
Author: helenxu1995

  • Single vs Dual Flush Toilets: Which System Is Better for Luxury Villa Projects?

    Single vs Dual Flush Toilets: Which System Is Better for Luxury Villa Projects?

    Single vs Dual Flush Toilets: Which System Is Better for Luxury Villa Projects?

    💡 Short Answer

    Dual flush is the standard choice for most villa projects today — but the right decision depends on your project conditions. The wrong choice often leads to costly post-handover issues.

    dual flush toilet for luxury villa projects

    Hi there! I’m Helen, and I’ve spent over a decade in the sanitary ware industry, helping developers and project managers navigate the complex world of bathroom specifications. If there’s one thing I’ve learned after supplying thousands of units for high-end villa projects at George Group, it’s this: small specification decisions often become major post-handover problems.

    When you are managing a multi-million dollar luxury villa development, the plumbing fixtures matter. Specifically, the flushing system. I often get asked by project leads: “Helen, should we stick to the classic single flush, or is the dual flush worth the extra hype — especially when this decision affects hundreds of units at once?”

    In this comprehensive guide, we will analyze the single flush vs dual flush debate. We will explore the dual flush vs single flush toilet pros cons, break down the single flush vs dual flush cost, and share real-world data so you can make the best strategic decision for your development.

    For a complete overview of toilet selection strategies, you can also read our developer guide to choosing toilets for luxury villa projects.

    Table of Contents

    Why Flush System Choice Matters More Than You Think?

    I remember consulting on a boutique villa complex in Dubai a few years ago. The developer wanted to cut corners and save a few dollars per unit on the flushing mechanism. They skipped the technical review and went with a low-tier single flush system.

    Fast forward six months after the handover. The developer was facing a massive headache. They dealt with constant post-sales complaints, running toilets, and unhappy luxury buyers complaining about poor scouring power and clogs. What started as a small cost-saving decision quickly turned into a project-wide maintenance issue, significantly increasing post-handover service costs and forcing additional budget allocation for ongoing repairs. In similar projects, we’ve seen maintenance requests increase by 20–30% due to poor flushing performance.

    Choosing the wrong option directly triggers:

    • Customer Complaints: Poor flushing leads to clogs and bad reviews.

    • Maintenance Nightmares: Cheap valves lead to constant repair requests for your property management team.

    • Regulatory Roadblocks: Failing to meet strict water-saving standards can delay project approvals.

    • Brand Damage: Using low-end configurations in a high-end project lowers your property’s premium value.

    The flush system is not a minor detail — it’s a strategic project decision. And in most cases, it’s a decision that only proves right or wrong after residents move in. For most developers evaluating single flush vs dual flush toilets, the real decision is not about features — but about cost, performance, and long-term project risk.

    What Should Developers Consider Before Choosing a Flush System?

    Before we look at the specs, you need to look at your project. Instead of just reading about features, ask yourself these three critical questions:

    1. What is the actual water pressure condition in your project location? High and stable pressure allows for different choices than low or fluctuating pressure.
    2. Who is your target buyer — cost-driven or sustainability-driven? Knowing what your buyer values makes the specification process much easier.
    3. Will your property management team handle maintenance easily?  You must align your hardware choices with your team’s operational capacity.

    If you can answer these three questions clearly, your decision becomes much easier and safer. If not, technical consultation is recommended before finalizing specifications.

    What Is the Main Difference Between Single Flush and Dual Flush Toilets?

    single flush vs dual flush toilet comparison

    Let’s establish a quick baseline. I promise I won’t bore you with too many technical engineering details!

    • Single Flush Toilets: This is the traditional system. It uses a single lever or button. Every time you flush, it releases a fixed volume of water (usually around 1.28 to 1.6 gallons). It’s straightforward, familiar, and mechanical.

    • Dual Flush Toilets: This system features two buttons. The smaller button is for liquid waste (typically using 0.8 to 1.1 gallons), while the larger button is for solid waste (using the full 1.28 to 1.6 gallons). It offers active water volume control.

    But the real question is not how they work — it’s how they perform under your actual project conditions.

    Key Differences Between Single Flush and Dual Flush Toilets

    When you’re looking at an Excel sheet for 100 luxury villas, you shouldn’t just look at standard specs. You need to understand the real-world implications. Here is a practical breakdown of the dual flush vs single flush toilet pros cons from a developer’s perspective.

    1. Upfront Cost vs. Long-Term Value

    Single flush mechanisms are generally simpler to manufacture, making their upfront procurement cost slightly lower. However, dual flush systems add perceived value to the bathroom, allowing developers to justify a higher overall property price point. In premium projects, this perception often outweighs the small difference in upfront cost.

    2. Water Efficiency & Utility Savings

    Dual flush systems dominate here. They can save up to 30% more water compared to traditional single flush units. While the developer doesn’t pay the long-term water bill, marketing a “high-efficiency, eco-friendly villa” is a massive selling point for today’s buyers. In many markets, this is no longer a selling point — it’s an expectation.

    3. Buyer Perception & Market Positioning

    Modern luxury buyers expect smart, sustainable features. A sleek dual-flush plate on a wall-hung toilet screams “premium.” A standard single-lever handle can sometimes feel dated in a high-end architectural design, which can subtly impact how buyers perceive the overall quality of your project.

    4. Maintenance Complexity

    Single flush systems have fewer moving parts, which traditionally means lower maintenance. However, high-quality dual flush valves (like the commercial-grade ones we engineer at George Group) have exceptional lifespans that rival single flush systems. The risk typically comes from non-certified or low-quality components, not the dual flush system itself.

    Single vs Dual Flush: At-a-Glance Decision Guide

    Initial Cost → Winner: Dual Flush

    Single Flush: Lower
    Dual Flush: Slightly Higher
    Insight: Adds perceived value in luxury projects

    Water Saving → Winner: Dual Flush

    Single Flush: Standard
    Dual Flush: High (up to 30% savings)
    Insight: Strong sustainability selling point

    Mechanism Life → Winner: Single Flush

    Single Flush: Very Long
    Dual Flush: Long (if high quality)
    Insight: Simpler system = fewer long-term failures

    Ease of Use → Result: Tie

    Single Flush: Simplest
    Dual Flush: Requires user choice
    Insight: Depends on user familiarity

    Project ROI → Winner: Dual Flush

    Single Flush: Lower perception
    Dual Flush: Higher premium
    Insight: Supports higher pricing & marketing appeal

    There is no universal “better” option — only the one that aligns with your project strategy and market expectations.

    Which Flush System Is Best for Different Types of Villa Projects?

    dual flush toilet in luxury villa bathroom design

    Most developers don’t make the wrong choice because of product knowledge — they make it because they apply the same solution to different project types. At George Group, we tailor our recommendations based on the precise positioning of your project.

    Luxury & High-End Villa Developments

    • My Recommendation: Dual flush systems.

    • The “Why”: In the ultra-premium sector, sustainability and aesthetics go hand-in-hand. High-net-worth buyers expect premium positioning. They want eco-friendly features that don’t compromise on performance. A concealed dual-flush cistern perfectly matches modern, minimalist interior designs.

    • Real-World Application: Look at our recent Qatar Luxury Villa Project in Doha. The developer of this 3,500+ sq.m ultra-luxury estate needed a solution for 14+ bespoke bathrooms that balanced extreme desert luxury with operational efficiency. By specifying high-efficiency smart toilets and advanced flush systems across all master suites and Majlis areas, we delivered a consistent premium experience while simplifying long-term property management. Partnering with George Group for a complete sanitary ecosystem enabled a 100% on-time handover and significantly elevated the property’s market value.

    Cost-Controlled or Large-Scale Developments

    • My Recommendation: Single flush systems (with strict quality conditions).

    • The “Why”: If you are building 500 units of “attainable” suburban villas, budget control is critical. A high-quality single flush is much better than a cheap, easily broken dual flush. You get reliable, stable flushing power without the risk of widespread component failure. One poorly performing component can trigger hundreds of identical complaints in large-scale developments, which quickly turns into a management and reputation problem.

    Rental, Hospitality, or Mixed-Use Projects

    • My Recommendation: It depends on the usage tier.

    • The Strategy: For high-end short-term luxury rentals, go with dual flush for the premium feel. However, for long-term lease residential projects where tenants might be rough on fixtures, a durable, idiot-proof single flush is often the safer, lower-maintenance choice.

    Different project types require different specifications — applying a one-size-fits-all solution is where most specification mistakes occur.

    What Is the Total Cost of Ownership for Single vs Dual Flush Toilets?

    toilet maintenance cost in villa projects single vs dual flush

    Many developers focus only on unit price — but the real impact appears at project scale. Evaluating the single flush vs dual flush cost requires looking past the initial invoice. You must consider the Total Cost of Ownership (TCO).

    Here is what actually impacts your bottom line over a 5-year cycle:

    1. Initial Procurement Cost: Dual flush is marginally more expensive upfront.

    2. Water Savings Over Time: Dual flush generates measurable utility savings, which supports stronger project positioning and long-term value perception.

    3. Maintenance & Replacement Cost: Cheap dual flush mechanisms break easily, leading to high labor costs for repairs.

    4. Risk Cost: If a toilet doesn’t flush well, your team spends time and money handling resident complaints.

    5. Operational Management Cost: Frequent maintenance issues increase workload for property management teams.

    For developers, this is not a product decision — it’s a risk management decision.

    For example, in a 100-unit villa project, saving $20 per unit means $2,000 upfront — but even a small increase in maintenance issues can easily exceed that within the first year. This is why experienced developers evaluate flush systems at project scale, not unit price.

    Is Dual Flush Really Worth the Extra Cost?

    If you are still looking at your budget and wondering if the upgrade makes sense, consider these three points:

    • The upfront cost difference is typically very small (often just $10 to $30 per unit).

    • Water efficiency supports long-term property value and compliance positioning and appeals to modern buyers.

    • It offers stronger positioning for marketing, allowing you to check the “eco-friendly” box.

    The added value typically outweighs the additional cost in premium projects — which is why most new high-end developments default to dual flush systems.

    Do Dual Flush Toilets Help Meet Water Regulations and Green Building Standards?

    Water scarcity is a global issue, and building codes are getting stricter. In many markets, dual flush systems are required to meet standards such as WaterSense (US) or WELS (Australia).

    • Global Water-Saving Standards: Countries like Australia (WELS scheme), the US (WaterSense), and European nations have strict maximum limits on gallons per flush.

    • LEED Certification: To achieve high-tier LEED certification for your development, you must demonstrate significant indoor water use reduction. Dual flush toilets are the easiest way to secure these points.

    In many major property markets today, dual flush is becoming a standard requirement in many regulated markets — failing to adopt it may limit your project’s approval or market appeal.

    What Common Risks Should Developers Avoid When Choosing a Flush System?

    dual flush toilet low water pressure problem

    Whether you ultimately select single flush vs dual flush, you must avoid these common project pitfalls. I see these mistakes happen all the time:

    • Water Pressure Mismatch: A dual flush system’s “half flush” might not have enough gravity to clear the bowl in low-pressure setups.

    • Low-Quality Dual Flush Mechanisms: Buying unbranded, cheap dual-flush valves means a high failure rate.

    • User Misuse: If the flush plate isn’t clearly marked, users will press both buttons, resulting in zero water savings.

    • Spare Parts Availability: If your property management team can’t find replacement valves in 5 years, you have a massive maintenance issue.

    Individually, these issues seem minor — but at scale, they become systemic problems affecting your entire development — and these are risks developers aim to eliminate at the specification stage.

    How to Avoid Common Specification Mistakes?

    Based on our experience across different regions and project types, here are the most effective ways to avoid specification mistakes:

    • Always test with actual water pressure: Don’t rely on lab numbers; test a sample unit under your site’s exact plumbing conditions.

    • Choose certified, proven mechanisms: Stick to reputable manufacturers who offer commercial-grade warranties.

    • Ensure spare parts availability: Ask your supplier for a guaranteed 5-to-10-year parts supply contract.

    • Avoid mixing incompatible systems: Ensure the bowl design perfectly matches the flushing mechanism (especially for wall-hung units).

    How Do Regional Markets Affect Flush System Selection?

    Having exported sanitary ware to over 120 countries with George Group, I can tell you that geography dictates strategy.

    • The Middle East: Luxury projects heavily favor high-end, wall-hung dual flush toilets due to high aesthetic standards and water conservation needs.

    • Africa: Reliable, durable single flush gravity toilets remain the mainstream choice for large-scale, cost-driven developments.

    • Europe & Australia: Dual flush is the undisputed standard for any new build due to strict environmental legislation.

    Flush system selection should always align with local market expectations, infrastructure conditions, and legal requirements.

    How Should Developers Choose the Right Flush System for Their Project?

    Still trying to make the final call for your plumbing spec sheet? Use this simple, practical framework:

    • If your priority is the lowest upfront cost and easiest maintenance → Consider a high-quality single flush system.

    • If your priority is water efficiency, LEED compliance, and passing strict building codes → Choose a certified dual flush system.

    • If your priority is premium market positioning and appealing to high-net-worth buyers → A sleek, concealed dual flush system is the better investment.

    This framework reflects how most experienced developers approach specification decisions today. If your project falls between two categories, it’s usually worth consulting a specialist before finalizing the specification — this can significantly reduce long-term project risks.

    FAQ

    1. Single Flush vs Dual Flush Toilets: Which is Better for Villa Projects?

    In most cases, dual flush is the preferred choice due to its balance of water efficiency, compliance, and market positioning. However, the final decision should always consider project-specific factors such as water pressure and maintenance strategy.

    2. Is dual flush always better for villa projects?

    Not always. While dual flush is the standard for luxury and eco-friendly projects, single flush toilets remain a highly reliable, low-maintenance choice for cost-controlled, large-scale residential communities or heavy-use short-term rentals.

    3. Do dual flush toilets require more maintenance?

    Generally, low-quality dual flush mechanisms require more maintenance because they have more moving parts and delicate seals. However, if you specify high-quality, commercial-grade dual flush systems (like the ones from George Group), the maintenance frequency is nearly identical to single flush systems.

    4. Which flush system works better in low water pressure areas?

    Single flush systems tend to perform better in low water pressure scenarios because they utilize a larger volume of water at once to create a stronger siphon. The “half flush” on a dual system might struggle to clear the bowl completely if the incoming water pressure is too weak.

    5. Are single flush toilets still used in modern developments?

    Absolutely. While premium developments lean heavily toward dual flush, single flush units are still widely specified in regions with lower water costs, in projects prioritizing bullet-proof durability, and in markets where long-term maintenance simplicity outweighs environmental certifications.

    6. What is the cost difference between single and dual flush toilets?

    When comparing the single flush vs dual flush cost, the initial procurement difference is typically minimal — often ranging from just $10 to $30 per unit. However, developers must also factor in the total cost of ownership. Dual flush systems provide substantial long-term water savings and stronger marketing positioning, often making them the more cost-effective investment over the lifespan of a premium property.

    Conclusion

    At the end of the day, there is no absolute “good” or “bad” choice when comparing single flush vs dual flush. There is only what matches your project.

    However, dual flush is undeniably more aligned with future trends, environmental standards, and luxury buyer expectations. Single flush systems still have their dedicated applications in specific environments.

    Whatever you choose, remember that quality is paramount. A failing flush mechanism will quickly ruin the luxury experience of your carefully designed villa and create long-term operational issues that are difficult to reverse.

    The risk is not choosing the wrong product — it’s choosing a system that doesn’t match your project strategy.

    Need Help Choosing the Right Toilet System?

    Send us your floor plans or project requirements — we’ll recommend the most suitable solution within 24 hours.

    References

    • George Group Project Case Study: George Build Shop. (n.d.). Qatar Luxury Villa Bathroom Project by George Group.

    • US Water-Saving Standards: U.S. Environmental Protection Agency (EPA). WaterSense® Specifications for Residential Toilets. (Official standard for high-efficiency flushing systems). 

    • Australian Water-Saving Standards: Australian Government. Water Efficiency Labelling and Standards (WELS) Scheme – Choose Products. (Official guide on how toilets are rated for water efficiency). 

    • Green Building Certification: LEEDuser / U.S. Green Building Council (USGBC). LEED v4.1: Indoor Water Use Reduction Credit Guide. (Detailed technical requirements for securing LEED water efficiency points). 

    One-Stop Bathroom Solutions for Commercial Projects

    We provide integrated one-stop bathroom solutions covering tubs, sanitaryware, fittings, and system coordination for hotel and commercial projects.

    ▼ Submit the form below to connect with our team and explore project-based collaboration. ▼

  • Qatar Luxury Villa Project

    Qatar Luxury Villa Project

    Qatar Luxury Villa Bathroom Project by George Group

    Defining Desert Luxury: The Qatar Royal Villa Project

    Discover how George Group empowers elite developers with bespoke, end-to-end sanitary ware solutions that transform premium villas into architectural masterpieces.

    ✨ 100% Bespoke Design 🚚 Seamless Global Delivery 💎 Premium Material Selection

    Project Overview

    Luxury Villa Bathroom Overview Qatar Project
    • Location: Doha, Qatar (Heart of the Middle East luxury market)
    • Project Type: Ultra-Luxury Private Villa Estate (3,500+ sq.m built-up area)
    • Scope: Full Bathroom Supply & Customization (Delivering 14+ bespoke spaces, including Grand Master Suites, Family En-suites, and exclusive Majlis Powder Rooms)
    • Products: Statement Freestanding Bathtubs, High-Tech Smart Toilets, Climate-Resilient Faucets (Premium PVD finishes for high humidity), and Bespoke Accessories
    • Role: End-to-End Manufacturer & Project Solution Provider

    This project represents a premium residential development targeting high-end buyers, where bathroom design plays a key role in perceived property value.

    For this mega-villa, George Group went beyond standard supply to deliver a holistic sanitary ecosystem. By overcoming logistical complexities and strict Middle Eastern climate requirements, we empowered the developer to achieve consistent, uncompromising luxury across all spaces with zero supply chain hassle.

    The Client’s Challenges

    Overcoming B2B Development Bottlenecks

    Fragmented Supply Chains & Sourcing Fatigue

    Achieving a truly bespoke look across 14+ spaces often requires sourcing from multiple luxury brands. This leads to endless coordination, inconsistent quality, and a heavy administrative burden for developers.

    The Climate Challenge: Material Degradation

    High salinity, extreme heat, and constant air conditioning in the Middle East demand exceptional corrosion resistance. Standard finishes often fail, resulting in costly replacements and dissatisfied buyers.

    Balancing Bespoke Design with Scale

    Each bathroom required a unique identity while maintaining a unified ultra-luxury standard. Finding a single supplier capable of delivering customization at scale without compromising design consistency is extremely rare.

    Strict Timelines & Global Delivery Risks

    Delays in finishing stages are extremely costly. Multiple suppliers increase risks of shipment mismatch, missing components, and installation delays. The project demanded absolute delivery certainty.

    The George Group Solution

    Engineering Luxury with Zero Hassle

    bathroom supply chain packaging project

    One-Stop Bathroom Ecosystem

    (Solving Supply Chain Fragmentation)

    We consolidated the entire sanitary ware supply chain. The developer worked with one dedicated project manager, receiving a complete package—from bathtubs to accessories—ensuring full design harmony and compatibility.

    PVD faucet coating luxury finish

    Climate-Optimized Manufacturing

    (Solving Material Degradation)

    All fittings were upgraded with advanced PVD coating technology, delivering exceptional resistance to humidity, salinity, and temperature variations—far beyond standard chrome finishes.

    bathroom CAD drawing and custom production

    Flexible “Mass-Bespoke” Production

    (Solving Customization vs. Scale)

    We combined customization with scalability—tailoring signature spaces based on architectural drawings while maintaining unified standards across all bathrooms.

    bathroom installation delivery project site

    Synchronized Delivery & Installation Support

    (Solving Timeline Risks)

    With phased delivery and room-by-room labeling, we ensured smooth installation, reduced errors, and eliminated delays during the final construction stage.

    Project Process

    Precision Delivery from Blueprint to Reality

    Bathroom design alignment Qatar project

    01. Design Alignment

    Our consultants worked closely with developers and architects to align aesthetics, ensuring every detail reflects both local cultural identity and modern luxury standards.

    • Aesthetic synchronization with Majlis culture and modern design
    • Material consultation with PVD solutions for durability
    technical development discuss

    02. Technical Development

    We translated architectural concepts into precise engineering standards, ensuring manufacturability and installation accuracy.

    • Advanced shop drawings with precise calculations
    • Prototype validation via remote collaboration
    Bathroom manufacturing and quality control

    03. Production & Quality Control

    Our manufacturing system ensures consistent quality across all customized products, tailored for Middle Eastern environments.

    • Simultaneous production across specialized lines
    • Salt spray and high-pressure testing for durability
    Bathroom installation and delivery process

    04. Delivery & Installation

    We ensured a seamless final stage with structured delivery systems and full technical support.

    • Room-specific labeling for zero on-site confusion
    • 3D installation guides and remote engineering support

    Qatar Villa Project Results

    A Benchmark in Desert Luxury

    100%

    On-Time Handover

    0

    Installation Errors

    30%

    Labor Time Reduced

    14+

    Luxury Spaces Delivered

    By partnering with George Group, the developer successfully transformed a complex procurement process into a seamless, high-efficiency delivery—setting a new benchmark for ultra-luxury villa developments in Doha.

    100% On-Time Handover

    Our phased, room-specific delivery ensured all products arrived exactly when needed, eliminating delays during the final construction phase.

    Zero-Defect Installation

    Pre-labeled packaging and 3D installation guidance reduced labor time by 30% and ensured a completely error-free installation process.

    Architectural Vision Realized

    Every detail—from bespoke bathtubs to climate-resistant PVD fixtures—perfectly matched the original design intent.

    Elevated Property Value

    The unified luxury bathroom solution significantly enhanced the villa’s market appeal and positioning among elite buyers.

    “George Group didn’t just sell us sanitary ware; they provided a complete, zero-stress project solution. Their ability to handle massive volume while maintaining bespoke, ultra-luxury quality for every single room is unmatched. The room-specific packaging alone saved our contractors weeks of labor.”

    George Group team with Qatar villa project client

    On-site collaboration with the project team during the Qatar luxury villa development

    Signature Products

    The Anatomy of Qatar’s Finest Bathrooms

    Delivering 14+ ultra-luxury bathrooms requires a product portfolio that is as robust as it is beautiful. For this Doha mega-villa, George Group curated and customized a selection of our finest sanitary ware.

    freestanding bathtub luxury villa project

    Freestanding Bathtubs

    The George Group Advantage: Premium solid surface and high-grade acrylic materials ensure excellent heat retention and long-term resistance to yellowing.

    Application in Qatar: Custom-molded bathtubs were placed in Master Suites and VIP bathrooms, acting as architectural focal points while ensuring easy installation for high-floor structures.

    smart toilet luxury villa bathroom project

    Smart Toilets

    The George Group Advantage: Advanced features including auto-flush, seat warming, and integrated bidets with standardized hidden plumbing for easy maintenance.

    Application in Qatar: Installed across suites and Majlis areas, delivering a consistent luxury experience while simplifying long-term property management.

    PVD faucet Middle East luxury villa

    Climate-Resilient Faucets

    The George Group Advantage: PVD-coated brassware provides exceptional resistance to corrosion, scratches, and fading.

    Application in Qatar: Designed for high humidity and salinity conditions, ensuring lasting brilliance where standard chrome would fail.

    custom bathroom vanity luxury villa

    Bathroom Vanities

    The George Group Advantage: Moisture-proof materials combined with heavy-duty hardware ensure long-term durability.

    Application in Qatar: Fully customized for each layout, from grand master suites to compact guest bathrooms.

    luxury wash basin project villa

    Seamless Washbasins

    The George Group Advantage: High-temperature ceramics and nano-glaze technology prevent stains and simplify cleaning.

    Application in Qatar: Integrated with vanities to create clean, low-maintenance surfaces for large-scale villa management.

    frameless shower enclosure luxury villa

    Frameless Shower Enclosures

    The George Group Advantage: Stainless steel hardware with nano-coated tempered glass for safety and durability.

    Application in Qatar: Designed to maintain open spatial aesthetics while resisting water stains and reducing cleaning effort.

    Have a Luxury Project in Mind?

    Let George Group transform your vision into a fully delivered, zero-hassle sanitary solution.

    ✔ 100% Bespoke Bathroom Solutions
    ✔ Proven Experience in Luxury Villa Projects
    ✔ Seamless Global Delivery & Support

    Our team will respond within 24 hours with a tailored solution.

    Luxury bathroom interior project
  • ADA Grab Bar Installation for Luxury Residential Projects: How to Meet Compliance, Avoid Rework, and Preserve Design

    ADA Grab Bar Installation for Luxury Residential Projects: How to Meet Compliance, Avoid Rework, and Preserve Design

    Short Answer: In luxury residential projects, ADA compliance is a system-level design decision that prevents rework, inspection failure, and design compromise.

    Hi there! I’m Helen. I have spent over 10 years in the sanitary ware industry, consulting directly for B2B developers and project directors globally.

    If you manage luxury villa developments, you know the stakes are high. Too often, the complexities of ada grab bar installation only hit project managers during the final construction phase. This is when walls are already closed, imported tiles are set, and the inspector is waiting. Managing this as an afterthought leads to cost overruns, project delays, and inspection failure.

    In this guide, I will show you how to shift your project planning approach. We will turn compliance from a site-level crisis into a seamless, design-level strategy.

    Before diving into installation strategy, you should first understand the full framework of ADA Grab Bar Requirements for Residential Bathroom Projects, including placement, dimensions, and compliance logic that define every successful project.

    Table of Contents

    Why Does ADA Grab Bar Installation Become a Challenge in Luxury Projects?

    ada grab bar installation conflict in luxury bathroom project

    Let’s be honest. Nobody in the luxury sector wants to talk about grab bars. The focus is always on custom vanities and imported marble. ADA compliance is frequently treated as an annoying visual burden.

    But the real problem is almost always a timing and sequencing issue, not a product issue. When ada grab bar installation is left to the construction team instead of the design team, three major conflicts arise:

    • Compliance vs. Aesthetics: ADA standards are mandatory, but standard hospital-style bars ruin a luxury vibe.

      • Project Consequence: Inspection risk or forced design downgrade.

    • Design vs. Execution: Beautiful architectural blueprints mean nothing if the contractor has nothing solid to drill into.

      • Project Consequence: Designs cannot be built as drawn.

    • Theoretical Specs vs. Site Reality: Paper measurements rarely match the physical room after waterproofing and mortar are applied.

      • Project Consequence: Finish deviations cause compliance failure.

    This is why ADA failures are rarely product-related—they are almost always planning and sequencing failures.

    Why ADA Numbers Fail on Real Construction Sites

    ada grab bar installation requirements height and clearance diagram

    Before we talk about luxury design, we must master the rules. A failed inspection over a fraction of an inch is a project manager’s nightmare.

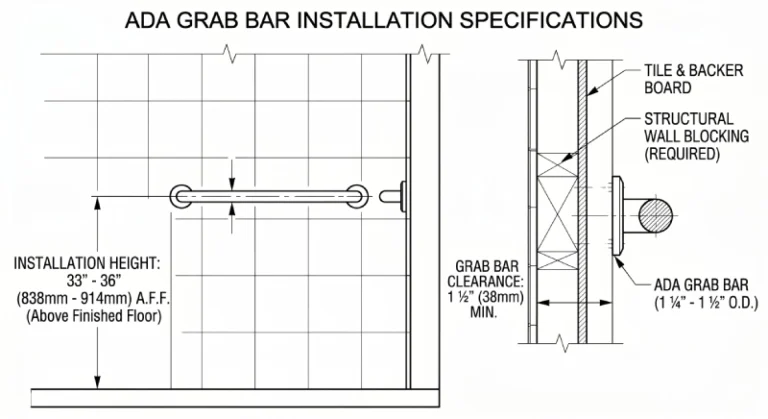
    Many developers know the basic numbers. Yet, they still fail inspections because they do not account for actual site variables. Here are the core ada grab bar installation requirements commonly applied in luxury residential projects, and exactly why they fail on site:

    ADA Compliance vs On-Site Deviations (Why Projects Fail Inspection)

    ADA Grab Bar Height

    Standard: 33 to 36 inches above the finished floor
    Deviation Source: Finish thickness miscalculation (mortar beds, stone slabs)
    Project Impact: Installed height falls below compliance range → inspection failure

    Clearance Space

    Standard: Exactly 1.5 inches between wall and bar
    Deviation Source: Oversized decorative flanges reducing usable grip space
    Project Impact: Reduced hand clearance → non-compliant usability

    Load Capacity

    Standard: Minimum 250 lbs load capacity
    Deviation Source: Poor or missing structural blocking behind drywall
    Project Impact: Structural failure risk → major liability exposure

    Grip Diameter

    Standard: 1.25 to 2 inches gripping surface
    Deviation Source: Incorrect sourcing (towel bars instead of grab bars)
    Project Impact: Unsafe grip → fails ADA usability standards

    Compliance is measured from finished conditions, not design drawings.

    The Construction Reality: How ADA Grab Bar Installation Works in Real Projects (Without Rework)

    ada grab bar installation requirements height and clearance diagram

    So, how to install ada grab bars without bleeding money? It is entirely about the construction sequence.

    1. Structural Preparation: A Design Decision Before Wall Closure

    Proper ada grab bar blocking must be finalized during the framing stage. Once walls are closed, compliance becomes irreversible without demolition. You cannot secure a 250-lb safety device to floating tile.

    2. Finishes Change Everything

    Always wait for the final material selections before finalizing the drill points. Once the luxury tile is installed, any correction turns into demolition-level rework in luxury finishes.

    3. Installation Timing: The Most Common Cause of Failure

    Installing too early leads to damage. Installing too late causes delays. Poor sequencing is the primary cause of inspection delays in multi-unit developments. Provide a unified ada grab bar installation instruction sheet to your site teams early.

    4. Load Compliance Depends on Structure

    A grab bar is a life-safety tool. Real safety depends on the wall structure, not the product rating on the box. Product certification alone does not guarantee compliance. At the George Group, our hardware easily exceeds the limits, but only if your team has executed the blocking perfectly.

    How Can We Preserve Luxury Design While Meeting ADA Standards?

    You absolutely do not have to settle for an institutional look. Let’s look at the engineering logic we use to maintain high-end aesthetics.

    Finish Matching

    • Problem: Industrial stainless steel clashes with high-end brass or matte black fixtures.

    • Constraint: There are limited luxury finishes available in certified safety hardware.

    • Solution: Applying custom PVD finishes and electroplating to heavy-duty bars.

    • Outcome: Resolves visual inconsistency and turns the grab bar into a deliberate design element.

    Integration with Existing Fixtures

    • Problem: Standalone safety bars clutter a minimalist bathroom wall.

    • Constraint: Space is limited, and the aesthetic flow of the room must be maintained.

    • Solution: Using “2-in-1” fixtures, like an ada bathroom grab bar installation that also functions as a designer towel shelf or soap dish mount.

    • Outcome: Disguises safety features as everyday luxury amenities.

    ada grab bar installation integrated into luxury bathroom design

    The George Group Case Study: Côte d’Ivoire Luxury Villas

    In a recent luxury villa project in Côte d’Ivoire, we provided a B2B developer with our Côte d’Ivoire Luxury Villa Bathroom Solution. By applying custom finishes, concealed mounting hardware, and integrated fixture design, we achieved first-pass inspection approval without sacrificing their opulent, minimalist vision. This approach eliminated late-stage redesign and inspection conflicts.

    What Common Mistakes Fail the ADA Bathroom Grab Bar Installation Inspection?

    Want to protect your profit margins? Stop your contractors from making these specific errors.

    • Leading cause of structural rework: No Blocking Behind the Wall. Relying on drywall anchors instead of solid wood or metal ada grab bar blocking.

      • Direct Impact: Tearing down finished walls, full rework, and delayed occupancy approvals.

    • Leading cause of material damage: Installed on Tile Only. Drilling straight into ceramic without hitting studs.

      • Direct Impact: Tile cracking, severe liability risks, and guaranteed inspection failure.

    • Leading cause of failed walkthroughs: Wrong Height Due to Finish Miscalculation. Forgetting to account for the 3/4-inch marble floor when setting the ada grab bar height.

      • Direct Impact: Immediate inspection failure, requiring new hardware or re-drilling luxury stone.

    • Leading cause of multi-unit risk: Inconsistent Installation Across Units. Letting different subcontractors eyeball the placement in different villas.

      • Direct Impact: Multi-unit compliance risk. It looks unprofessional and triggers wider inspector scrutiny across your whole development.

    ada grab bar installation mistake cracked tile and wrong placement

    Frequently Asked Questions

    Let’s address some common questions from a project developer’s point of view.

    1. Are ADA grab bars legally required in private luxury villas?

    From a strict federal standpoint, private single-family homes are often exempt. However, why do top developers still install them? To future-proof the asset. In practice, most compliance adoption is driven by developer risk strategy, not legal obligation. They increase the property’s universal market value for high-net-worth aging-in-place buyers.

    2. Can we use alternative mounting systems (like heavy-duty suction) to avoid drilling luxury tile?

    No. From a developer’s perspective, this is purely about risk mitigation. Suction cup bars do not meet ada grab bar installation requirements. The liability of a failed suction bar causing an injury falls entirely on the developer. You must anchor into structural blocking. This is a liability issue, not a product decision.

    3. Why do we still fail inspections when we buy certified ADA-compliant bars?

    Procurement does not equal execution. Buying the right product means nothing if project coordination fails on site. If the tile contractor changes the floor depth, or the framer forgets the blocking, the certified bar will still fail the physical inspection. Compliance is a system outcome, not a procurement outcome.

    A Smarter Approach for Developers: Stop Rework Before It Starts

    Ultimately, the success of your ada bathroom grab bar installation is determined at the design stage, not resolved at the construction stage. When you treat safety hardware as a late-stage accessory, you invite chaos.

    At this stage, every delay or misalignment directly translates into cost escalation and inspection risk. At that point, correction is no longer adjustment—it is reconstruction. You cannot afford to rip out custom Italian marble because a subcontractor missed an inch on the height requirement. You need early project coordination and a system-level approach. Do not wait until the walls are closed to provide your teams with clear ada grab bar installation instruction protocols.

    At the George Group, we partner with B2B developers to engineer complete, compliant, and beautiful bathroom systems. We solve the compliance and design conflicts before construction even begins.

    If you are planning a luxury residential project, define ADA grab bar installation at the design stage—or accept it as a construction risk later.

    References & Sources

    1. U.S. Department of Justice 2010 ADA Standards for Accessible Design

    Details the exact federal specifications for grab bar height, clearance, and the 250 lbs structural load requirement.

    URL: https://www.ada.gov/law-and-regs/design-standards/2010-stds/

    2. U.S. Access Board Chapter 6: Plumbing Elements and Facilities

    Comprehensive technical guidance on the positioning, structural strength, and safety compliance of accessible grab bars.

    URL: https://www.access-board.gov/ada/chapter/ch06/

    3. ADA National Network Does the ADA Cover Private Apartments and Private Homes?

    Clarifies the legal nuances between commercial compliance and private single-family exemptions for residential developers.

    URL: https://adata.org/faq/does-ada-cover-private-apartments-and-private-homes

    4. George Group Côte d’Ivoire Luxury Villa Bathroom Solution

    A real-world B2B case study demonstrating how to seamlessly integrate ADA compliance into a high-end, minimalist architectural design.

    URL: https://georgebuildshop.com/cote-divoire-luxury-villa-bathroom-solution/

    One-Stop Bathroom Solutions for Commercial Projects

    We provide integrated one-stop bathroom solutions covering tubs, sanitaryware, fittings, and system coordination for hotel and commercial projects.

    ▼ Submit the form below to connect with our team and explore project-based collaboration. ▼

  • Villa vs Hotel Bathtub Materials: What Developers Need to Know

    Villa vs Hotel Bathtub Materials: What Developers Need to Know

    The Short Answer: In villa projects, bathtub material selection is often driven less by technical performance and more by how the space is perceived and experienced by end users. The best material is not simply about technical performance—it is about how it aligns with the way the property is experienced and positioned in the market.

    villa vs hotel bathtub material comparison luxury bathroom design

    Hi, I’m Helen. Over my 10 years in the bathroom industry, I’ve collaborated with hundreds of developers and project managers. I’ve seen high-end residential projects succeed brilliantly. I’ve also witnessed material mistakes that quietly hurt property valuations.

    Today, we are looking at a very specific question: what is the best bathtub material for villa projects?

    If you manage luxury real estate developments, you know every detail matters. Yet, there is a common pattern I see developers fall into time and time again. They apply “hotel-grade” standards to their luxury villa builds.

    Applying hotel standards to villa projects is a common error in material selection. It often sacrifices the project’s premium feel.

    Let’s dive into this villa bathroom bathtub material guide from a practical perspective, so you can help align design decisions with actual market expectations.

    Table of Contents

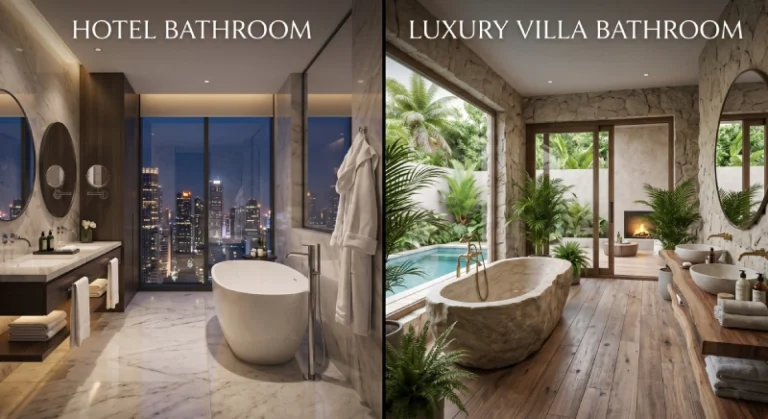
    What Is the Difference Between Hotel and Villa Bathrooms?

    hotel vs villa bathroom design bathtub material difference

    When exploring a bathtub material for real estate development, context is everything. Why do hotel standards fail in villas? It comes down to the core logic of the space.

    Hotel Projects = Operational Efficiency In a hotel environment, the goal is smooth, low-cost operations. The focus is on:

    • Standardization: Every single room needs to look identical.

    • High Traffic: Materials must withstand aggressive, daily chemical cleaning.

    • Maintenance Priority: Housekeeping needs to turn over a hotel bathtub in mere minutes.

    • Cost Per Unit: Keeping bulk purchase costs as low as possible.

    The essence of hotel design is lowering operational costs.

    Villa Projects = Perceived Luxury & Sales Value Villas are a different environment entirely. You are selling an aspirational lifestyle. The focus shifts to:

    • Design-Led Choices: The bathroom design must be visually stunning.

    • Emotional Appeal: The buyer needs to feel a sense of wealth, relaxation, and exclusivity.

    • The Showroom Effect: The master bathroom is often the deal-maker during property tours.

    • Property Premium: High-end finishes directly justify a higher property value.

    This difference in project logic often results in mismatched material decisions in villa developments.

    The Core Conflict Developers Must Face

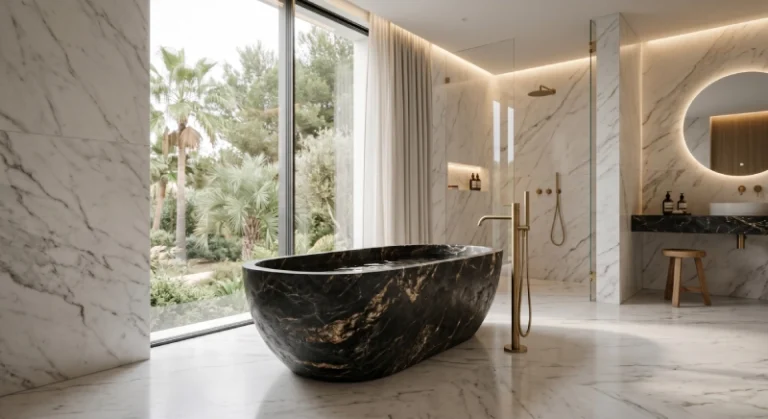
    villa master bathroom bathtub selection tactile experience luxury

    Here is an observation after a decade in this business: The material that performs best in hotels is not always the material that sells best in villa projects.

    Hotels want extreme durability. They want a tub that won’t scratch when scrubbed in a hurry.

    Villa buyers, however, look for “perceived value.” Residential bathrooms are also used differently. Unlike hotels, usage is longer, more personal, and more experience-driven. This places different expectations on thermal comfort, tactile quality, and material consistency.

    When a potential buyer walks into your showroom for their master bathroom bathtub selection, they interact with the space. They touch the tub. They tap the rim. If it feels lightweight or sounds hollow, they notice.

    Developers are often balancing budget constraints with expectations of perceived luxury. Finding the best bathtub material for developers means navigating this exact balance.

    What Bathtub Material Is Best for Villas?

    If you are evaluating a freestanding bathtub material luxury buyers will appreciate, you generally see two main choices in the market.

    1. Solid Surface / Stone Resin

    A solid surface bathtub (often called stone resin) is a prominent choice for high-end, single-family homes.

    Observations:

    • Premium Weight: It has a heavy, substantial feel.

    • Seamless Look: The matte finish absorbs light beautifully, creating a high-end architectural vibe.

    • Natural Touch: It feels like natural stone and holds heat exceptionally well.

    Project Fit: This material is commonly used in high-end residential developments, especially single-family villas and master suites.

    bathtub material comparison stone resin vs acrylic villa projects

    2. Premium Customized Acrylic

    While standard acrylic is often viewed as a budget option, premium customized acrylic is widely adopted in large-scale villa developments.

    Is acrylic bathtub good for high-end homes? It depends heavily on the grade. An acrylic bathtub is formed by heating a thick sheet of acrylic and molding it. When reinforced heavily, it bridges the gap between cost and visual appeal.

    George Group Case Study: The Ethiopia Villa Complex Project Let me share a real-world example of project bathtub solutions. We recently partnered with a developer on the Ethiopia Villa Complex Project, an 11,300 sqm development featuring 55 luxury villas.

    Rather than specifying heavy stone resin, we supplied Premium Acrylic Freestanding Tubs. Why?

    • Visual Balance: We utilized seamless edge technology to maintain a luxury aesthetic without the stone weight.

    • Logistics & Installation: Shipping 55 heavy stone tubs internationally is difficult. Acrylic is lightweight, reducing cross-border shipping risks and making on-site installation much smoother.

    • Durability: The non-porous acrylic surface adapts well to the local climate.

    When looking at a solid surface bathtub vs acrylic, this project is a great example. In this project, the decision was influenced more by logistics and installation requirements than material prestige considerations.

    acrylic bathtub villa project installation case study Ethiopia

    If you are comparing materials at a deeper level, you can also explore our complete guide on What is the Best Bathtub Material for Luxury Villa Real Estate Projects in 2026, where we break down all major options including acrylic, stone resin, and more for real estate developments.

    Should Villas Use Acrylic Bathtubs? (Understanding the Risks)

    What happens if you choose the wrong material?

    The Risk of Standard/Budget Acrylic in Villas

    • The space might feel like a standard apartment, not a luxury estate.

    • The showroom experience can fall flat. When buyers tap a thin tub, it echoes with a hollow sound.

    • It can fail to support your property’s asking price.

    The Risk of Over-Specifying Premium Materials

    • If you mandate heavy stone resin for every single bathroom across a large complex, budgets can inflate quickly.

    • Installation becomes complex and labor-intensive.

    • Heavy stone tubs often require reinforced flooring, adding hidden construction costs.

    The real risk often comes from misalignment between cost structure, perceived value, and project positioning.

    Material Comparison for Villa Projects

    Developers often compare materials across a few key factors to determine the best fit for their real estate bathroom specification:

    Solid Surface vs Premium Acrylic: Project Decision Guide

    Solid Surface / Stone Resin

    Typical Target Market: $2M+ Ultra-Luxury Estates
    Common Project Scale: Single custom builds or small batches
    Logistics / Install: Requires heavy lifting, floor reinforcement
    Bathroom Positioning: Master Bathrooms, Showcase units
    Tactile Perception: Heavy, matte, stone-like

    Premium Acrylic

    Typical Target Market: $500k – $2M High-End Communities
    Common Project Scale: Large villa complexes (50+ units)
    Logistics / Install: Easy transport, fast installation
    Bathroom Positioning: Guest Baths, Large-scale developments
    Tactile Perception: Glossy, seamless, modern

    A quick bathtub material comparison for projects like this helps clarify where funds are best allocated. (As an aside: If you are looking into an acrylic or porcelain bathtub, keep in mind that porcelain-enameled steel is highly prone to chipping during construction.)

    Deep Dive: Why Do Luxury Homes Use Stone Resin Bathtubs?

    In premium villa developments, material expectations are often higher and more specific. Let’s look closer at stone resin.

    Stone resin bathtub pros and cons:

    • Pros: They are renewable. If a surface is accidentally scratched during construction, it can be sanded and buffed out on-site. They offer incredible design flexibility with ultra-thin edges. For many, they are the best bathtub for luxury homes purely based on tactile feel.

    • Cons: They require two or three workers to carry upstairs, and the initial material cost is significantly higher.

    (For a more detailed look at budget options, check out our earlier post where we compare acrylic vs fiberglass bathtub materials. )

    Conclusion

    In villa projects, bathtub material selection directly shapes how buyers interpret overall property quality and positioning in villa developments. Whether you choose the heavy, matte luxury of a luxury villa bathtub material like solid surface, or the logistical efficiency of premium acrylic, the choice shapes the end-user’s experience of the home.

    For developers comparing bathtub options across different villa projects, these differences are often critical during specification planning.

    When evaluating a bathtub supplier for real estate developments, seeking an OEM bathtub manufacturer, or sourcing a bulk bathtub for villa projects, understanding these subtle material nuances makes the entire process smoother.

    Whether you need custom bathtub solutions for villa projects, reliable custom bathtub for developers, or simply want to discuss the best bathtub supplier for real estate projects, at George Group, we support project teams working on villa and residential developments with practical insights on material selection and specification planning.

    References

    1. Case Study & Project Reference

    2. Material Comparison & Market Positioning

    3. Durability & User Experience (Heat Retention/Tactile Feel)

    • Badeloft USA: Common Bathtub Materials: Pros, Cons, and Costs

      (Confirms that denser materials like stone resin offer superior heat retention for longer soaking times and provide a modern, matte finish highly sought after in minimalist luxury spaces.)

    • KingKonree: What Is Better, Solid Surface Tub Or Acrylic Tub?

      (Validates the tactile difference: Solid surface bathtubs provide a dense, sturdy, and perpetual bathing experience, while standard acrylic is much lighter but can feel hollow or be more prone to scratching over time without proper reinforcement.)

    One-Stop Bathroom Solutions for Commercial Projects

    We provide integrated one-stop bathroom solutions covering tubs, sanitaryware, fittings, and system coordination for hotel and commercial projects.

    ▼ Submit the form below to connect with our team and explore project-based collaboration. ▼

  • What Are ADA Shower Grab Bar Requirements (and How to Avoid Inspection Failure in Projects)?

    What Are ADA Shower Grab Bar Requirements (and How to Avoid Inspection Failure in Projects)?

    Hi there! I’m Helen, and I’ve spent the last ten years navigating the intricate world of the sanitary ware industry. If you’re a luxury villa developer, a residential project consultant, or someone in a construction coordination role, you know that the “devil is in the details.”

    Over the past decade at George Group, I’ve seen countless high-end developments in the US, Australia, and the Middle East. One thing I’ve learned? An ADA shower grab bar requirement isn’t just a “checkbox” for compliance. It’s a critical safety and structural feature. In many projects, ADA issues are only discovered during the final inspection—when rectification means tearing down walls, facing massive demolition costs, and enduring project-crippling delays. In most cases, these issues are not reversible without destroying finished work.

    In high-end villa projects, accessibility is no longer a compromise—it is part of a more refined and user-centered living experience. For projects targeting families or elderly users, they play a vital role in safety. If you integrate them early into your on-site reality, you reduce retrofit risks and minimize post-handover complaints. Let’s dive into how you can get this right the first time.

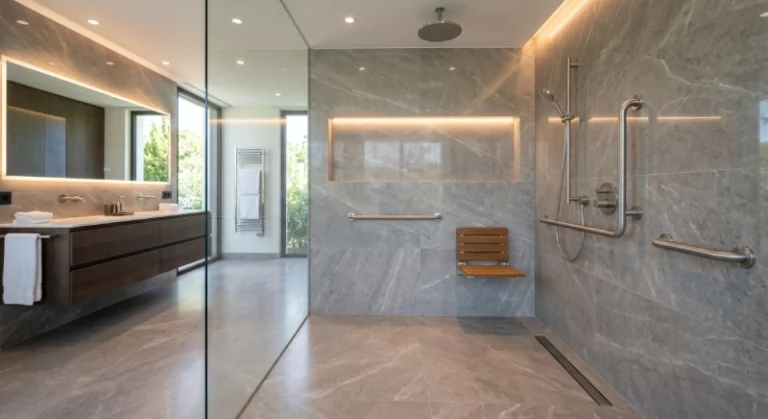
    ADA compliant luxury villa shower with grab bar installation in modern bathroom design

    Table of Contents

    What are the ADA requirements for shower grab bars?

    ADA shower grab bar installation with wall reinforcement and blocking detail

    When we talk about the basic rules, we are looking at guidelines designed to ensure safe use for any person, regardless of physical ability.

    The basics are straightforward:

    • Height: The exact ADA shower grab bar height must be between 33 and 36 inches above the finished floor.

    • Diameter: The gripping surface must be 1.25 to 1.5 inches thick.

    • Weight Capacity: They must support a vertical or horizontal force of at least 250 lbs.

    • Spacing: There must be a 1.5-inch clearance between the bar and the wall.

    However, in real villa projects, compliance isn’t just a list of numbers. It is determined by how these dimensions are translated into practical installation within complex spatial layouts. A perfectly manufactured bar won’t save a poorly planned bathroom. Ultimately, failure originates from execution, not specification.

    Where should grab bars be placed in an ADA shower?

    The “where” is just as important as the “what.” Many project teams procure the right hardware but fail entirely on the ADA shower grab bar placement.

    Depending on your villa’s layout, placement spans three areas:

    1. The Control Wall: Where the showerhead and valves are located.

    2. The Back Wall: The longest wall of the shower.

    3. The Side Wall: The wall opposite the controls.

    This is where a dangerous “design intent vs ADA requirement mismatch” often occurs. In many cases, bars are installed on the “visually correct” wall favored by the interior designer, rather than the legally required wall—leading to immediate inspection failure. This disconnect between design and practical installation is one of the most common causes of rework. This is typically where field coordination between designers and site teams breaks down.

    What are the differences between ADA shower types (transfer vs roll-in)?

    ADA transfer shower and roll-in shower grab bar layout comparison for villa projects

    Choosing the wrong layout for your specific shower type is a guaranteed way to fail compliance, especially in multi-unit villa developments where even small inconsistencies can scale into significant risks.

    ADA Shower Types: Transfer vs Roll-in (Project Selection Guide)

    Transfer Shower (36″ x 36″)

    User Profile: User “transfers” from a wheelchair to a seat
    Grab Bar Layout: L-shaped bar or two bars on control and back wall
    Seat Requirement: Always required

    Roll-in Shower (60″ min width)

    User Profile: User “rolls in” with the wheelchair
    Grab Bar Layout: Bars on three walls (or two in large layouts)
    Seat Requirement: Optional, often included for luxury projects

    From a developer’s perspective, roll-in showers are increasingly preferred in luxury villas due to their seamless, open spatial experience. However, they carry extreme coordination complexity and high tolerance sensitivity during installation.

    What is the correct height for ADA shower grab bars?

    As mentioned, the official ADA shower grab bar height is 33 to 36 inches. But here is a critical piece of field coordination advice: Aim for 34 or 35 inches.

    This reduces sensitivity to site-level variation during finishing works. This buffer accounts for tile thickness, slope variation, and on-site installation tolerance. This is especially critical in luxury projects using natural stone, thick marble, or heavy porcelain finishes, where a millimeter-level variation can affect compliance. If your installer aims for exactly 33 inches on the rough-in and the marble floor ends up a fraction higher, you’ve just failed inspection.

    How much weight must ADA grab bars support?

    The code states that grab bars must support 250 lbs of force. But here is the catch: Load capacity depends as much on the ADA shower grab bar installation as on the product itself.

    In practice, improper anchoring into non-structural walls is the leading cause of hidden compliance failure. You can buy the highest-grade stainless steel bar, but if it’s screwed into just drywall, it will fail. The worst part? This structural weakness is usually only discovered during a final inspection or a physical load test, right before handover.

    Do ADA grab bars require wall reinforcement?

    This is a high-stakes question. The answer is a resounding YES.

    Without structural reinforcement, even certified grab bars will fail. You cannot rely on toggle bolts or drywall anchors for a B2B commercial or high-end residential project. You need:

    • Wood Blocking: Typically 2×6 or 2×8 lumber installed between studs.

    • Steel Backing: 16-gauge steel plates if using metal studs.

    This step must be completed before waterproofing and tiling. Once finishing work is completed, you enter an irreversible stage. At this point, compliance becomes dependent on demolition rather than correction. If you miss this window, retrofitting reinforcement triggers a massive cost multiplier effect, requiring you to destroy and rebuild the finished wall.

    How do grab bars interact with other shower elements?

    ADA compliance is not achieved by installing grab bars alone—it depends on how they interact with other spatial elements during practical installation.

    • Shower Seat: Grab bars must align with the seat height for safe transfer.

    • Control Valve: Users must be able to operate controls without the bar blocking access.

    • Glass Door & Entry: Door swings must not interfere with grip zones.

    Most ADA failures in villa projects are not product failures, but coordination failures. Meeting the code requires a paradigm shift: ADA is a field coordination effort, not just a standalone fixture.

    What are the most common ADA shower grab bar installation mistakes?

    Common ADA shower grab bar installation mistake causing inspection failure

    After a decade in B2B sanitary ware, I’ve seen the same expensive errors repeat themselves on site:

    1. Installing bars upside down: Some directional bars have specific orientations.

    2. Wrong Placement: Misinterpreting the ADA shower grab bar placement rules and putting the bar on the wrong wall.

    3. Interference with Equipment: Placing the bar too close to soap dispensers.

    4. Ignoring the Finish: Using slippery, polished finishes. For ADA shower grab bars for children or the elderly, a “brushed” or “peened” surface is practically safer.

    5. Lack of Wall Blocking: Closing walls before structural backing is verified.

    6. Multi-unit inconsistency: Allowing different trades to interpret the layout differently across multiple villas, leading to inconsistent execution and immense inspection risk.

    How do you ensure ADA compliance in a real project?

    To ensure your villa project passes inspection, you need a clear project scenario, not just a purchase order.

    • Phase 1: Design. Ensure placement points are marked precisely on the architectural drawings.

    • Phase 2: Rough-in. Verify the structural blocking is in place before the walls are closed.

    • Phase 3: Procurement. Partner with a reliable B2B supplier.

    • Phase 4: Pre-Inspection. Validate measurements with a tape measure before the official inspector arrives.

    Projects that follow this strict sequence significantly reduce coordination errors between architects, MEP engineers, and site contractors.

    What grab bar sizes and specifications should you procure for projects?

    B2B ADA shower grab bar manufacturing and standardized supply for villa projects

    Rather than selecting grab bars individually, most large-scale villa projects standardize a complete grab bar package across all units, especially in multi-unit villa developments. This provides immense multi-project replication value, improving consistency across sites and reducing ADA shower grab bar installation errors caused by fragmented procurement.

    At George Group, we recommend standardizing the following:

    • Material: Stainless Steel 304 (standard) or 316 (for coastal developments).

    • Sizes: Maintain standard sets of 18”, 36”, 42”, and 54” bars.

    • Mounting Kits: Heavy-duty flange covers for a clean, luxury finish.

    Real Project Scenario: Field Coordination in a Saudi Arabia Luxury Villa

    To understand how proper procurement and field coordination prevent on-site failures, let’s look at our recent Saudi Arabia Luxury Villa Bathroom Project.

    • The Challenge: A private luxury villa in Riyadh required 15 custom bathrooms. For a multi-unit property of this scale, relying on local trades to interpret layout intent unit-by-unit is a recipe for non-compliance and mismatched fixtures.

    • The Solution: George Group stepped in to provide a complete turnkey solution—manufacturing everything under one roof to ensure zero compromise.

    • The On-Site Reality:

      • 3D Installation Blueprints: We didn’t just ship products. We provided step-by-step 3D blueprints that dictated exact spatial layouts. This eliminated the typical “design vs. site” mismatch, ensuring blocking and ADA shower grab bar placement were perfectly coordinated before the walls were closed.

      • Aesthetic Continuity: Because we supplied the entire package, we ensured that heavy-duty safety features matched the premium PVD-coated brushed champagne gold finishes of the bespoke vanities and faucets.

      • Logistical Precision: To prevent on-site chaos and incorrect installations across the 15 units, every crate was meticulously packed and labeled by specific room (e.g., “Master Bath A”, “Guest Bath 3”).

    By treating the bathrooms as a coordinated project scenario rather than a list of individual parts, we eliminated the guesswork for the local installers, ensuring a spectacular, compliant result.

    FAQ: ADA Shower Grab Bar Requirements for Projects

    1. Are ADA grab bars required in all villa projects?

    No. ADA is mandatory in public and specific residential projects in the U.S., but developers increasingly adopt them voluntarily in luxury villas to future-proof the asset.

    2. Can ADA grab bars be installed after finishing?

    Technically yes, but it triggers a cost multiplier. Without pre-installed reinforcement, retrofitting causes severe tile damage.

    3. Who is responsible for ADA compliance on site?

    Ultimately, the developer bears the financial risk of rework. However, daily compliance relies on tight field coordination between the architect drawing the plans, the framing crew installing the blocking, and the tile installers managing the final wall thickness.

    4. Do inspectors measure ADA grab bar height differently across states?

    While the federal ADA code is universal, local inspectors often have different practical tolerances during their walkthroughs. This is why we always recommend aiming for a 34 to 35-inch height—it creates a safe buffer against strict local scrutiny.

    5. Can ADA grab bars be adjusted after tile installation?

    No, not easily. Because grab bars require heavy-duty structural blocking behind the wall, adjusting a bar’s location after the tile is set generally requires breaking the tile, cutting into the wall, and redoing the waterproofing.

    6. What material is best for grab bars in coastal villas?

    For coastal or highly humid environments, Stainless Steel 316 provides the necessary corrosion resistance over standard 304.

    How to avoid ADA inspection failure and rework?

    Rework is the silent killer of project margins. Moving a grab bar by two inches means replacing premium tiles, re-doing waterproofing membranes, and delaying the final handover.

    From ADA Requirements to Practical Installation To ensure compliance without rework, projects must adopt this on-site reality sequence:

    • Layout planning based on shower type

    • Reinforcement validation before finishing (the irreversible stage)

    • Coordinated placement with MEP fixtures

    • Standardized, project-wide procurement

    • Pre-inspection site verification

    This approach transforms ADA compliance from an unpredictable site risk into a controlled project scenario that protects your margins across multiple units.

    Partner with George Group for Your Next Project

    If you’re currently in the design or pre-construction phase of a luxury villa development, we can help you validate your on-site reality before construction begins. Don’t leave compliance to chance or field guesswork.

    Take action today to secure your project:

    • Send us your bathroom drawings for a free ADA layout validation.

    • Request a B2B procurement quote for standardized, compliance-ready grab bar packages.

    Contact George Group today and let me, Helen, help you coordinate a flawless, inspection-proof accessibility plan for your developments.

    References & Data Sources

    • U.S. Access Board (ADA 2010 Standards for Accessible Design):

      • Section 609 (Grab Bars): Official specifications for the 33–36 inch mounting height, 1.25–1.5 inch gripping diameter, 1.5-inch wall clearance, and 250 lbs minimum load capacity.

      • Section 608 (Shower Compartments): Official spatial layout and dimensional requirements for 36″ x 36″ Transfer Showers and 60″ minimum Roll-In Showers.

      • Source: Access-Board.gov – Chapter 6: Plumbing Elements and Facilities

    • George Group Project Case Study:

      • Saudi Arabia Luxury Villa Bathroom Project: Real-world application of standardized procurement, 3D installation blueprints, and field coordination in a multi-unit luxury development.

      • Source: George Group Official Site

    One-Stop Bathroom Solutions for Commercial Projects

    We provide integrated one-stop bathroom solutions covering tubs, sanitaryware, fittings, and system coordination for hotel and commercial projects.

    ▼ Submit the form below to connect with our team and explore project-based collaboration. ▼

  • Which Is Better for Luxury Villas: Acrylic or Fiberglass Bathtubs?

    Which Is Better for Luxury Villas: Acrylic or Fiberglass Bathtubs?

    Hi, I’m Helen. Whenever I sit in boardrooms with project managers and villa developers, the exact same material debate inevitably comes up. This is one of the most underestimated decisions in high-end residential construction.

    In luxury villa projects, choosing the wrong bathtub material doesn’t just affect cost—it creates long-term maintenance issues, buyer complaints, and potential damage to your project reputation. When managing a 50-unit development, the debate between an acrylic vs fiberglass bathtub isn’t about saving a few hundred dollars today. It’s about ensuring the “luxury” experience you promised remains intact years after the handover. In high-end developments, these decisions are rarely visible on Day 1, but they become the primary source of after-sales headaches by Year 3.

    Let’s break it down from a strategic project perspective. In this guide, I’m going to share what I’ve seen on-site and why your material choice directly impacts your Total Cost of Ownership (TCO).

    luxury villa bathroom acrylic vs fiberglass bathtub comparison high end interior design

    Quick Answer: Acrylic bathtubs are the superior choice for luxury and multi-unit developments due to their extended lifespan (15–30 years), excellent heat retention, and highly durable, non-porous finish. While fiberglass offers a lower upfront cost, acrylic delivers a lower Total Cost of Ownership (TCO), minimal maintenance risk, and a sustained premium appearance.

    At George Group, we’ve seen developers regret “going cheap” on fiberglass, only to call us two years later for urgent replacements. In most high-end residential scenarios, fiberglass is simply not competitive when evaluated beyond initial cost. For developers focused on long-term performance rather than short-term savings, the decision is rarely even close. In short: Acrylic lasts longer, looks better, and costs less over time.

    Table of Contents

    What Are the Key Differences Between Acrylic and Fiberglass Bathtubs?

    When weighing acrylic vs fiberglass bathtub pros and cons, you need to understand how each material impacts long-term project risk, maintenance cost, and buyer perception. Let’s break down the business impact.

    1. Durability: The Maintenance Risk in Multi-Unit Developments

    When we look at acrylic vs fiberglass durability, the biggest “project killer” is surface failure.

    • Acrylic: This material is non-porous and reinforced with fiberglass and resin underneath. It’s highly impact-resistant. In a typical villa, an acrylic tub has a reliable lifespan of 15–30 years.

    • Fiberglass: It relies on a thin gelcoat surface. This layer is inherently brittle. Over time, it’s prone to spiderweb cracks, fading, and structural flexing. The lifespan is often just 10–15 years.

    The Project Angle: If a fiberglass tub cracks in Villa #14, you aren’t just paying for a repair; you are dealing with a frustrated homeowner. Across dozens of units, even a small failure rate compounds into a measurable operational and financial burden. And unlike minor surface wear, structural cracks in fiberglass often require full replacement rather than repair.

    acrylic vs fiberglass bathtub durability comparison cracks and surface quality

    2. Heat Retention: The Luxury Buyer Experience

    Luxury buyers pay for the ultimate “spa experience.”

    • Acrylic is naturally warm to the touch and an excellent insulator, meaning the bathwater stays hot significantly longer.

    • Fiberglass loses heat rapidly and feels colder and “cheaper” when the user steps in.

    The Project Angle: If your marketing brochure mentions “Luxury Spa-like Bathrooms,” a fiberglass tub makes that promise feel hollow. This becomes especially critical during property viewings, where first impressions directly influence buyer decisions.

    acrylic bathtub heat retention luxury spa bathroom warm water experience

    3. Weight and Installation Efficiency

    Both materials are lightweight, which is fantastic for multi-story villas where floor loading is a concern.

    However, acrylic is structurally stronger. At George Group, our acrylic tubs are engineered with reinforced bases. This reduces installation errors and minimizes the risk of post-installation issues such as seal failure or leakage — issues that are costly to fix once the villa is completed and handed over.

    4. Aesthetics: Property Premium and Resale Value

    In luxury developments, visual quality directly influences buyer perception and pricing power.

    • Acrylic has a deep, high-gloss finish that stays vibrant and resists yellowing.

    • Fiberglass can look dull very quickly as the gelcoat wears thin, affecting how buyers perceive the overall quality of the property over time.

    Acrylic vs Fiberglass Bathtub: Project Impact Comparison

    Acrylic Bathtub

    Lifespan: 15 – 30 Years
    Failure Risk: Low
    Perceived Quality: Maintains Premium Look
    Surface: High-gloss, non-porous
    Repairability: High (repairable & polishable)
    Heat Retention: Excellent
    Upfront Cost: Moderate

    Fiberglass Bathtub

    Lifespan: 10 – 15 Years
    Failure Risk: High
    Perceived Quality: Degrades Quickly
    Surface: Thin Gelcoat
    Repairability: Low (often requires replacement)
    Heat Retention: Poor
    Upfront Cost: Low

    Do Acrylic Bathtubs Last Longer Than Fiberglass? (The TCO Breakdown)

    acrylic vs fiberglass bathtub total cost of ownership comparison for villa projects

    Many clients ask me, is acrylic or fiberglass bathtub better for the bottom line? Let’s look at the math over a 50-unit villa example.

    • The Fiberglass Scenario: You save roughly $15,000 upfront. But by Year 5, you might need to replace 2-3 tubs due to structural cracks. In finished villas, replacing one tub involves tile removal and labor — often costing 2–3 times the product itself. In many cases, these costs are not budgeted upfront, creating unexpected pressure on project margins.

    • The Acrylic Scenario (The George Group Way): You invest more upfront, but your maintenance calls drop to near zero. Your homeowners are happy, and your developer’s “Quality Guarantee” remains intact.

    Key Insight: Choosing acrylic can reduce long-term maintenance costs by up to 30% over 5 years. For developers managing tight margins, this difference directly impacts project profitability.

    Real-World Case Study: 10-Unit Luxury Villa Project in Côte d’Ivoire

    To show you exactly how this TCO strategy plays out on-site, let’s look at a recent project we successfully delivered.

    George Group partnered with a high-end developer for a 10-unit luxury villa project in Côte d’Ivoire. Each villa required 5 premium bathtubs (a 50-bathtub procurement scope), alongside comprehensive bathroom fixtures. The developer’s core challenges perfectly mirrored our TCO discussion: they needed strict control over procurement efficiency, zero installation conflicts, and guaranteed long-term reliability for the high-end African market.

    Why Acrylic Was the Strategic Choice: Instead of risking brittle fiberglass materials that struggle with long-term wear, the developer opted for our ergonomic acrylic bathtubs. We provided high-gloss, installation-ready reinforced units that perfectly matched their construction drawings.

    The Business Impact:

    • 0% Installation Errors: The structural integrity of the acrylic tubs, combined with our pre-matched modular approach, eliminated costly on-site rework.

    • 25% Faster Installation: Because the reinforced acrylic units were structurally sound and easy to handle without flexing, labor efficiency improved significantly.

    • Long-term TCO Protection: The developer secured a durable finish that elevated the master ensuites without the looming risk of structural cracking or yellowing.

    As the developer noted: “George Group’s standardized approach allowed us to replicate the high-quality bathroom setup across multiple villas with minimal on-site adjustments.” This is the exact peace of mind and scalability that a premium acrylic specification delivers.

    Why Do High-End Developers Prefer Acrylic in Singapore and Global Markets?

    In humid or tropical climates like Singapore or Southeast Asia, building materials are tested to their limits. Acrylic handles temperature fluctuations much better without warping. This aligns with a broader shift toward durable, low-maintenance materials in long-term asset-focused developments.

    At George Group, we support large-scale projects with stable supply capacity and lead times under 4 weeks. This ensures your project isn’t delayed by material shortages.

    What Are the Disadvantages of Acrylic Bathtubs?

    To ensure a balanced decision, consider the limitations:

    1. Higher Upfront Cost: Requires a larger initial capital outlay.

    2. Surface Scratches: While durable, the surface can be scratched if cleaned with harsh chemicals.

    Our Mitigation: Acrylic is fully repairable. Minor scratches can be buffed out, significantly reducing replacement frequency compared to fiberglass.

    Frequently Asked Questions

    1. Acrylic vs fiberglass bathtub durability: Do they turn yellow or fade?

    Unlike fiberglass—where the thin gelcoat often fades or yellows after a few years—premium acrylic is colorfast and maintains its high-gloss finish for decades.

    2. How long do acrylic bathtubs last in real projects?

    A high-quality reinforced acrylic bathtub typically lasts 15 to 30 years, nearly double the lifespan of standard fiberglass units.

    3. Why do fiberglass bathtubs crack over time?

    Fiberglass relies on a brittle gelcoat surface over a flexible base. Over time, repeated stress from weight and temperature changes causes cracks and structural fatigue.

    4. How do developers justify the higher upfront cost of acrylic bathtubs?

    Developers evaluate Total Cost of Ownership (TCO). Lower maintenance, fewer replacements, and higher buyer satisfaction typically offset the initial cost difference within the first 3-5 years.

    5. What is the biggest risk of choosing fiberglass in multi-unit developments?

    The biggest risk is cumulative failure. Even a low defect rate can lead to repeated maintenance issues across multiple units, increasing unbudgeted costs and damaging project reputation.

    6. Is fiberglass ever used in luxury villa projects, and under what conditions?

    Fiberglass is rarely specified for premium villas. It may only be considered for secondary guest bathrooms with very low traffic or in projects where the building is intended for short-term temporary use rather than long-term luxury residence.

    7. How does bathtub material affect property value and buyer perception?

    Material quality directly impacts perceived value. Acrylic maintains a premium appearance that supports high-end positioning, while fiberglass tends to look “budget” after minimal wear.

    8. What should procurement teams check before finalizing a bathtub supplier?

    Focus on: Material thickness, reinforcement type, certifications (CE, cUPC), and supply stability. Requesting a physical sample is strongly recommended before locking in your BOQ.

    9. Can acrylic bathtubs be repaired if damaged?

    Yes. Unlike fiberglass, which often requires full replacement after a structural crack, acrylic is highly repairable. Minor damage can be polished out on-site without disrupting tiles or plumbing.

    Final Verdict: Which Is Better Acrylic or Fiberglass Bathtub?

    luxury villa developers choosing acrylic vs fiberglass bathtub material for project procurement

    When defining the best bathtub material for luxury homes:

    • Acrylic = Long-term ROI + Lower Risk + Premium Positioning.

    • Fiberglass = Short-term Saving + Long-term Liability.

    For projects where brand positioning matters, acrylic is the clear and strategic choice. For developers aiming for the premium segment, fiberglass is increasingly becoming a non-viable option. From an asset lifecycle perspective, acrylic aligns far better with long-term property value strategies.

    Acrylic vs fiberglass is only part of the decision.

    For developers, architects, and procurement teams working on luxury villas or hospitality projects, material selection should always be evaluated within a broader lifecycle and ROI framework.

    For a complete overview of all premium bathtub materials—including solid surface, cast iron, and stone resin—and how they perform in luxury real estate projects, read our full guide: What is the Best Bathtub Material for Luxury Villa Real Estate Projects in 2026?

    This pillar guide helps you align material choice with design intent, budget strategy, and long-term asset value.

    Partner with George Group for Your Next Project

    Before finalizing your material specification, consider evaluating the real long-term impact. No obligation evaluation available for project teams.

    For Procurement Teams:

    • Request a physical sample to compare thickness and finish side by side. We can arrange sample delivery within days for project evaluation.

    • Test the durability: See exactly why our reinforced acrylic outlasts the competition.

    For Project Decision-Makers:

    • Get a Bulk Quote: We offer highly competitive tiered pricing for projects with 50+ units.

    • Request a TCO Analysis: Let our team help you calculate the exact long-term savings for your development.

    Why Trust George Group?

    Our products are CE and cUPC certified, meeting the highest international standards. We have a proven track record of on-time global delivery.

    Ready to elevate your project? Contact George Group today during your BOQ or specification stage to validate material selection before your procurement is locked.

    References & Sources

    One-Stop Bathroom Solutions for Commercial Projects

    We provide integrated one-stop bathroom solutions covering tubs, sanitaryware, fittings, and system coordination for hotel and commercial projects.

    ▼ Submit the form below to connect with our team and explore project-based collaboration. ▼

  • Why do hotel rooms have double vanities?

    Why do hotel rooms have double vanities?

    Are you tired of guests complaining about cramped bathrooms during their stay? A small hotel double vanity often causes morning stress for couples sharing a room. I know how a well-planned hotel vanity changes everything for your guests.

    A hotel double vanity provides two separate sinks and expanded counter space for guests. This setup allows two people to use the bathroom at once without any conflict. It enhances luxury hotel bathroom standards by offering personal space, better storage, and a more efficient morning routine for every traveler.

    Double vanity guide infographic for hotels showing how dual sinks boost guest satisfaction, ROI, and 2026 smart bathroom trends.

    I have spent years inside bathroom cabinet factories and trading offices. I have seen how a single design choice can make or break a hotel project. You might wonder if adding a second sink is worth the extra cost. I want to share why this feature is now a standard for modern hospitality.

    Table of Contents

    What is the point of a double vanity?

    Many travelers find it hard to share a single sink when they are on a tight schedule. I believe providing a double vanity bathroom is the best way to solve this common problem.

    The main point of a double vanity is to provide individual space and utility for two people. It doubles the functional area of the bathroom and allows for a smoother flow. This feature is a key part of hotel bathroom design because it adds comfort and perceived value to the room.

    Maximizing Shared Space

    A double vanity creates two distinct zones for guests. Each person has their own sink and mirror area. This prevents the morning rush from becoming a source of frustration. I have noticed that guests feel much more relaxed when they do not have to wait for their turn.

    Increasing Surface Area

    More sinks usually mean more countertop space for toiletries. Guests often bring many personal items, like makeup and shaving kits. A large hotel vanity gives them plenty of room to spread out. This keeps the bathroom looking organized and clean during their entire stay.

    Boosting Property Value

    Adding a second sink makes a room feel like a premium suite. I have helped many clients upgrade their rooms to get higher nightly rates. A double vanity is a clear signal of quality. It shows that the hotel cares about the guest experience and invests in luxury.

    Feature Single Vanity Double Vanity
    User Capacity One person at a time Two people simultaneously
    Counter Space Limited for one Generous for two
    Guest Perception Standard/Basic Luxury/Premium

    I have seen how a double vanity changes the way people use a room. It is not just about the plumbing or the extra porcelain. It is about creating a stress-free environment. When two people can brush their teeth at the same time, the whole day starts better. This is why many high-end developers insist on this layout.

    How do double vanities improve the guest experience?

    A guest experience often depends on how easy it is to perform daily tasks. I have found that a hotel double vanity is a major factor in guest satisfaction scores.

    Double vanities improve the guest experience by reducing wait times and providing personal boundaries. Guests appreciate having their own space to store their items without mixing them with others. This layout makes a standard room feel like a luxury hotel bathroom, which leads to better reviews and return visits.

    Modern walnut wood hotel double vanity with white marble countertop and twin circular backlit LED mirrors for luxury suites.

    Faster Morning Routines

    When two people can use the sink at the same time, they save a lot of minutes. This is very important for business travelers or families on a tour. I have seen how efficiency in the bathroom leads to happier guests. They can get to their breakfast or meetings much faster.

    Enhanced Personal Privacy

    Even when sharing a room, people like to have their own “territory.” A double vanity bathroom gives each guest a dedicated spot for their toothbrush and skincare. I think this subtle boundary makes a big difference in comfort. It allows guests to feel more settled during their stay.

    Better Lighting and Mirrors

    Double vanities usually come with larger mirrors or two separate mirrors. This provides better lighting for tasks like applying makeup or shaving. I have talked to many travelers who hate bad bathroom lighting. A wide vanity setup usually solves this problem by spreading the light more evenly.

    Benefit Impact on Guest Hotel Advantage
    Efficiency Saves time in the morning Higher guest satisfaction
    Organization Neater bathroom space Easier for housekeeping
    Comfort Reduced personal conflict Better online reviews

    I remember working with a hotel manager who was skeptical about the extra space. After installing the double units, their guest feedback improved almost instantly. People mentioned the “spacious bathroom” in their online reviews. It is a simple change that speaks volumes about the quality of your hotel bathroom design.

    Case Snapshot · Resort Project

    Pain

    A 120-room resort in Southeast Asia struggled with poor bathroom ratings. Couples complained about sharing a single cramped sink every morning, leading to a steady drop in repeat bookings.

    Solution

    We supplied wall-mounted dual-sink vanities with quartz tops and sealed drainage systems across all rooms — delivered on schedule with matched finishes for every unit.

    Result

    Bathroom satisfaction scores rose by 38% within the first quarter. The property used “spacious luxury bathrooms” as a core selling point in all subsequent marketing campaigns.

    Does a double vanity increase plumbing and maintenance risk?

    As a procurement manager like Emma, you have to think about long-term costs. I understand that more pipes can seem like more potential for leaks and service calls in your hotel.

    A double vanity does require more plumbing, but it does not necessarily mean higher risk. Modern hotel bathroom design uses high-quality materials to prevent leaks. If you choose the right hotel vanity, maintenance remains simple. It is all about the quality of the installation and the durability of the fixtures you buy.

    Floating dark wood hotel double vanity with terrazzo countertop and oval LED mirrors for durable, low-maintenance guest bathrooms.

    Simplified Drainage Systems

    Modern plumbing kits allow two sinks to connect to a single main drain line easily. I have worked with engineers to ensure these systems are robust. You can use flexible connectors that resist clogs and leaks. This keeps the maintenance for a hotel double vanity very manageable for your staff.

    Durable Countertop Materials

    Using materials like quartz or high-grade resin prevents water damage. I always recommend these for high-traffic hotel rooms. These surfaces do not stain or crack easily. This means your team spends less time fixing chips or water spots. It makes the double vanity bathroom a very safe investment.

    Accessible Component Design

    Good commercial vanities have removable panels or open bottoms. This allows your maintenance team to reach the pipes quickly. I have seen many designs where you do not even need tools to check for leaks. Easy access reduces the time spent on repairs and keeps the rooms in service.

    Risk Factor Concern Solution
    Leak Potential More joints and pipes High-quality sealed fittings
    Clog Frequency Two sinks to clear Large diameter drain pipes
    Surface Wear More area to clean Non-porous quartz tops

    I have helped many clients manage the balance between luxury and maintenance. The trick is to focus on the quality of the internal parts. You should never save money on the valves or the drain assembly. When you use solid components, a double vanity lasts for many years without any major issues or guest complaints.

    Expert Pick

    Commercial Hotel Vanity

    Engineered for high-traffic hotel projects — dual-sink configuration, sealed fittings, and quartz surfaces built to last.

    View Spec Sheet →

    What Are the Emerging Trends in Commercial Double Vanity Design for 2026?

    It is now 2026, and the world of hotel bathroom design is changing fast. I have been watching the market closely to see what guests want this year. You need to stay ahead of the competition.

    The 2026 trends for a hotel double vanity focus on technology and sustainability. We see more smart mirrors and eco-friendly materials being used in every luxury hotel bathroom. Floating designs are also very popular because they look modern and make cleaning much easier for the hotel housekeeping staff.

    Floating walnut hotel double vanity with brushed gold hardware, white countertop, and smart LED mirrors for 2026 luxury suites.

    Integrated Smart Technology

    Smart mirrors with built-in clocks and Bluetooth speakers are now standard. I have seen many hotels add touch-screen controls for lighting and temperature. This makes the hotel vanity feel like a high-tech hub. Guests love these modern features because they make the stay feel more personalized and advanced.

    Floating and Open Designs

    Wall-mounted vanities are the top choice for 2026 projects. I think they look much cleaner than traditional cabinets that touch the floor. This design creates a sense of space in smaller bathrooms. It also allows housekeeping to mop the entire floor without hitting any wooden baseboards.

    Sustainable Material Choices

    Buyers are looking for recycled glass or bamboo composites for their vanity tops. I have noticed a huge shift toward “green” procurement in the UAE and Europe. These materials are very durable and look beautiful. Using them helps your hotel meet its environmental goals while still looking very high-end.

    2026 Trend Description Key Benefit
    Smart Mirrors Integrated LEDs and tech Modern guest appeal
    Floating Units Wall-hung cabinets Easier floor cleaning
    Bio-Resins Eco-friendly surfaces Sustainable branding

    I find that these trends are not just about looks. They are about making the hotel run better. A floating vanity saves time for the cleaners, which saves money for the hotel. Smart mirrors reduce the need for extra wall lights. Every trend in 2026 is designed to be more efficient and more beautiful.

    How should developers and buyers choose the right double vanity?

    Choosing the right hotel double vanity is a big decision for any project manager. I have guided many buyers through this process. You need to balance the price with the long-term durability of the product.

    Developers should choose a double vanity based on material strength, lead times, and style. It must match your hotel bathroom design and stand up to heavy use. I suggest looking for a supplier that offers a long-term supply guarantee. This ensures you can get replacement parts if something breaks later.

    Dark wood hotel double vanity with marble countertop and a large stadium LED mirror for high-end luxury resort suites.

    Prioritize Material Durability

    Hotel bathrooms face a lot of moisture and heat. I always tell my clients to avoid cheap particle board. You should look for solid wood or high-density plywood. A luxury hotel bathroom needs a vanity that will not swell or peel after a few months of guest use.

    Check Lead Times and Shipping

    Coordinating deliveries with your renovation schedule is very important. I have seen projects fail because the cabinets arrived two months late. You must work with a supplier like georgebuildshop that understands deadlines. Make sure they have experience shipping to your specific country to avoid any custom delays.

    Demand Consistency in Finishes

    If you are buying for a hundred rooms, every hotel vanity must look the same. I have seen problems where the colors do not match between different batches. You should ask for samples and a quality control report. This ensures that your brand standards are met in every single room.

    Selection Criteria What to Look For Why it Matters
    Material Plywood or Solid Wood Prevents water damage
    Warranty 5+ Years Protects your investment
    Logistics Reliable shipping Meets project deadlines

    I have learned that the cheapest option is often the most expensive in the end. If you have to replace a vanity after two years, you have wasted your budget. I always focus on the lifecycle cost. A high-quality double vanity bathroom setup will pay for itself by lasting much longer.

    Conclusion

    Choosing a hotel double vanity improves the guest experience and adds long-term value to your property. If you need help with your next project, please contact us at georgebuildshop.

    Start Your Project Today

    Your guests notice the details.
    Make the bathroom one of them.

    Whether you are outfitting 20 suites or 500 rooms, we offer one-stop sourcing for all bathroom products — vanities, fixtures, tiles, and full space design. Tell us your project scope and we will handle the rest.

    • ✔ Custom sizing & finish matching for large orders
    • ✔ On-time delivery with project timeline coordination
    • ✔ Full bathroom design support included
    • ✔ 5-year commercial warranty on all vanity products
  • How Developers Can Meet ADA Bathtub Grab Bar Requirements Without the “Hospital Look” in Luxury Bathrooms

    How Developers Can Meet ADA Bathtub Grab Bar Requirements Without the “Hospital Look” in Luxury Bathrooms

    Short Answer

    The Problem: In luxury developments, traditional safety fixtures often clash with premium interior aesthetics, creating an unwanted “hospital look” that downgrades the perceived value of the space.

    The Strategy: The key is to integrate ada bathtub grab bar requirements into the architectural system from day one. This requires specifying concealed mounting systems, aligning finishes exactly with primary plumbing fixtures, and utilizing multi-functional designs.

    The Result: When executed correctly, safety fixtures disappear into the architecture. This approach allows developers to meet strict compliance mandates while maintaining a seamless, high-end design language.

    luxury bathroom with ADA bathtub grab bar requirements integrated into elegant modern design

    Hello, I’m Helen. I’ve spent over ten years in the sanitary ware industry, working directly with overseas developers, architects, and B2B procurement teams. Over the past decade, I’ve seen one recurring nightmare in high-end villa projects.

    A project manager walks into our showroom, looks at a standard accessible bathroom setup, and sighs. “Helen,” they say, “my clients are paying millions for these luxury villas. I absolutely cannot put a cold, clinical metal pipe inside their custom marble master suite.”

    I hear this in almost every high-end project discussion—and it’s a valid concern.

    On one side, you have strict ada bathtub grab bar requirements to follow. You need to ensure safety for elderly residents, multigenerational families, or hotel guests. On the other side, you have a design vision that demands elegance, warmth, and exclusivity.

    In most luxury projects, grab bar decisions are made too late—usually during the finishing stage, which is why design conflicts happen. This is not a product issue, but a system planning issue.

    Table of Contents

    Why Do Luxury Bathrooms Struggle with ADA Safety vs. Aesthetics?

    comparison of ADA bathtub grab bar requirements in hospital style vs luxury bathroom design

    In luxury projects, the bathroom is a sanctuary. The bathtub is often the visual centerpiece of the room. However, from both field experience and safety reports, the bathtub area is consistently one of the highest-risk zones in residential bathrooms. The combination of stepping in and out, soapy water, and slick surfaces creates a high-risk environment for slips and falls.

    As a developer or designer, you are facing intense pressure from three distinct angles:

    • Legal Liability: You must strictly follow ada bathtub grab bar requirements to ensure code compliance and protect your firm from costly lawsuits.

    • User Experience & Dignity: Nobody wants to feel “fragile” in their own luxury home or a five-star resort. A clinical-looking bar is a visual reminder of physical limitations.

    • Spatial Aesthetics: Visual cohesion drives the premium market value of your property. One mismatched, ugly fixture can ruin a $50,000 bathroom renovation.

    This is why bathtub safety is not optional. The real question for developers is not installation—it is whether the grab bar is integrated into the architectural system from day one.

    Why Do Standard ADA Grab Bars Look Like They Belong in a Hospital?

    To fix the problem, we must first dissect it. After analyzing hundreds of failed bathroom designs at George Group, I’ve pinpointed exactly where the “hospital look” comes from:

    • Exposed Flanges: Those bulky circular plates with visible screws at the ends of the bar. They scream “medical facility.”

    • Polished Stainless Steel: Standard high-reflectance chrome or polished steel clashes horribly with modern muted tones. It looks cheap.

    • Oversized Diameters: Many standard bars use thick, oversized tubing. This completely ruins the delicate proportions of luxury bathroom hardware.

    • Random Placement: Slapping a bar onto a finished wall—cutting randomly across expensive tile lines—creates immediate visual chaos.

    The root issue is not product design—it is late-stage introduction into an already finished aesthetic system. In high-end projects, these details are immediately noticeable and difficult to ignore. From a design perspective, these elements break visual continuity and disrupt material harmony.

    How Can You Make ADA Bathtub Grab Bars Look Luxurious?

    Here are the proven strategies we use at George Group to meet ada bathtub grab bar requirements without compromising high-end design.

    Finish & Material Selection

    Your grab bar must speak the exact same visual language as your faucets, showerheads, and hinges.

    • Custom Coatings: We use advanced PVD technology to create matte black, brushed nickel, or champagne bronze finishes.

    • Harmonization: In high-end projects, inconsistency in finishes—especially across multiple suppliers—is one of the most common causes of visual mismatch during final installation. If your master bath uses brushed gold fixtures, your grab bar must be an exact brushed gold match.

    Diameter & Proportion Control

    The ada bathtub grab bar requirements state that the outside diameter of the gripping surface must be between 1¼ inches and 2 inches.

    • The Sweet Spot: The 1¼-inch diameter is widely preferred in luxury projects because it balances compliance, ergonomics, and visual minimalism in a single specification.

    Concealed Mounting & Clean Lines

    Nothing ruins a slab of custom marble faster than industrial screws.

    • Hidden Flanges: Always specify concealed mounting systems with seamless, twist-and-lock decorative covers.

    • Maintenance & Execution: For hotel projects, this not only simplifies cleaning and long-term maintenance, but also reduces installation risks. This minimizes installation errors during on-site execution, especially when coordinating with tile and stone contractors.

    concealed ADA bathtub grab bar requirements installation with seamless luxury bathroom design

    Multi-Functional Integration

    Elevate the bar’s “reason for existing.”

    • The Hybrid Approach: Use a structurally reinforced bar that serves as a premium towel rack or shampoo shelf.

    • The Psychology: In high-end villa projects, this approach is increasingly used to reduce visual fragmentation. When users see function first, they accept safety naturally. This not only improves visual acceptance but also increases perceived value without adding extra fixtures.

    How Do Real Luxury Villas Integrate ADA Bathtub Grab Bar Requirements?

    ADA bathtub grab bar requirements applied in luxury villa bathroom project design

    Let me share how this works in reality. Recently, George Group partnered with a developer for a stunning project: the Côte d’Ivoire Luxury Villa Bathroom Solution.

    This project consisted of 10 ultra-luxury villas. The client wanted a top-tier residential experience featuring beautiful freestanding acrylic bathtubs and custom double vanities. During the initial procurement phase, their team almost ordered standard, off-the-shelf ADA safety bars.

    When I reviewed their architectural drawings, I immediately flagged this. Standard institutional bars would have destroyed the elegant, warm aesthetic of their custom stone bathrooms.

    Design Integration Strategy: Instead of treating the ada bathtub grab bar requirements as an afterthought, we integrated them into the custom hardware package. We supplied multi-functional grab bars that doubled as high-end towel rails, perfectly color-matched to the vanity faucets using custom PVD coatings.

    The Result: The project achieved full ADA compliance while maintaining a consistent luxury interior language across all bathroom fixtures.

    In several projects we’ve reviewed, late-stage grab bar adjustments resulted in full tile replacement. For developers and procurement teams, the difference is not only visual—it directly affects installation coordination, supplier consistency, and long-term maintenance:

    ADA Grab Bar: Standard vs George Group Premium Upgrade

    Standard “Institutional” Bar

    Mounting Style: Exposed Screws & Flanges
    Finish: Basic Polished Chrome
    Visual Weight: Bulky, “Medical” feel
    System Integration: Standalone mismatch

    George Group Premium ADA Bar

    Mounting Style: Fully Concealed Twist-Lock Flanges
    Finish: Custom PVD (Gold, Matte Black, Bronze)
    Visual Weight: Slim, architectural 1¼” profile
    System Integration: Unified with complete bathroom hardware

    What Are the Most Common Mistakes Designers Make with ADA Grab Bars?

    Even experienced architectural teams can trip up on safety details. Avoid these costly mistakes:

    • Focusing Only on Looks: A beautiful bar placed incorrectly cannot support the biomechanics of stepping over a tub wall.

    • Forgetting Structural Backing: If you don’t install solid wood or steel blocking behind the tile during the framing stage, the bar will rip straight out of the drywall.

    • Ignoring Spacing Rules: You must maintain exactly 1.5 inches of clearance between the bar and the wall.

    • Installation Failures: These mistakes don’t just affect safety—they directly impact timelines, budgets, and overall project delivery. These issues typically only appear during inspection or final walkthrough, when correction costs are significantly higher.

    Design mistakes in ADA grab bar installation are often not caused by aesthetic decisions alone, but by a lack of understanding of the underlying compliance framework—especially requirements related to height, clearance, structural load, and placement rules.

    To fully understand these standards and avoid specification errors during procurement and installation, developers should refer to a complete regulatory breakdown: ➡️ What Are the Essential ADA Grab Bar Requirements for 2026 Residential Bathroom Projects?

    This guide provides the foundational compliance structure that supports all design decisions in luxury villa and hotel bathroom projects.

    A Pre-Procurement Checklist for ADA Bathtub Grab Bar Integration

    developers planning ADA bathtub grab bar requirements in luxury bathroom procurement and design process

    Before you approve the final procurement list for your next villa project, run through this quick checklist:

    • Structural Prep: Has the contractor installed structural backing (blocking) in the tub area?

    • Code Compliance: Do the lengths and heights meet the specific ada bathtub grab bar requirements for your region?

    • Visual Harmony: Does the surface finish exactly match the shower system and vanity hardware?

    • System Consistency: Is the grab bar part of a complete hardware collection from George Group, rather than a single isolated product?

    • User Logic: Is the placement based on real human movement entering and exiting a wet tub?

    • Procurement Risk: Are multiple suppliers creating finish inconsistencies across the bathroom?

    Do Designer Grab Bars Still Meet Overall ADA Bathtub Compliance?

    Remember, the physical design of the bar is only one piece of the puzzle. To fully pass inspections, these beautiful fixtures must fit into a larger layout system. Usually, this requires a minimum 24-inch bar on the back wall and a dedicated bar on the control wall.

    Compliance is not a product specification—it is a system-level coordination problem between design, structure, and installation teams.

    Frequently Asked Questions (FAQ) for Project Developers

    1. What are the exact ada bathtub grab bar requirements regarding weight capacity in commercial projects?

    Commercial ADA standards dictate that the grab bar, fasteners, and mounting surface must withstand a minimum concentrated load of 250 pounds (1112 N) applied in any direction. At George Group, our premium concealed-mount bars are engineered to exceed these structural requirements when installed with proper wall blocking.

    2. Can custom finish grab bars survive harsh daily cleaning in hospitality projects?

    Yes, but you must specify PVD (Physical Vapor Deposition) coatings. Cheaper painted bars will chip. PVD bonds the finish at a molecular level, offering extreme resistance to commercial cleaning agents.

    3. How can we install heavy-duty grab bars on custom marble tiles without cracking them?

    You must install solid wood or steel blocking behind the wallboards before tiling. During installation, contractors must use high-quality diamond drill bits with water cooling to create clean holes, allowing the flange to anchor directly into the structural blocking, not the tile.

    4. Do multi-functional grab bars strictly comply with ADA standards?

    Yes—if designed correctly. The gripping surface must maintain the 1¼ to 2-inch diameter rule, and there must be a clear 1.5-inch space between the gripping bar and the shelf/wall. We design our multi-functional units specifically to pass these strict clearance tests.

    If you’re evaluating suppliers, these are exactly the technical details you should confirm before making a final decision.

    Conclusion

    In luxury bathroom projects, ADA grab bars are no longer standalone safety products—they are integrated architectural elements that must be considered during early-stage design coordination.

    At George Group, we work with developers to align safety compliance with material consistency and installation feasibility from the beginning of the project lifecycle. By moving beyond a compliance-only mindset, your projects can effortlessly meet ada bathtub grab bar requirements without compromising the high-end vision your clients expect.

    References

    1. U.S. Access Board: 2010 ADA Standards for Accessible Design – Chapter 6: Plumbing Elements and Facilities (Used for diameter, clearance, and 250-lb structural load mandates).

    2. Centers for Disease Control and Prevention (CDC): Nonfatal Bathroom Injuries Among Persons Aged ≥15 Years (Supporting data on slip and fall risks in residential bathtubs).

    3. George Group Technical Specifications: Project data and integration parameters derived from the Côte d’Ivoire Luxury Villa Bathroom Solution.

    One-Stop Bathroom Solutions for Commercial Projects

    We provide integrated one-stop bathroom solutions covering tubs, sanitaryware, fittings, and system coordination for hotel and commercial projects.

    ▼ Submit the form below to connect with our team and explore project-based collaboration. ▼

  • What Are ADA Toilet Grab Bar Requirements for Residential Projects? (Layout, Compliance & Design Guide)

    What Are ADA Toilet Grab Bar Requirements for Residential Projects? (Layout, Compliance & Design Guide)

    Quick Answer: This guide focuses specifically on ada toilet grab bar requirements within residential and real estate bathroom projects. True compliance requires an L-shaped support system combining side and rear wall grab bars. Key decision factors for developers include:

    • Centerline Alignment: 16–18 inch reference range ensuring precise transfer zone coordination.

    • Pre-installed Structural Blocking: Ensuring a ≥250 lb load transfer path integrated directly into framing drawings.

    • Certified Commercial Grab Bar Specification: Load-test verified and submittal-ready hardware suitable for high-volume delivery.

    Most issues in toilet grab bar installations are caused by coordination gaps between layout, structure, and procurement.

    ADA toilet grab bar layout diagram showing centerline system and L-shaped grab bar configuration

    Hi there! I’m Helen, and I’ve spent the last ten years navigating the complex world of bathroom fixtures with George Group. If there’s one thing I’ve learned from supplying thousands of high-end villa and commercial projects, it’s this: many projects fail inspections or require costly rework even when basic dimensions are technically correct.

    This guide focuses specifically on toilet grab bar requirements within a broader ADA bathroom planning framework. We are diving straight into the toilet sub-system to help you manage risk and smooth out your procurement process.

    In this guide, I’ll share actionable B2B perspectives on mastering your ada toilet grab bar layout, ensuring structural readiness, and specifying products that protect your luxury aesthetic and project timeline.

    For a complete system-level overview of ADA bathroom standards, see our full guide on ADA grab bar requirements for residential bathroom projects (2026 update).

    Table of Contents

    Are ADA Toilet Grab Bars Required in Residential Projects?

    If you are developing a multi-family apartment complex, a boutique hotel, or any space with public access, these standards are strictly non-negotiable. Missing these guidelines leads directly to inspection delays and liability risks.

    For private single-family villas, strict compliance isn’t always legally enforced. However, integrating these elements properly from day one protects resale value and prepares high-end properties for aging-in-place demands. Therefore, proactive developers treat ada toilet grab bar dimensions and requirements as a system-level design input rather than a dimensional checklist.

    How Should ADA Toilet Grab Bars Be Positioned Around a Toilet?

    ADA toilet grab bar centerline alignment and 16–18 inch spacing diagram

    Toilet grab bars are specifically designed to support lateral transfer and seated balance. In most layouts, the side wall grab bar serves as the primary support element, while the rear wall bar provides secondary stabilization.

    How Far Should ADA Toilet Grab Bars Be from the Toilet Centerline?

    Placement is tightly tied to the toilet centerline and user reach zones. The side wall bar must be positioned precisely—typically 16–18 inches, depending on fixture clearance requirements, measured from the toilet centerline to the grab bar centerline. Deviations in horizontal positioning disrupt the user’s leverage, effectively rendering the installation unsafe.

    What Length is Required for ADA Toilet Grab Bars in Toilet Areas?

    You must account for exact ada toilet grab bar length requirements. Typically, this means a minimum 42-inch bar on the side wall and a 36-inch bar on the rear wall. There is also a mandatory 1.5-inch clearance gap between the bar and the wall to allow for a firm grip without trapping hands.

    Layout Coordination vs. Vertical Measurements

    While vertical placement is regulated, layout coordination dictates actual usability. (For a detailed breakdown of vertical measurements, see our guide on ada toilet grab bar height). We advise full CAD shop drawings before procurement because a bar that meets height codes but is blocked by a vanity is ultimately a project failure.

    Critical ADA Installation Risks (If Ignored)

    Layout Alignment

    Risk: Transfer failure and non-compliant clearance zone

    Structural Backing

    Risk: Load failure under ADA testing force

    Load Capacity

    Risk: High-risk structural pull-out

    Diameter

    Risk: Reduced grip efficiency during transfer

    How Do Different Bathroom Layouts Affect Positioning?

    Toilet positioning within the room directly determines whether standard wall-mounted solutions are feasible.

    Space Constraints and Wall Configurations

    In a standard corner layout, the side wall anchors the primary bar. However, if the toilet is centered in an open-plan master suite, traditional side wall support isn’t available. In these scenarios, an ada toilet vertical grab bar or a floor-mounted swing-away solution must be engineered into the floor plan.

    Left-Hand vs Right-Hand Installation Planning

    Multi-family developments require a balanced mix of “Left-Hand” and “Right-Hand” accessible units. Failing to map out these ada toilet grab bar locations accurately during the tender stage leads to mismatched inventory and delayed site handovers.

    Coordination with Other Bathroom Fixtures

    Grab bars share tight real estate with toilet paper holders. Standard codes dictate the holder must sit within a specific reach zone (7-9 inches in front of the toilet) without obstructing the grab bar. Clash detection during the schematic design phase is crucial here.

    What Wall Structure is Required for ADA Toilet Grab Bar Installation?

    ADA toilet grab bar structural blocking inside wall stud system diagram

    A grab bar is only as secure as the wall behind it. This is where spec-ready engineering evaluation becomes critical.

    Suitable Wall Types and Structural Reinforcement

    While concrete or solid masonry allows for straightforward anchoring, most modern residential and commercial builds utilize drywall with metal or wood studs. Standard drywall finishes cannot support the strict load requirements.

    Implementing Blocking During Framing

    To meet strict ADA toilet grab bar installation requirements, blocking (2×6 timber or steel backing plates) must be installed during framing. This ensures load transfer into structural studs under ≥250 lb force requirements. Structural reinforcement must be locked into architectural drawings before MEP and finishing coordination begins.

    If your framing teams proceed with the installation using basic plastic wall anchors, the system will fail under load. Correcting this post-installation requires tearing out finished walls, destroying your margin and timeline.

    Why Do ADA Toilet Grab Bar Installations Fail in Real Estate Projects?

    These issues are rarely caused by incorrect specifications, but by gaps in coordination across design, construction, and procurement teams. Red flags include:

    1. Late-Stage Procurement: Ordering hardware after walls are closed up, making structural load transfer impossible.

    2. Siloed Communication: The architect issues the floor plan, the plumber sets the toilet, and the finishing carpenter mounts the bars without verifying the centerline alignment together.

    3. Incompatible Hardware: Specifying standard residential bars that lack the required commercial load testing certifications.

    How Can You Integrate Commercial ADA Toilet Grab Bars into Luxury Design?

    Luxury ADA toilet grab bar integrated into high-end bathroom design

    In premium real estate, grab bars must be treated as integrated architectural hardware rather than secondary accessories. Standard off-the-shelf commercial ada toilet grab bars clash with high-end expectations.

    Design Strategies for Aesthetic Balance

    At George Group, we engineer ada compliant toilet grab bars that feature:

    • Concealed Flanges: Eliminating visible mounting screws for a clean look.

    • Knurled Textures: Providing superior grip through precision machining rather than bulky rubber grips.

    • Slim Profiles: Retaining the compliant diameter while elevating the silhouette.

    Visual Integration in Real-World Scenarios

    This challenge is common in high-end villa developments. For the Ethiopia Villa Complex Project, a luxury estate of 55 independent villas, standard institutional bars would have ruined the natural stone and brushed brass aesthetic. We supplied custom-finished, commercial-grade bars that flawlessly matched their solid brass basin mixers, satisfying both building inspectors and luxury buyers.

    How Do You Select Project-Ready ADA Toilet Grab Bars for Large Developments?

    Project-ready ADA toilet grab bar procurement and specification documentation process

    Selecting the right system ensures smooth project delivery. Developers need solutions that are project-ready, complete with engineering data.

    Required Certifications and Load Testing Standards

    Navigating ADA toilet grab bar specifications for residential projects means ensuring your procurement team requests SGS or Intertek test reports. Documented proof of load capacity is your primary defense against future liability.

    The Role of Supplier Engineering Support

    A reliable supplier provides comprehensive submittal packages. This includes detailed specification sheets, SS304/SS316 material certifications, and installation guides. Delivering this technical documentation upfront reduces coordination errors between design drawings and on-site installation.

    Where Can You Find Project-Ready ADA Toilet Grab Bar Solutions?

    At George Group, we supply comprehensive, project-ready hardware solutions backed by a decade of B2B manufacturing expertise.

    Before procurement approval, developers typically require:

    • Layout validation against floor plans

    • Structural compatibility verification

    • Specification sheet for engineering approval

    Reach out to me, Helen, or our engineering team to streamline your tender and secure your project’s compliance.

    Frequently Asked Questions (FAQ) for Developers & Project Managers

    1. What is the most common ADA toilet grab bar inspection failure?

    The most common failure is incorrect toilet centerline alignment. Even if the bars meet exact length and height codes, failing to lock in the 16–18 inch distance during early floor plan reviews renders the entire installation non-compliant and unusable.

    2. When should ADA toilet grab bar requirements be applied during construction planning?

    Requirements must be integrated during the Schematic Design (SD) phase. This ensures framing teams know exactly where to install structural blocking before drywall is closed.

    3. What happens if ADA toilet grab bars are installed without structural reinforcement?

    Without proper blocking installed during the framing stage, the grab bar cannot transfer loads into the structural studs. It will easily rip out of the drywall under the mandated 250 lb force, causing severe safety liability and expensive wall damage.

    4. How do ADA toilet grab bar requirements affect project procurement and installation sequencing?

    Grab bar requirements demand early-stage coordination. Procurement must finalize specifications early so framing teams know exactly where to position backing plates long before the hardware arrives.

    5. What is the difference between ADA-compliant and project-ready grab bars?

    ADA-compliant products simply meet regulatory dimensions. Project-ready solutions include load-test certifications, technical submittal packages, layout support, and reliable supply chains built for large-scale B2B delivery.

    6. Can we customize ADA grab bar dimensions to fit specific luxury villa layouts?

    Yes. While codes mandate minimum lengths, custom extended lengths can be manufactured. George Group produces custom lengths to prevent standard bars from disrupting custom tile grout lines or vanity placements.

    7. How do toilet grab bar requirements relate to overall ADA bathroom design?

    They are one specific subsystem. Effective planning requires ensuring that the grab bar layout does not conflict with clear floor space requirements or other fixture placements within the specific toilet zone.

    Conclusion

    Mastering ada toilet grab bar requirements is about risk management and smooth project execution. By focusing on exact layout alignment, verifying structural blocking early, and specifying certified, aesthetically integrated hardware, you turn a regulatory hurdle into a property asset.

    Remember, compliance is achieved through coordinated decisions across design, structure, and procurement—not just isolated measurements. The critical decision point happens during the Schematic Design phase: lock in your layouts and structural backing early. To fully implement these standards and protect your investment, always align your grab bar procurement directly with your framing and layout timelines.

    References

    One-Stop Bathroom Solutions for Commercial Projects

    We provide integrated one-stop bathroom solutions covering tubs, sanitaryware, fittings, and system coordination for hotel and commercial projects.

    ▼ Submit the form below to connect with our team and explore project-based collaboration. ▼

  • What Are the Essential ADA Grab Bar Requirements for 2026 Residential Bathroom Projects?

    What Are the Essential ADA Grab Bar Requirements for 2026 Residential Bathroom Projects?

    Hi, I am Helen. With over ten years in the sanitary ware industry, I help developers, designers, and procurement teams navigate complex villa and high-end residential projects. At George Group, I focus on mitigating project risks by integrating ADA grab bar requirements as part of the overall bathroom safety, spatial planning, and engineering system.

    ADA grab bar requirements are fundamentally spatial design and engineering constraints that define safety, usability, and compliance in residential bathroom projects. In modern luxury design, these rules are no longer just regulatory details. They are not standalone product specifications, but spatial constraints that shape how bathrooms are designed and approved. They directly impact your user experience, compliance risk, and long-term project value.

    If you want to protect your project timeline and budget, start here.

    ada grab bar requirements dimensions diagram

    Quick Answer: Key ADA Requirements

    In modern residential bathroom design and compliance planning, ADA grab bar requirements are defined by five core installation and safety rules:

    • Height: 33–36 inches from the finished floor.

    • Diameter: 1.25–1.5 inches for a comfortable grip.

    • Wall clearance: Minimum 1.5 inches between the bar and the wall.

    • Load capacity: Must support at least 250 lbs of force (we recommend 300+ lbs for luxury projects).

    • Placement: Essential in toilet, shower, and bathtub areas to create a continuous safety path.

    Together, these five rules define the core framework of Ada grab bar requirements in residential bathroom design.

    Standard Source: Based on the 2010 ADA Standards for Accessible Design, which are widely adopted in residential and multi-family projects.

    Let’s dive into what this means for your specific procurement and design strategy.

    Table of Contents

    What Are ADA Grab Bar Requirements in 2026?

    ADA grab bar standards act as a strict set of spatial design constraints, dictating the exact measurements, structural loads, and clearances required for safe bathroom navigation. Even if private single-family villas are sometimes legally exempt from federal ADA laws, modern high-end buyers demand “aging-in-place” designs. Integrating these standards into your projects ensures multi-generational safety, reduces developer liability, and helps improve long-term property value and market competitiveness.

    The biggest mistake developers make is treating these requirements as an afterthought. When grab bars are viewed as optional accessories rather than an integrated safety system, projects inevitably suffer from poorly planned layouts and compliance failures.

    What Is the Correct Height for ADA Grab Bars?

    The mandatory ADA grab bar height is 33 to 36 inches from the floor to the top of the gripping surface. This specific height is a strict constraint of human reach, aligning with the natural leverage point of an adult, whether they are standing or transitioning from a wheelchair. It provides the essential stability needed to prevent severe falls.

    A frequent and costly error is measuring before the finished flooring is installed. I once consulted on a luxury villa project in California where the installation team measured 34 inches from the concrete slab. Later, they added a thick leveling layer and premium marble tiles. The result? The grab bars dropped below 32 inches, failing the inspection and resulting in a $10,000 rework cost. Always define the finished floor level (FFL) as your installation baseline.

    What Diameter and Clearance Are Required for ADA Grab Bars?

    Proper ADA grab bar dimensions mandate a bar diameter between 1.25 and 1.5 inches, alongside a clearance space of exactly 1.5 inches between the wall and the bar. These are vital ergonomic constraints. The 1.25 to 1.5-inch diameter perfectly fits the natural anatomical grip of a human hand. Meanwhile, the strict 1.5-inch wall clearance gives knuckles enough room to avoid scraping, while preventing an arm from slipping through and snapping during a fall.

    Avoid the temptation of choosing thin, non-standard decorative bars just because they “look sleek,” or mounting bars flush against the tile. This violates the spatial constraint, making the bar useless in an emergency and risking inspection failure. These are non-negotiable compliance thresholds, not design preferences.

    Where Should ADA Grab Bars Be Placed in Bathrooms?

    Placement defines the user’s safety movement path within the bathroom system. ADA grab locations must be systematically mapped out in every wet zone to ensure continuous support.

    What Are ADA Grab Bar Requirements for Toilets?

    For toilet areas, the standard requires a 42-inch side wall bar (starting a maximum of 12 inches from the rear wall) and a 36-inch rear wall bar. This specific setup creates an L-shaped safety movement path, ensuring continuous support when sitting and standing. This ADA toilet grab configuration matches human movement perfectly. A common design flaw is placing the side bars too far forward, forcing the user to lean dangerously to reach them.

    For a detailed breakdown of toilet-specific layout, structural requirements, and common installation risks, see our guide on ADA toilet grab bar requirements for residential projects.

    ada grab bar requirements toilet placement

    What Are ADA Grab Bar Requirements for Showers?

    Shower setups demand continuous bars on three walls for roll-in designs, or strategically placed bars adjacent to built-in seats. Because showers are extreme slip-risk zones, mixing horizontal bars for balance and vertical bars at the entrance helps users safely cross wet thresholds. A major mistake to avoid is installing ADA shower grab bars directly behind a shower seat, which renders them completely inaccessible when the user is sitting down.

    ada grab bar requirements shower layout

    What Are ADA Grab Bar Requirements for Bathtubs?

    Bathtubs require vertical entry bars alongside two horizontal back-wall bars (one high and one low). This arrangement effectively manages the height constraint of stepping over a tub wall while navigating a wet, slippery surface. Never compromise by using temporary suction-cup bars instead of permanently mounted, high-capacity ADA bathtub grab bars.

    While ADA bathtub grab bar requirements clearly define placement, height, and structural support, many developers and designers encounter a different challenge in real projects—how to integrate these safety elements without compromising the visual quality of high-end bathrooms.

    In luxury villa environments, standard grab bars often create an overly institutional appearance that conflicts with the intended design language.

    To explore how ADA bathtub grab bars can be both fully compliant and aesthetically integrated, see our detailed guide: How Developers Can Meet ADA Bathtub Grab Bar Requirements Without the “Hospital Look” in Luxury Bathrooms

    This article outlines practical strategies for achieving ADA compliance while maintaining premium design standards in bathtub-focused bathroom projects.

    ada grab bar requirements bathtub installation

    What Happens When ADA Grab Bar Requirements Are Not Followed?

    Ignoring these requirements leads to a complete breakdown of your bathroom’s structural safety system. For developers, compliance failures directly affect municipal approval timelines and cause severe construction cost escalation. You face immediate inspection failure, project delays, and massive liability exposure if an end-user gets hurt.

    The most expensive consequence is the retrofit cost. Because the ada mandates a minimum 250-lb load capacity, failing to install solid wood or metal blocking behind the wall during the framing stage means you cannot simply screw a grab bar into drywall later. You will have to tear open expensive completed tile walls to install the necessary backing. This is why ada compliance must be planned during design, not corrected after installation.

    ada grab bar requirements wall blocking installation

    Even when contractors follow general ADA guidelines, inspections often fail due to small but critical measurement errors such as the 33–36 inch height rule and wall positioning conflicts.

    To understand the most common real-world mistakes that lead to failed inspections, see our detailed breakdown: ADA Bathroom Grab Bar Height: Why Contractors Still Fail Inspections (33–36 Inch Rule)

    How Do You Choose ADA Grab Bars for Luxury Bathroom Design?

    The right choice involves sourcing premium 304/316 stainless steel or solid brass hardware equipped with concealed mounting flanges and custom finishes. The true challenge is balancing strict ADA compliance with luxury bathroom aesthetics. High-net-worth clients want the safety of a hospital without the sterile, institutional appearance.

    Specifying standard, exposed-screw chrome bars will instantly ruin a multi-million dollar interior design. At George Group, we solve this by providing custom PVD finishes (like Matte Black and Brushed Gold) that allow ADA compliant grab bars to blend seamlessly with your luxury faucets and shower hinges.

    Many developers assume that selecting ADA-compliant products guarantees project success. In reality, most failures happen during installation.

    Learn how to prevent these issues with our complete guide to ADA Grab Bar Installation for Luxury Residential Projects.

    What Should Developers Consider When Buying Grab Bars in Bulk?

    Bulk purchasing requires a highly strategic procurement process tailored for large-scale villa or hotel projects. Grab bars should be treated as standardized architectural components within residential construction systems, not interchangeable accessories. You need a supply chain built on firm standardization logic.

    A fatal flaw is buying strictly on the lowest unit price. You must evaluate the supplier’s MOQ, tiered pricing, and lead time stability. If the brushed gold finish of batch one doesn’t match batch three, or if products are poorly packaged and arrive scratched, your project handover will be severely delayed. Consistency across batches is critical for large-scale residential delivery.

    Do ADA Grab Bar Suppliers Provide CAD or BIM Files?

    Top-tier suppliers will always provide accurate 2D CAD blocks and 3D BIM/Revit models for architectural integration. This level of support ensures your design intent is fully translated into construction execution. By integrating the exact ADA grab bar dimensions into your digital model, your team can perform clash detection early, reducing cross-disciplinary coordination errors between architects, contractors, and suppliers during construction. This significantly reduces on-site errors and rework costs.

    Guessing spatial constraints on-site is a recipe for disaster. Without BIM files, contractors often install grab bars where they block toilet paper dispensers or interfere with shower valve operation.

    Why Developers Choose Professional ADA Grab Bar Manufacturers?

    Finding a trusted manufacturer mitigates project headaches. Developers choose professional suppliers like George Group because we understand both strict compliance and high-end luxury.

    We do not just sell metal bars; we provide certified laboratory reports proving our products exceed the 250-lb structural constraint.

    Supplier Comparison: Standard vs. George Group High-End Series

    Typical Standard Factory

    ADA Load Compliance: Basic 250 lbs limit
    Aesthetic Design: Institutional / Medical Look
    Material Integrity: 201 Stainless Steel (Prone to rust)
    Engineering Support: Basic PDF spec sheet
    Bulk Customization: Standard sizes only

    George Group High-End Series

    ADA Load Compliance: Certified 300–500 lbs (Heavy Duty)
    Aesthetic Design: Luxury, Concealed Flanges, Custom PVD
    Material Integrity: Premium Grade 304/316 or Solid Brass
    Engineering Support: CAD Blocks, BIM/Revit Files, Install Guides
    Bulk Customization: Custom lengths and matched finishes

    FAQs About ADA Grab Bar Requirements

    1. What are ADA grab bar requirements for residential projects in 2026?

    They define the required height (33–36 inches), diameter (1.25–1.5 inches), wall clearance (1.5 inches), load capacity (minimum 250 lbs), and placement zones in toilets, showers, and bathtubs.

    2. What is the standard ADA grab bar height in residential bathrooms?

    The mandatory ADA grab bar height is 33 to 36 inches, measured strictly from the finished floor level (FFL) to the top of the gripping surface. Failing to account for tile and leveling layers is a common installation error.

    3. What materials are best for ADA-compliant grab bars?

    For luxury residential projects, premium Grade 304 or 316 Stainless Steel, or solid Brass, are the best choices. They provide the necessary structural strength to exceed the 250-lb load requirement while resisting rust in highly humid environments.

    4. What happens if ADA grab bars are installed incorrectly?

    Incorrect installation destroys the safety movement path, leading to immediate municipal inspection failures. This causes project delays and incurs massive retrofit costs, as fixing poorly supported bars requires tearing down finished luxury tile walls to install structural blocking.

    5. Are ADA grab bars required in villa developments?

    While private single-family villas are sometimes legally exempt from strict federal codes, leading developers treat ADA standards as mandatory. Integrating them future-proofs the property, reduces developer liability, and increases ROI by appealing to buyers looking for multi-generational, aging-in-place designs.

    6. Can ADA grab bars be customized for high-end bathrooms?

    Absolutely. You can balance strict spatial design constraints with luxury aesthetics. Professional B2B suppliers offer custom lengths, concealed mounting hardware, and premium PVD finishes (like brushed gold or matte black) to completely eliminate the institutional “hospital look.”

    Conclusion: ADA Compliance is the Future of Luxury Design

    Navigating ADA grab bar requirements doesn’t have to be a bottleneck in your residential bathroom projects. As we have explored, these spatial design and engineering constraints are not just about passing municipal inspections. They are about creating safe, inclusive, and high-value spaces that stand the test of time. By planning your structural blocking early, calculating from the exact finished floor level, and choosing the right concealed-mount hardware, you can perfectly balance strict safety standards with multi-million dollar aesthetics.

    At George Group, we treat your compliance and design goals with the highest level of engineering rigor. Do not leave your project approval and interior aesthetics to chance. Let us help you execute your design intent flawlessly.

    Whether you are at design stage or procurement stage, early planning ensures compliance and cost control.

    Ready to secure the best ADA solutions for your next project?

    Take action today and choose the right support for your stage:

    • Procurement: Request a physical sample to verify premium custom finishes and structural quality.
    • Decision: Get a custom project quote for bulk pricing and guaranteed lead times.
    One-Stop Bathroom Solutions for Commercial Projects

    We provide integrated one-stop bathroom solutions covering tubs, sanitaryware, fittings, and system coordination for hotel and commercial projects.

    ▼ Submit the form below to connect with our team and explore project-based collaboration. ▼

Canton Fair 2026 Invitation

Your One-Stop Premium Building Partner in China!

Why Choose George Group for Your Projects?

Complete Product Range: From high-performance windows and doors to custom cabinetry and premium bathroom fixtures, we offer a complete one-stop integrated supply solution.

Proven Reliability: Supported by a 100,000㎡ production base, we have successfully delivered projects for top global hotels such as Hilton and Westin.

Maximum Efficiency: One supplier to meet all your home needs, saving you over 30% in communication and logistics costs.

We invite you to step into our factory. Don’t just view us online—come to China and witness our manufacturing power firsthand. We provide VIP shuttle service from Canton Fair directly to our facility.

Get Your Design & Supply Proposal

Upload your floor plan to unlock a tailored design quote and material solution.

🔒We respect your privacy. Your number is used strictly to discuss your project and share your quote or proposal via WhatsApp. No spam, no cold calls.

Add Your Heading Text Here

Lorem ipsum dolor sit amet, consectetur adipiscing elit. Ut elit tellus, luctus nec ullamcorper mattis, pulvinar dapibus leo.

bathroom
New Client Special Offer

15% Off

Get Your Free Project Quote

Tell us about your project. Our team will review your drawings, product scope and timeline, then send pricing and recommendations within 24 hours.