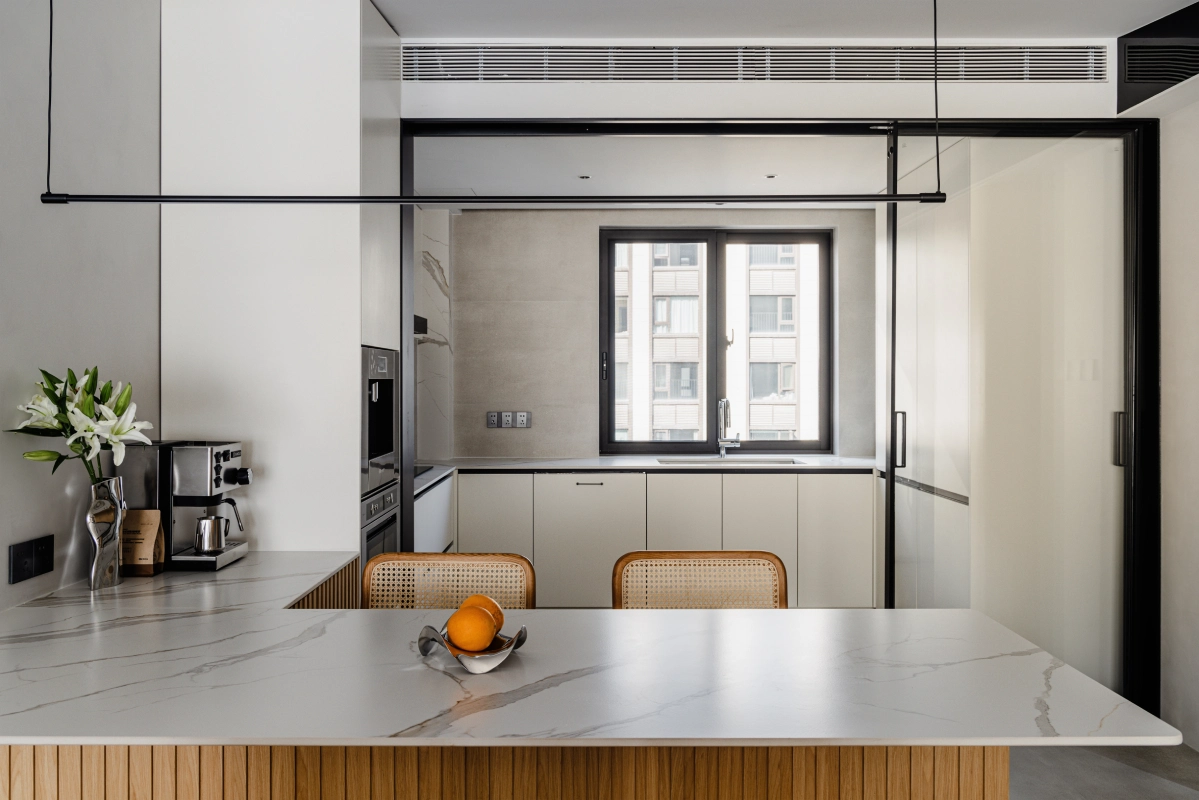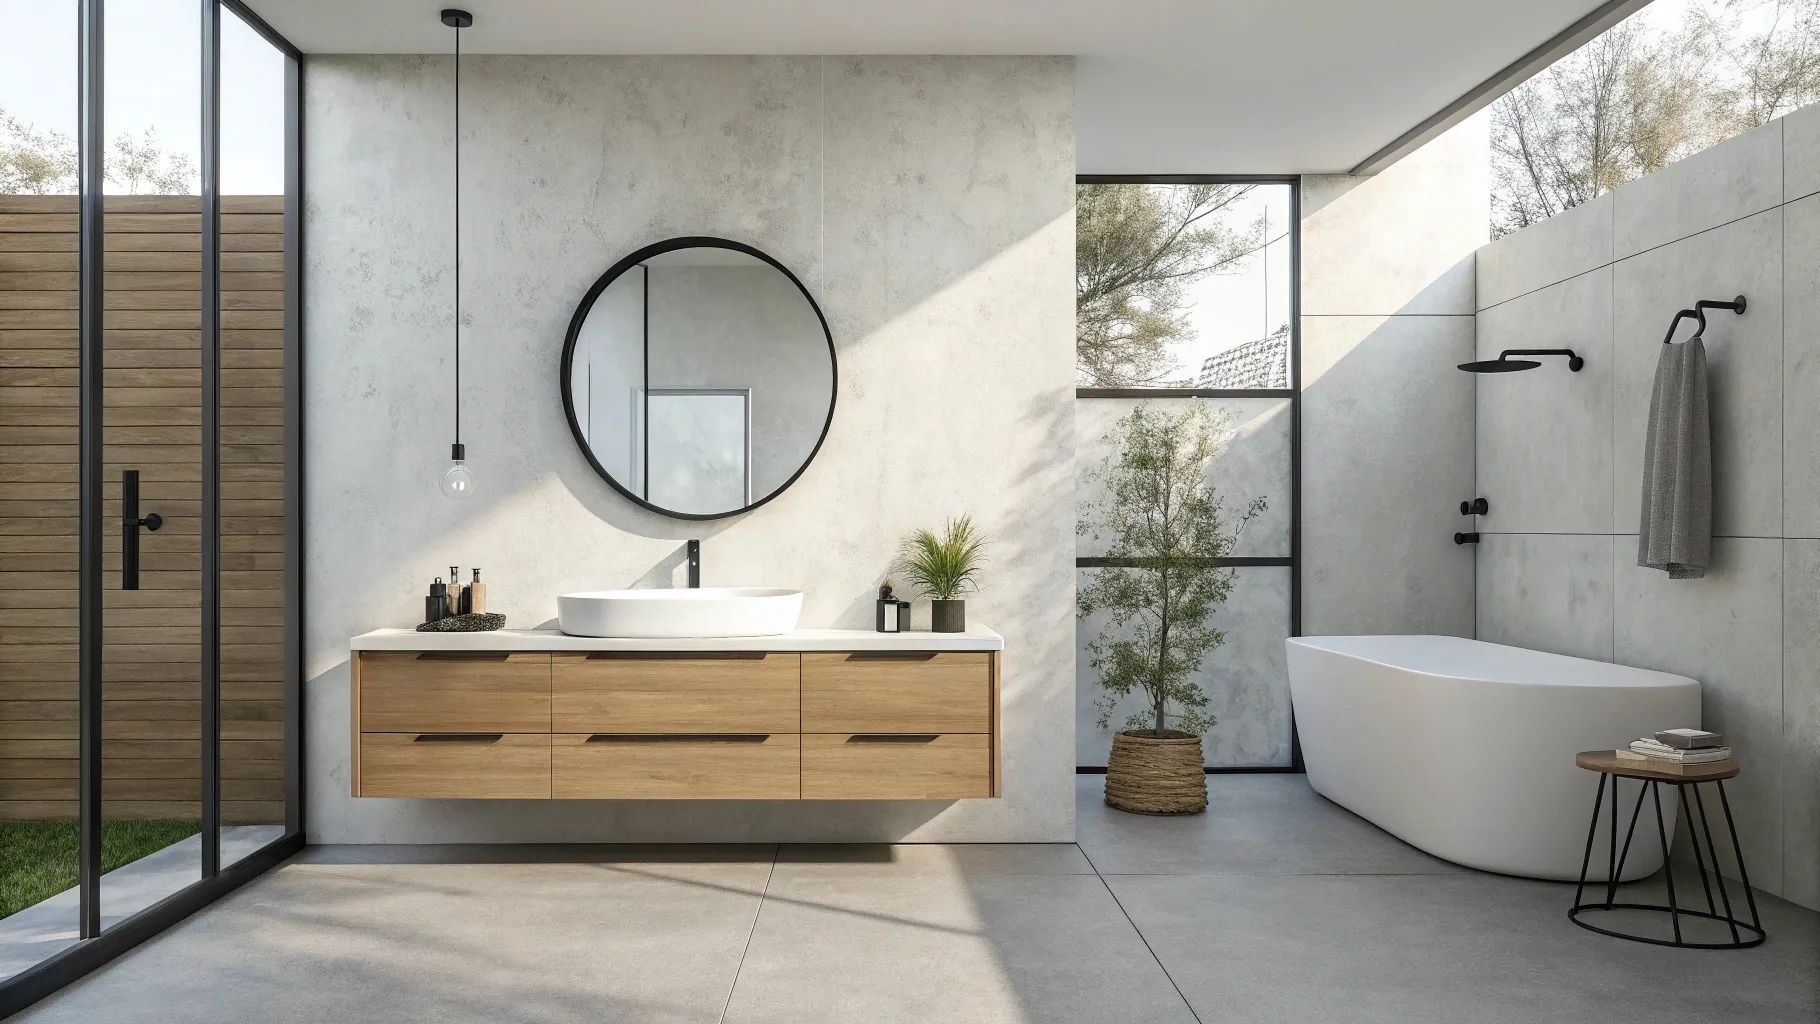

Evaluating corner shower door ideas and modern corner shower ideas for small bathrooms is tough when space is tight. Door collisions frustrate hotel guests. Proper enclosures solve layout problems reliably today.
The best corner shower door balances room layout, construction tolerances, and daily maintenance. Sliding or corner-entry doors work best in compact rooms to save swing space. Hinged frameless doors suit luxury suites with ample clearance. The ideal choice avoids leaks and allows identical installation across every single room.
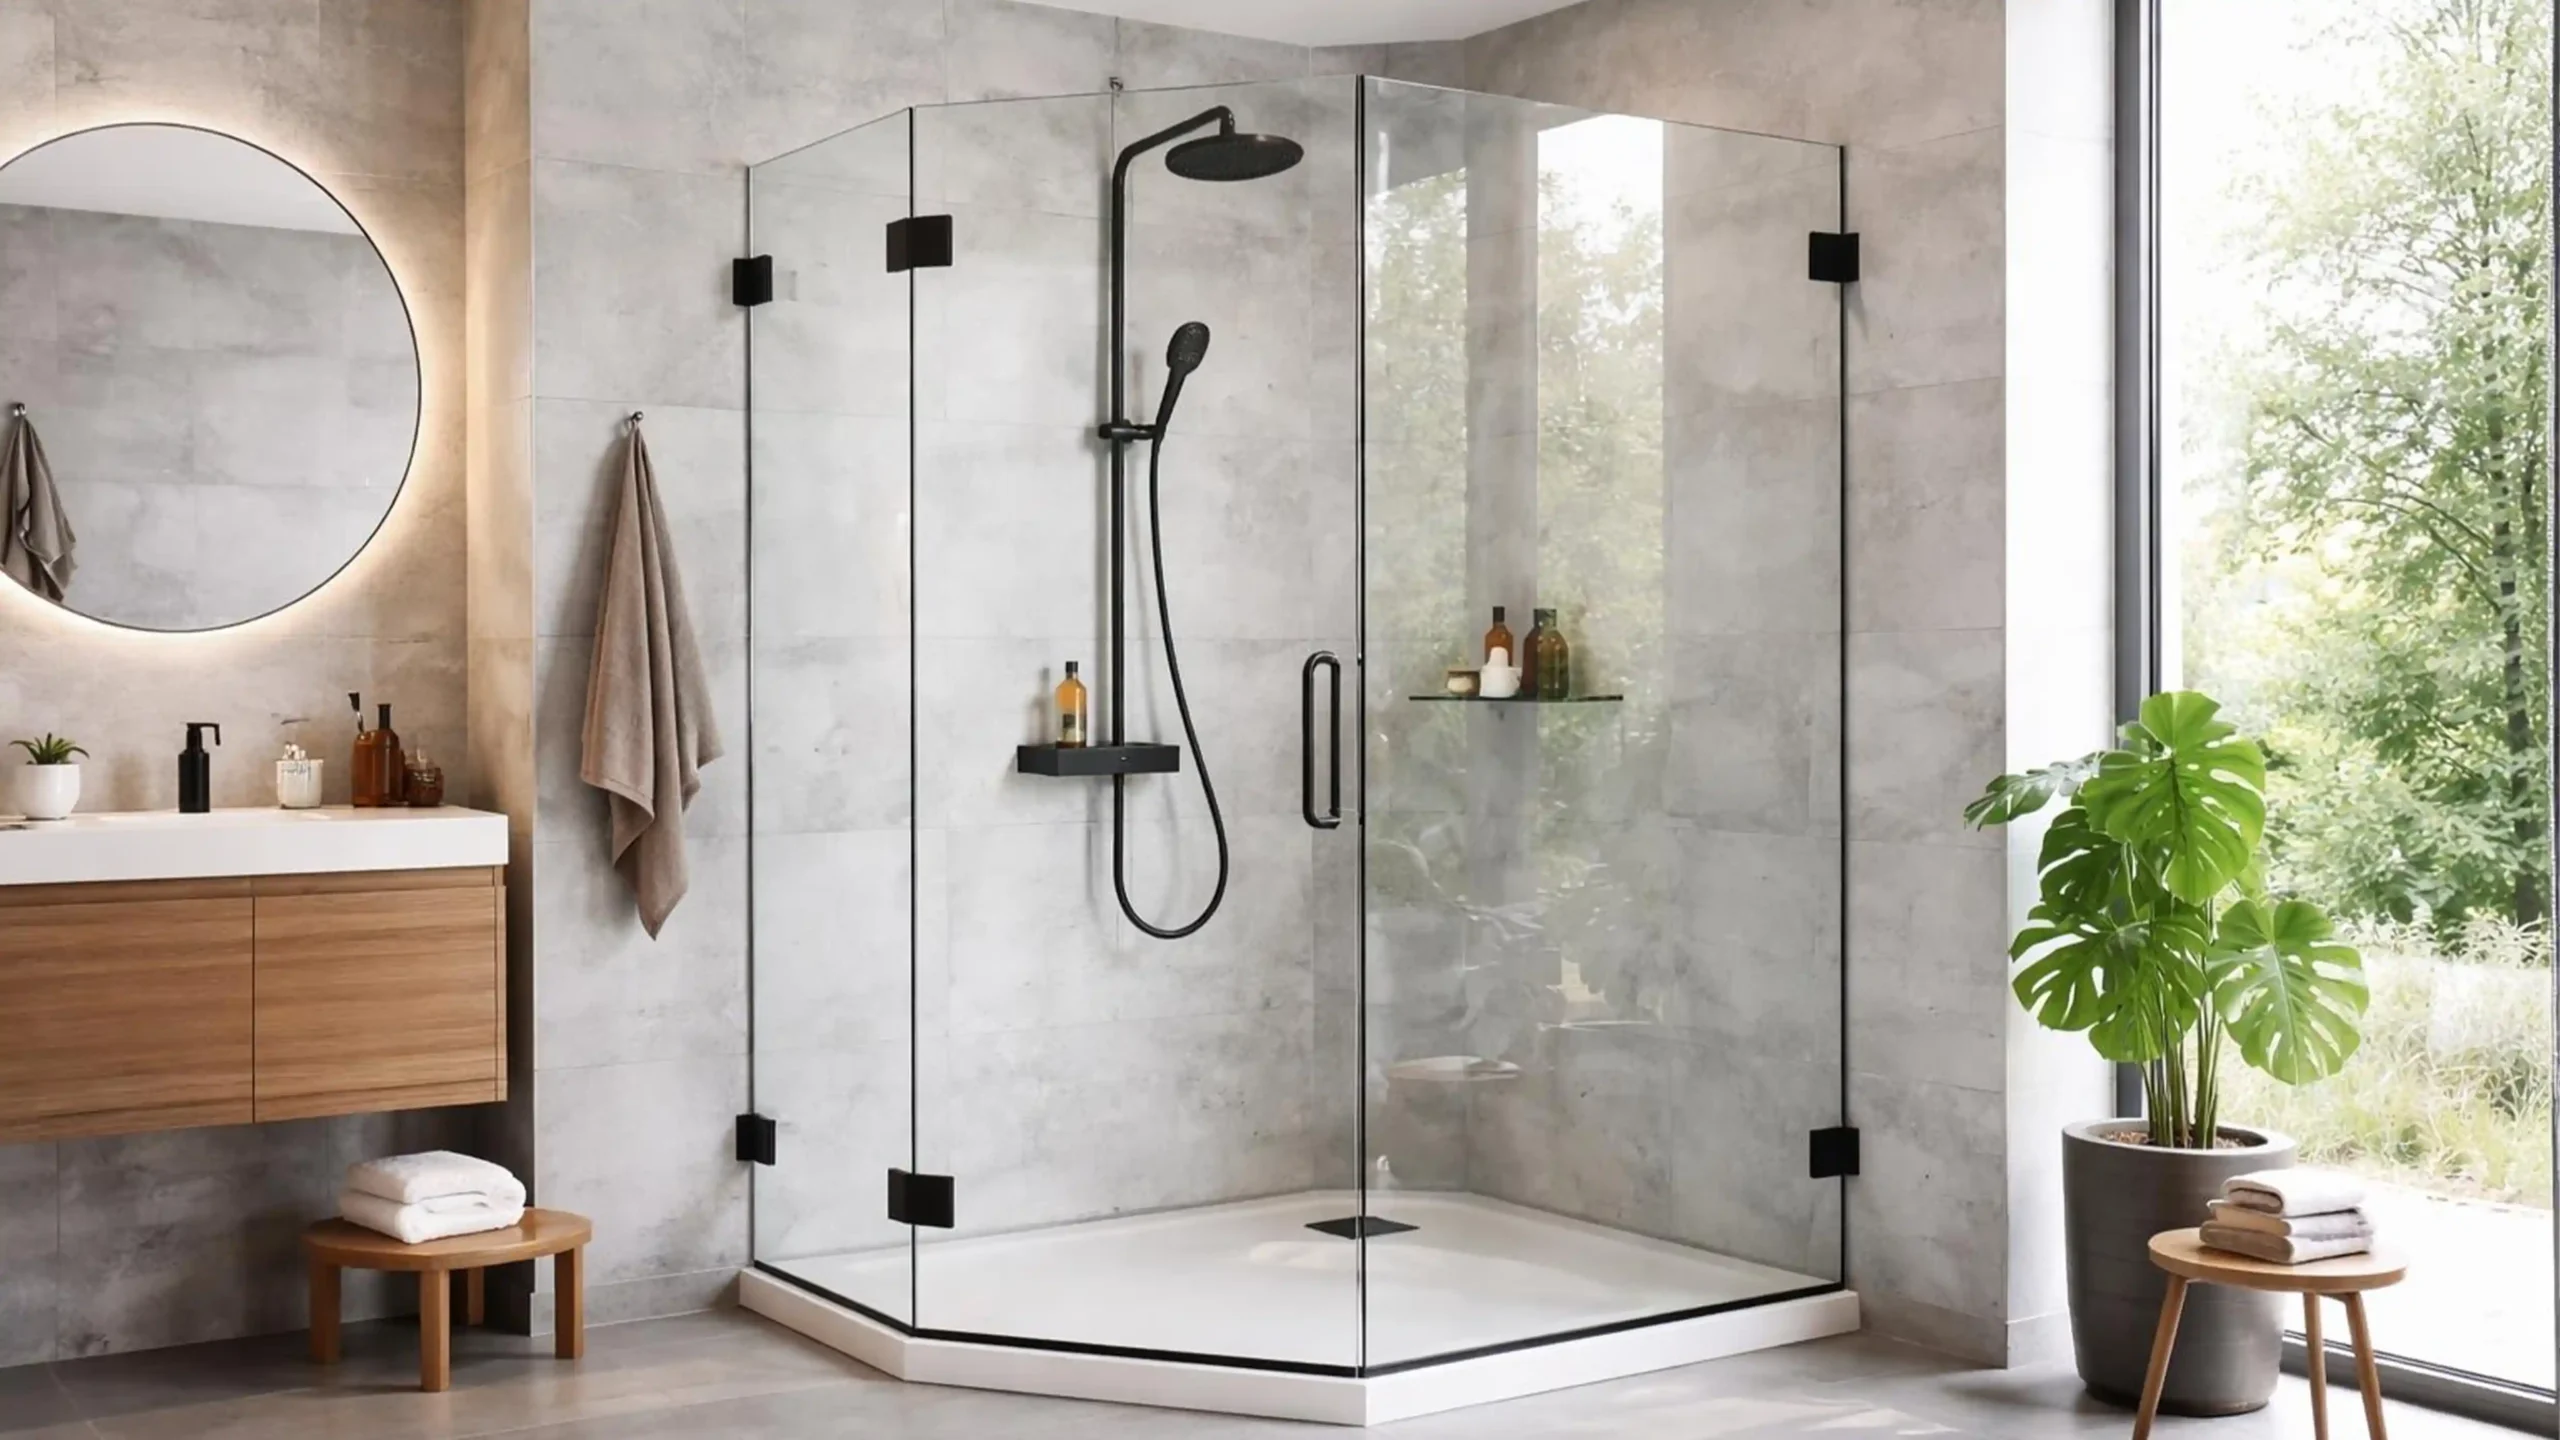
Selecting the right shower system involves much more than browsing aesthetic corner shower ideas images online. I learned through factory production that structural stability, hardware load, and water containment dictate long-term project performance. Let us examine the exact engineering factors that will make your commercial installation successful.
When Does a Corner Shower Door Make Sense for a Project?
Wasted bathroom space drains commercial project value and frustrates daily hotel operations. Tight floor plans cause awkward door clashes with vanities. A practical corner enclosure solves this exact bottleneck cleanly today.
A corner shower door makes the most sense when the bathroom needs to preserve central floor space, avoid conflicts with the toilet or vanity, or fit a shower into a compact repeated room layout. It consolidates wet zones efficiently while keeping traffic pathways clear in space-constrained hospitality floor plans.
We must evaluate circulation areas, manufacturing limitations, and layout comparisons before making a final procurement decision. Below, I break down space savings, design trade-offs, and layout differences so you can select the best setup for your project.
Where Corner Showers Save the Most Space
Corner shower designs save central floor circulation rather than raw glass square footage. In compact hotel guestrooms, placing the shower in the corner keeps the vanity clearance intact. It preserves toilet distance and eliminates outward door collisions. This layout protects usable wall length across hundreds of repeated units.
The Trade-Offs Buyers Should Know Before Choosing One
Every enclosure layout brings real manufacturing trade-offs that impact project risk. Neo-angle units save floor space but reduce interior standing room and complicate gasket junctions. Curved quadrant doors offer smooth walking paths, but curved replacement glass costs more. Square enclosures maximize interior comfort but extend further into the room.
Corner vs Alcove vs Walk-In Layouts
Choosing between layouts requires matching floor geometry to bathroom dimensions. Corner enclosures suit square footprints, while alcove units require three solid walls. Walk-in panels reduce moving parts but require deep splash zones. The summary table below shows how each enclosure fits specific project requirements.
| Layout Type | Best Application | Main Limitation |
|---|---|---|
| Corner Enclosure | Compact square or near-square room | More glass joints; sensitive to plumb walls |
| Alcove Shower | Rectangular room with three existing walls | Consumes significant continuous wall length |
| Walk-In Fixed Panel | Deep wet zones with open space | Requires precise floor slope and splash control |
Project rule of thumb: if a corner enclosure solves one tight corner but creates three different glass dimensions across repeated floor plans, it is not an efficient purchase. In my manufacturing work, I remind buyers that repeatability matters most. Standardizing your layout early saves enormous time during site installation and simplifies future component replacements.
Which Corner Shower Layout Works Best for Each Room Type?
Selecting mismatched shower configurations across mixed room types creates massive operational chaos. Maintenance teams waste hours tracking odd spare parts. Matching specific layouts to exact room categories stops this waste now.
For compact hotel and apartment bathrooms, sliding or corner-entry enclosures usually provide the safest use of floor space; larger rooms can support hinged, frameless, or walk-in configurations with wider entries and fewer compromises. The ideal layout depends on fixture proximity, room width, and available door swing clearance.
Different room tiers demand different enclosure designs to balance guest comfort with functional longevity. Here is how I evaluate compact units, neo-angle configurations, luxury suites, and doorless walk-in setups across commercial hospitality and residential property developments.
Compact Hotel and Apartment Bathrooms
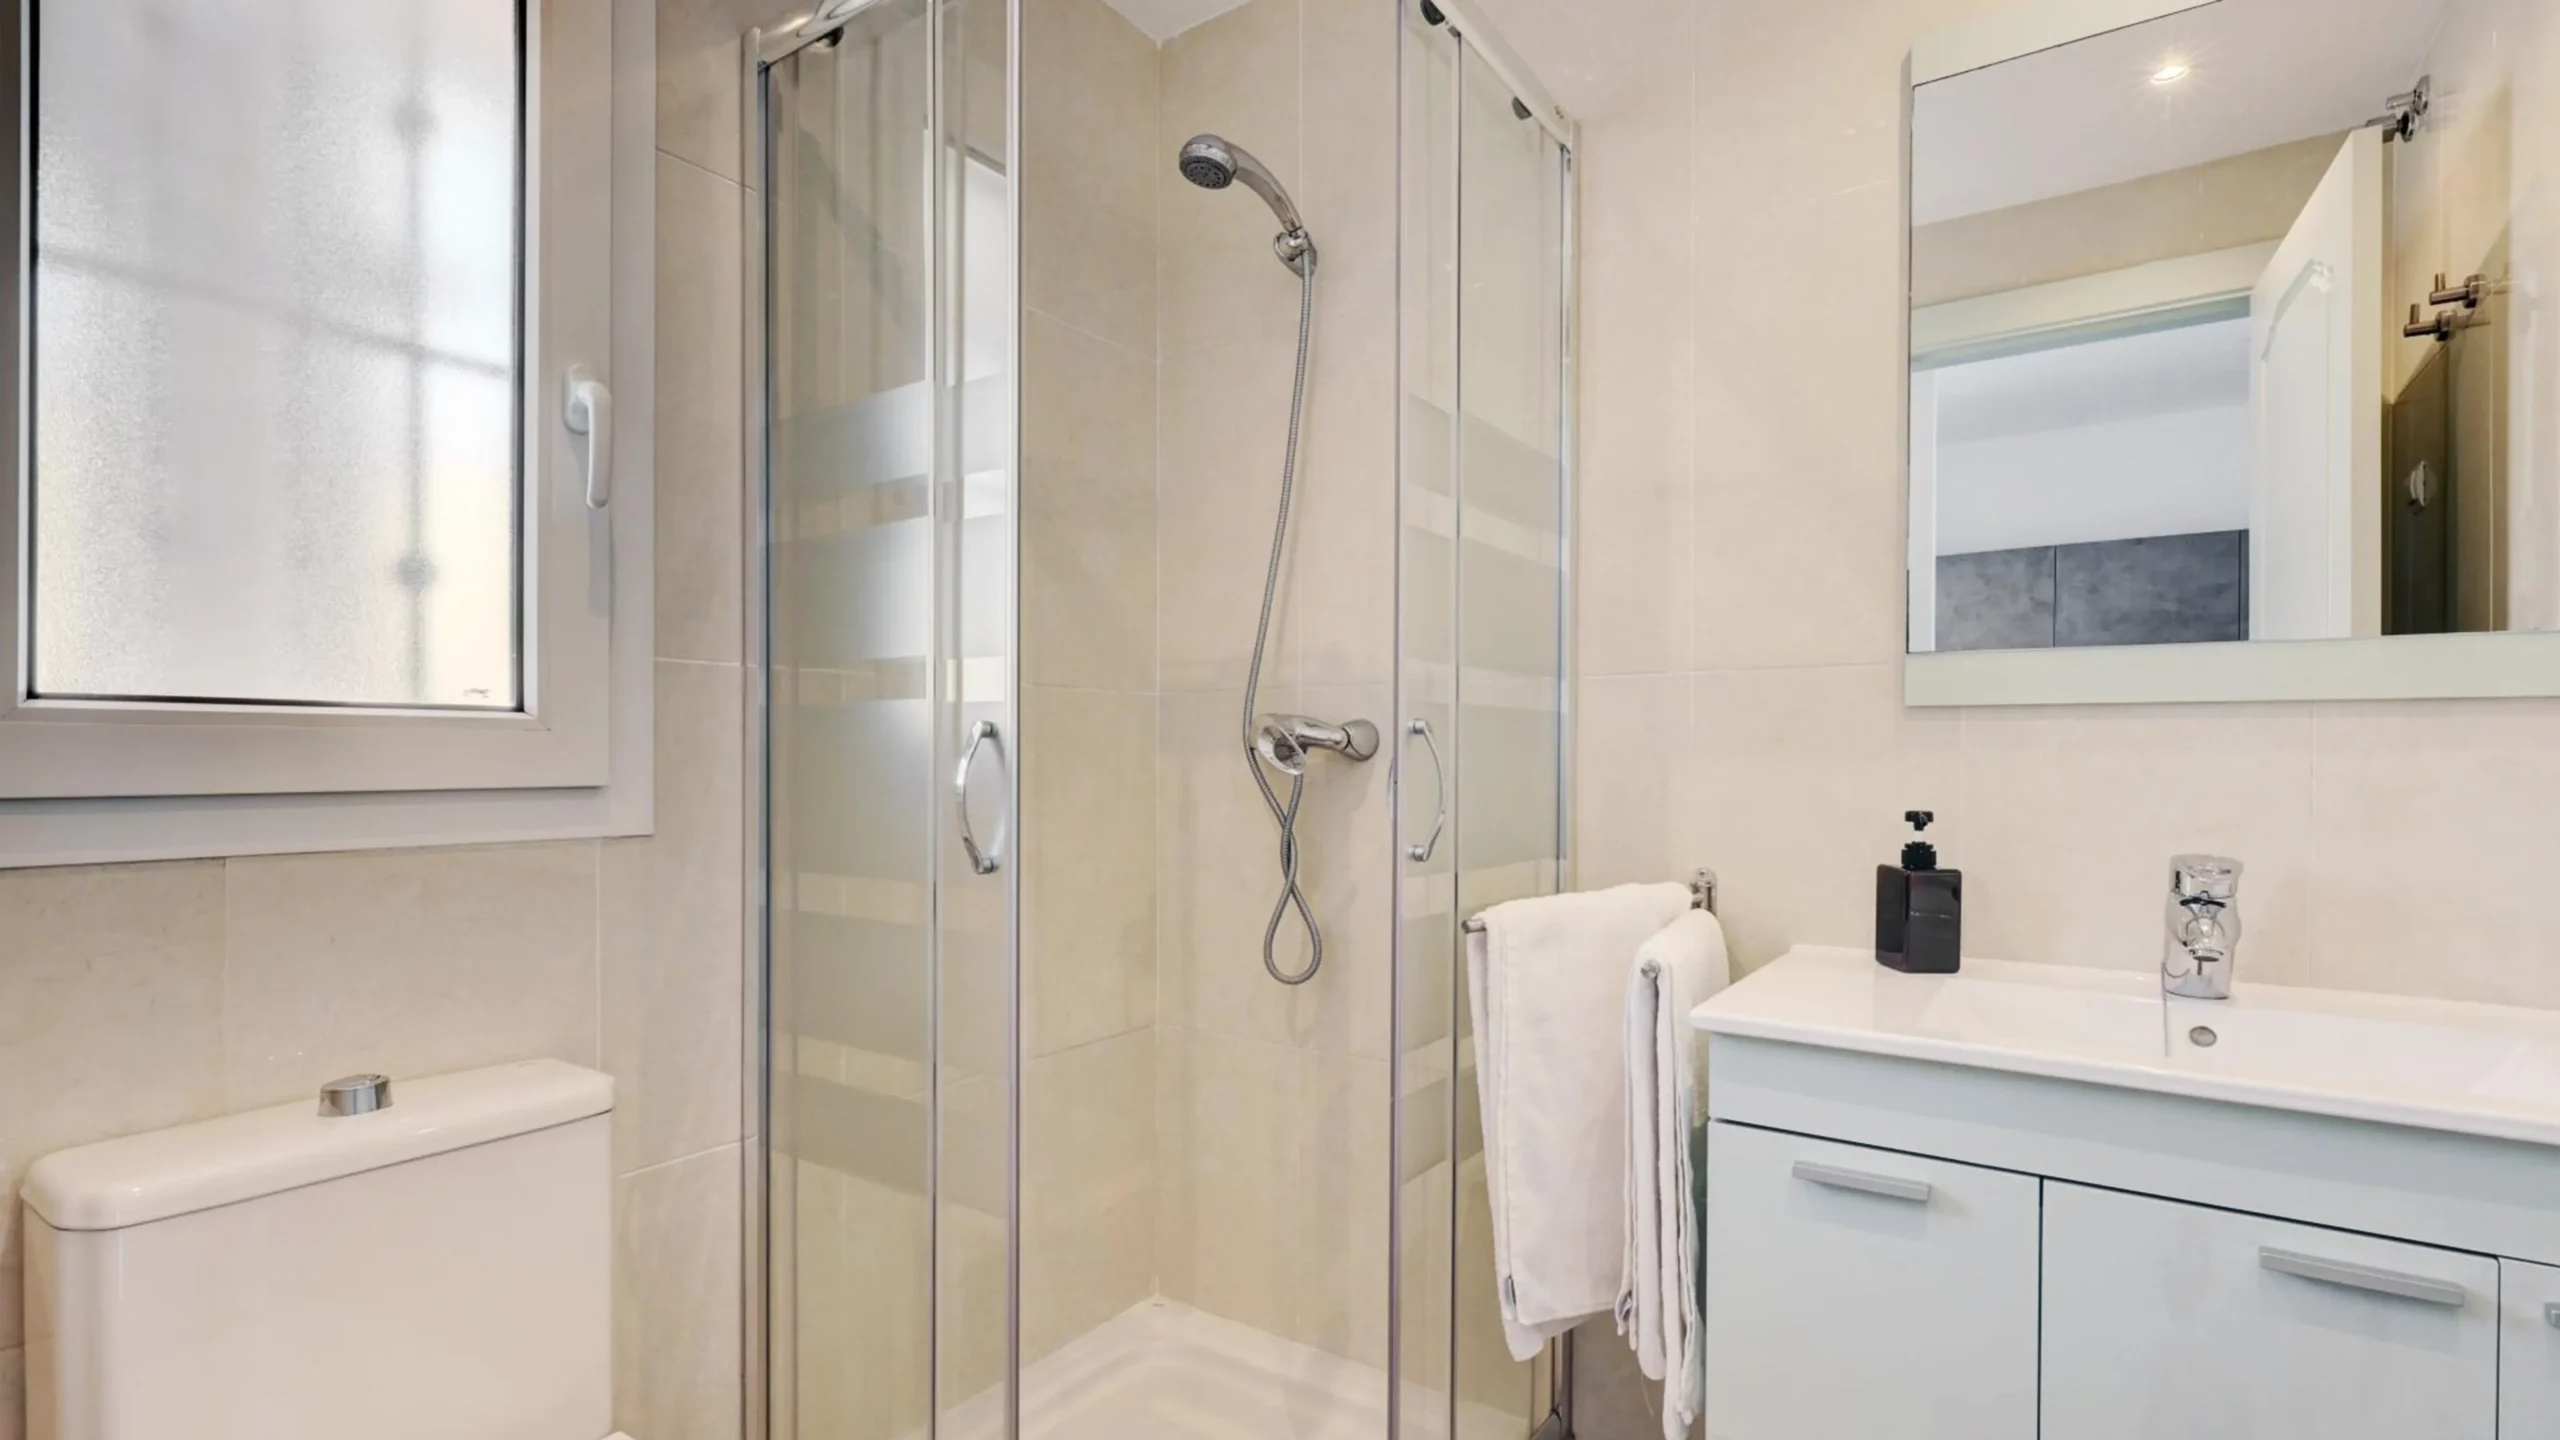
Sliding corner enclosures fit standard hotel rooms where toilets or vanities sit right next to the shower. Because the doors glide on tracks, they require zero swing space. Corner-entry sliding doors work best when fixtures flank both sides, creating a central entrance without demanding side wall clearance.
Small Rooms Where a Neo-Angle Works Better
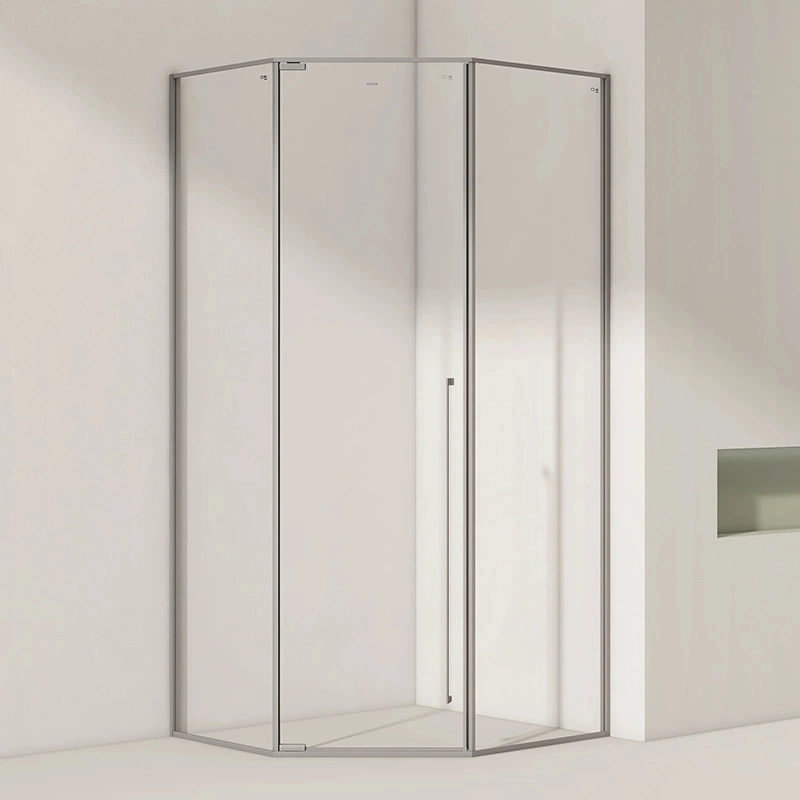
A neo-angle shower uses a clipped center panel to direct entry toward the room center. This clipped shape preserves critical walking pathways in tight, square bathrooms. However, you must account for reduced elbow room inside and ensure angled magnetic seals remain watertight under heavy commercial guest usage.
Larger Rooms and Premium Suites
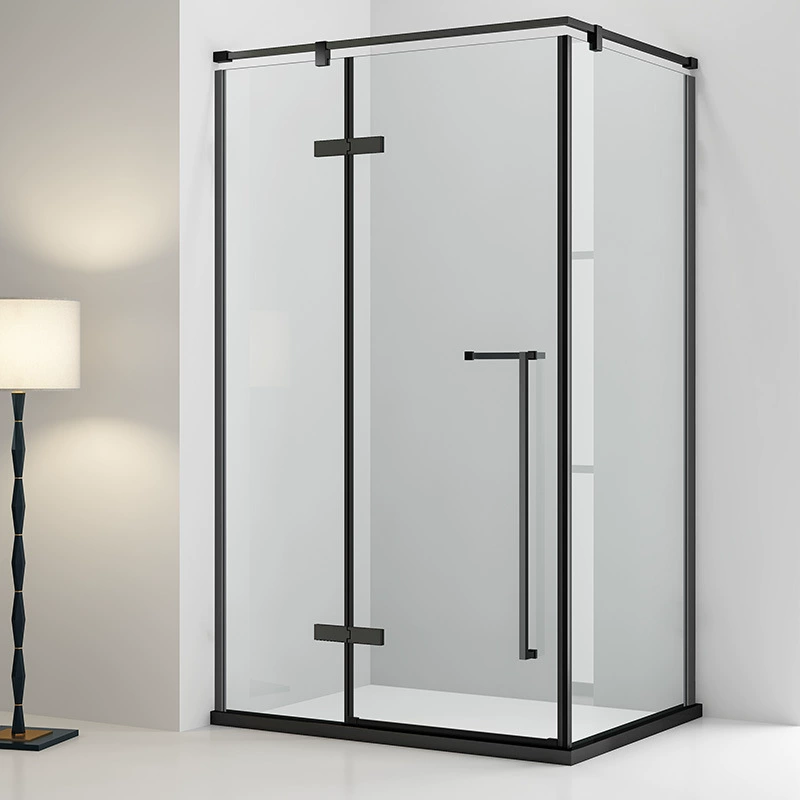
Luxury suites provide enough clear floor space for large corner shower ideas featuring hinged or pivot doors. These frameless glass panels deliver an upscale aesthetic and wider door openings. However, heavier glass demands heavy-duty wall anchors, reinforced blocking, and rigid top support bars to prevent sagging over time.
Walk-In and Doorless Corner Layouts
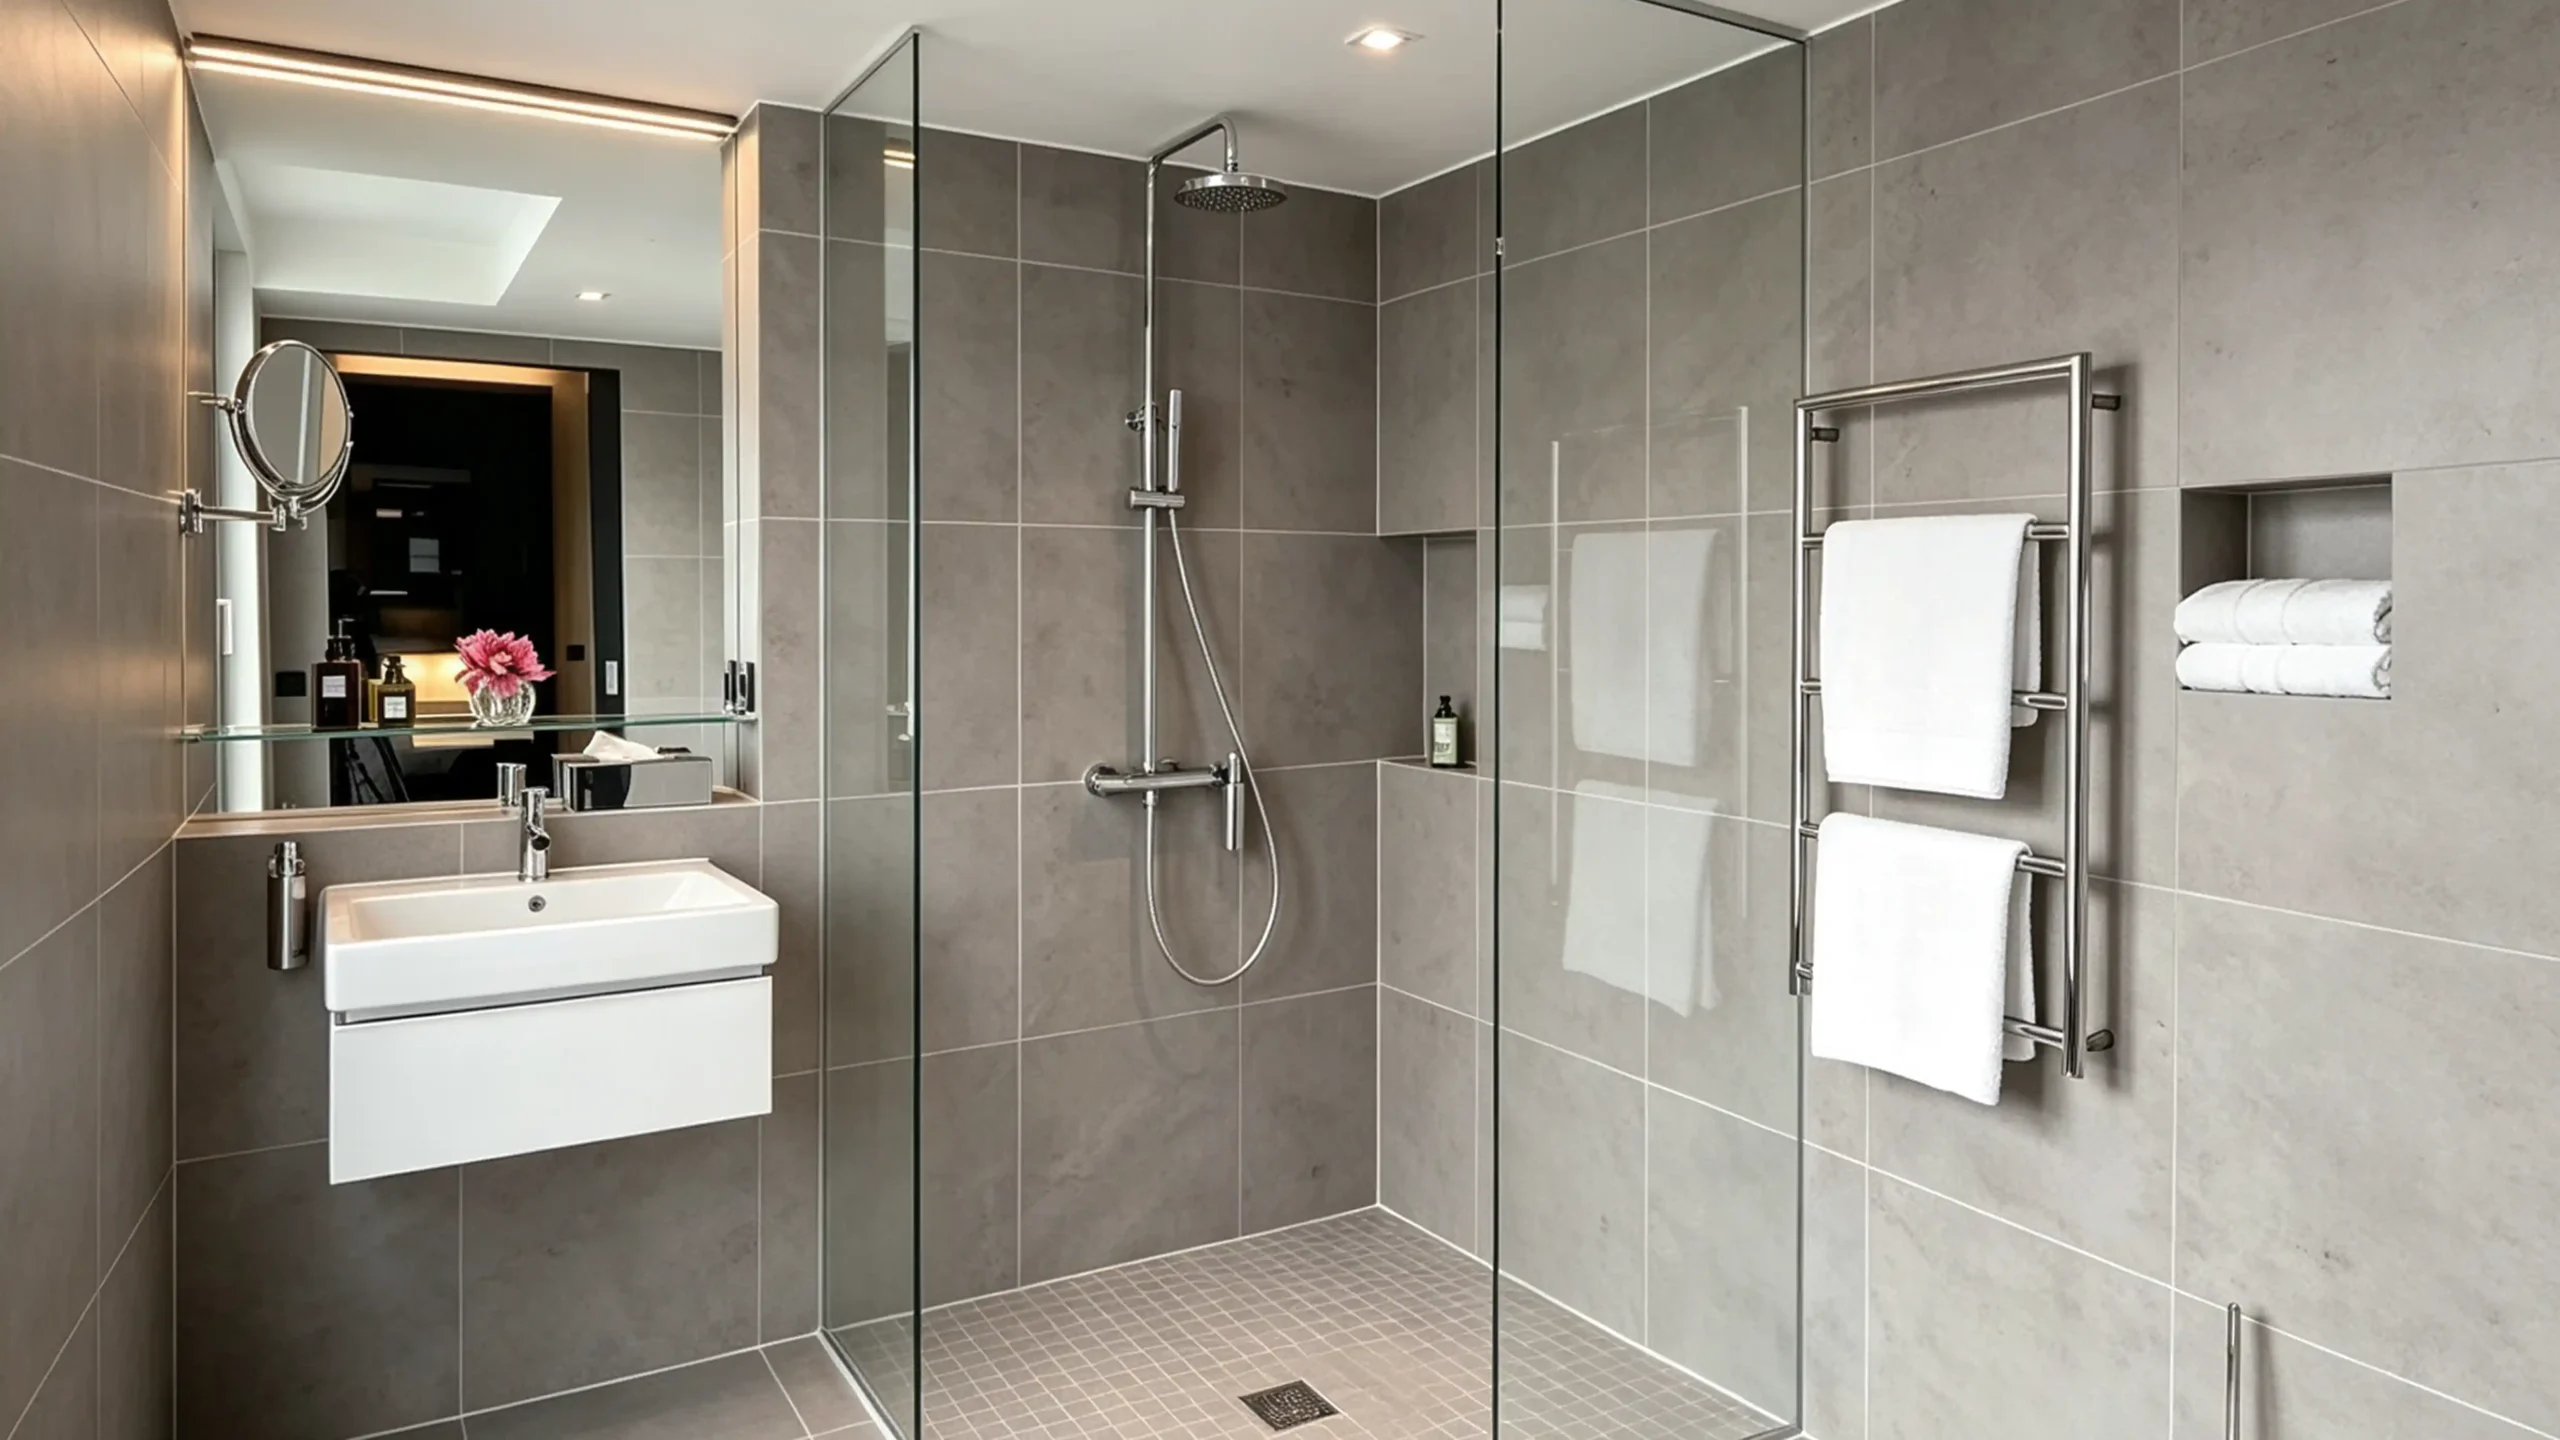
Walk in corner shower ideas eliminate moving hardware, which reduces long-term maintenance costs. But doorless designs require sufficient wet zone depth and proper floor slope. Without careful showerhead placement, water escapes onto dry floors, causing guest complaints and requiring housekeeping to place extra towels after every shower.
| Room Condition | Recommended System | Primary Benefit | Watch Out For |
|---|---|---|---|
| Compact Hotel Room | Sliding corner-entry | Zero door swing needed | Roller wear and track dirt |
| Small Square Bath | Neo-angle enclosure | Clears central walkway | Reduced elbow room inside |
| Luxury Master Suite | Hinged frameless corner | Wide entry and clean look | Wall backing and panel weight |
| Deep Wet Zone Room | Walk-in fixed screen | No moving mechanical parts | Water splash escaping to floor |
Never assume that a doorless walk-in shower is automatically superior because it looks trendy on corner shower ideas pinterest boards. When guests flood bathroom floors, guest satisfaction scores drop immediately. I always review showerhead direction, water pressure, and drainage slope before approving open walk-in layouts for any commercial multi-unit hospitality project.
What Size and Door Opening Should You Choose?
Ordering shower doors based solely on architectural drawings causes severe installation disasters on site. Finished tiles shrink openings and block doors. Accurate dimensioning protects your budget from costly glass reorders.
A 36 × 36-inch corner shower is generally much more practical than a 32 × 32-inch enclosure, but project selection should be based on finished dimensions, usable entry width, adjacent fixture clearance, and the final tiled opening—not the nominal shower base alone. Clear door travel ensures safe, comfortable daily use.
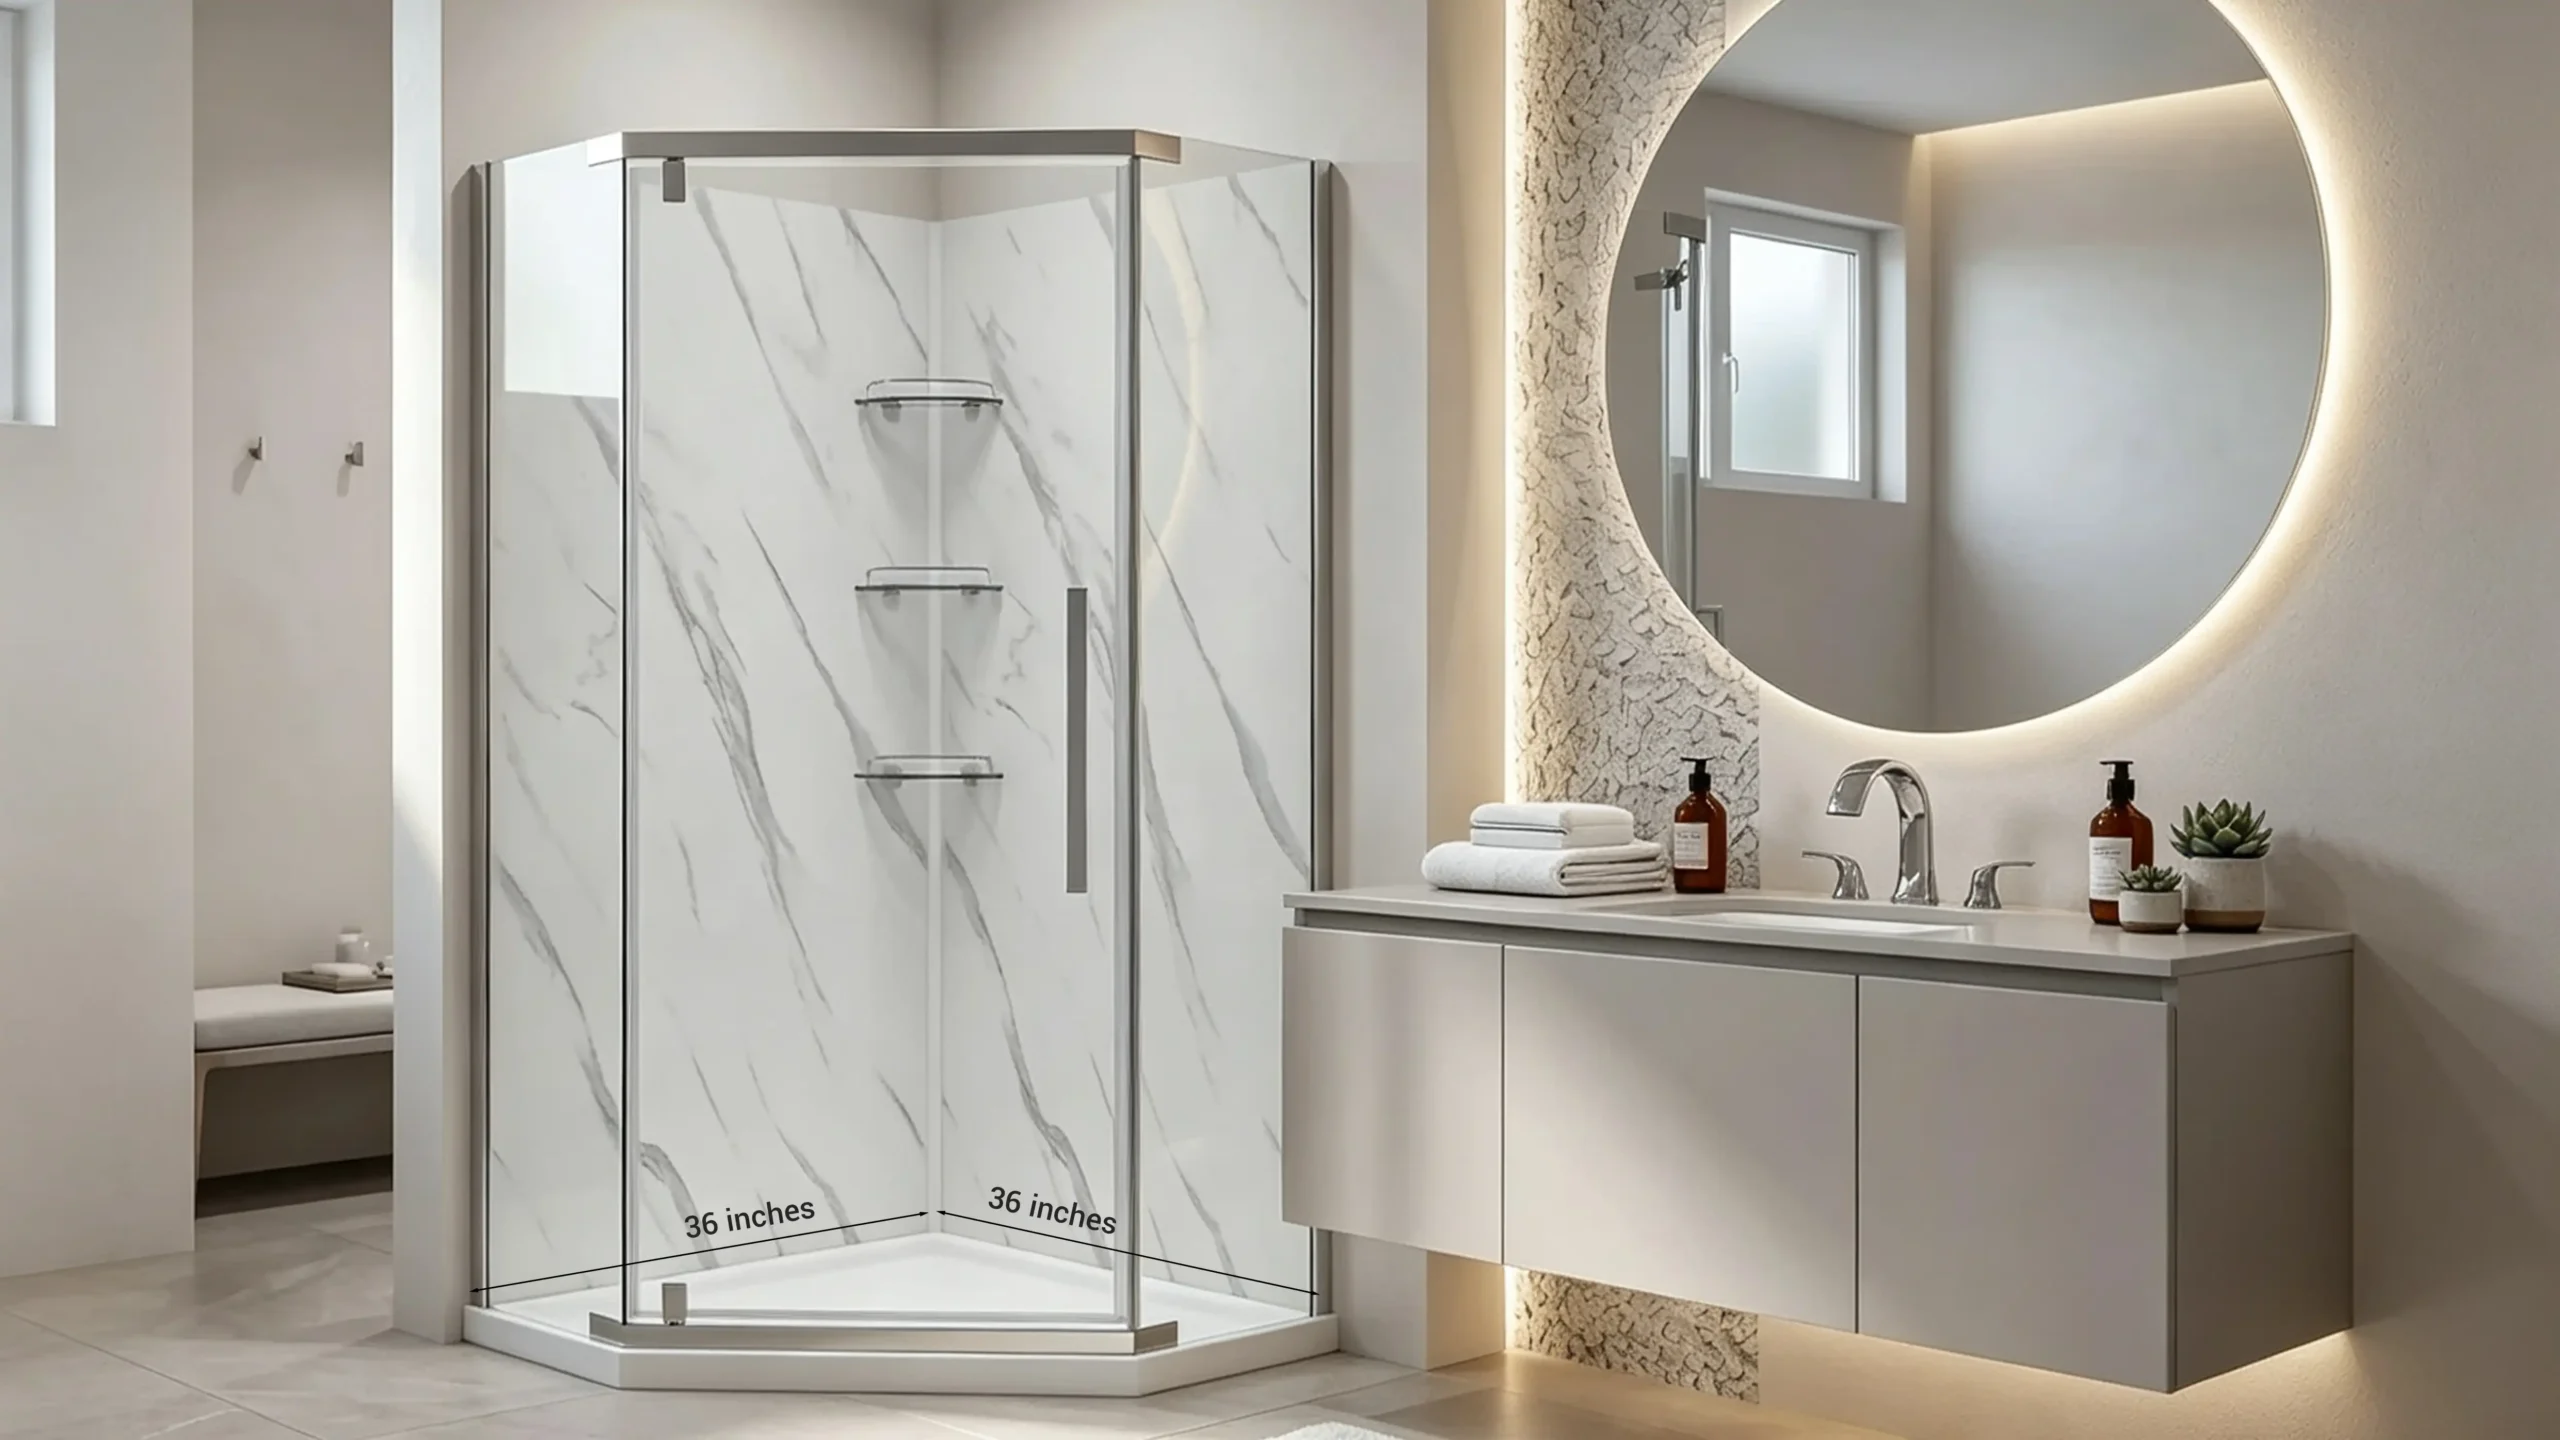
Choosing the right size requires looking beyond catalog specifications to understand real room clearances and construction tolerances. I review common base dimensions, entry widths, swing arcs, finished tile margins, and wall variations in detail below.
Comparing 32, 36, and 38-Inch Dimensions
A 32-inch corner shower feels very tight, especially in neo-angle layouts where the clipped front reduces interior volume. A 36-inch base serves as the standard commercial benchmark, balancing footprint and comfort. Larger 38-inch or 42-inch units provide luxurious elbow room but demand significantly larger bathroom floor space.
Usable Space Matters More Than Nominal Size
Two enclosures sharing the same nominal base dimension often provide completely different interior volumes. A 36-inch square unit offers substantially more elbow room than a 36-inch neo-angle enclosure. Buyers must verify the actual standing area, clear walkthrough width, and door opening geometry before standardizing their project orders.
Hinged vs Sliding Door Clearance
Door selection depends heavily on nearby fixtures. If a toilet or vanity sits inside the swing path, choose a sliding door. If the room has ample clearance, a hinged door offers a wider entrance.
Finished Opening vs Drawing Size
Never order custom glass straight from architectural drawings. Framing, backer boards, waterproofing membranes, and wall tiles reduce the rough opening by several inches. The actual glass dimensions must match the finished tile surface. Verifying finished measurements on site prevents expensive glass scrap and installation delays.
Out-of-Plumb Walls and Custom Glass
The right time to discover an out-of-plumb wall is before glass fabrication, not during installation. Tiled walls frequently tilt or bow across tall spans. Laser measurements taken at the top, middle, and bottom identify wall variations early. Adjustable wall jambs or custom-cut glass panels prevent unsightly gaps and leaks.
On one apartment project, standard glass arrived before tile work was verified, leaving huge gaps against crooked walls. We had to remake dozens of panels at great expense. Always record laser checks across top, middle, and bottom wall points. Quality control before cutting glass saves thousands of dollars in project delays.
Which Corner Shower Door Is Best for Your Project?
Vague product specifications lead to wrong procurement decisions and expensive on-site modifications. Field retrofits delay hotel openings. A clear, objective decision matrix helps project teams pick the right system instantly.
The best corner shower door aligns room clearance, guest demographics, water spray paths, and maintenance capability. Compact hotels need durable sliding enclosures, while luxury suites warrant frameless hinged glass. Choosing the right design requires checking real fixture clearances, water containment, and long-term hardware availability before ordering.
To streamline your specification process, I consolidated our engineering evaluations into a practical decision framework. Use this project matrix and core evaluation questions to choose the most dependable corner shower door for your building project.
Project Selection Matrix
Different hotel tiers and apartment units face distinct physical constraints and operational demands. This selection matrix matches common room conditions with recommended door systems, primary engineering reasons, and essential risks to verify before placing your order.
| Bathroom Condition | Recommended Option | Main Reason | Main Risk to Check |
|---|---|---|---|
| Very compact hotel room | Sliding / corner-entry | No swing clearance needed | Roller wear and track cleaning |
| Compact square bathroom | Neo-angle enclosure | Frees central walkway | Reduced interior volume and seals |
| Standard apartment bath | Square sliding corner | Repeatable and simple geometry | Bottom track water drainage |
| Large apartment master bath | Hinged / pivot corner | Wide walkthrough space | Swing clearance and wall anchors |
| Premium hotel suite | Frameless hinged corner | High-end visual aesthetic | Glass weight and wall blocking |
| Large dedicated wet zone | Walk-in fixed screen | Minimal moving hardware | Splash containment and floor slope |
| Accessible guest bathroom | Dedicated ADA walk-in | Code compliance and wide access | Do not copy standard-room layout |
The Four Questions to Answer Before You Order
Before signing a purchase agreement, answer four practical questions. First, what is the verified finished opening? Second, does the door clear all fixtures? Third, where does water spray strike? Fourth, can you easily repeat and maintain this exact specification across every unit?
Procurement managers frequently ask me to identify the single most durable door design. My answer is consistent: durability depends on mechanical simplicity. High-traffic hospitality properties benefit from heavy-duty top rollers or solid brass pivot hinges. Avoid complex multi-fold mechanisms that invite frequent guest misuse and increase maintenance calls.
How Should a Project Approve One Design Before Bulk Production?
Rushing into mass production without physical mock-up validation invites catastrophic failures across hundreds of units. Correcting installed glass stalls handover schedules. A structured approval process eliminates batch manufacturing defects entirely.
For multi-room projects, do not move directly from architectural drawings to full shower-door production. Freeze the room types first, verify one finished opening or mock-up room, approve the shop drawing and finish sample, then release each confirmed room type for batch production with strict quality controls.
Protecting your project budget requires a disciplined sign-off sequence from prototype testing to shipping logistics. Below, I outline how we manage room grouping, mock-up sign-offs, production freezing, quality inspections, packaging labels, and spare parts management.
Group the Project by Room Type
Never manage glass procurement room by room or assume one size fits all. Group the building into defined room types such as King, Twin, and Executive Suites. Assign an approved door specification, opening orientation, and quantity to each category. This structure prevents confusion across purchasing and site teams.
Approve the Mock-Up or First Room
Build a physical mock-up room before releasing factory mass production. Test door clearance against the vanity and toilet, verify walkthrough comfort, and conduct spray tests for leaks. Inspect hardware finishes under bathroom lighting, and confirm housekeeping staff can clean all glass edges easily.
Freeze the Specification Before Batch Production
Lock all product details once the mock-up passes inspection. Freeze glass thickness, profile finishes, handle models, gasket types, and packaging codes in writing. Refuse late drawing changes during manufacturing. Freezing specifications ensures consistent quality and protects your delivery schedule from unexpected factory delays.
Use IQC and OQC to Control Batch Consistency
Reliable manufacturers enforce incoming quality control on raw glass and hardware, followed by outgoing quality control on assembled units. At George Group, supplying over 1,000 project orders yearly with a 98% on-time delivery rate taught us to inspect glass tempering marks, hole drilling precision, and plating thickness systematically.
Pack and Label by Room Type
Disorganized jobsite deliveries waste valuable installation hours. Ensure your supplier labels every crate by building floor, room type, and door handing. When installers find the exact glass set marked for Floor 04, Room Type B, they complete rooms quickly without searching through mixed warehouse pallets.
Keep Spare Parts in the Project BOM
Every commercial bill of materials should include a surplus spare parts package. Order extra rollers, bottom sweeps, magnetic seals, and handle hardware upfront. Having immediate replacement components on property allows maintenance engineers to resolve accidental guest damages quickly without waiting weeks for overseas shipments.
Project procurement succeeds or fails on systematic risk control. When purchasing hundreds of shower doors, your supplier must act as a technical partner, not just a vendor. Verifying mock-ups, enforcing factory inspections, and stocking spare parts guarantees smooth hotel operations and protects your investment for years to come.
Conclusion
Choosing the best corner shower door requires balancing room layout, verified tolerances, and long-term maintenance. Contact georgebuildshop today to review your project drawings and receive our expert manufacturing support immediately.
Let’s Engineer Your Project’s Bathrooms Together
Whether you are developing a boutique resort or standardizing hundreds of apartment suites, our engineering team supplies full-scope bathroom solutions—from custom-fit corner enclosures and matching vanities to complete sanitary ware packages.
Share your project details, CAD drawings, or target room quantities below. Our hospitality specialists will review your layout tolerances and respond within 24 business hours with an engineering assessment and factory-direct project quote.