
Commercial buyers struggle to forecast custom shower doors cost across projects. Budget surprises happen because the cost of custom glass shower doors varies widely. I watch teams waste project funds.
For commercial hospitality and multi-family projects, the factory supply cost for custom shower doors typically ranges from $150 to $450 per unit. Fully installed commercial glass systems average between $500 and $1,200 per opening, depending on glass thickness, hardware selection, and site preparation.
Buying custom shower doors for large properties requires looking beyond simple retail sticker prices. Procurement managers must evaluate true landed costs and installation risks early. In the following sections, I will break down every cost factor to help you protect your commercial FF&E budget.
How Much Do Custom Shower Doors Cost for Commercial Projects?
Procurement managers face tight budgets and aggressive construction schedules daily. Comparing inconsistent supplier bids creates confusion and delays. I share these pricing baselines so you can establish a reliable commercial project budget.
To answer how much do custom shower doors cost, factory production ranges between $150 and $400 per unit for bulk commercial orders. The average cost of custom glass shower doors reaches $600 to $1,400 once crating, international freight, local delivery, and professional installation are included.
I evaluate commercial shower glass costs by reviewing three critical baseline dimensions. We must examine market benchmarks, separate product stages from landed scope, and analyze how bulk production volume impacts final room unit pricing across complex properties.
Current Market Cost Benchmarks
Retail guides often list residential custom shower doors between $1,400 and $4,200 installed. These numbers provide a general consumer baseline across the industry. However, these figures are useful market benchmarks, but they are not reliable budgets for a 100-room hotel, apartment building, or healthcare project.
Product Cost vs Landed Cost vs Installed Cost
Online quotes often cause confusion because suppliers price different project stages. A $200 factory quote does not include crates, ocean shipping, or jobsite fitting. Procurement managers must compare matching scopes to prevent major budget deficits during the construction phase.
| Cost Level | Scope Included | Commercial Range (Per Unit) |
|---|---|---|
| Product Cost | Tempered glass, profiles, hardware, gaskets | $150 – $350 |
| Factory Supply Cost | Fabrication, custom notches, project crates | $200 – $450 |
| Landed Cost | Ocean freight, import duties, port handling | $300 – $650 |
| Installed Cost | Jobsite distribution, wall adjustments, labor | $500 – $1,200 |
| Lifetime Cost | Maintenance, replacement glass, seal upkeep | $700 – $1,500 |
Why Commercial Quantity Does Not Mean One Fixed Unit Price
Ordering in high volume reduces factory tooling and setup expenses per unit. However, volume alone does not guarantee a cheap fixed price. Costs depend on room repetition, finish changes, custom notches, packaging methods, phased shipping schedules, and destination handling requirements across the development.
Commercial procurement succeeds when teams separate factory manufacturing expenses from site delivery variables. A low unit quote from an overseas supplier can quickly double if crates arrive without floor-by-floor staging. Smart buyers calculate the total landed cost per room before issuing production purchase orders.
What Actually Changes the Cost of a Custom Shower Door?
Choosing shower doors without understanding technical specifications risks severe budget creep. Many buyers assume all glass panels carry identical costs. I help project teams identify physical specifications that dictate true factory pricing.
The custom glass shower doors cost changes based on structural door systems, glass thickness, surface treatments, hardware durability, and custom fabrication cuts. Upgrading to heavy 1/2-inch glass or adding complex wall cut-outs increases material expense, structural hinge demands, and handling labor.
I break down manufacturing pricing into five primary engineering drivers. By analyzing door configurations, glass thickness, surface coatings, hardware quality, and CNC cutting complexity, commercial teams can select specifications that match both design standards and budgets.
Door System and Configuration
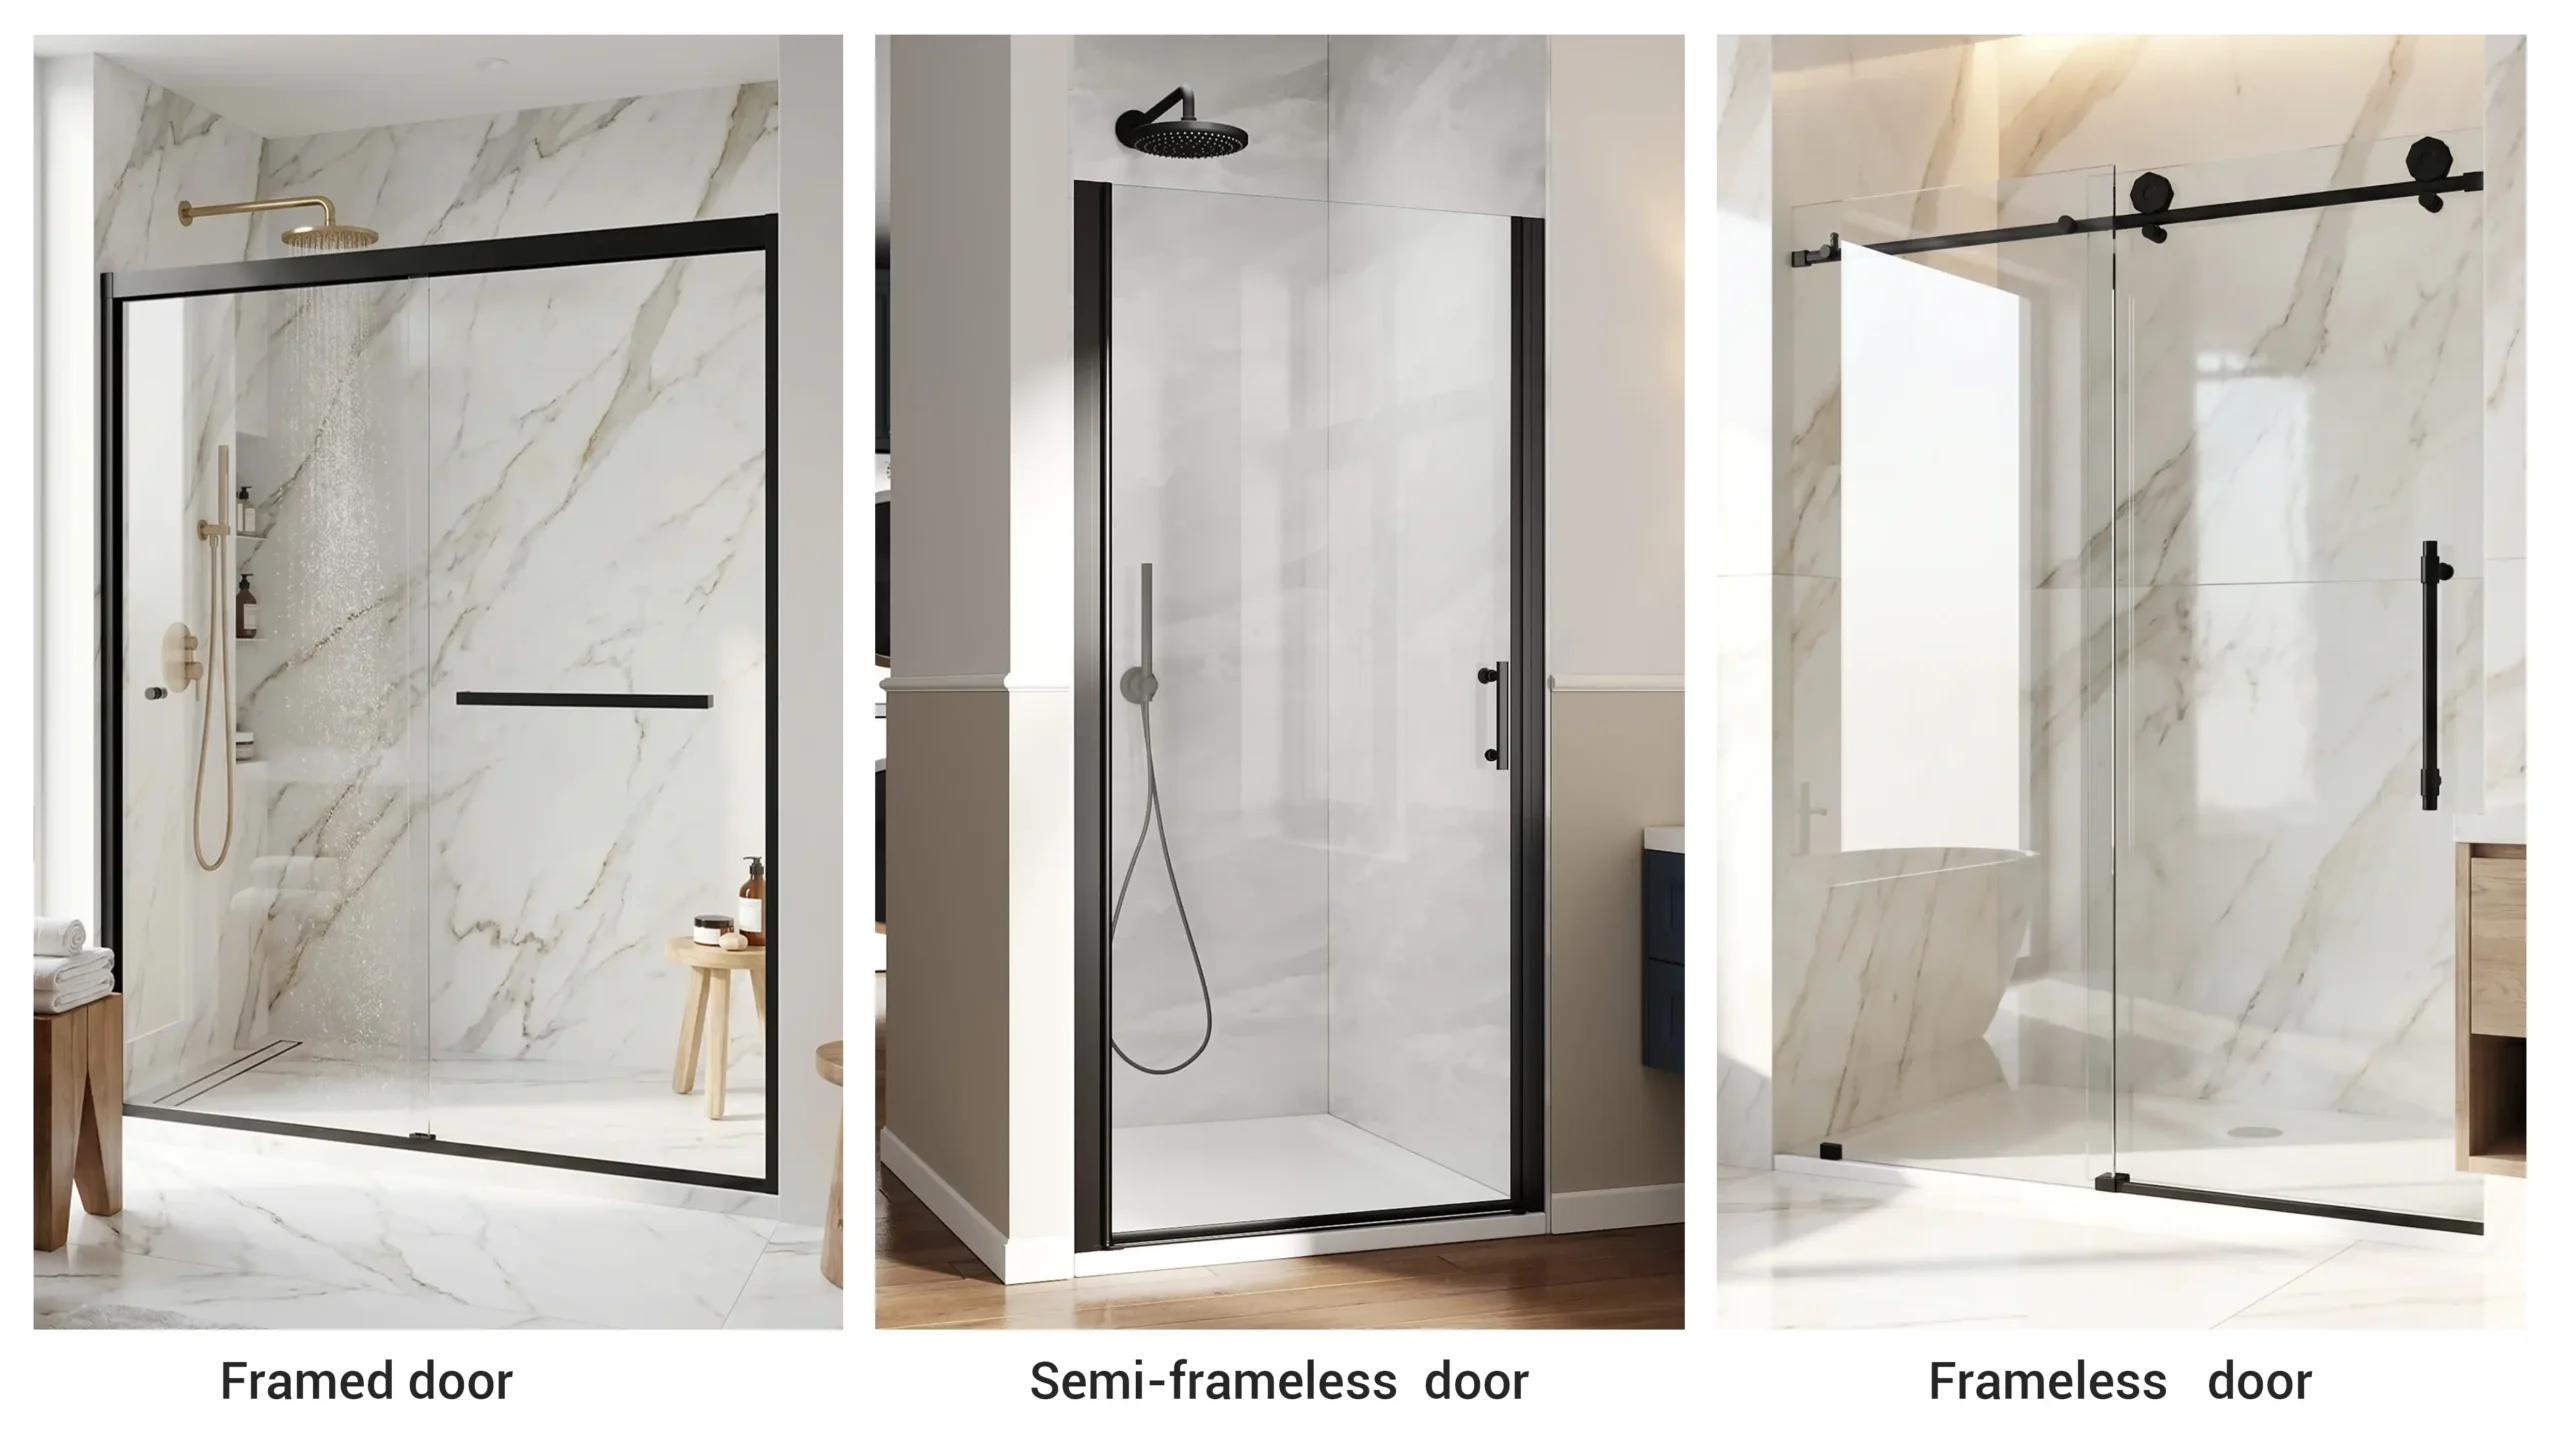
Framed doors use thinner glass supported by perimeter metal channels. Semi-frameless systems balance cost and clean aesthetics. Frameless configurations require thicker self-supporting glass and heavy structural hinges. Sliding systems rely on precision overhead tracks, while corner neo-angle enclosures require multiple fabricated panels and continuous joints.
Glass Thickness, Size, and Weight
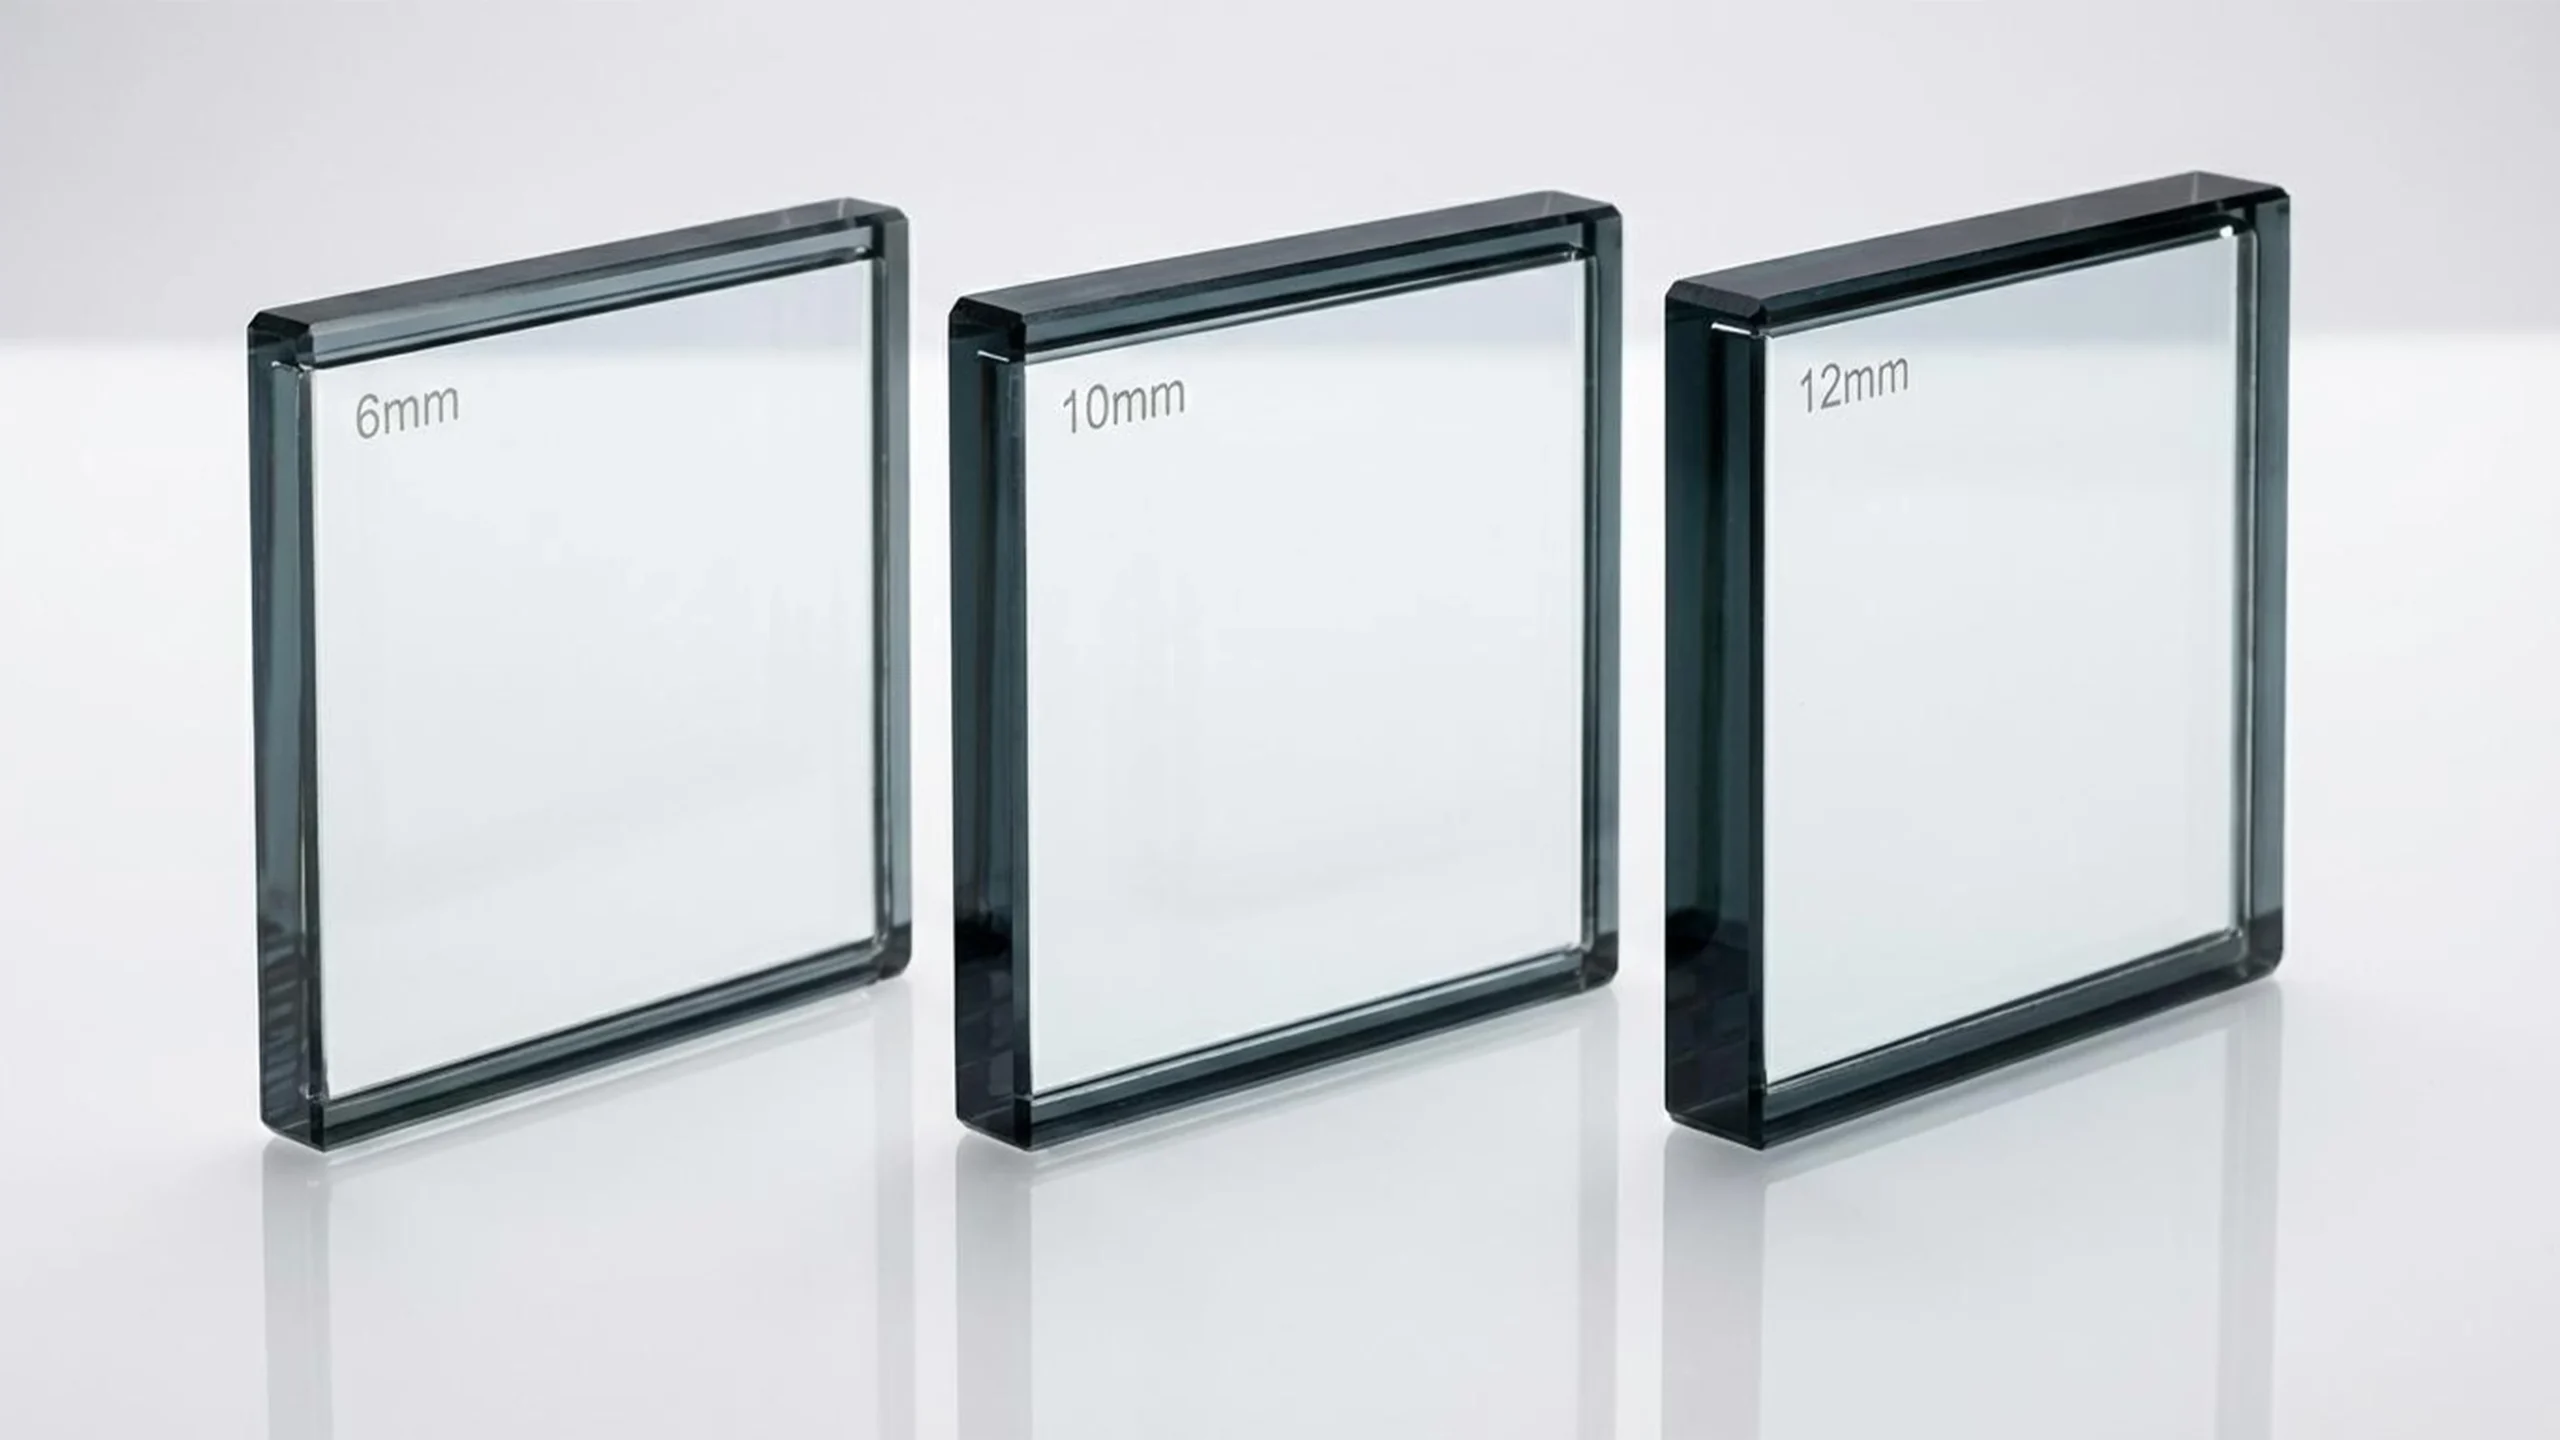
Commercial doors typically specify 8mm (5/16-inch) or 10mm (3/8-inch) tempered glass, while luxury suites use 12mm (1/2-inch). Larger panels add substantial physical weight. Heavier glass demands stronger wall blocking, heavy-duty hinges, and extra jobsite handling labor, which quickly escalates overall project installation expenses.
Glass Type and Surface Options
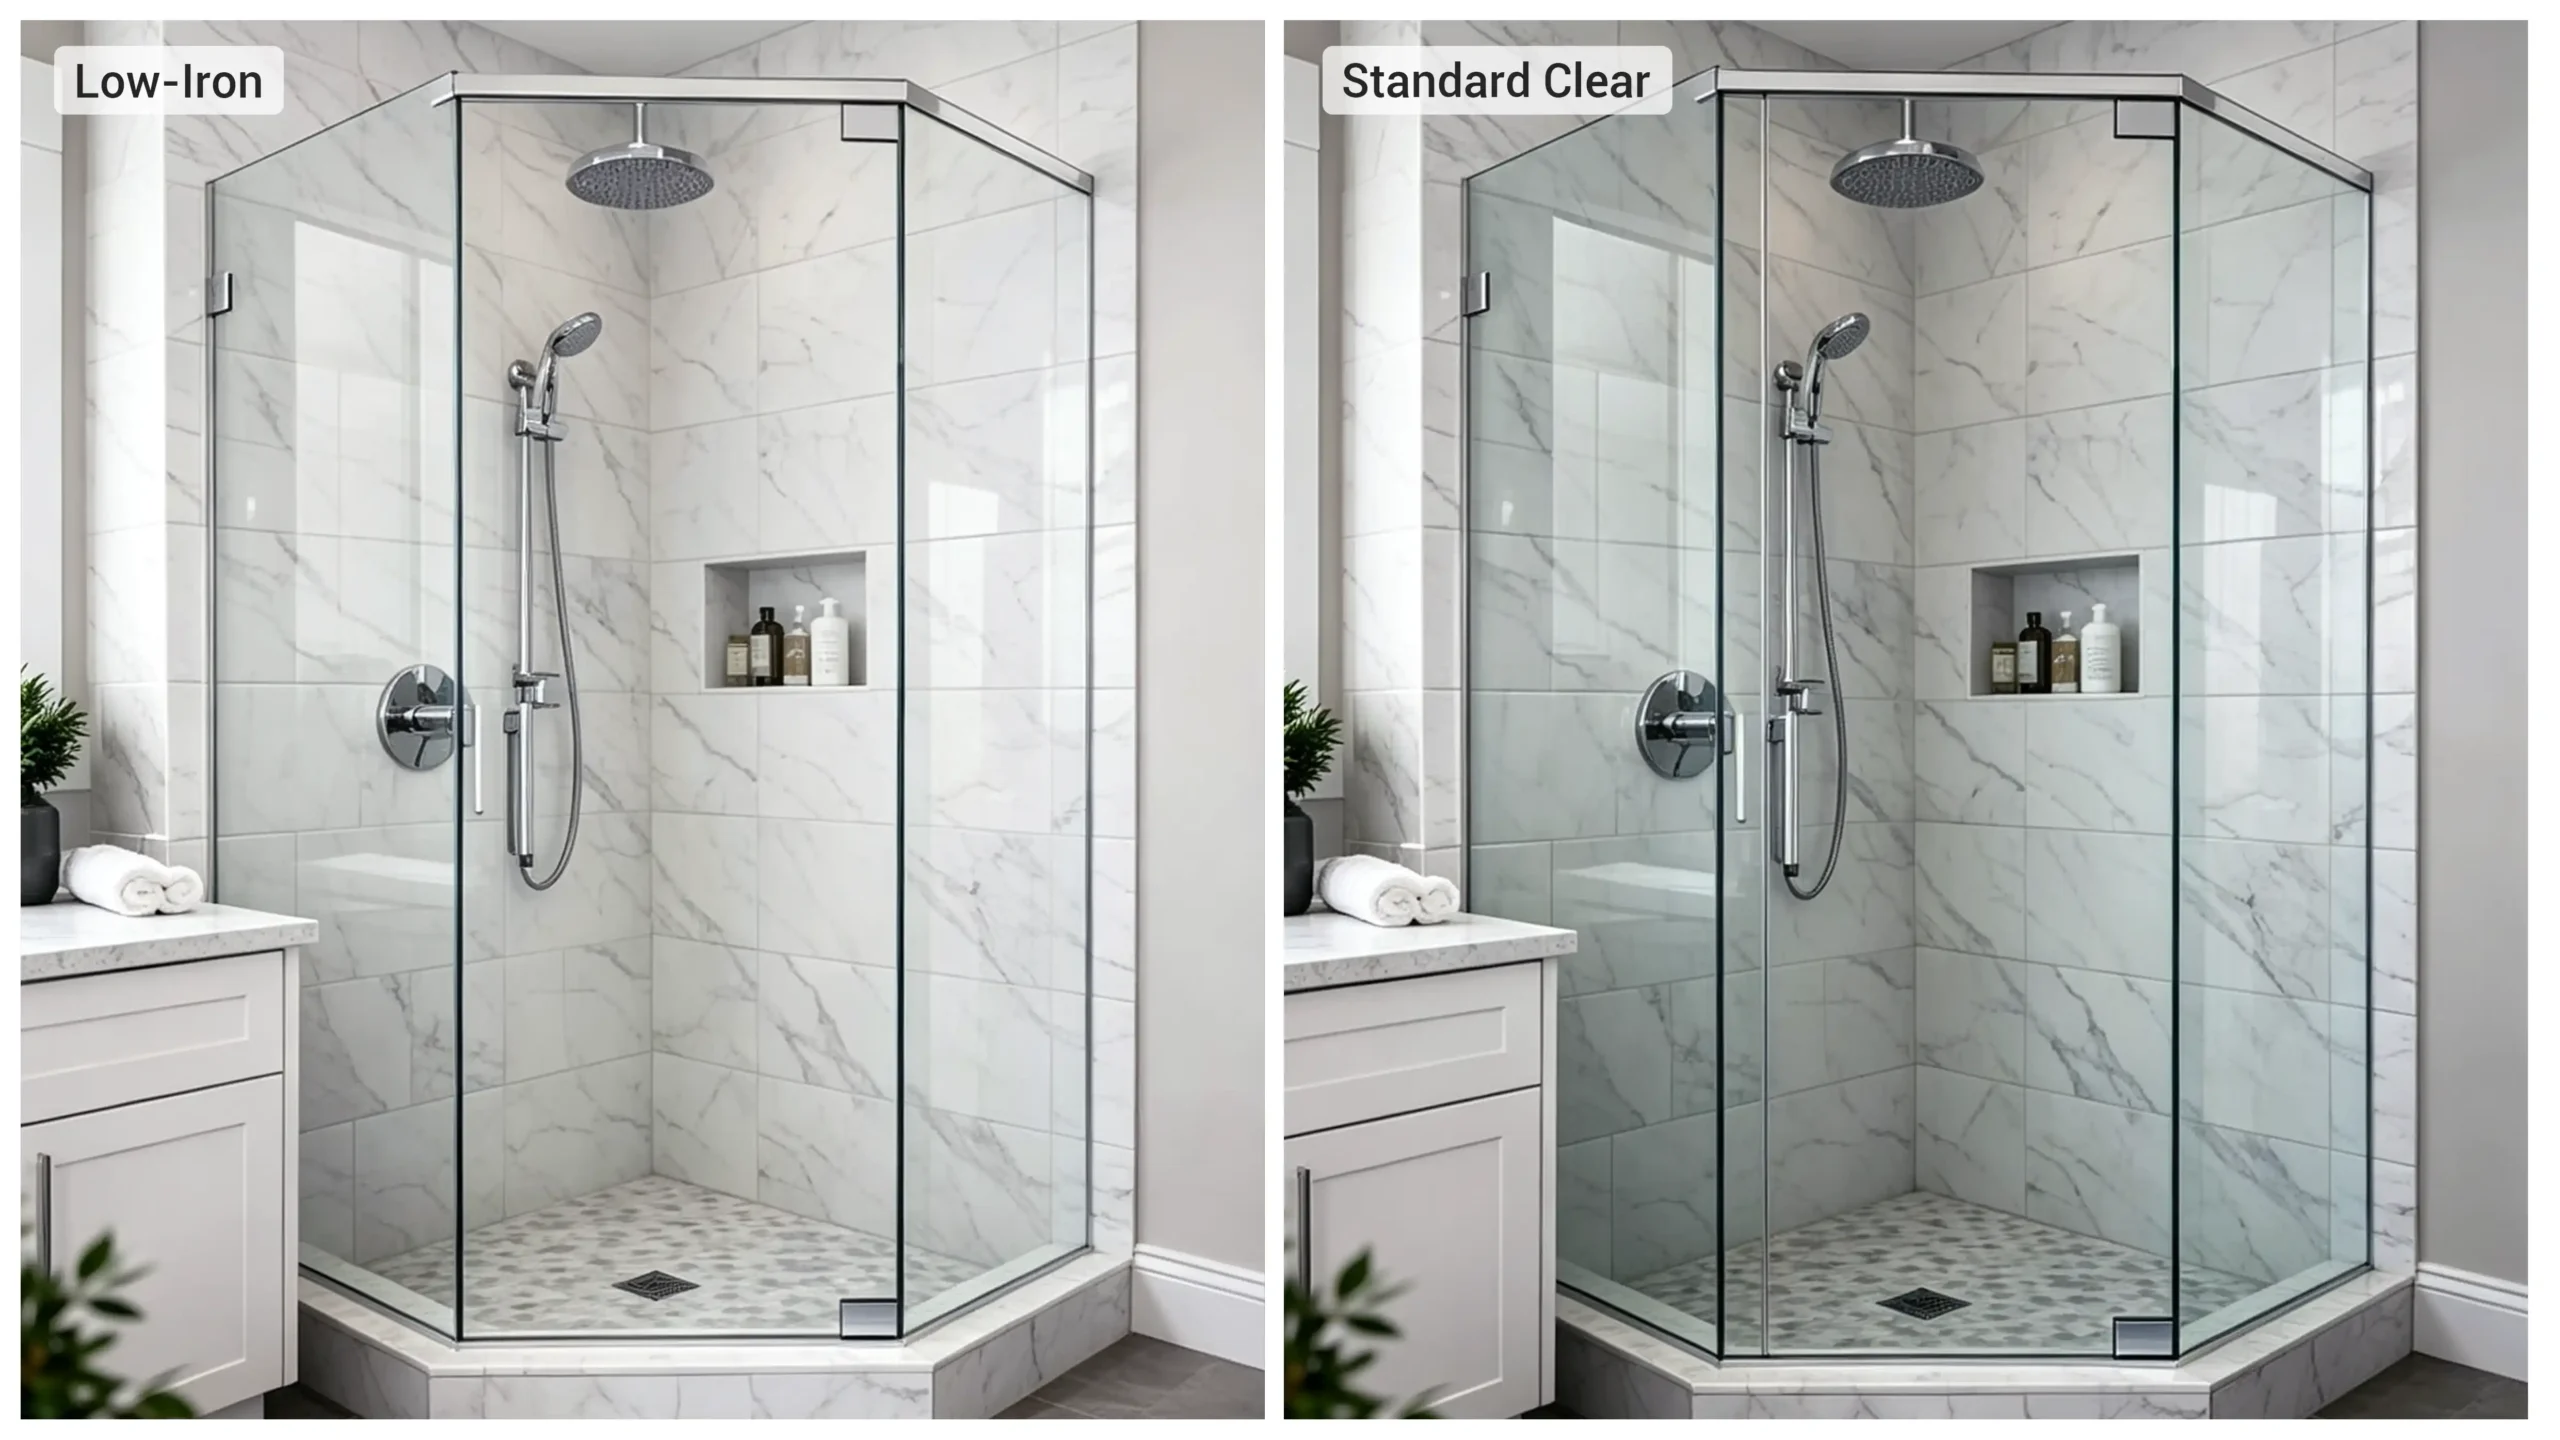
Standard clear glass contains an iron tint along the edges. Low-iron ultra-clear glass eliminates this green hue at a premium cost. Acid-etched, frosted, or fluted panels provide guest privacy but require specialized processing. Factory-applied hydrophobic coatings increase initial unit price while lowering hotel housekeeping labor.
Hardware Grade and Finish
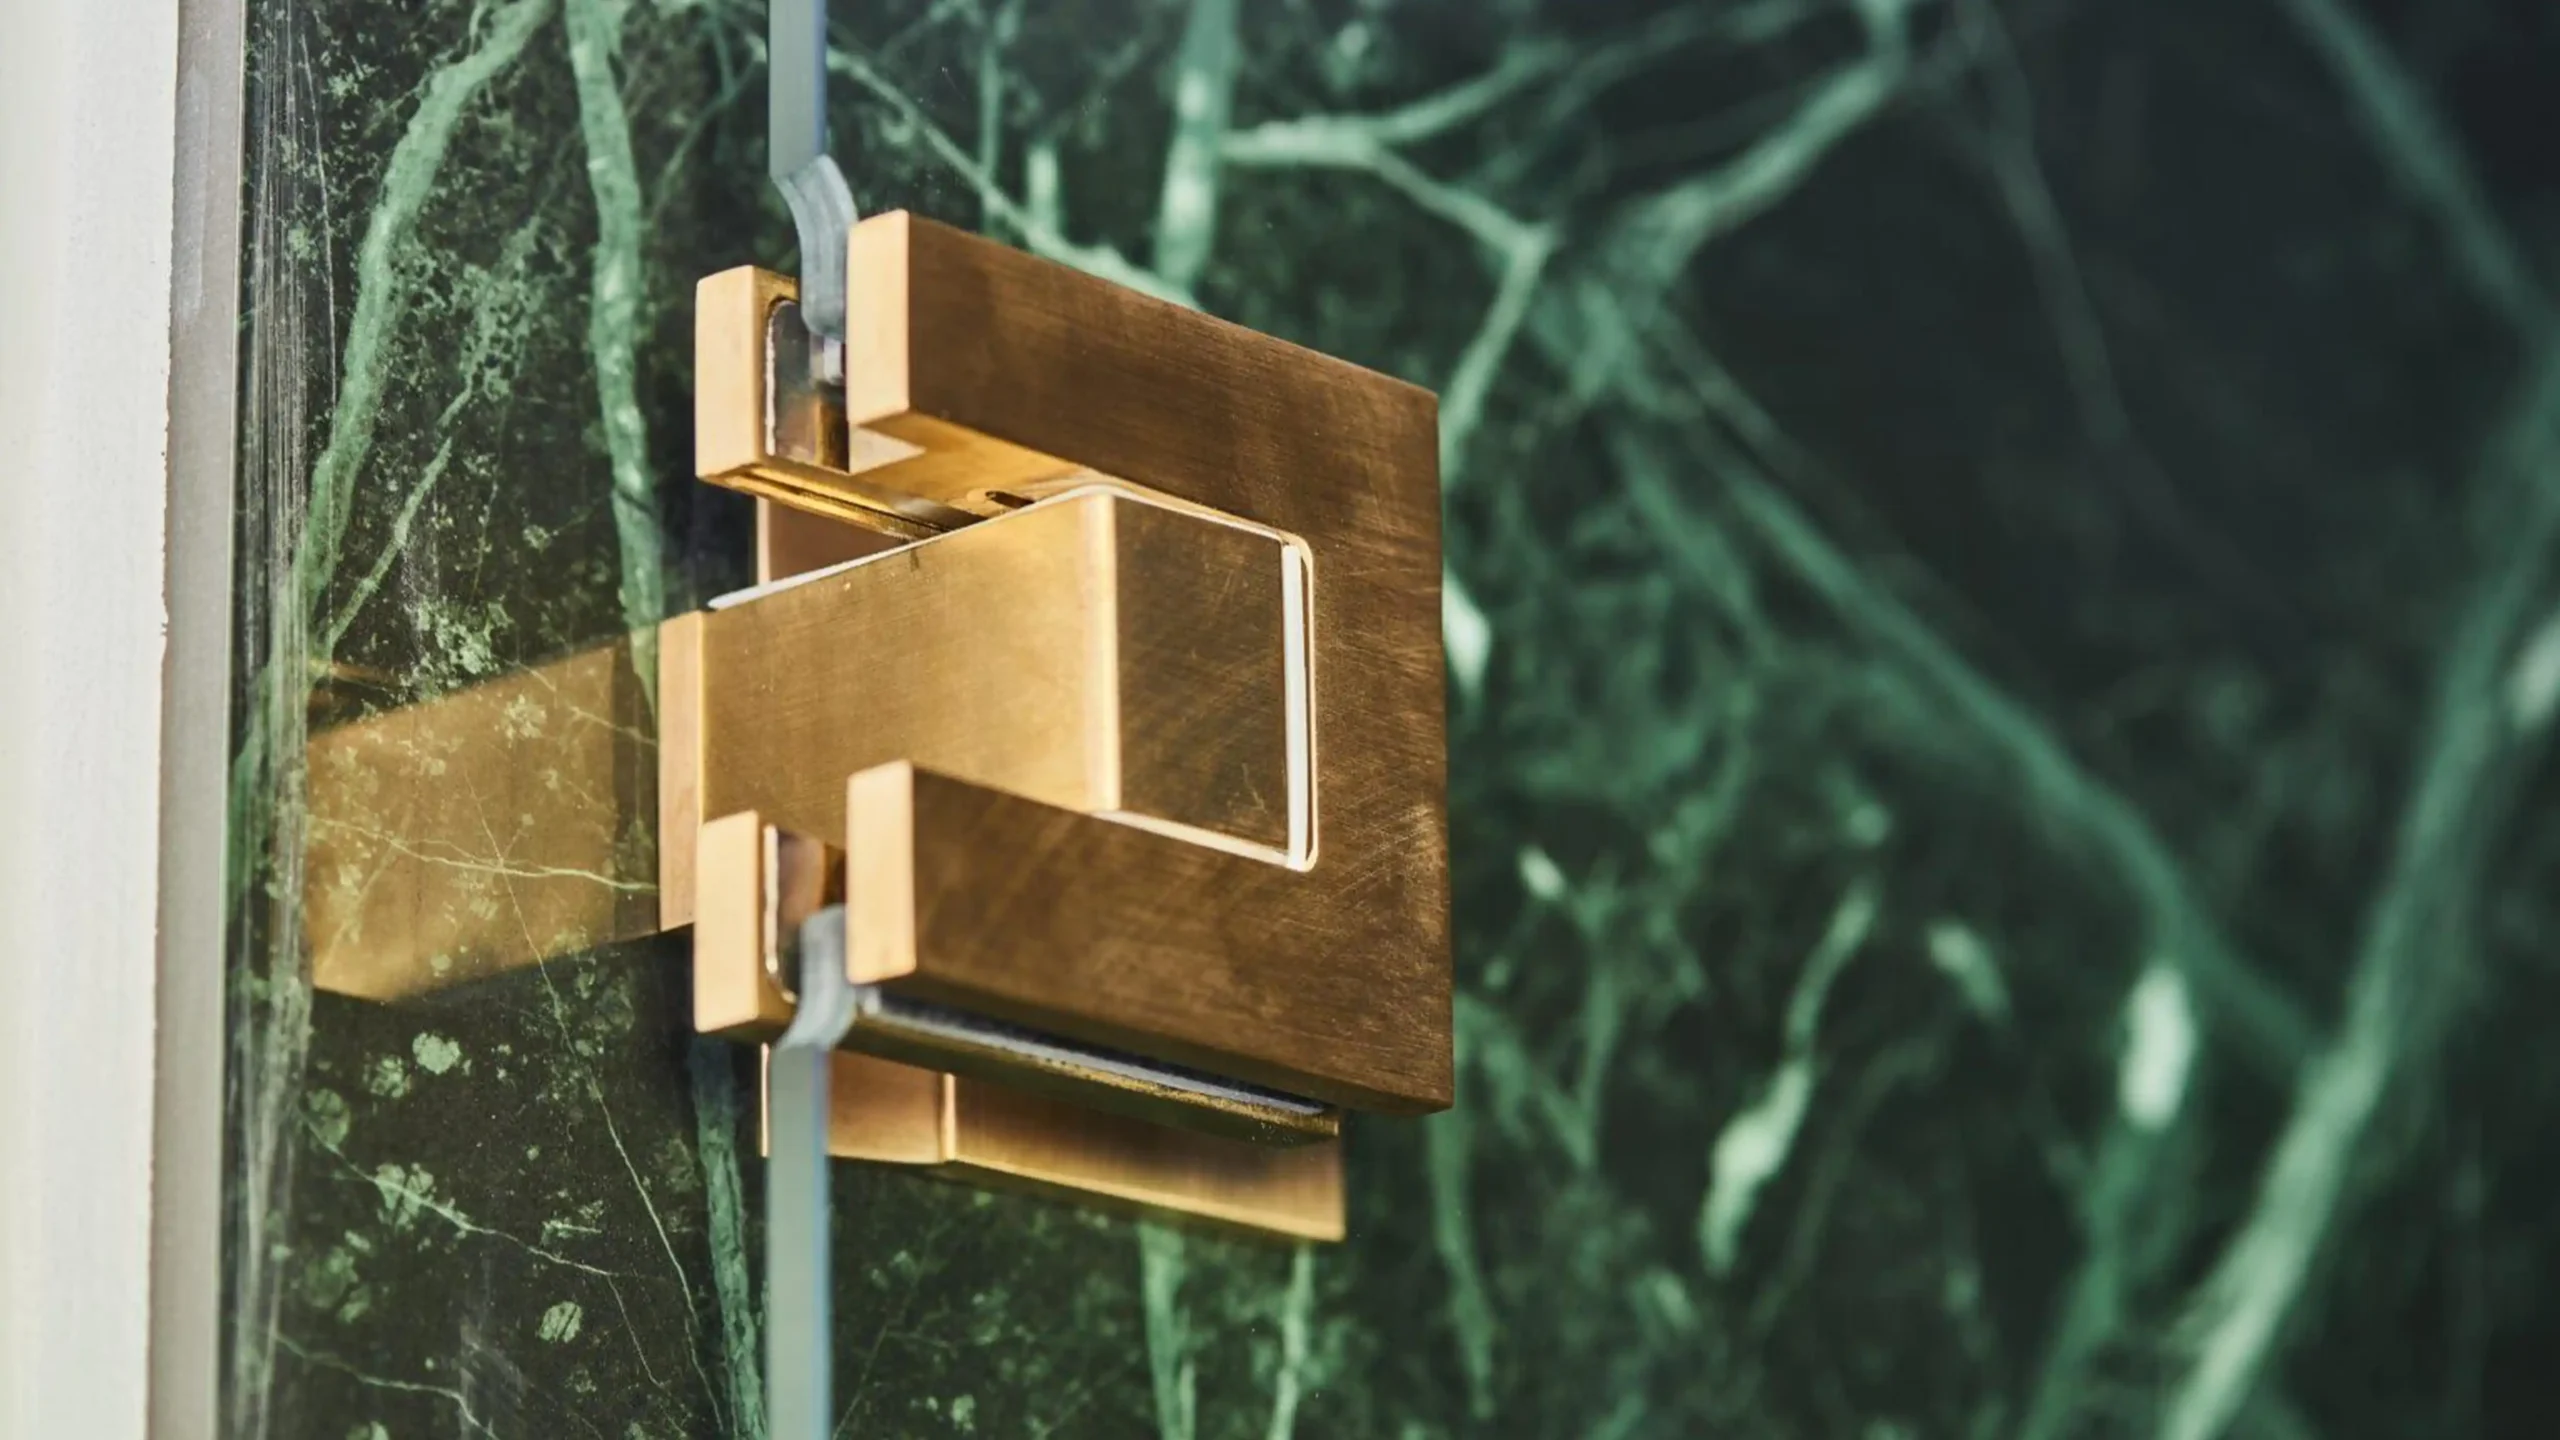
High-traffic hotels require forged solid brass or 304 stainless steel hardware. Cheap zinc alloys fail quickly under commercial cleaning chemicals. Commercial buyers must verify hinge load capacity, roller cycle durability, corrosion resistance, and finish consistency across large production batches rather than choosing hardware solely by appearance.
Custom Fabrication Complexity
Every physical hole, hinge cutout, and handle notch requires precise CNC machining before tempering. Notches for pony walls, tub benches, and out-of-square corners demand dedicated fabrication time. Modifying bathroom bench geometry during architectural planning often allows standard panels and prevents expensive custom glass fabrication.
The custom frameless shower doors cost reflects a structural chain reaction rather than simple glass pricing. When an architect requests thicker glass, the project must upgrade wall blocking, structural clamps, and hinge load ratings. Engineering the entire assembly together prevents structural sag and protects your project timeline.
Why Can the Final Cost Change After the Shower Is Built?
Project teams often discover painful cost increases after tiling is complete. Budget discrepancies cause friction between contractors and architects. I guide clients through field verification gates to avoid expensive structural surprises.
Final costs change after construction because rough opening dimensions differ from finished tiled openings. Wall plumb variances exceeding 1/4 inch, uneven curb slopes, and misaligned pony walls prevent stock door usage, forcing expensive custom glass cutting and unexpected jobsite adjustments.
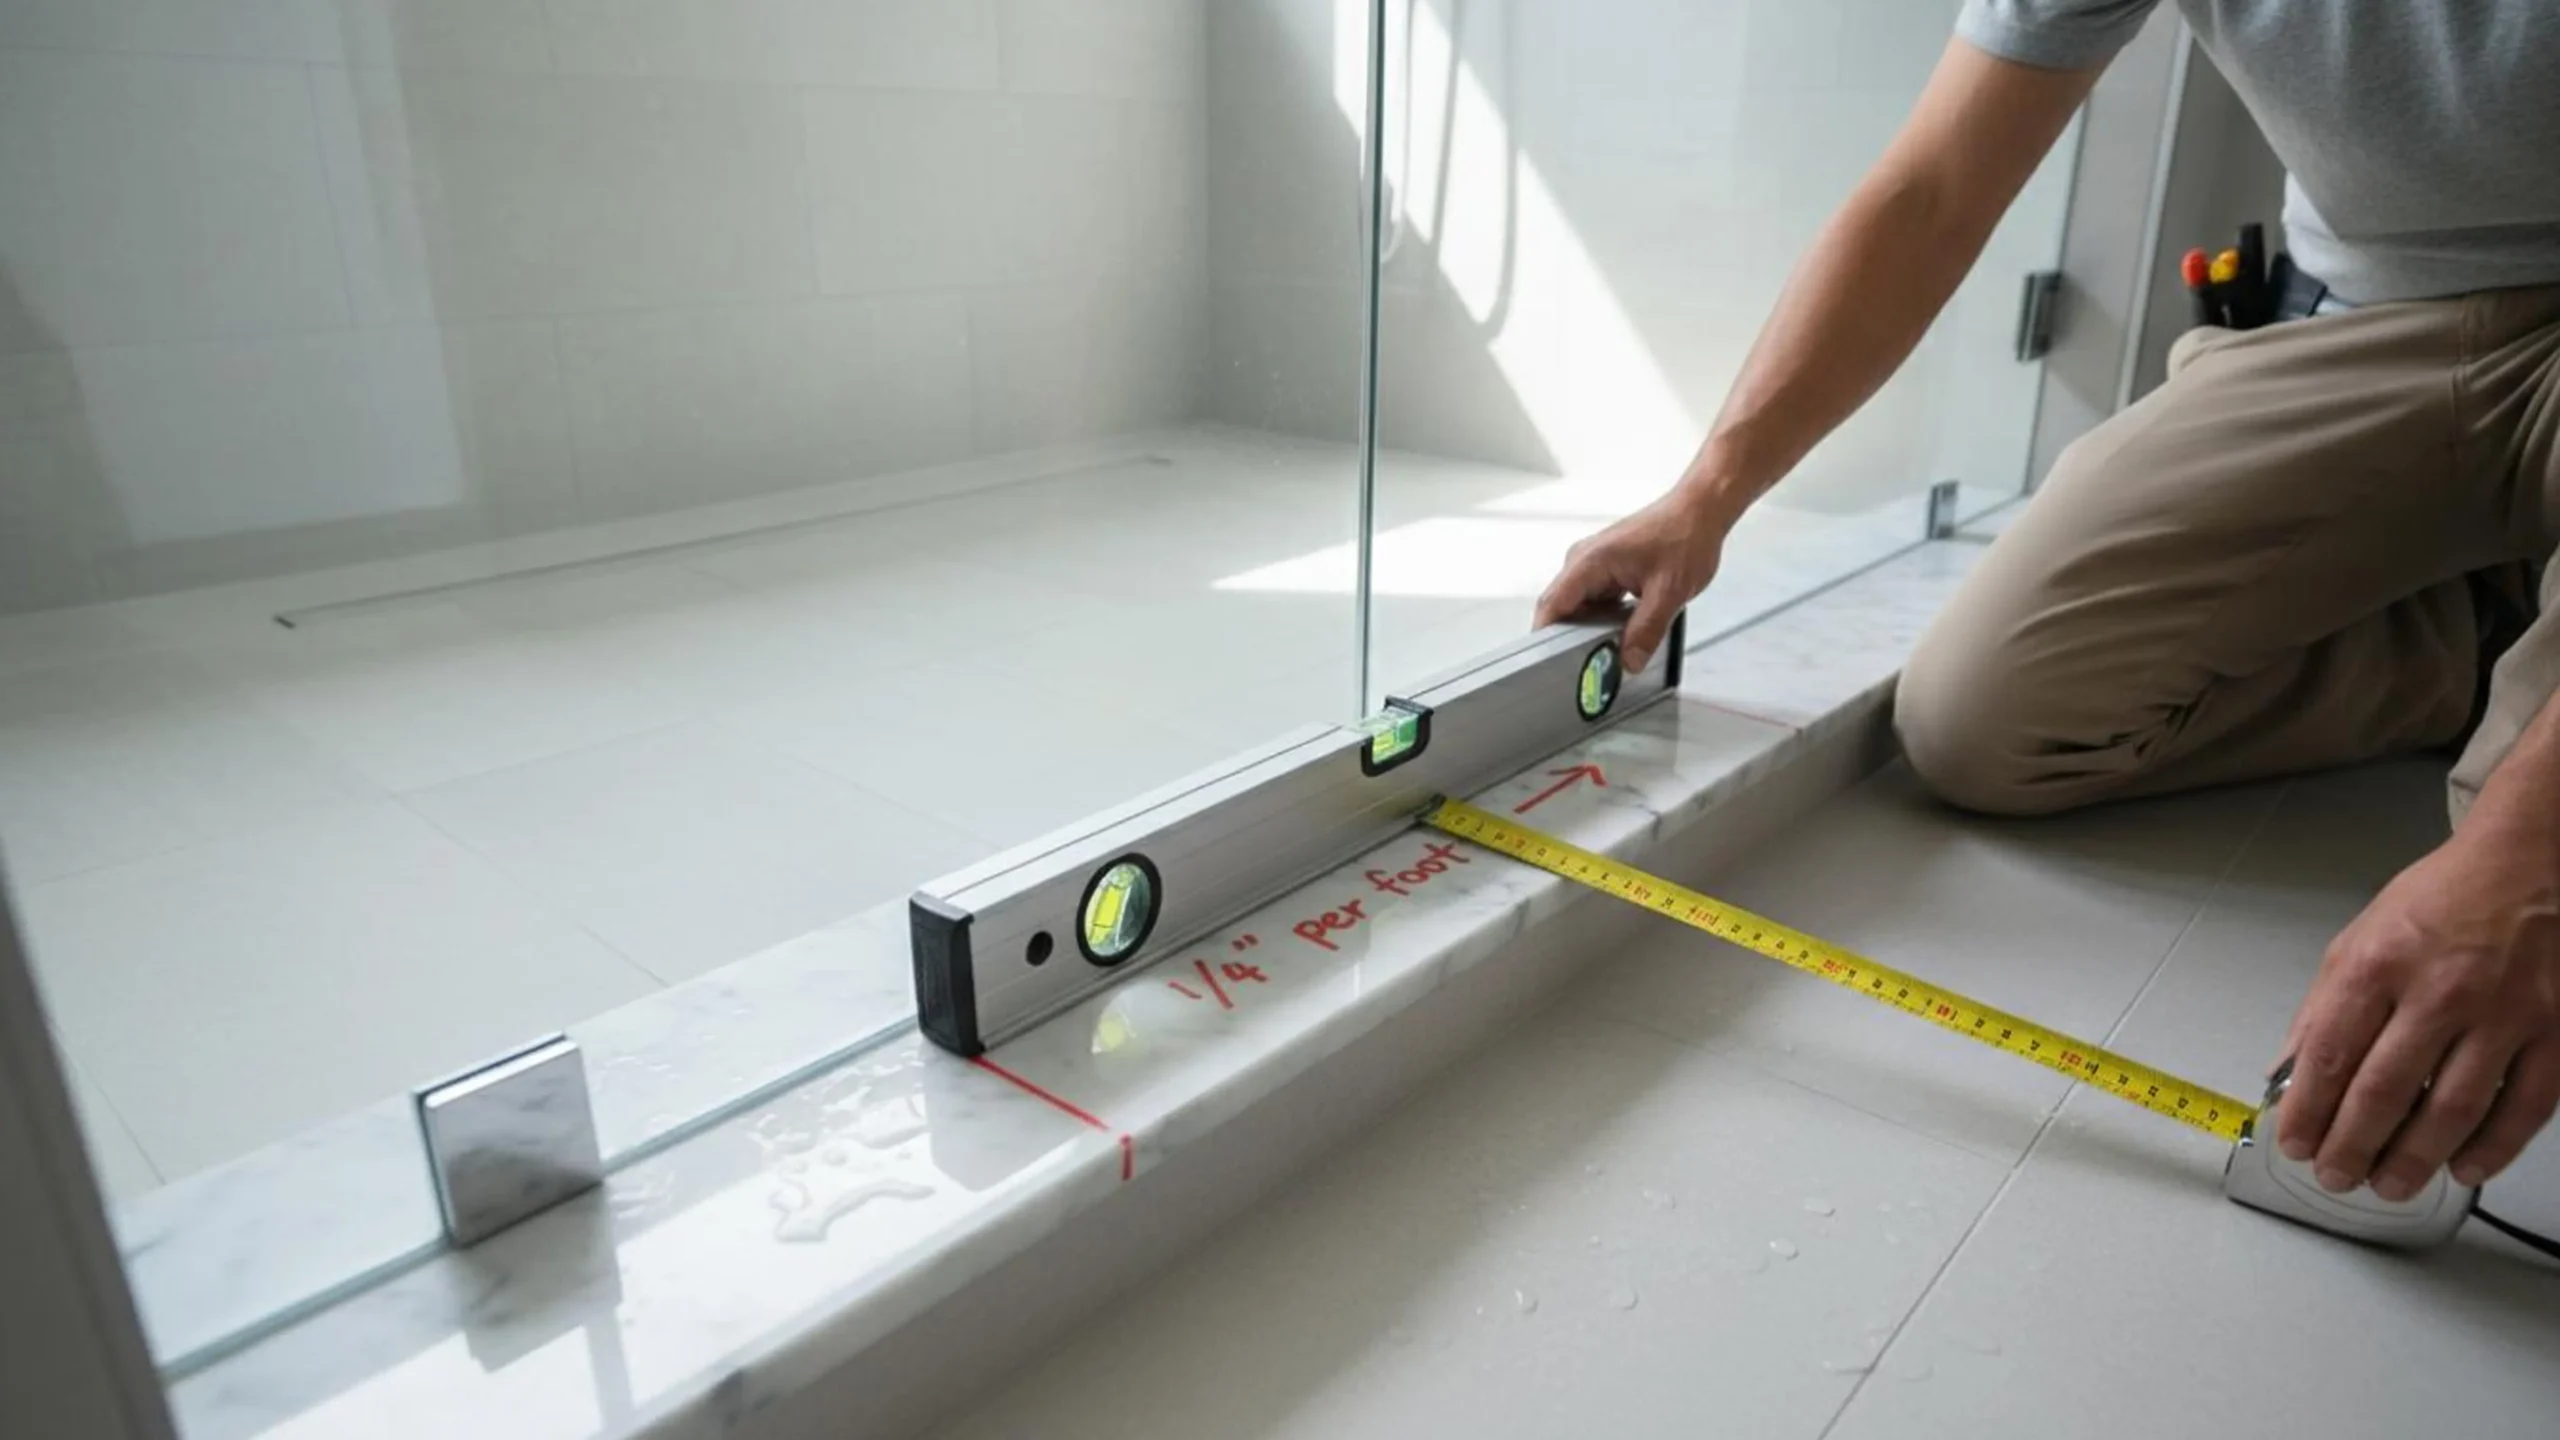
I monitor construction variables across four critical build phases. Understanding rough versus finished openings, wall tolerances, curb interfaces, and glass tempering rules allows teams to implement strict measurement gates before releasing production orders.
Budget Dimensions vs Finished Opening Dimensions
Architectural drawings show design dimensions suitable for preliminary budget estimates. However, substrate framing, cement backer boards, waterproofing membranes, and tile thickness alter the final opening width. Production shops cannot cut custom glass until contractors complete tiling and record precise finished opening measurements.
Out-of-Plumb Walls and Construction Tolerance
Standard shower doors only accommodate minor wall adjustments. When tiled walls lean more than 3/8 inch out of plumb, pre-cut standard glass creates unsightly gaps and water leaks. Fabricators must cut custom tapered glass panels, which increases fabrication expenses and delays room completion schedules.
Benches, Pony Walls, and Special Cut-Outs
Built-in shower benches and knee walls create complex glass intersections. If a finished tile curb slopes incorrectly or a pony wall sits out of square, glass panels require custom step notches. These intricate cuts require manual machine programming and raise breakage risks during tempering.
Why Tempered Glass Errors Are Expensive
Safety codes require tempered glass in all shower enclosures. Tempered panels cannot be cut, drilled, or shaved down on the jobsite. Any dimension discrepancy, misplaced hinge hole, or incorrect notch discovered during installation requires a complete factory remake, doubling component costs and freight times.
The Correct Measurement Gate
Projects avoid costly remakes by enforcing a formal measurement gate. The general contractor must complete tile work in sample rooms before the glazier records laser measurements. Production drawings receive sign-off only after verifying true wall conditions against the approved hardware engineering specifications.
Construction tolerance failures can quickly ruin a commercial FF&E budget. A 1/2-inch framing variance across 200 hotel bathrooms can turn a standardized glass package into 200 unique custom orders. Enforcing strict framing tolerances before tile installation preserves the original budget and protects project schedules.
When Is Custom Worth Paying For—and When Should a Project Standardize?
Procurement managers struggle to balance bespoke aesthetics with strict budget limits. Paying for unnecessary custom sizes drains resources without adding value. I show developers where standardization saves money and where custom glass is essential.
Custom shower doors are worth the investment for signature suites, irregular architectural layouts, and luxury spaces with non-standard ceiling heights. However, high-volume guestrooms and standard apartment units should use standardized modular openings to lower procurement expenses and simplify future maintenance.
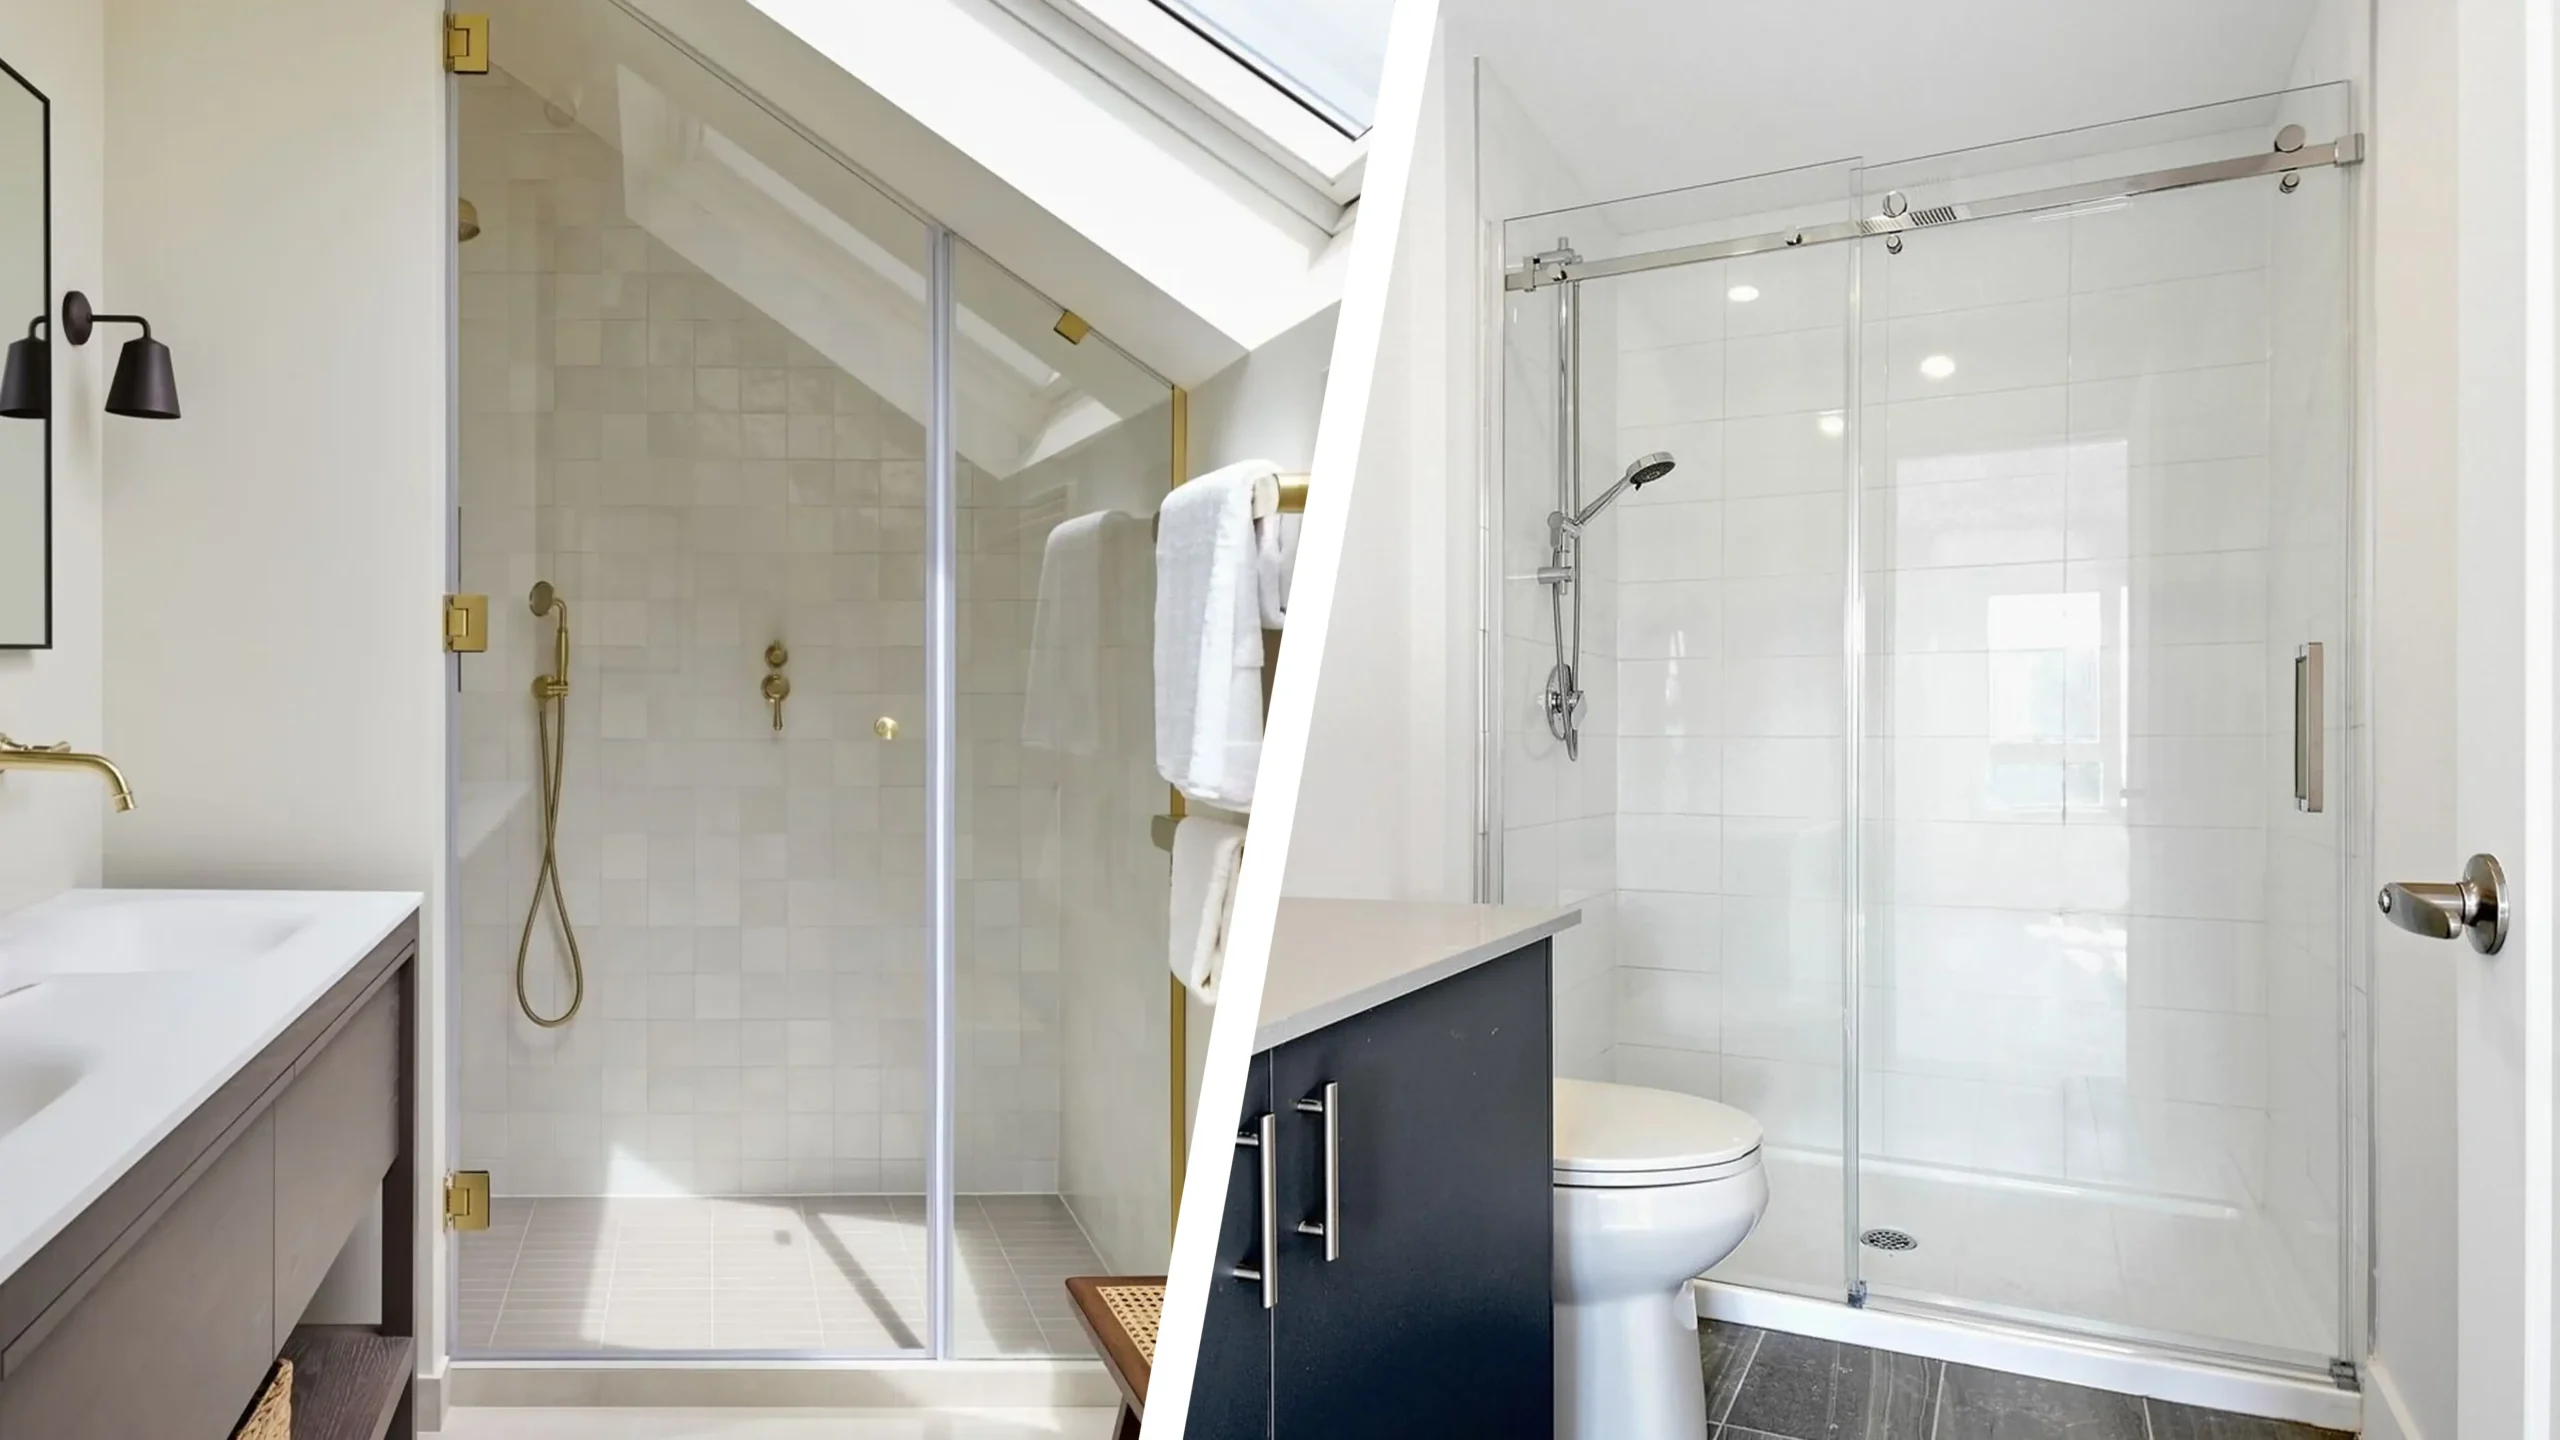
I evaluate customization through a clear value engineering framework. We examine where standard door systems succeed, when custom panels become mandatory, how to group multi-room configurations, and how to apply property-specific value engineering across hospitality and residential assets.
When Standard Doors Make More Sense
Standard shower doors offer lower unit prices, faster factory turnarounds, and accessible replacement parts. If bathroom framing remains plumb and openings match standard widths, buying modular systems makes practical sense. Standardizing repeated bathroom layouts protects capital budgets and simplifies ongoing building maintenance operations.
When Custom Becomes Necessary
Custom glass fabrication becomes necessary when projects feature non-standard ceiling heights, angled loft ceilings, or steam enclosures. Luxury penthouses often require oversized frameless panels to achieve high-end brand standards. Custom fabrication also accommodates structural columns, integrated vanity ledges, and specific accessible transfer configurations.
Standardized Custom Sizes for Multi-Room Projects
Large multi-room developments should never purchase hundreds of unique custom door sizes. Instead, project teams should group bathrooms into three or four standardized enclosure types. This strategy gives properties custom visual appeal while capturing bulk manufacturing efficiencies and maintaining manageable spare parts inventories.
| Room Type | Enclosure System | Glass Spec | Opening Width | Standardization Strategy |
|---|---|---|---|---|
| Standard King | Inline Sliding Door | 8mm Clear Tempered | 60 Inches | Fixed modular frame |
| Double Queen | Pivot Door + Fixed Panel | 10mm Clear Tempered | 48 Inches | Standardized hinge cut |
| Corner Suite | Neo-Angle 3-Panel | 10mm Low-Iron | 36×36 Inches | Unified glass angles |
| ADA Mobility | Barrier-Free Slider | 8mm Clear Laminated | 66 Inches | Level threshold track |
Project-Specific Value Engineering
Hotels require durable hardware, effective water containment, and quick-cleaning surfaces to assist housekeeping teams. Apartment developments prioritize standard replacement glass, rapid installation, and tamper-resistant fittings. Healthcare facilities require zero-threshold floor entries, wide clearance openings, and strict hygiene compliance to support patient mobility.
The debate between custom and standard systems is really about lifecycle risk management. Smart developers standardize 85 percent of their typical room openings during architectural drafting. They reserve custom glass packages for signature penthouse suites, achieving stunning visual impact while controlling total capital expenditure.
What Should Commercial Buyers Compare in a Custom Shower Door Quote?
Comparing commercial bids from multiple glass suppliers often creates confusion. Hidden exclusions and mismatched specifications lead to surprise change orders. I provide an evaluation system so buyers can compare quotes on an equal baseline.
Commercial buyers must compare the complete scope of supply, including glass thickness, hardware alloy grades, packaging crates, freight terms, and warranty coverage. Never evaluate quotes on unit price alone; confirm whether bids include site measurements, delivery staging, and spare parts.

I use five practical checkpoints to evaluate commercial door bids. We normalize quote scopes, separate product costs from logistics, establish clear installation risk boundaries, review replacement hardware availability, and build comprehensive supplier comparison sheets.
Normalize the Quote Scope First
Never compare custom shower door prices until every supplier is quoting the same scope. One supplier may quote raw factory pickup, while another includes plywood export crates, protective film, and freight. Buyers must align glass thickness, hardware alloy, edge treatments, and delivery terms before evaluating costs.
Separate Product, Freight, and Installation
A low unit price often hides expensive international shipping or missing jobsite services. Bidders must separate EXW factory prices from freight forwarder charges, ocean transit, import tariffs, and local distribution. Isolating these cost layers prevents budget shortfalls when goods arrive at local destination ports.
Confirm Who Owns Measurement and Installation Risk
Contracts must state who assumes responsibility for field measurement accuracy and glass fitment. If the glazier measures after tile completion, they absorb fabrication error risks. Buyers must also verify who supplies wall blocking requirements and who covers glass breakage during jobsite hoisting and installation.
Hardware and Replacement Parts
Commercial properties experience constant daily guest usage. Buyers should require suppliers to provide spare rollers, hinges, bottom sweeps, and magnetic seals with the initial shipment. Sourcing proprietary hardware from unverified vendors risks operational downtime if replacement parts become unavailable years later.
Build a Commercial Quote Comparison Sheet
Procurement managers should build a standardized scoring sheet to evaluate competitive bids across all technical parameters. Comparing suppliers side-by-side reveals hidden freight costs, missing safety certifications, and warranty gaps. This structured analysis ensures transparent decisions for hotel brand owners and development partners.
| Evaluation Criteria | Supplier A | Supplier B | Supplier C |
|---|---|---|---|
| Glass Specification | 10mm Clear Tempered | 10mm Low-Iron Tempered | 8mm Clear Tempered |
| Hardware Alloy | Forged 304 Stainless Steel | Zinc Alloy with Plating | Solid Extruded Brass |
| Crating Standard | Steel Frame Wooden Crate | Corrugated Carton Box | Reinforced Plywood Crate |
| Incoterm Delivery | DDP Jobsite | FOB Shanghai | CIF Dubai Port |
| Spare Parts Kit | 5% Extra Seals & Rollers | Not Included | 2% Extra Hardware |
A cheap quote often represents an incomplete scope rather than true factory efficiency. When a vendor leaves out crating, moisture barriers, or site delivery, the general contractor incurs expensive field surcharges. Transparent commercial procurement demands analyzing fully landed and warranted costs before issuing contracts.
What Compliance and Performance Requirements Can Change the Cost?
Non-compliant shower doors stall commercial building inspections and risk guest safety. Replacing uncertified glass after installation costs thousands in rework. I help buyers navigate safety glazing codes and accessibility standards to avoid penalties.
Compliance and performance standards change costs by dictating safety glass certifications, barrier-free accessibility clearances, and heavy-duty commercial hardware testing. Meeting regional glazing codes, ADA entry dimensions, and watertight deflection standards requires specialized glass processing and premium structural fittings.
I review regulatory impacts across four key operational areas. We examine market-specific safety glazing certifications, accessible room standards, engineered water containment design, and commercial hardware cycle durability required for demanding hospitality environments.
Safety Glazing by Destination Market
Safety codes require impact-tested safety glass in all wet areas. US projects demand SGCC certification under 16 CFR Part 1201 standards. Australian developments enforce AS/NZS 2208 compliance. European projects require EN 14428 testing for durability and water retention. Uncertified glass cannot pass local commercial building inspections.
Accessibility and Clear Opening
Accessible hotel rooms and senior living facilities must follow strict barrier-free building codes. ADA standards require minimum clear entry widths, low-profile thresholds, and accessible door operating force. Fabricators must engineer wider door openings and specialized sliding guides to ensure compliance without compromising water containment.
Water Containment Is a Performance Cost
Poorly engineered shower doors allow water to leak onto bathroom floors, creating slip hazards and tile damage. Effective containment requires proper curb pitch, precise bottom seals, and strategic door overlap. Inexpensive minimalist enclosures often increase hotel housekeeping labor and lead to negative guest reviews.
Hardware Durability Under Commercial Use
Hotel shower doors open and close thousands of times every year. Commercial hardware must withstand aggressive daily handling and corrosive cleaning solutions. Specifying heavy-duty pivot hinges, self-centering mechanisms, and commercial-grade roller bearings increases initial hardware investment but prevents costly mid-season door sagging and failures.
Compliance represents an essential operational investment rather than an optional specification surcharge. A shower enclosure that fails regional safety impact testing or leaks onto guestroom floors creates severe liability risks. Sourcing certified glass assemblies protects your guests and eliminates expensive post-handover warranty claims.
How Can a Project Control Shower Door Cost Across 100+ Rooms?
Managing shower doors across hundreds of hotel rooms can quickly overwhelm project teams. Uncoordinated deliveries and dimensional errors cause chaotic delays. I share our proven manufacturing framework to keep your large installation on schedule.
Projects control costs across 100+ rooms by creating detailed door schedules, approving physical mock-ups, enforcing factory quality inspections, and organizing floor-by-floor crate delivery. Standardizing room types and including essential spare parts prevents jobsite confusion, remakes, and costly construction delays.
I manage large-scale commercial orders through seven systematic execution stages. We transform architectural drawings into schedules, build on-site mockups, conduct rigorous factory quality control, coordinate zoned deliveries, maintain construction timelines, secure spare parts, and verify production documentation.
Turn Drawings and BOQ Into a Shower Door Schedule
I convert architectural floor plans and bills of quantities into a master door schedule. We cross-check bathroom layouts against total room counts to resolve discrepancies early. The schedule defines exact door configurations, glass specifications, handing directions, and hardware finishes before engineering drawings enter production.
Approve a Mock-Up Before Batch Production
Never start mass production without building and approving a full-scale jobsite mock-up. Installing sample doors in finished model rooms validates door swing clearances, water containment, and wall tolerances. This physical testing allows architects and contractors to adjust details before mass factory manufacturing begins.
Control Batch Consistency Through IQC and OQC
Our factory maintains strict Incoming Quality Control (IQC) to inspect raw glass, aluminum extrusions, and hardware alloys. Outgoing Quality Control (OQC) verifies dimensional tolerances, hole cutouts, edge polishing, and hardware completeness. Thorough inspection protocols guarantee that every crated unit matches approved project engineering submittals.
Label by Room Type, Floor, or Installation Zone
Jobsite confusion causes misplaced glass and costly handling damage. We label each shipping carton with the building number, floor level, room number, and door type code. Palletizing crates by installation zone allows site crews to move products directly to destination rooms without double handling.
Match Production and Delivery to the Site Schedule
Large hotel projects cannot store hundreds of fragile shower doors on active construction floors. We coordinate manufacturing runs and shipping containers to match the contractor’s phased completion schedule. Staged deliveries keep installation crews moving efficiently while protecting finished glass panels from accidental jobsite damage.
Plan Spare Parts Before Handover
Commercial properties need replacement components on hand to keep rooms operational. We include extra bottom seals, magnetic gaskets, rollers, and handle hardware in every project shipment. Supplying spare parts during handover ensures the hotel engineering staff can complete immediate repairs without waiting for overseas shipments.
Show the Project Evidence
Reliable manufacturers demonstrate capability through verified project documentation. Our team delivers over 1,000 global project shipments annually with a 98 percent on-time delivery record. We supply approved shop drawings, factory inspection sheets, packaging photos, and material test reports with every commercial order.
| Production Stage | Quality Verification Checkpoint | Document Deliverable |
|---|---|---|
| Pre-Production | Shop drawing approval and hardware fit | Stamped fabrication drawings |
| Raw Materials | Glass flatness, coating, alloy testing | Mill test certificates |
| Processing | Hole cut-out precision and edge polishing | CNC inspection report |
| Packaging | Drop-tested crates and zone labels | Packing photos and carton lists |
| Container Loading | Secure bracing and weight distribution | Container loading report |
Controlling costs across hundreds of rooms requires treating shower enclosures as an integrated manufacturing system. When procurement teams combine strict factory quality control with zoned delivery logistics, installation runs smoothly. Managing tolerances before production begins guarantees project delivery on time and within budget.
Conclusion
Controlling commercial custom shower door costs requires aligning factory scope, strict tolerances, and standardized room planning. Contact my team at georgebuildshop today to optimize your project budget and procurement schedule.
Ready to Optimize Your Commercial Bathroom Budget?
Eliminate dimension errors, mismatched specs, and budget overruns on your next hospitality or multi-family project. Submit your project details below, and our experts at George Build Shop will provide a comprehensive, one-stop procurement plan tailored to your exact floor plans.