
Selecting the wrong corner shower door size causes expensive jobsite delays. Cramped stalls frustrate tenants and leak water. I check your corner shower dimensions standard before you place bulk orders.
A 36 × 36 inch enclosure is the most practical standard corner shower door size for multi-unit apartments. It fits compact footprints while providing adequate interior room. When bathroom layouts permit, 38 to 42 inch doors deliver superior guest comfort and reduce door clearance conflicts.
Standard catalogue dimensions often mislead developers and procurement managers during procurement planning. A nominal number rarely reveals the true walk-through opening or finished wall clearances. I will show you how to evaluate glass geometry, door swings, and clearances to prevent costly site installation mistakes.
What Are the Standard Corner Shower Door Sizes?
Ordering mismatched glass sizes causes stalled handovers and heavy rework costs. Small errors ruin clean tiled finishes. I help project teams identify reliable corner shower door sizes before finalizing layouts.
Standard corner shower door sizes commonly start at 32 × 32 inches and extend through 34 × 34, 36 × 36, 38 × 38, and 42 × 42 inches. Larger footprints reach 48 × 48 inches. These numbers describe the enclosure footprint rather than the actual moving door panel width.
I group corner shower dimensions standard into three functional areas below. We will examine nominal footprints across metric references, clarify the gap between footprint and door opening, and review standard glass height ranges for commercial procurement.
Common Corner Shower Door Size Chart
This chart lists nominal imperial sizes alongside approximate metric planning references. I use these figures to coordinate early rough-in drawings. You should always treat metric values as planning benchmarks rather than exact factory equivalents.
| Nominal Corner Size | Approx. Metric Reference | Size Positioning | Multi-Unit Use |
|---|---|---|---|
| 30 × 30 in. | ~760 × 760 mm | Very small / minimum space | Not recommended for standard apartments |
| 32 × 32 in. | ~800 × 800 mm | Compact | Extreme space-constrained layouts |
| 34 × 34 in. | ~860 × 860 mm | Compact plus | Specific prefab pod systems |
| 36 × 36 in. | ~900 × 900 mm | Common standard | Baseline for compact units |
| 38 × 38 in. | ~965 × 965 mm | Enhanced comfort | Balanced comfort for high-density units |
| 40 × 40 in. | ~1000 × 1000 mm | Comfortable | Generous standard rental layouts |
| 42 × 42 in. | ~1065 × 1065 mm | Spacious corner | Master ensuites and upscale apartments |
| 48 × 48 in.+ | ~1200 × 1200 mm+ | Large / custom | Luxury units with low space pressure |
Footprint Size, Door Size and Opening Size
A single size label never tells the entire story. In my factory reviews, a 34-inch enclosure footprint often provides only a 22-inch clear walk-through opening. You must specify the base footprint, glass return panel, moving glass leaf, and clear entry gap separately on shop drawings.
Standard Height Ranges
Commercial corner shower enclosures typically range from 72 to 79 inches in height, which equals roughly 1900 to 2000 millimeters. You must evaluate enclosure height separately from floor footprint. Many manufacturers offer identical 36-inch footprints across multiple finished heights to match ceiling lines and bulkhead drops.
A common mistake on multi-unit job sites is assuming that nominal enclosure labels match usable space. A 36-inch corner footprint sounds adequate on floor plans, yet internal elbow room drops significantly once hardware and seals are fitted. Project teams must analyze the net clear walk-through width to protect tenant satisfaction and avoid costly refits.
How Do Corner Shower Door Sizes Change by Enclosure Shape?
Choosing an incorrect enclosure shape ruins functional bathroom circulation. Swinging doors strike vanities and block toilet clearances. I evaluate geometric shapes to guarantee your corner shower door size delivers seamless daily flow.
Corner shower door sizes change drastically across square, neo-angle, rectangular, and curved quadrant shapes. A 36 × 36 inch square stall offers maximum internal volume. A 36-inch neo-angle or curved quadrant cuts external corners to improve bathroom circulation, but reduces internal elbow room and door opening width.
I break down the four primary corner geometries below. We will review how square, neo-angle, rectangular, and quadrant models convert the same rough footprint into very different moving glass widths and usable interior shower volume.
Square Corner Shower Door Sizes
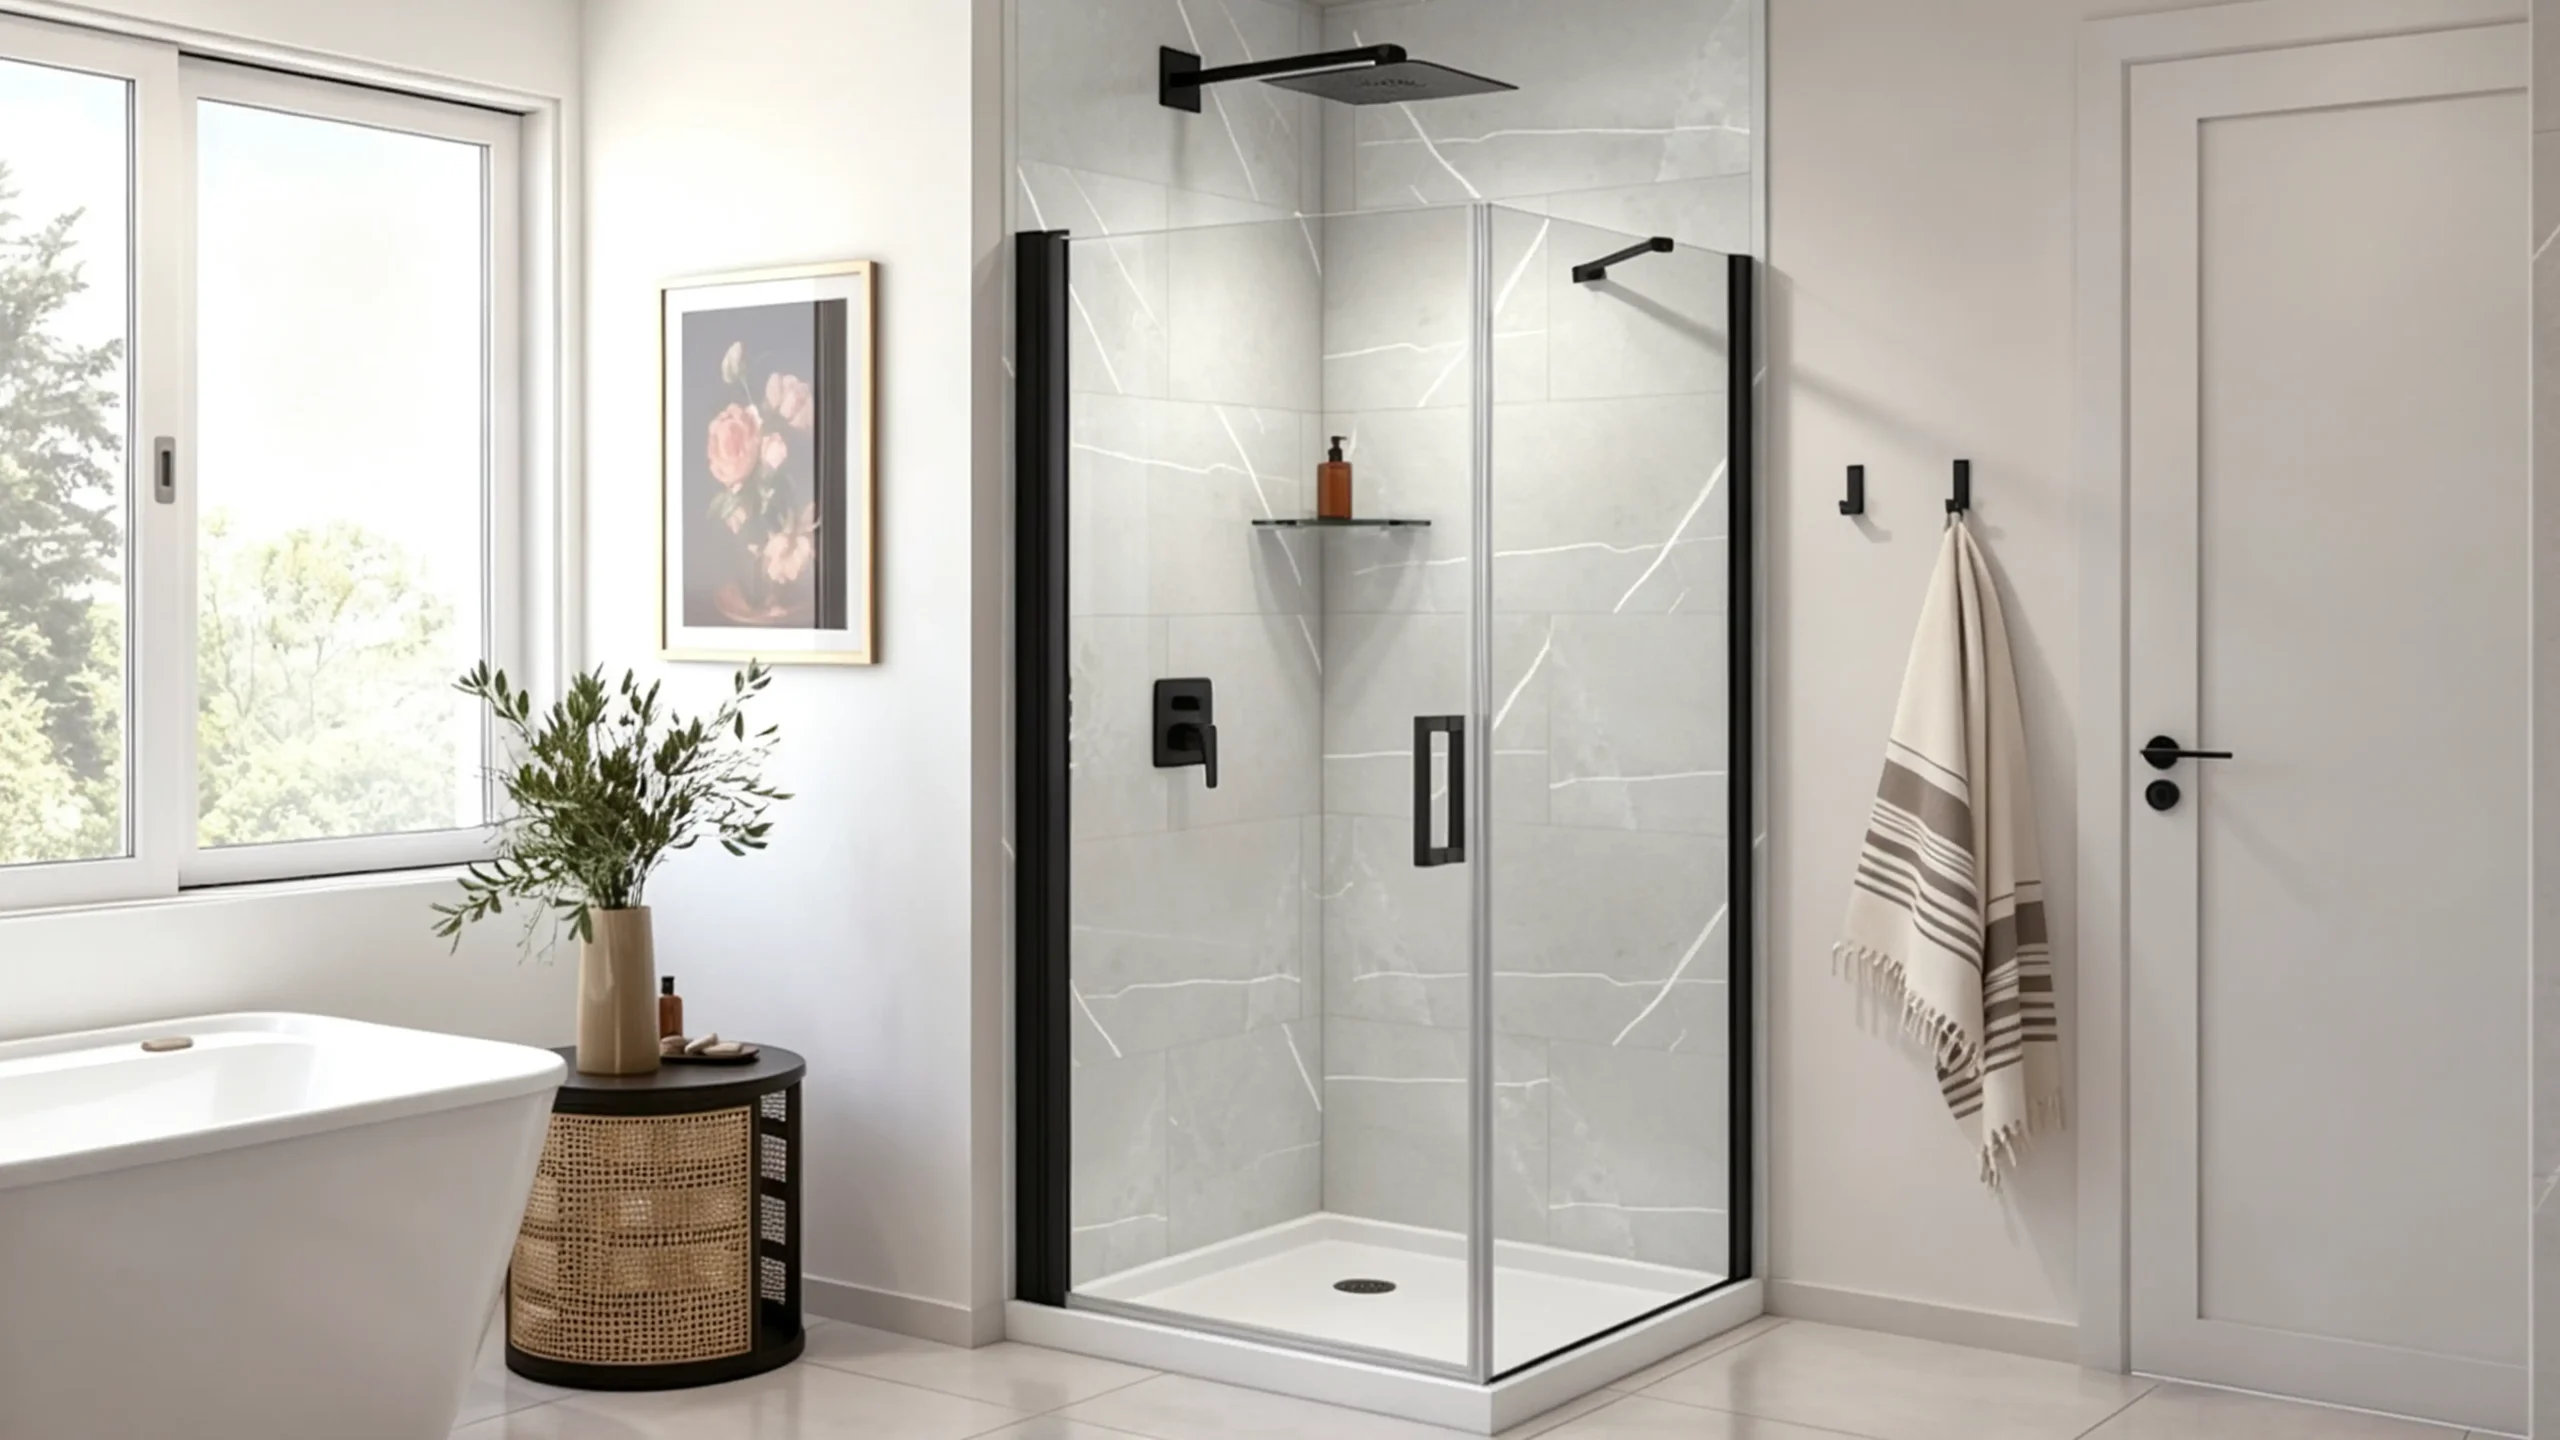
Square enclosures use equal wall dimensions like 32 × 32, 36 × 36, or 40 × 40 inches. They offer clean geometry and straightforward glass panels. However, you cannot assume a 36-inch wall gives a 36-inch door. The front opening splits between a fixed glass return and a narrower moving pivot door.
Neo-Angle Corner Shower Door Sizes
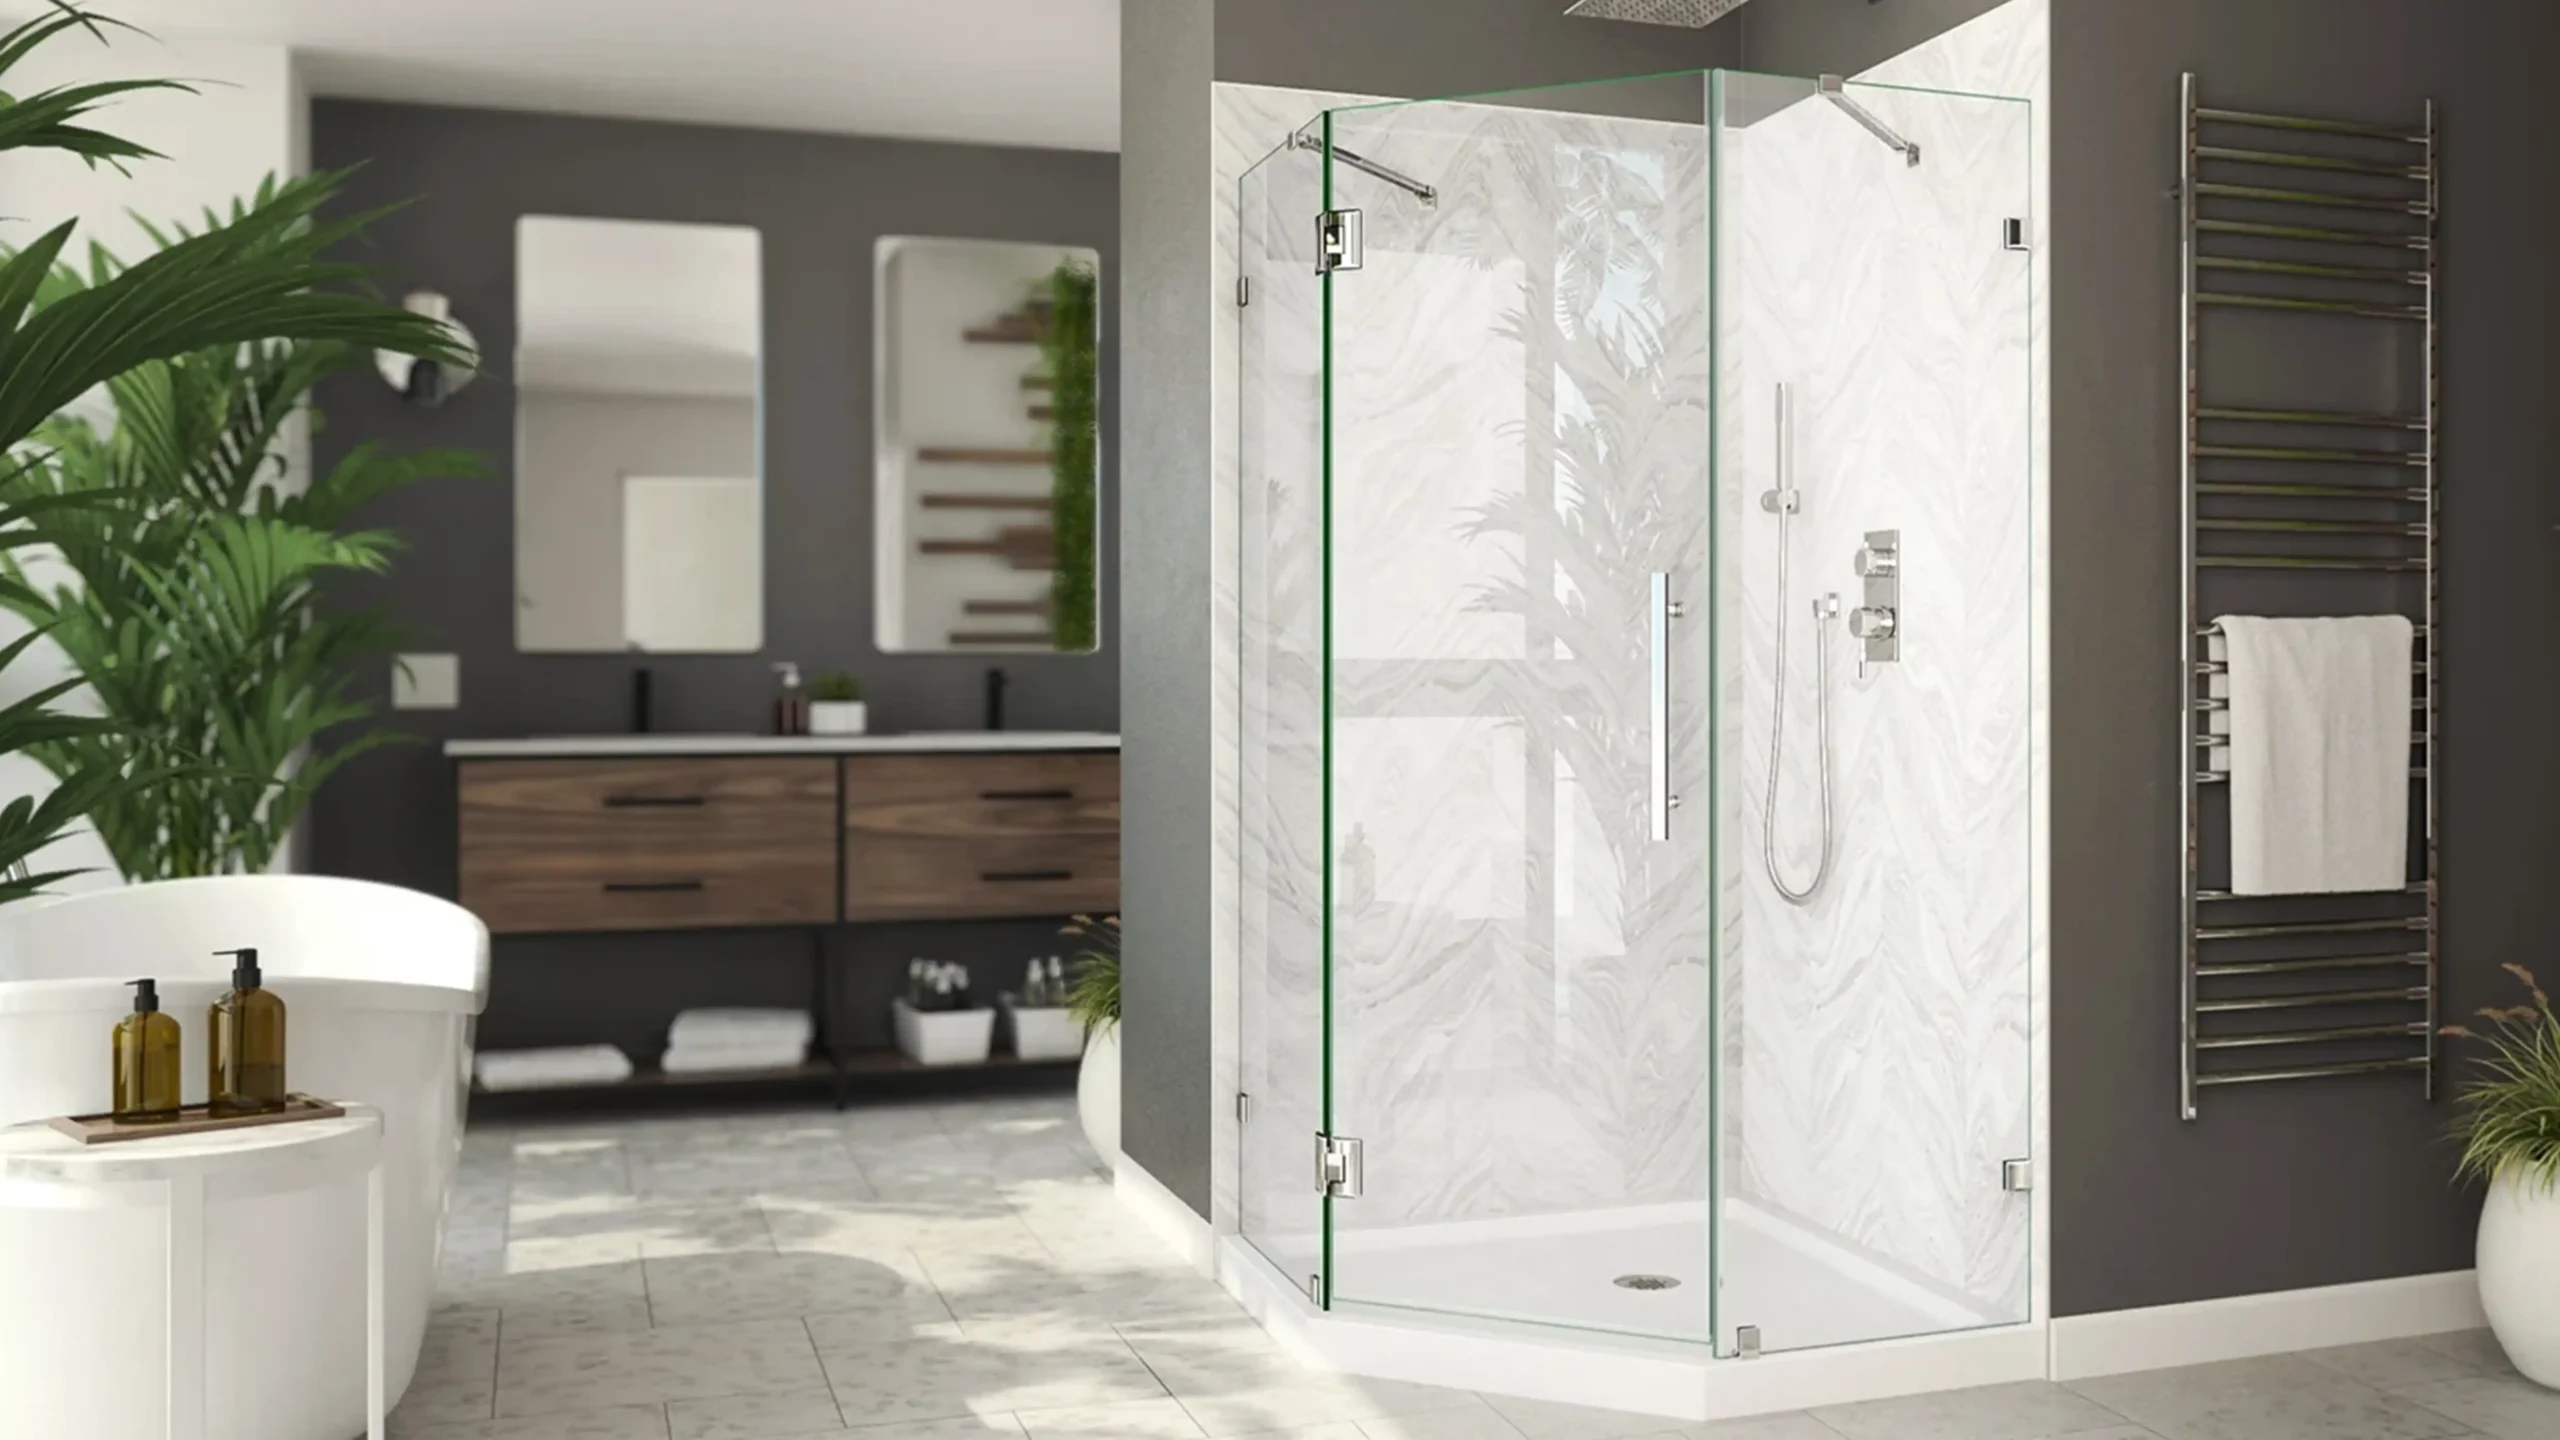
A neo-angle shower door size uses two wall sides, two fixed glass returns, and a center angled door. Typical footprints span 36, 38, 42, and 48 inches. Interestingly, 36-inch and 42-inch units often share an identical 24-inch center door, meaning larger footprints expand side returns rather than walk-in space.
Rectangular and L-Shaped Corner Door Sizes
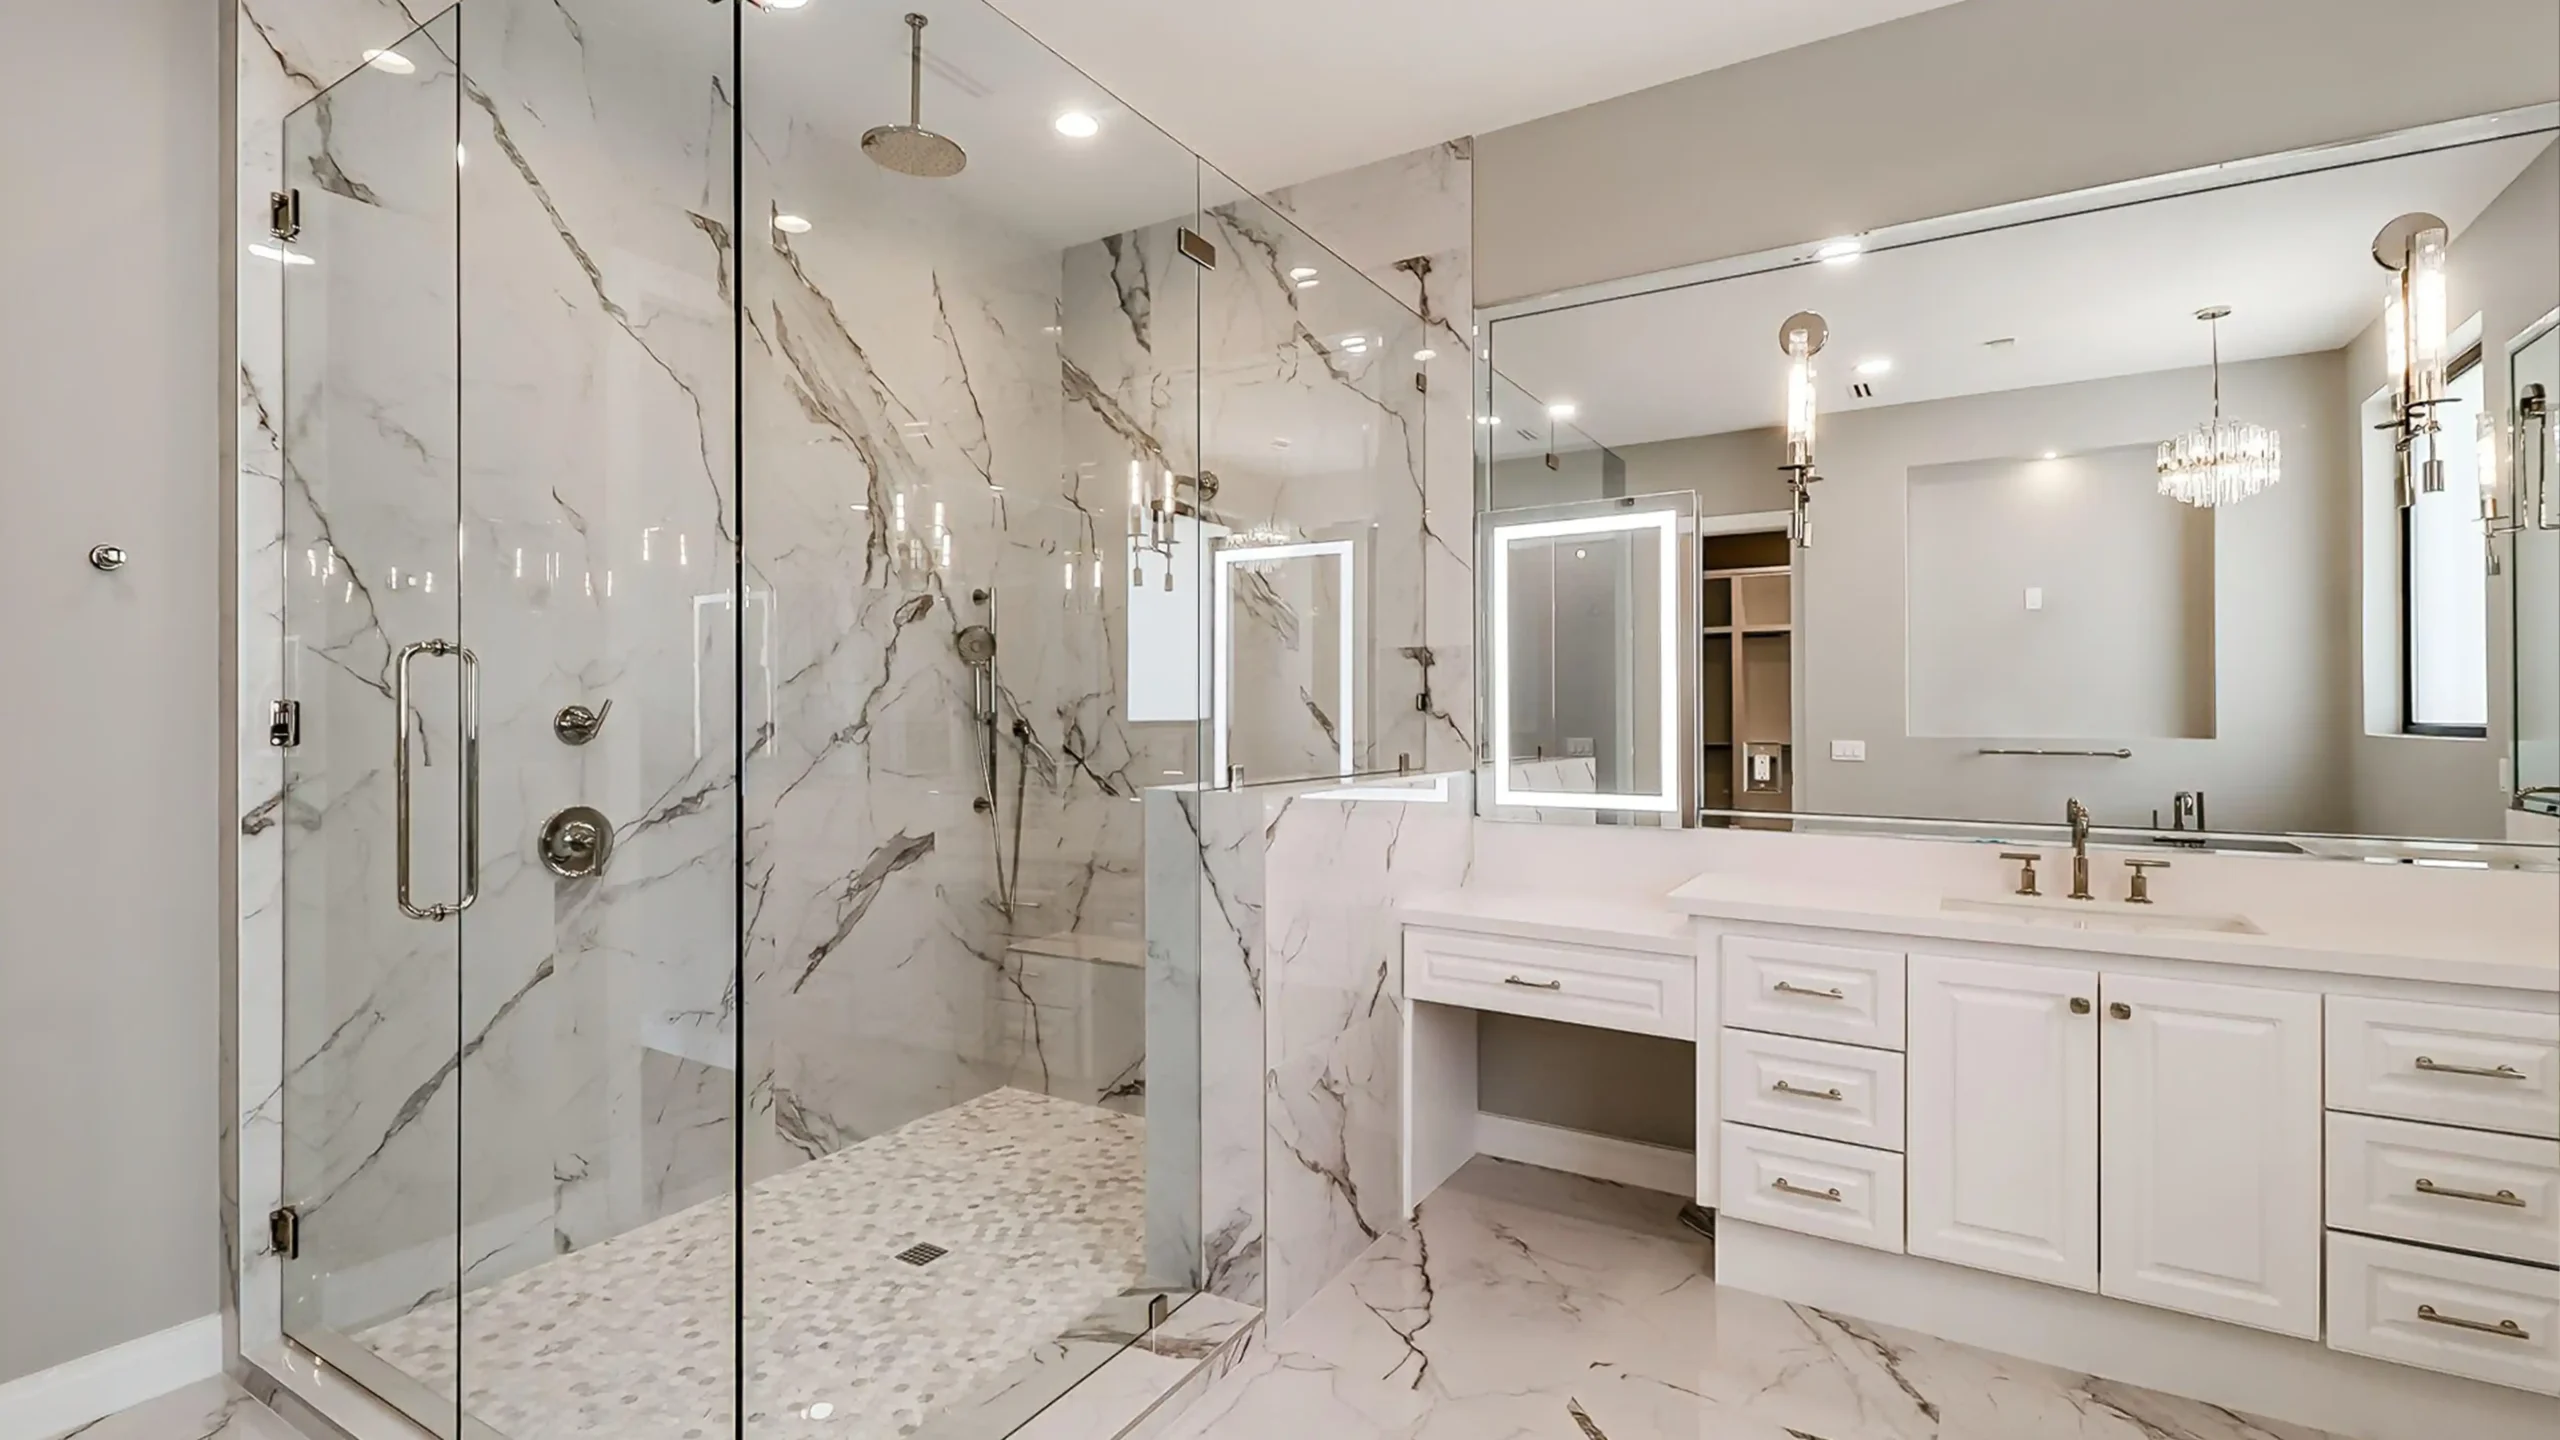
Rectangular corner showers replace square footprints with asymmetrical plans such as 1000 × 800 mm or 1200 × 900 mm. In my procurement projects, I specify these using front width by return depth. This layout creates generous interior shower length while preserving clear circulation along adjacent vanity walls.
Quadrant and Curved Corner Sizes
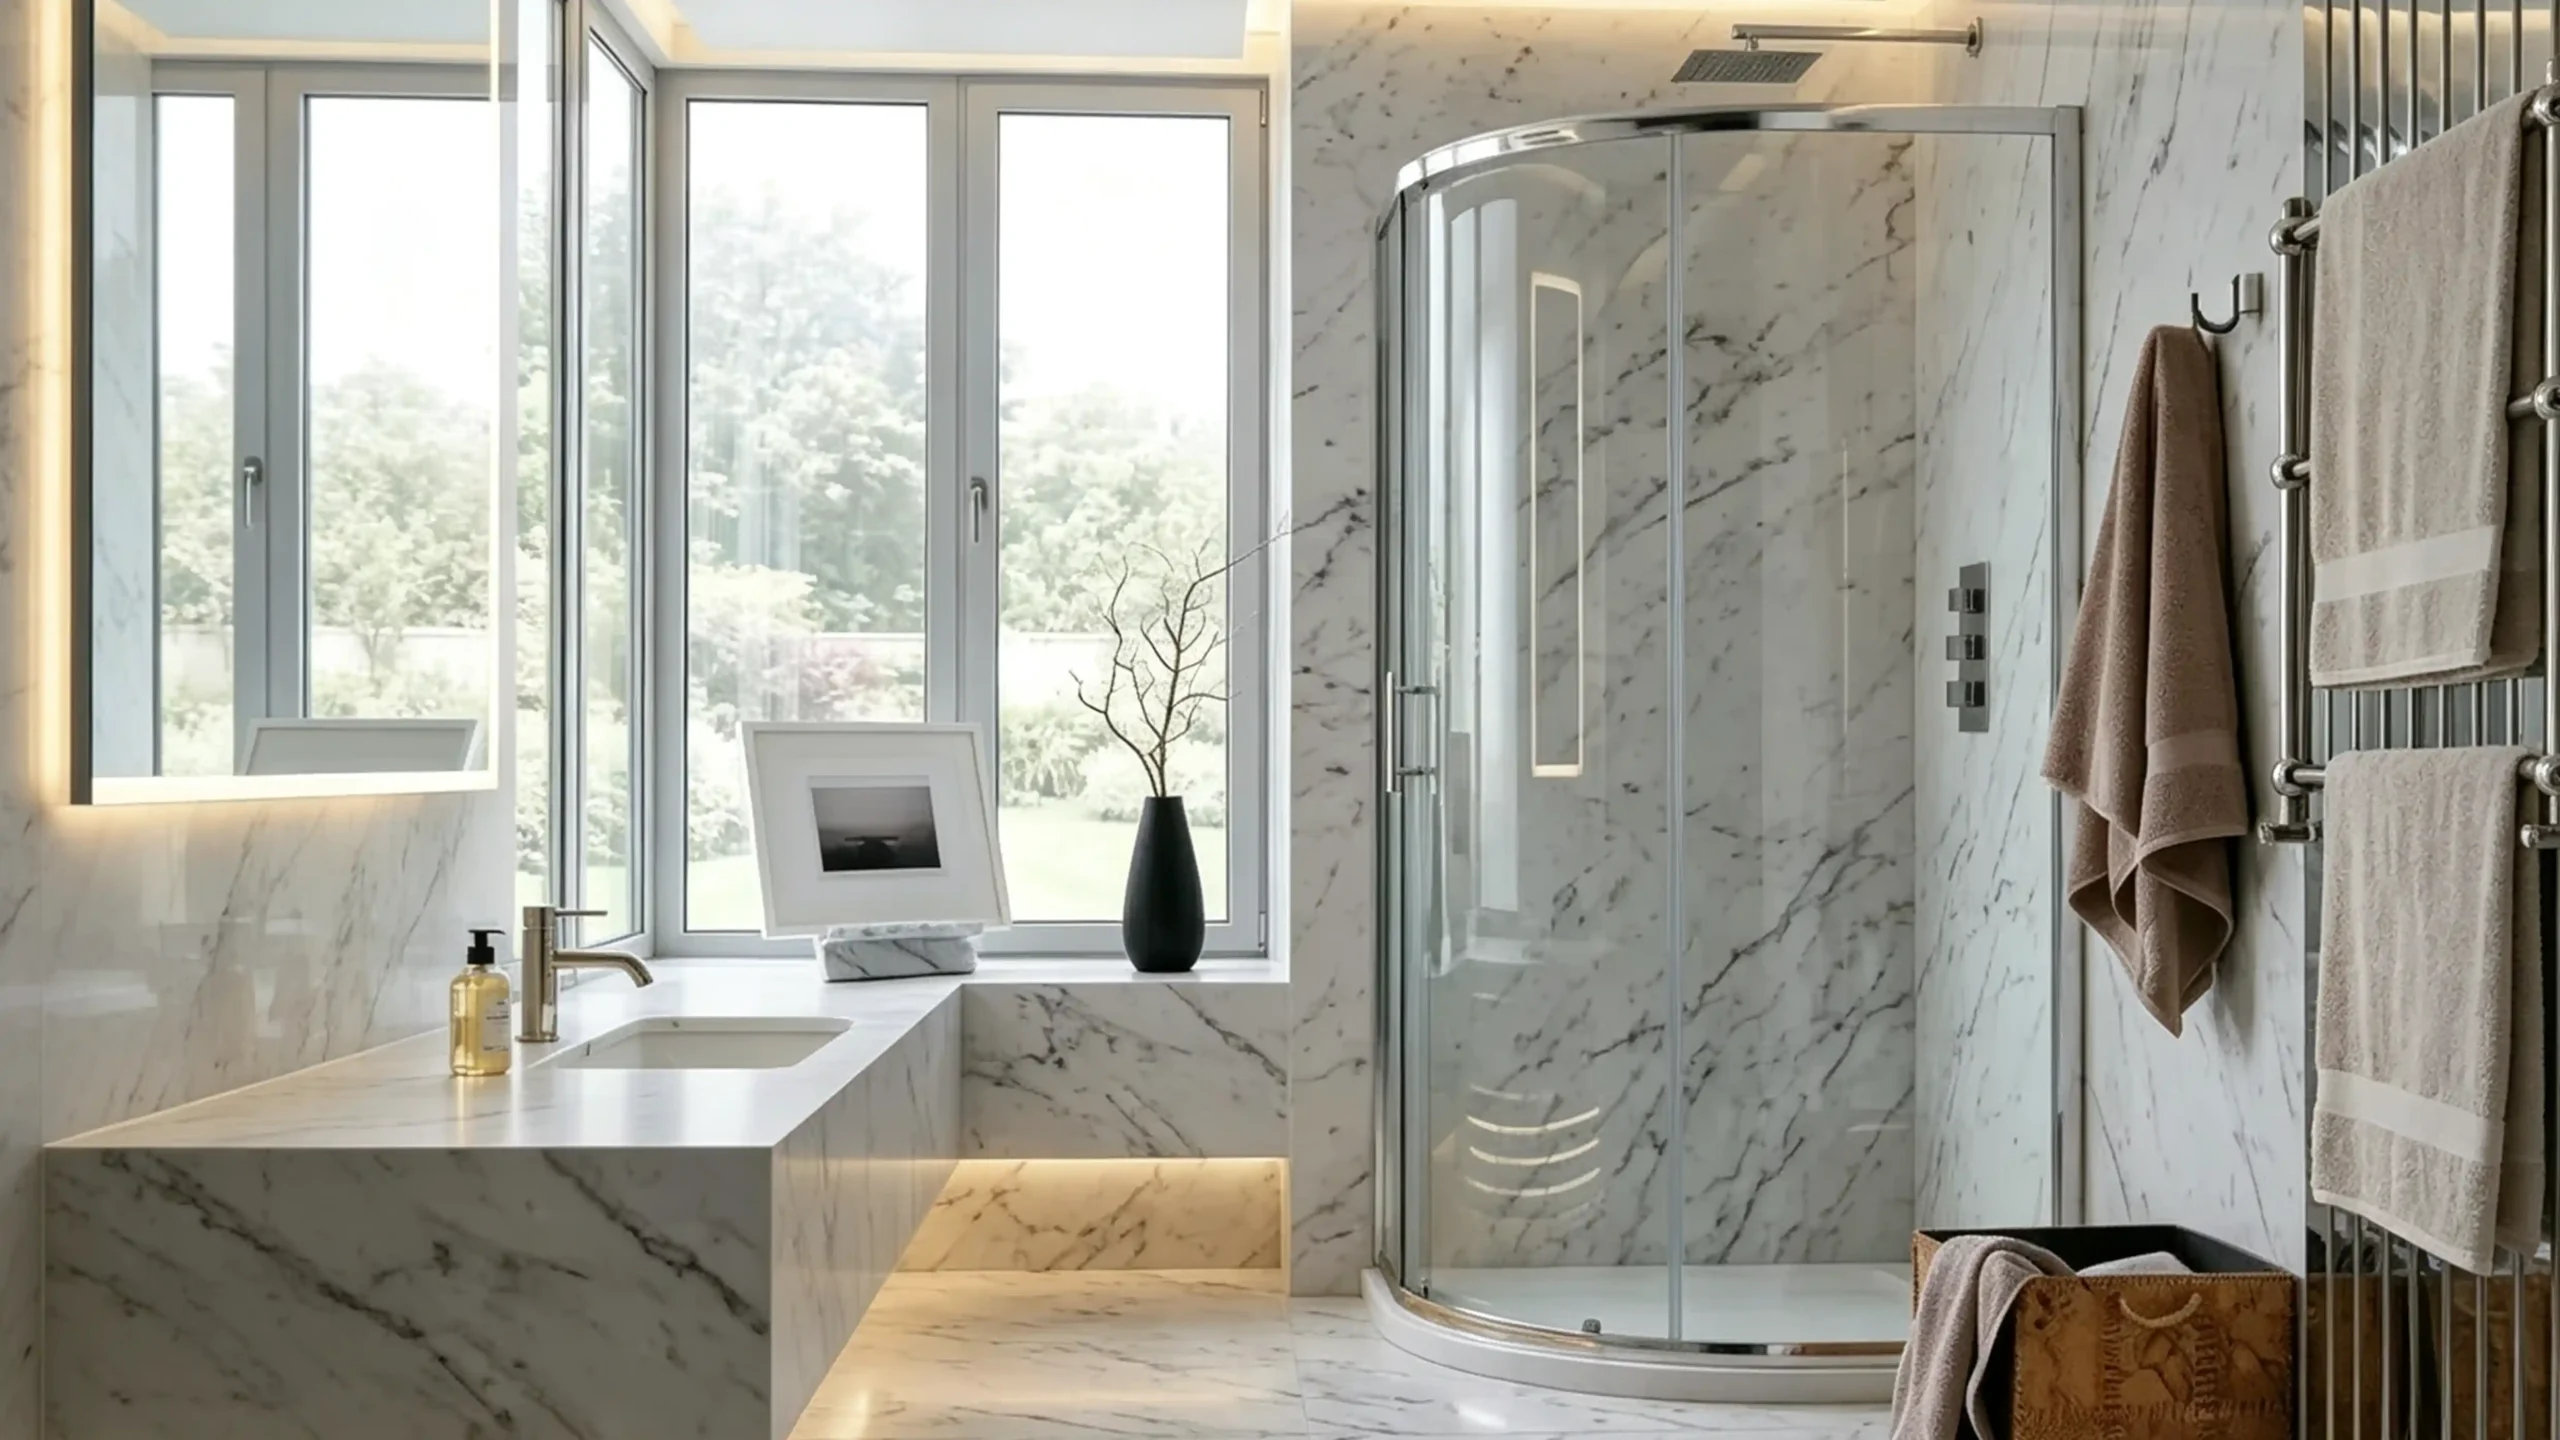
Quadrant enclosures feature curved sliding doors set on radius tracks, typically in 800 × 800, 900 × 900, or offset 1200 × 800 mm sizes. Their sliding doors require zero external swing clearance. However, the curved radius reduces clear entry width compared to an equivalent square opening.
Enclosure shape determines the relationship between floor clearance and internal comfort. A 36-inch square unit provides generous standing room but may clip an adjacent vanity door. Switching to a neo-angle saves outside floor space, yet taller users often feel confined. Designers must compare moving door width against internal standing clearance before picking a final profile.
How Wide Should a Corner Shower Door Opening Be?
Installing narrow shower doors leads to constant tenant complaints and bruised elbows. Oversized doors crash into fixtures. I calculate proper corner shower door width so your guests enjoy safe access.
A corner shower door opening should generally provide 24 to 28 inches of clear walk-through space. Residential codes establish 22 inches as an absolute minimum access threshold. For multi-unit developments, a 26 to 28-inch clear opening delivers comfortable access without encroaching onto adjacent bathroom vanity or toilet clearances.
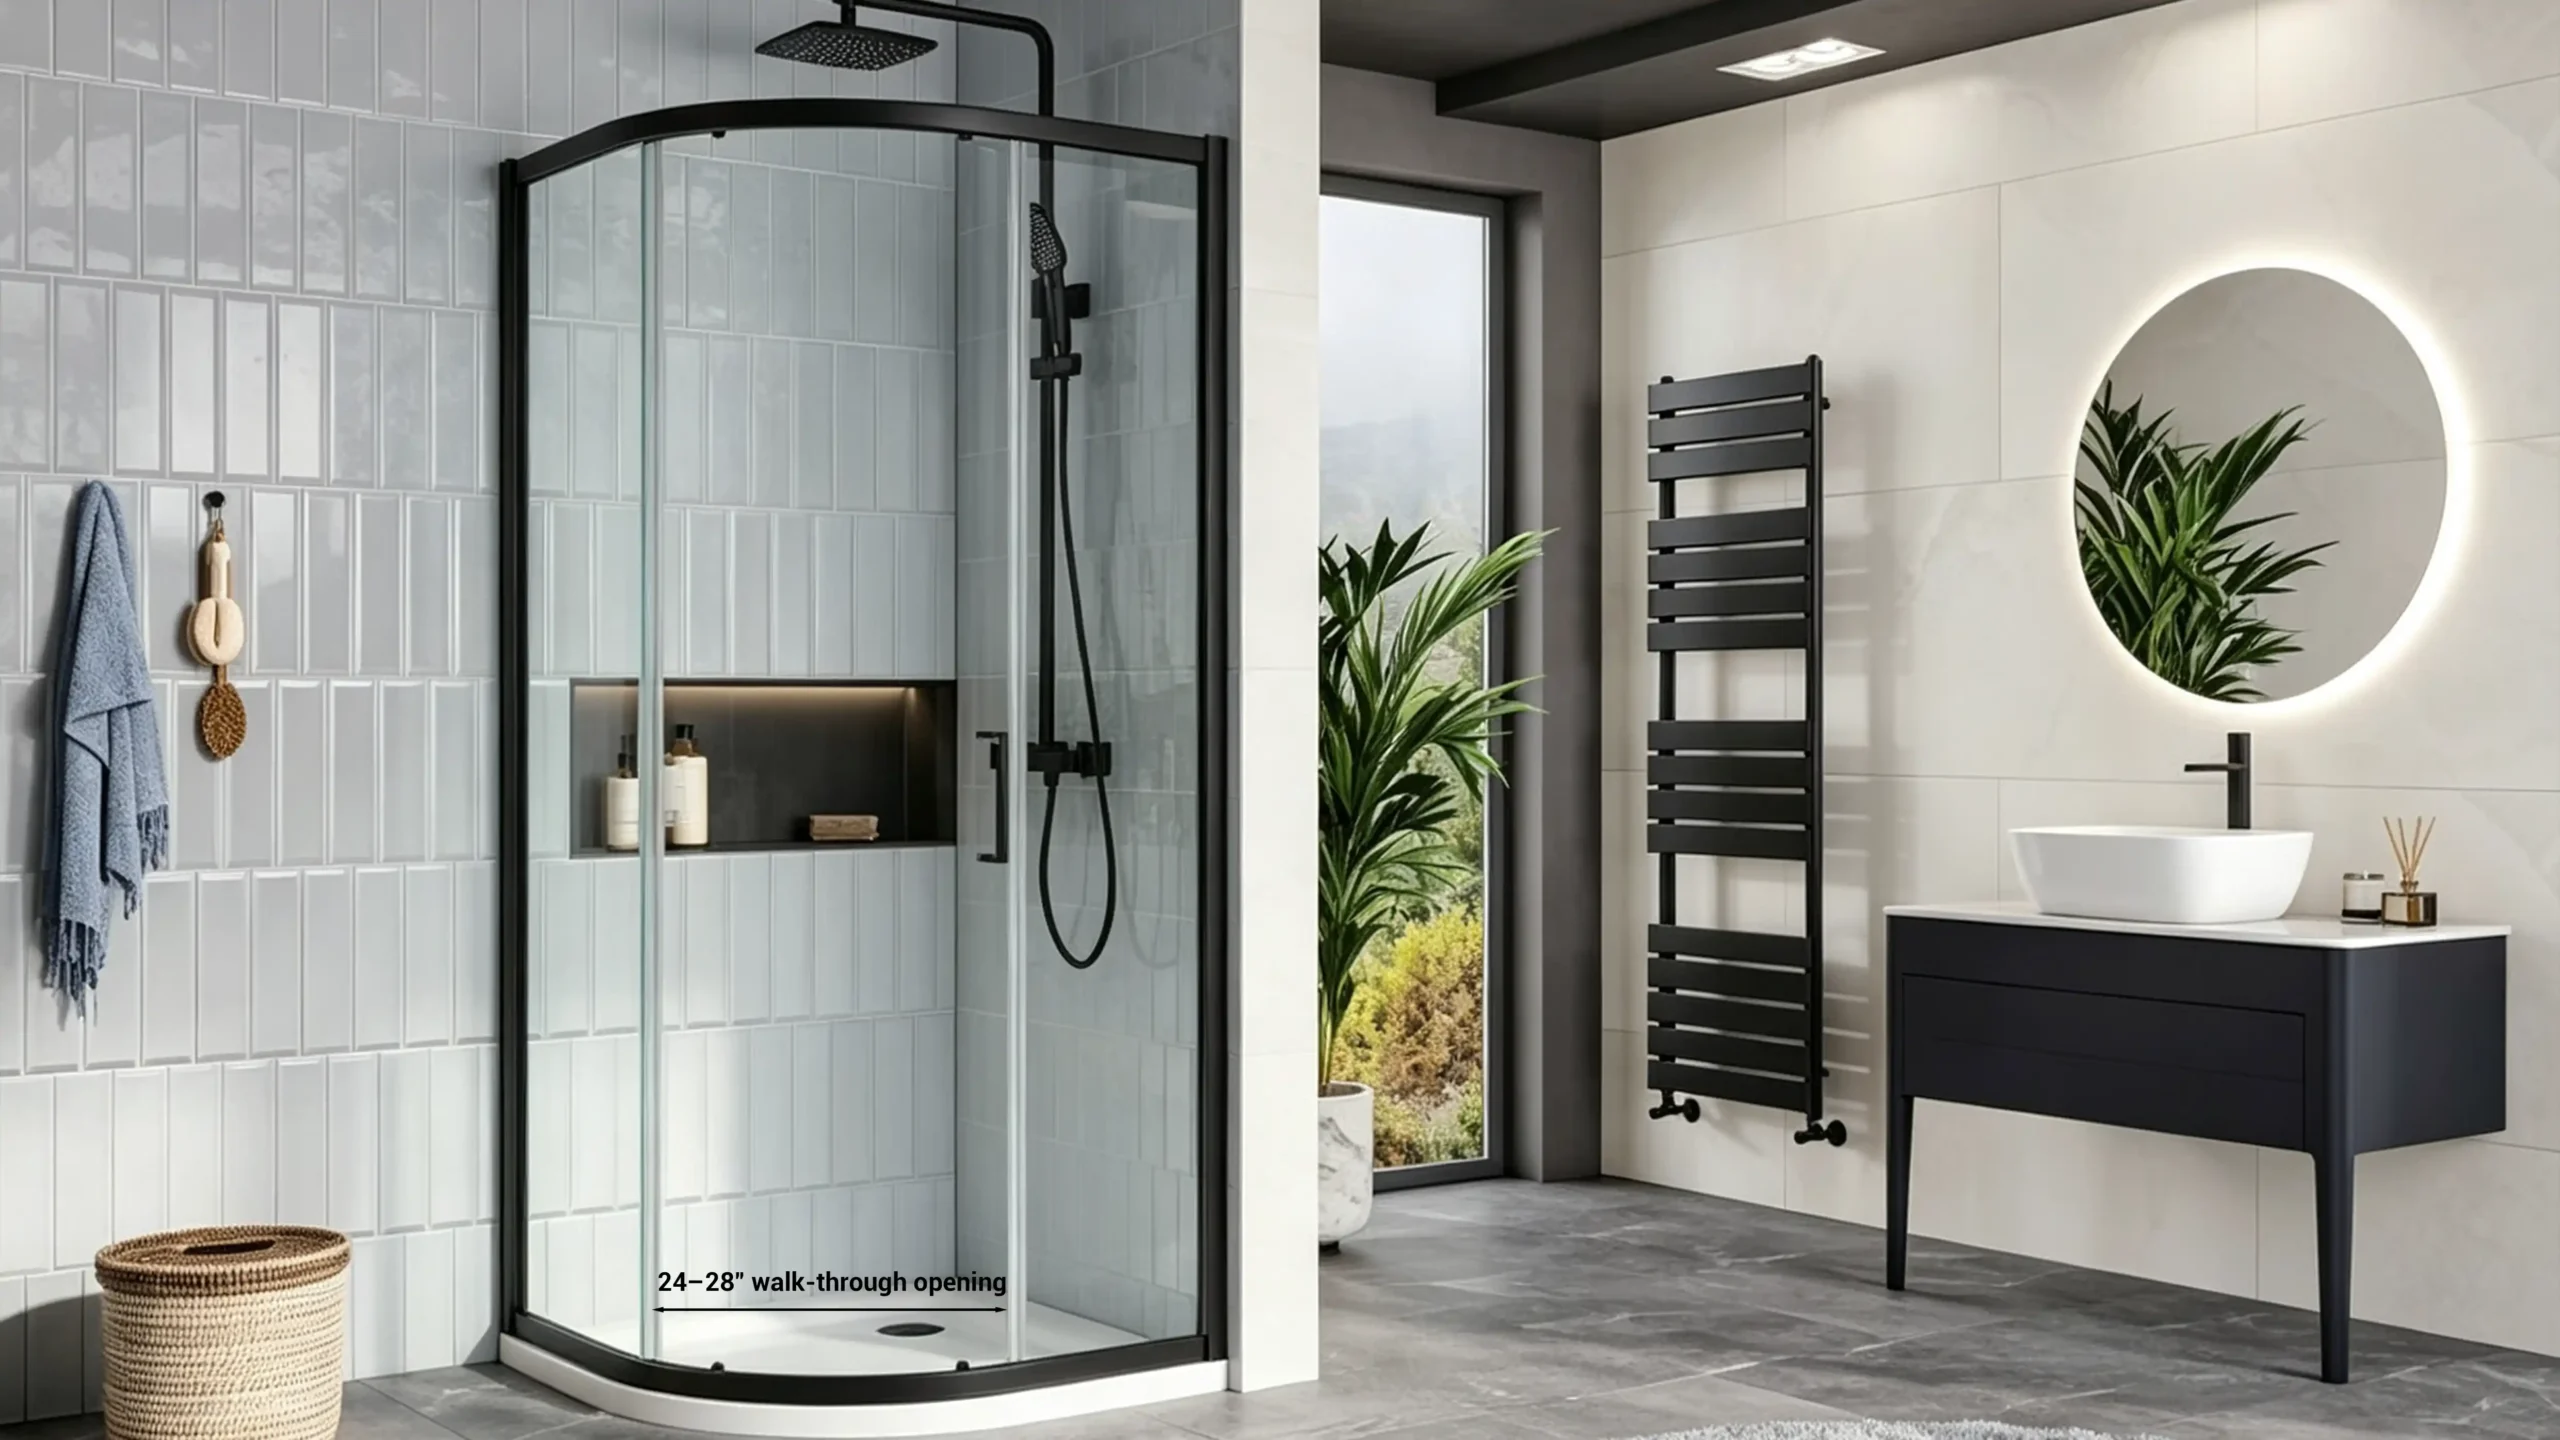
I examine opening criteria across four engineering considerations below. We will differentiate glass panel width from true walk-through clearance, benchmark standard opening ranges, evaluate exterior clearance conflicts, and compare entry widths across pivot, sliding, and bi-fold doors.
Door Panel Width vs Clear Walk-Through Width
Door panel width describes the physical glass sheet, whereas clear opening measures the actual usable entry gap. Wall profiles, glass hinges, handles, and magnetic water seals all reduce the final opening. On factory shop drawings, I always require suppliers to document both physical glass dimensions and net clear walk-through clearance.
22-, 24-, 28- and 30-Inch Openings
This reference table clarifies common clear opening benchmarks for commercial residential developments. I recommend using these practical figures to guide door selection during space planning rather than treating them as universal building codes.
| Clear Opening | Practical Interpretation | Project Suitability |
|---|---|---|
| ~22 in. | Model code minimum baseline | Tight studio bathrooms only |
| 24 in. | Functional but compact | Budget apartments and tight ensuites |
| 26–28 in. | Industry practical sweet spot | Standard multi-unit apartments |
| 30 in.+ | Generous and barrier-free feel | Luxury master baths and suites |
Why a Larger Door Is Not Always Better
Procurement teams often assume wider doors provide better hospitality ratings. However, a wide hinged door swings out into the room and can collide with the toilet or vanity drawers. Maximizing door width also reduces fixed glass panel size, which often compromises structural bracing and water containment integrity.
Door Width by Door Type
Door hardware styles directly control usable access widths. Pivot doors provide wide walk-through openings but require free outward swing radius. Sliding doors eliminate room interference but restrict clear entry to less than half the enclosure width. Bi-fold panels offer excellent middle-ground opening widths within compact footprints.
Sizing a corner shower opening requires balancing three competing project needs. You must provide enough entry room for adult guests, maintain required plumbing clearances in front of toilets, and prevent glass collisions with bathroom cabinets. The best shower door size achieves comfortable entry without creating functional bottlenecks across the finished floor.
Why Doesn’t Corner Shower Door Size Always Match the Shower Base?
Assuming your glass door matches tray dimensions causes expensive jobsite glass reorders. Overhanging frames create severe water leaks. I explain base geometry so your corner shower door size fits properly.
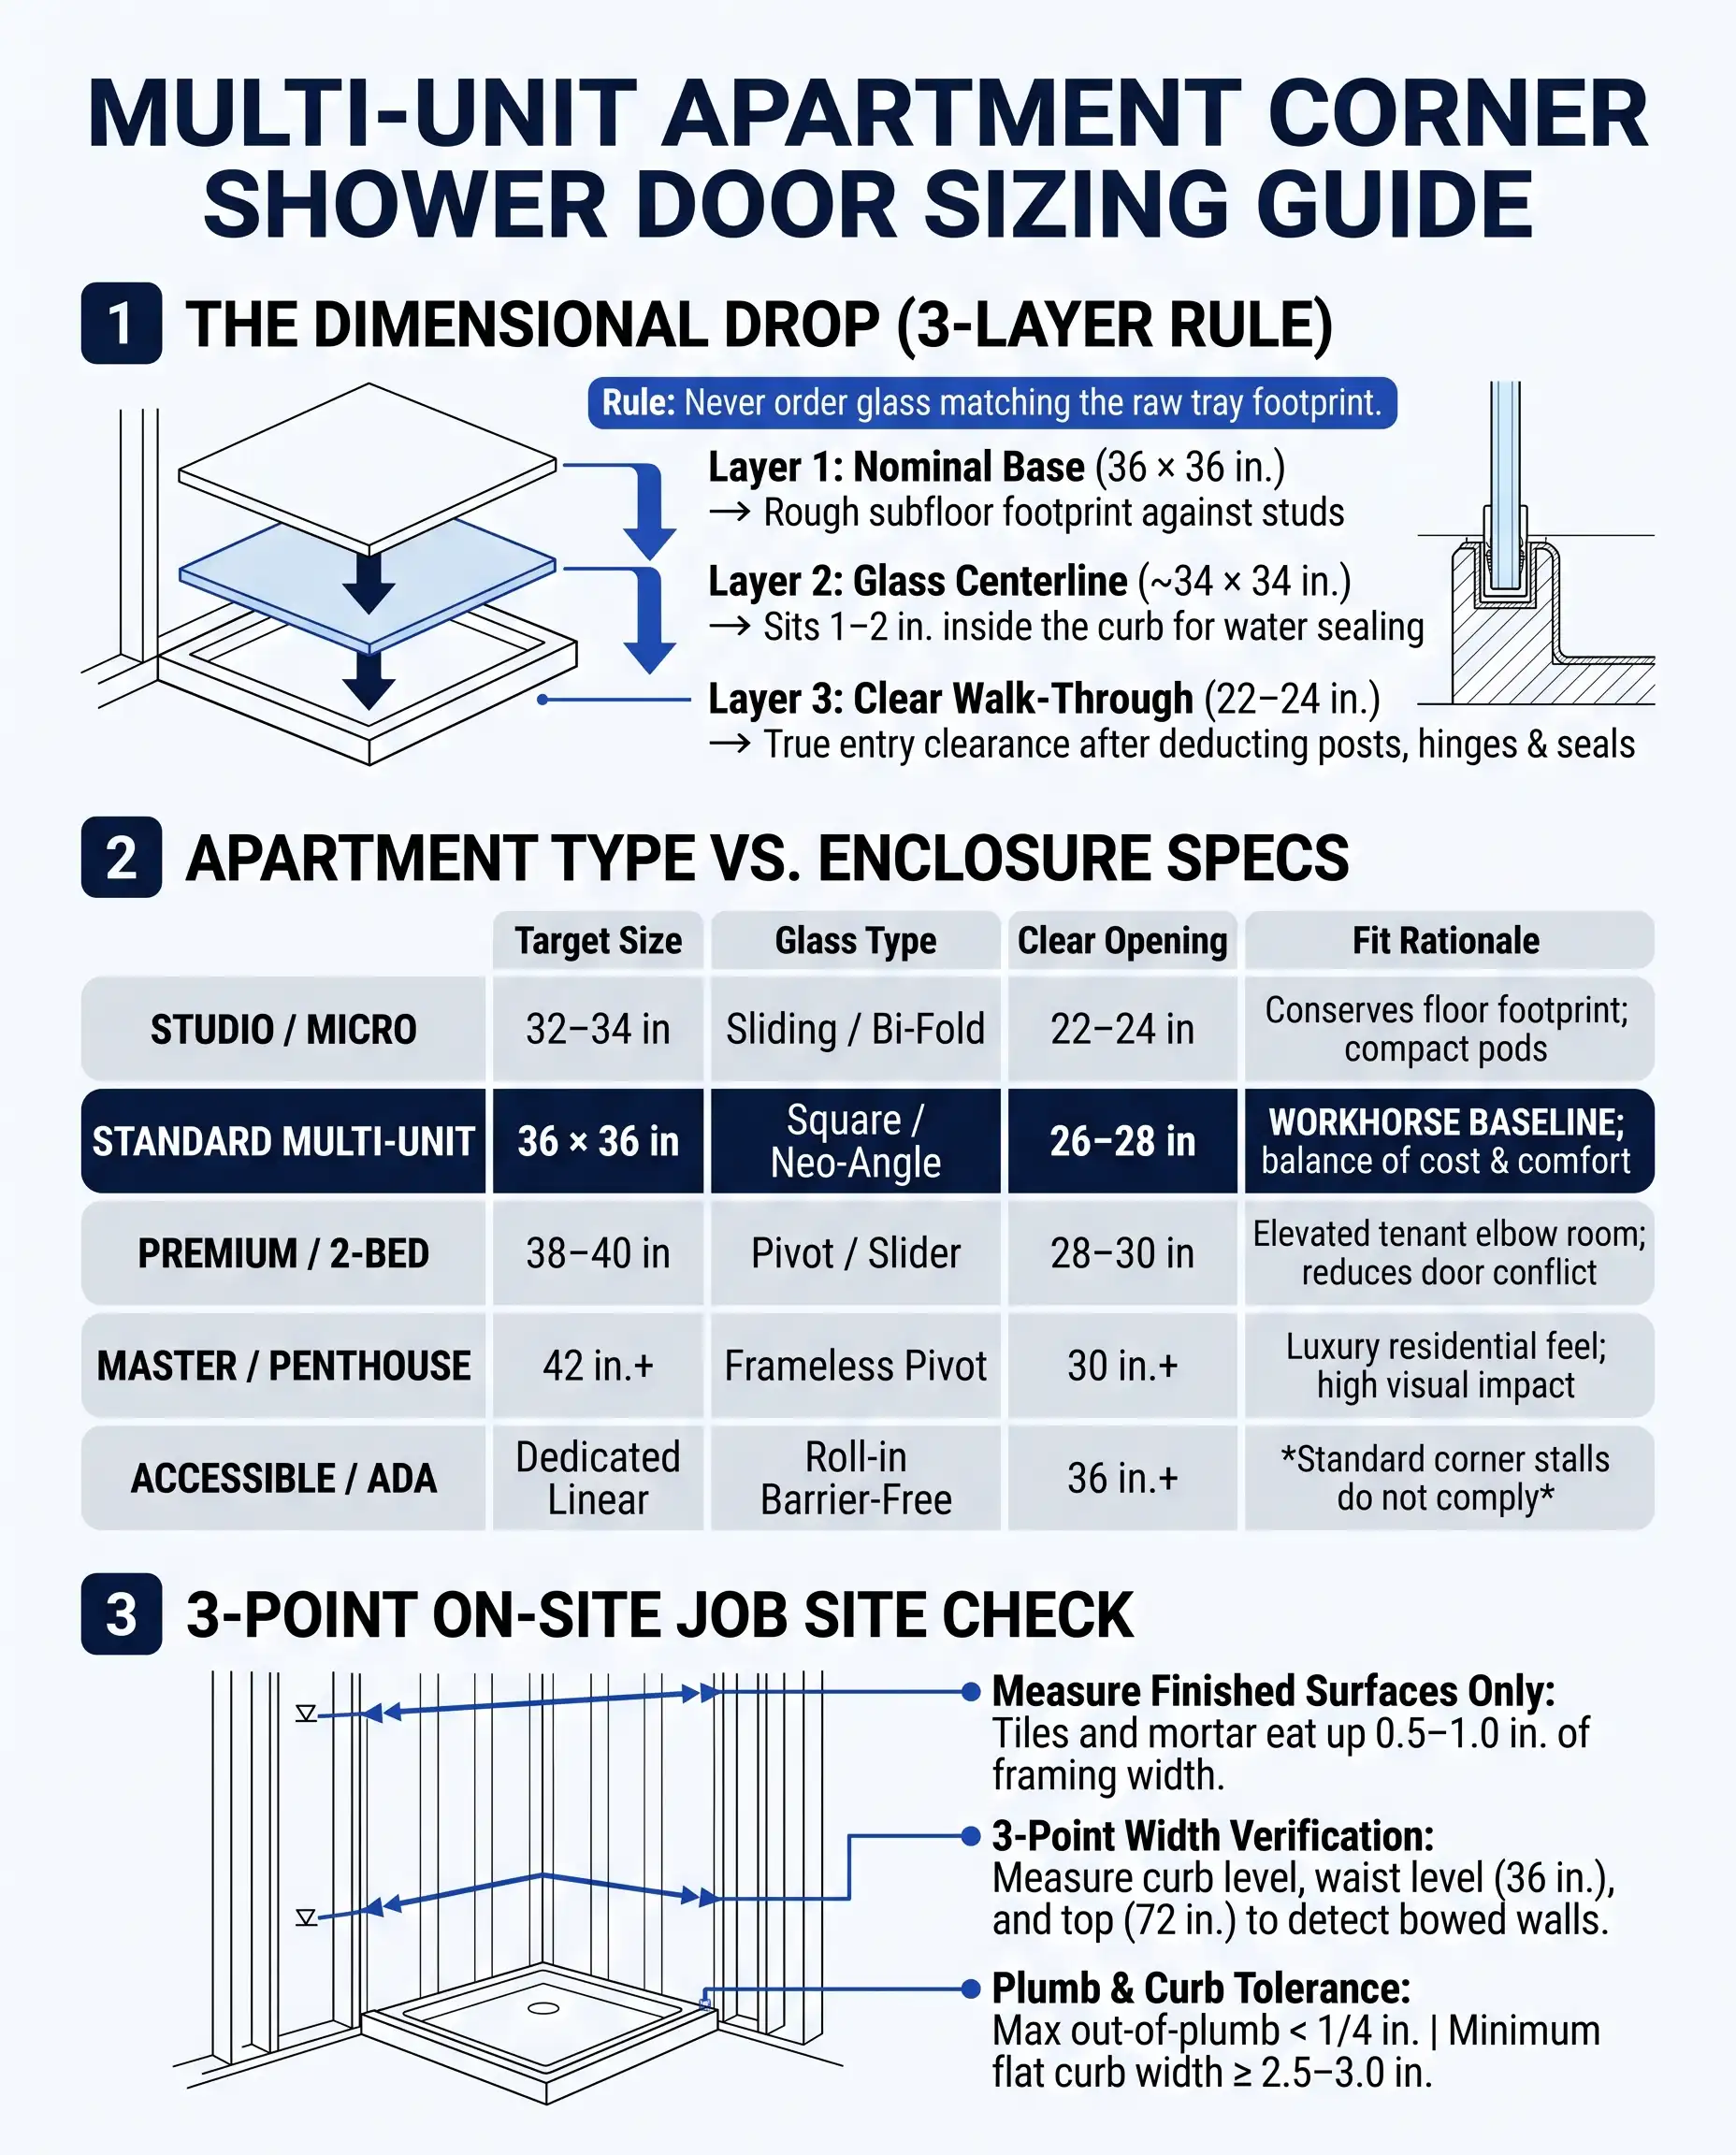
A corner shower door size rarely matches the shower base footprint because glass enclosures must mount along the interior curb centerline. For example, a 36 × 36 inch base requires an enclosure with roughly 34-inch outer glass dimensions to sit securely inside the tray threshold and prevent leaks.
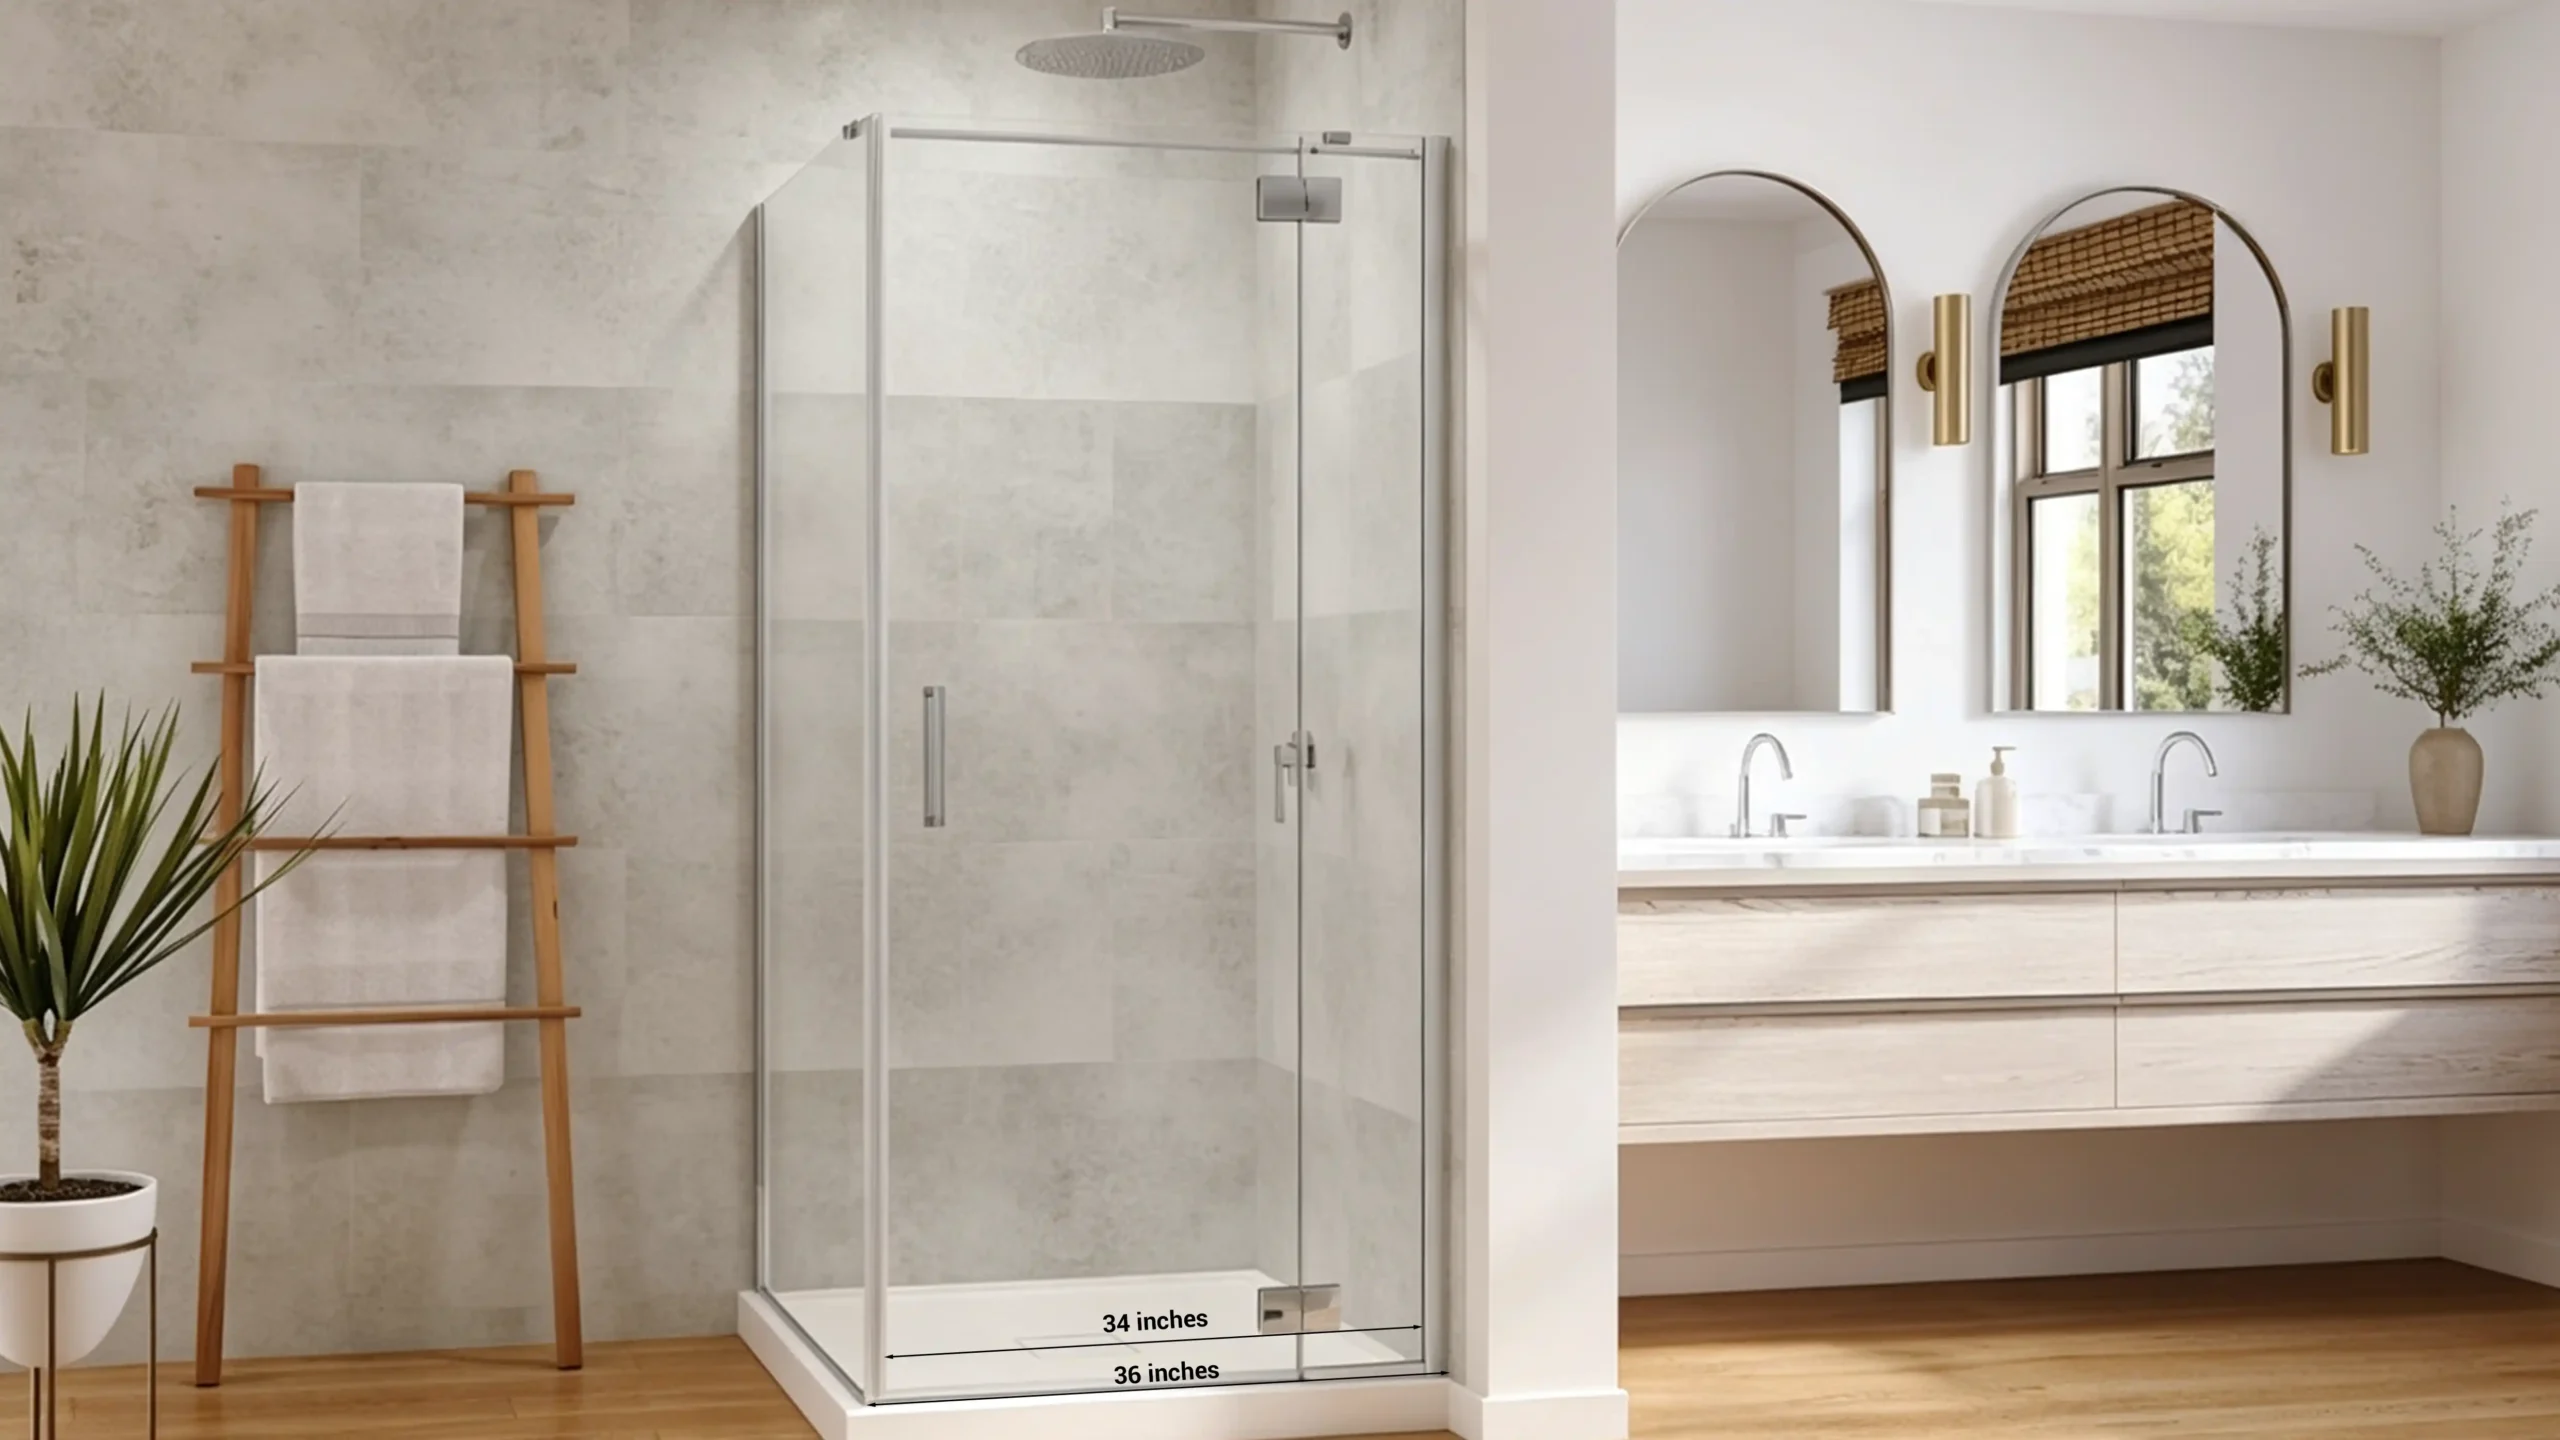
I explain the dimensional drop between trays and glass across five technical layers below. We will examine nominal tray sizing, review physical base geometry, trace the glass mounting centerline, analyze door clearance loss, and highlight brand compatibility risks.
Nominal Base Size
Manufacturers label shower bases by outer framing dimensions like 36 × 36 or 38 × 38 inches. This nominal size indicates the rough subfloor footprint required against framing studs. It does not describe the finished surface where the bottom glass track or shower door frame actually anchors.
Actual Base Geometry
A prefabricated shower pan incorporates perimeter tiling flanges, sloped interior floors, and raised outer curbs. On neo-angle trays, you must record wall sides, angled thresholds, and exact corner angles. Glass cannot sit on the outer decorative rim; it must rest squarely on the flat threshold zone.
Enclosure Glass Centerline
Commercial glass fabricators engineer enclosures to follow an installation centerline. This mounting line sits approximately one to two inches inside the base outer edge. When ordering custom or modular systems, I always submit exact centerline dimensions rather than outer tray boundaries to avoid unsealed glass overhangs.
Actual Door and Walk-Through Width
As dimensions step down from base footprint to finished curb, available door width shrinks accordingly. A 36-inch nominal base yields a 34-inch glass enclosure line. Once corner posts and stationary panels are deducted, the swinging door leaf and clear walk-through path often narrow down to 22 or 24 inches.
Why Mixing Brands Creates Sizing Risk
Pairing a base from one manufacturer with glass from another carries serious installation risks. Different brands design distinct curb widths, corner radii, and wall adjustment tolerances. Even when both cartons claim 36 × 36-inch sizing, the glass track may overhang the curb or miss the flat mounting threshold completely.
Standardizing shower assemblies across multi-unit projects requires clear dimensional hierarchy. The nominal base size establishes rough framing. Finished wall claddings reduce perimeter clearance. Finally, the glass centerline dictates true enclosure dimensions. Specifying matched base and glass packages from single-source manufacturers eliminates these sizing discrepancies and protects warranty coverage across entire building handovers.
How Do You Measure the Correct Corner Shower Door Size?
Measuring bare wall studs causes expensive custom glass remakes and installation delays. Out-of-plumb walls break pre-drilled panels. I show you how to measure your corner shower door size accurately today.
Measure your corner shower door size only after wall tiles, solid surfaces, and shower curbs are completely installed. Record horizontal widths at the bottom, middle, and top of the opening. Check both walls for plumbness and verify threshold level to select an enclosure with adequate built-in adjustment.
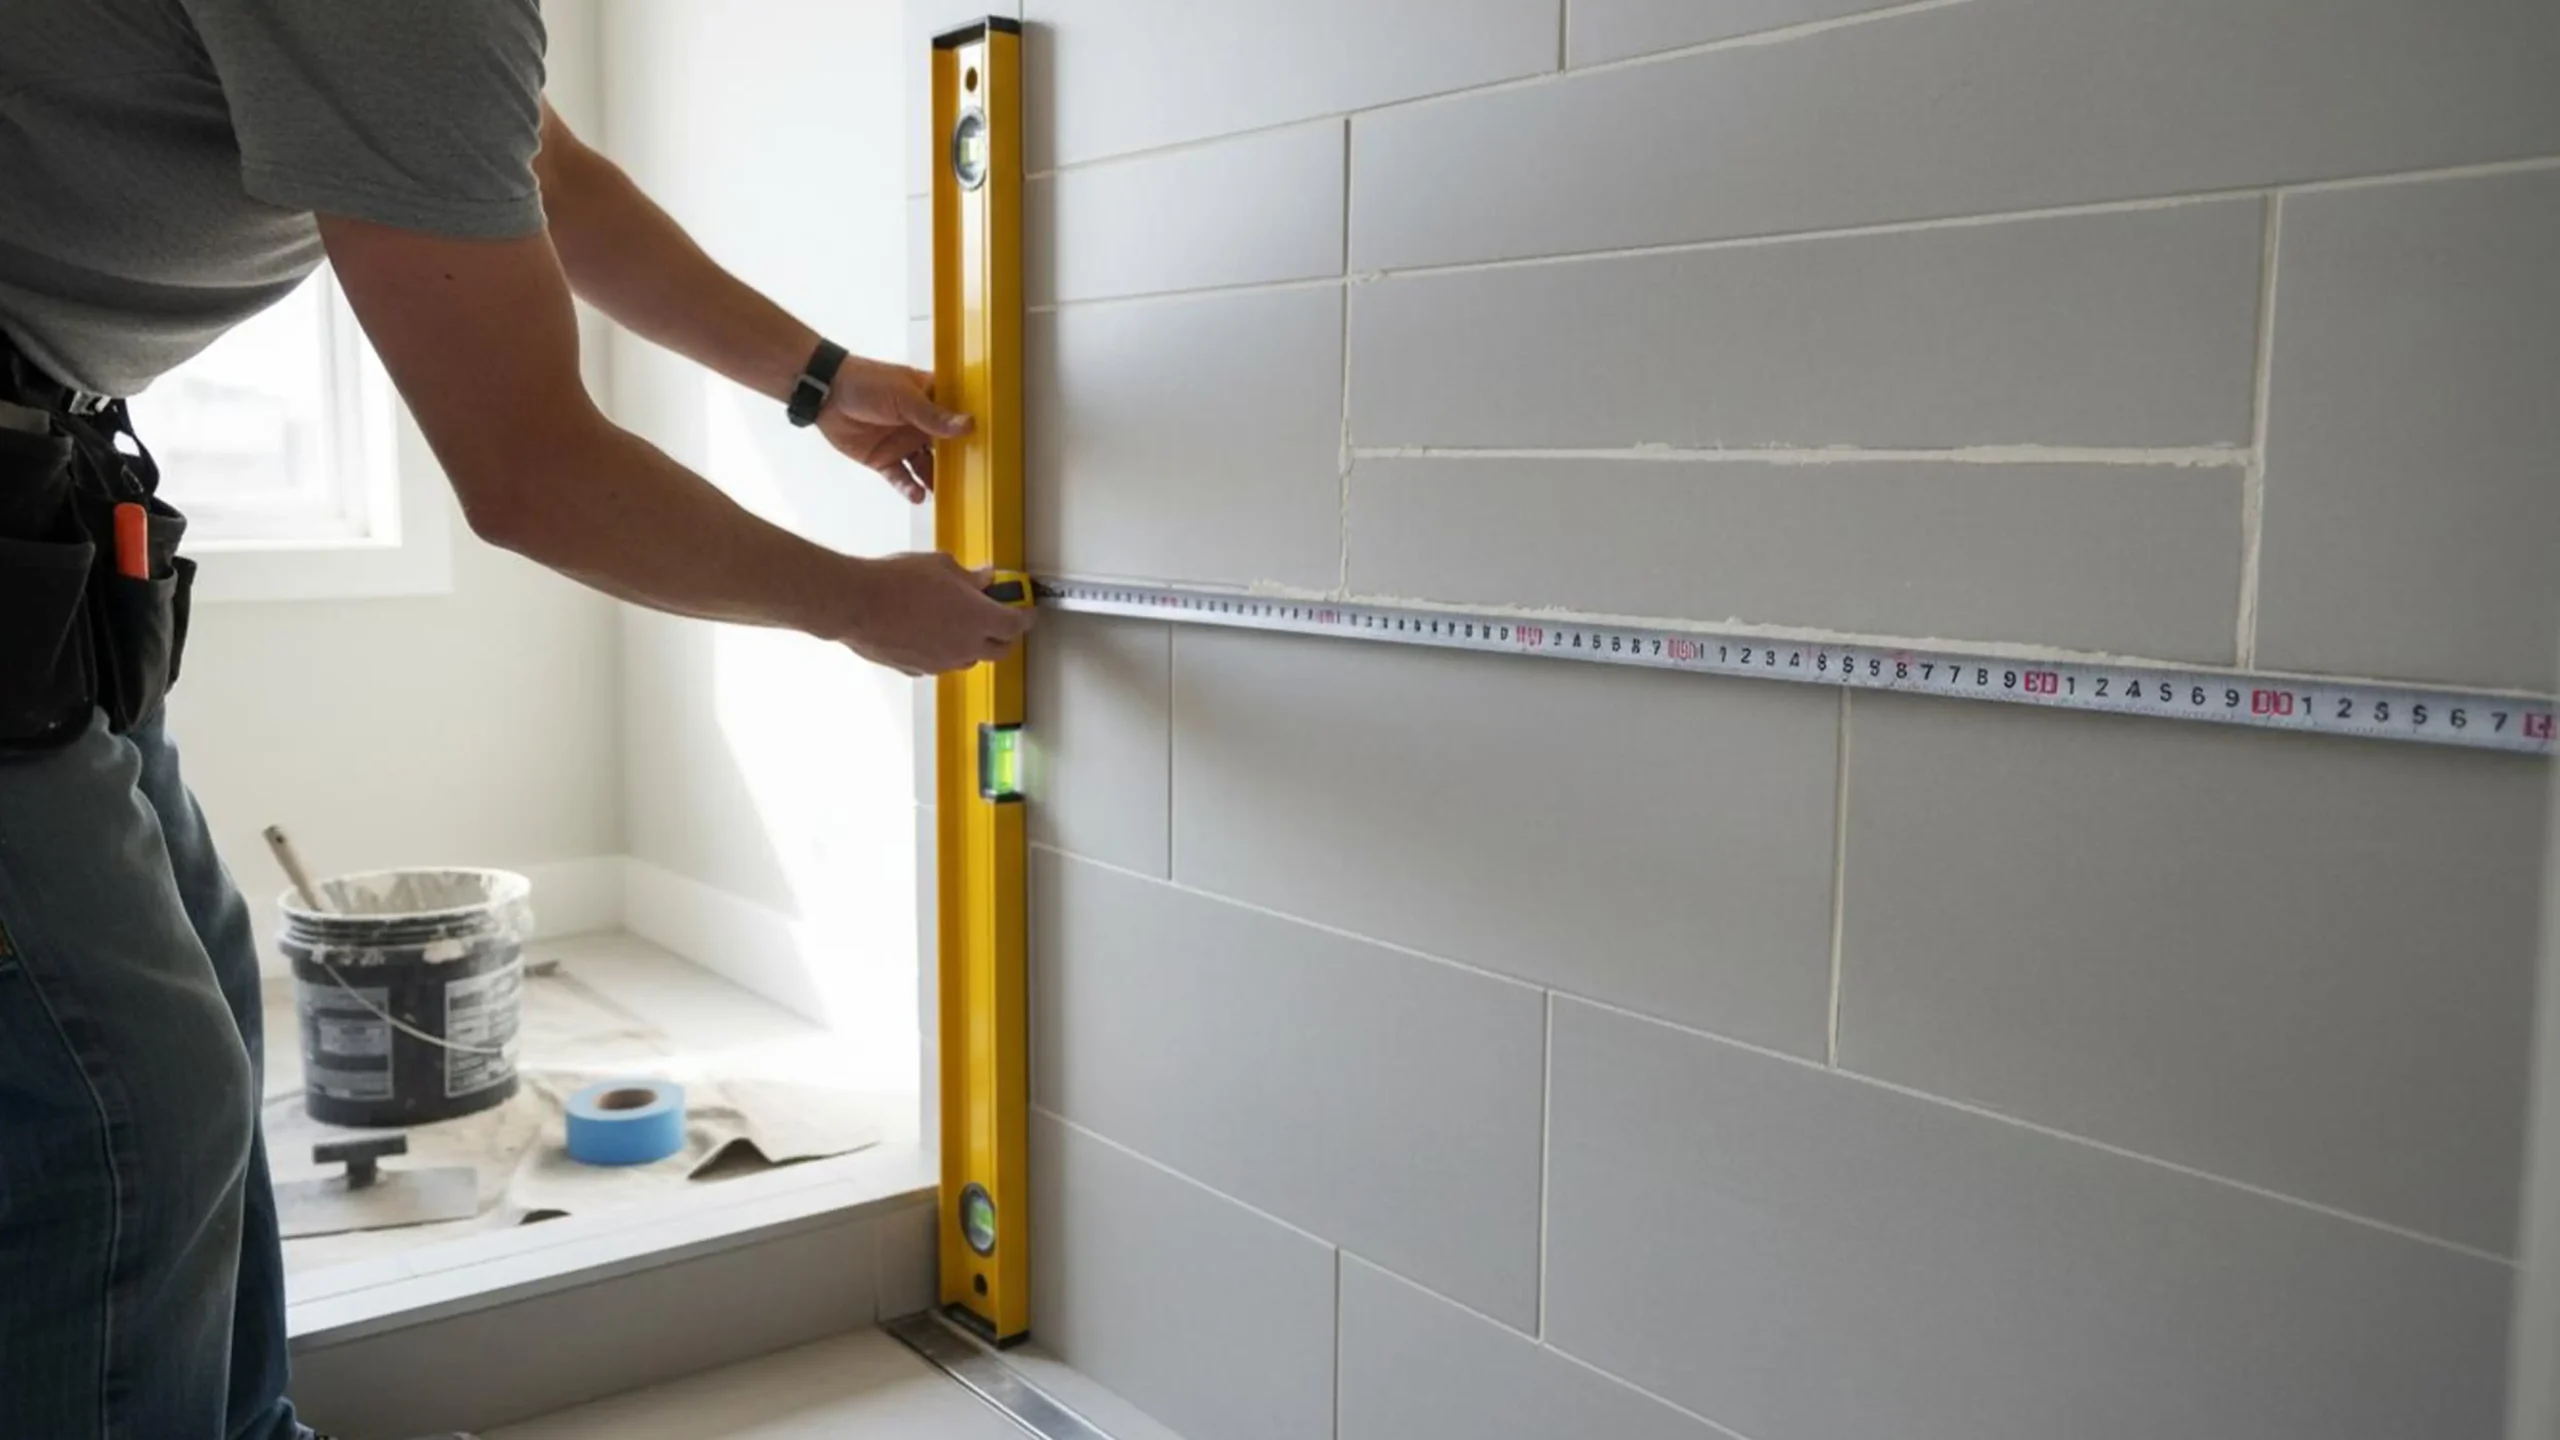
I outline the six essential measuring steps for multi-unit shower projects below. We will review finished surface baselines, dual wall dimensions, three-point horizontal measurements, vertical heights, plumb deviations, and threshold centerline checks before ordering glass.
Finished Wall Dimensions
Never measure from framing studs or waterproof backer boards. Tiles, stone panels, and adhesive layers can reduce your rough opening by half an inch or more per wall. I instruct project teams to take final production measurements only when walls and thresholds are fully tiled and grouted.
Width A, Width B and Front Diagonal Dimension
Square corner enclosures require measuring finished wall A and wall B from the back corner out to the curb edge. For neo-angle enclosures, you must also measure the front diagonal threshold width. Recording all three dimensions ensures your supplier manufactures return panels and door glass that intersect properly.
Top, Middle and Bottom Measurements
Take horizontal width measurements across three critical heights: at the threshold, at waist level, and at the intended top door height. Walls often bow inwards or flare outwards. Comparing these three figures reveals wall discrepancies and determines whether an off-the-shelf enclosure profile can accommodate the opening.
Finished Height
Measure vertical clearance from the top of your shower threshold up to the ceiling or lowest soffit drop. Ensure your selected door height leaves at least several inches of ventilation gap below the ceiling. Verify that overhead shower heads and ventilation ducts clear the swinging door arc.
Corner Angle and Out-of-Plumb
Check every vertical wall with a precision level. Multi-unit building frames settle, frequently creating out-of-plumb conditions exceeding one-quarter inch. Standard modular shower doors feature wall profile adjustments up to one-half inch. If measured wall tilt exceeds manufacturer adjustment limits, you must order custom glass or adjust wall profiles.
Threshold and Glass Centerline
Measure the flat width of your curb threshold to ensure it supports the enclosure bottom track. Most sliding and pivot systems require at least two and a half to three inches of flat mounting depth. Confirm that the glass centerline stays centered on the curb without hanging over either edge.
| Measurement Field | Description | Target Specification |
|---|---|---|
| Wall A (Left) | Back corner to front curb edge | Finished tile dimension |
| Wall B (Right) | Back corner to front curb edge | Finished tile dimension |
| Front Diagonal | Angled curb length (neo-angle) | Centerline threshold distance |
| Width Levels | Threshold, waist (36 in.), top (72 in.) | Three-point verification |
| Out-of-Plumb | Left and right wall vertical deviation | Tolerance vs profile adjustment |
| Threshold Width | Flat curb surface depth | Minimum 2.5 to 3.0 inches |
A rigorous measurement sheet is the most effective quality tool on commercial developments. Collecting three horizontal points, checking wall plumbness, and verifying threshold width prevents glass orders that fail on site. When project managers verify finished tile surfaces before cutting glass, installation crews can repeat installations swiftly across hundreds of identical apartment units.
Which Corner Shower Door Size Is Best for Multi-Unit Apartments?
Specifying awkward shower door sizes hurts property value and frustrates long-term tenants. Cheap fixtures drive ongoing repair tickets. I help developers select the ideal corner shower door size for apartments.
A 36 × 36 inch enclosure is the most practical baseline corner shower door size for multi-unit apartments. It maximizes bathroom efficiency while providing decent shower comfort. In higher-tier units, upgrading to 38 or 40-inch enclosures significantly enhances user satisfaction without taking up excessive floor space.
I evaluate apartment shower sizing options across six procurement tiers below. We will assess 32-inch compacts, examine 36-inch baselines, review 38-to-40-inch upgrades, explore 42-inch master layouts, map specifications by bathroom type, and establish unit-type standardization.
32-Inch Corner Shower Doors
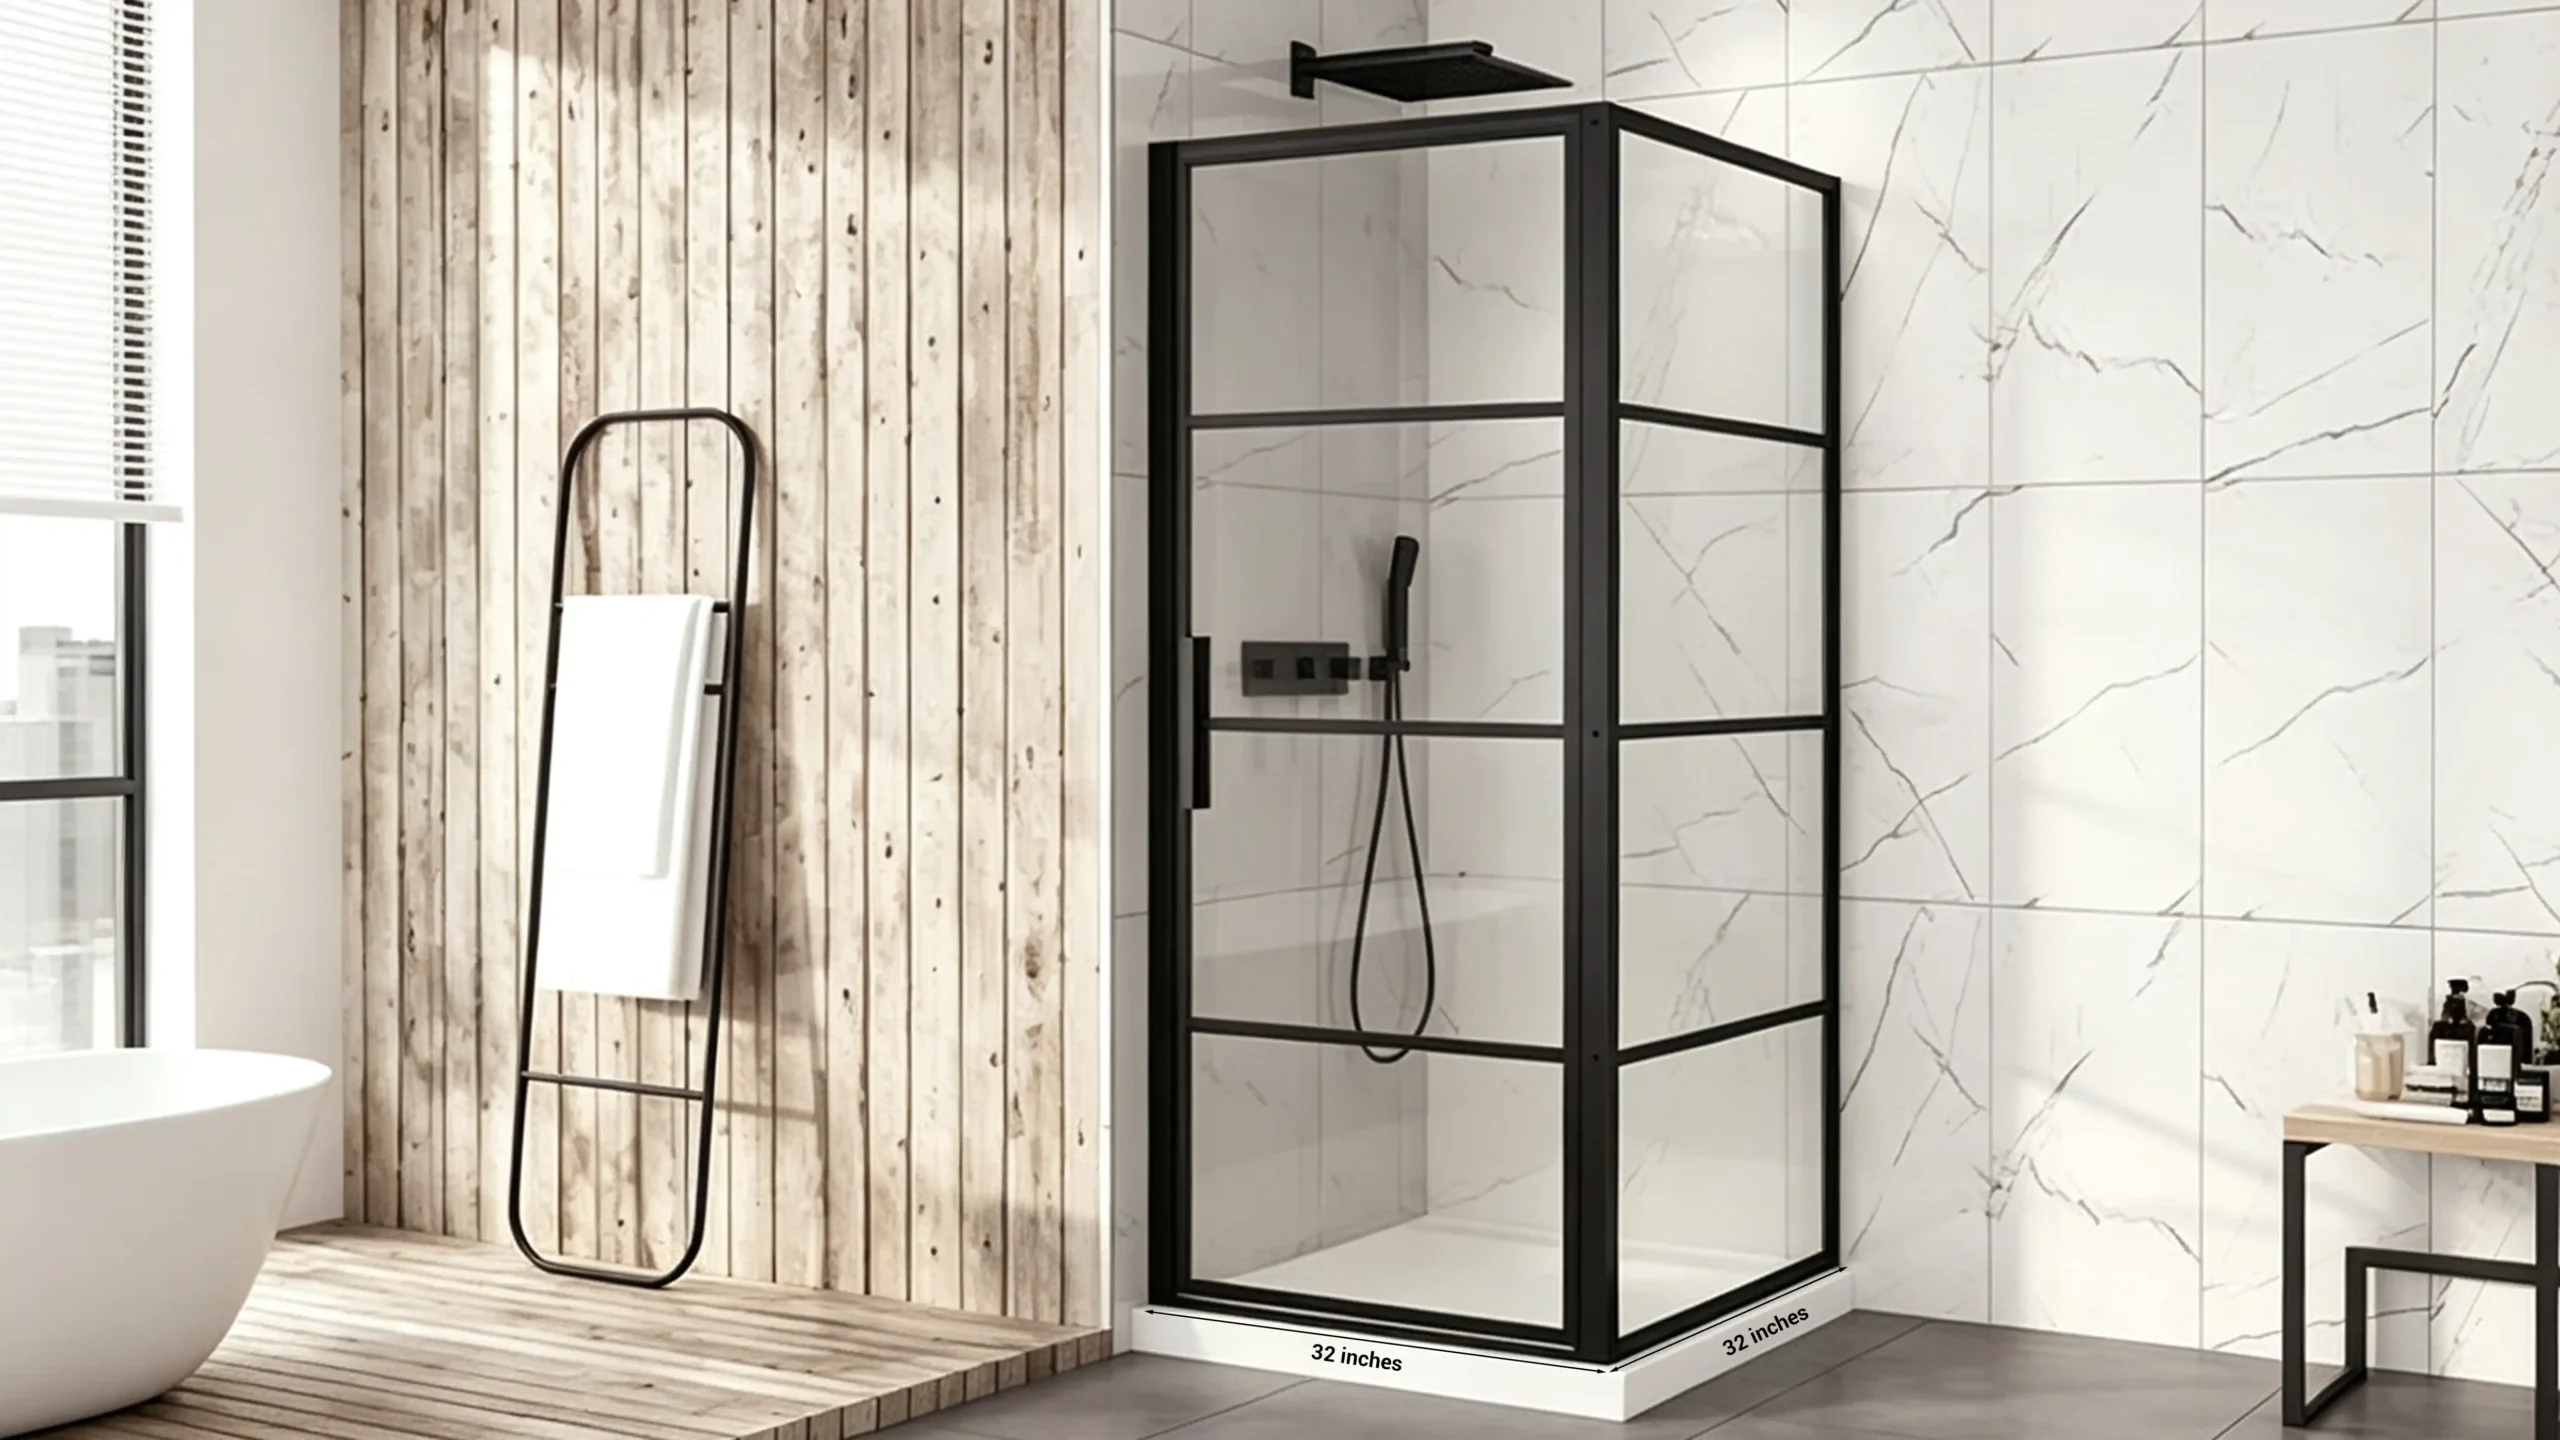
A 32 × 32 inch corner shower door fits ultra-compact micro-apartments and auxiliary studio bathrooms. While it conserves valuable square footage, tenant feedback consistently notes cramped interior elbow room. In my procurement work, I recommend reserving 32-inch enclosures strictly for tight urban retrofits where larger footprints are physically impossible.
36-Inch Corner Shower Doors
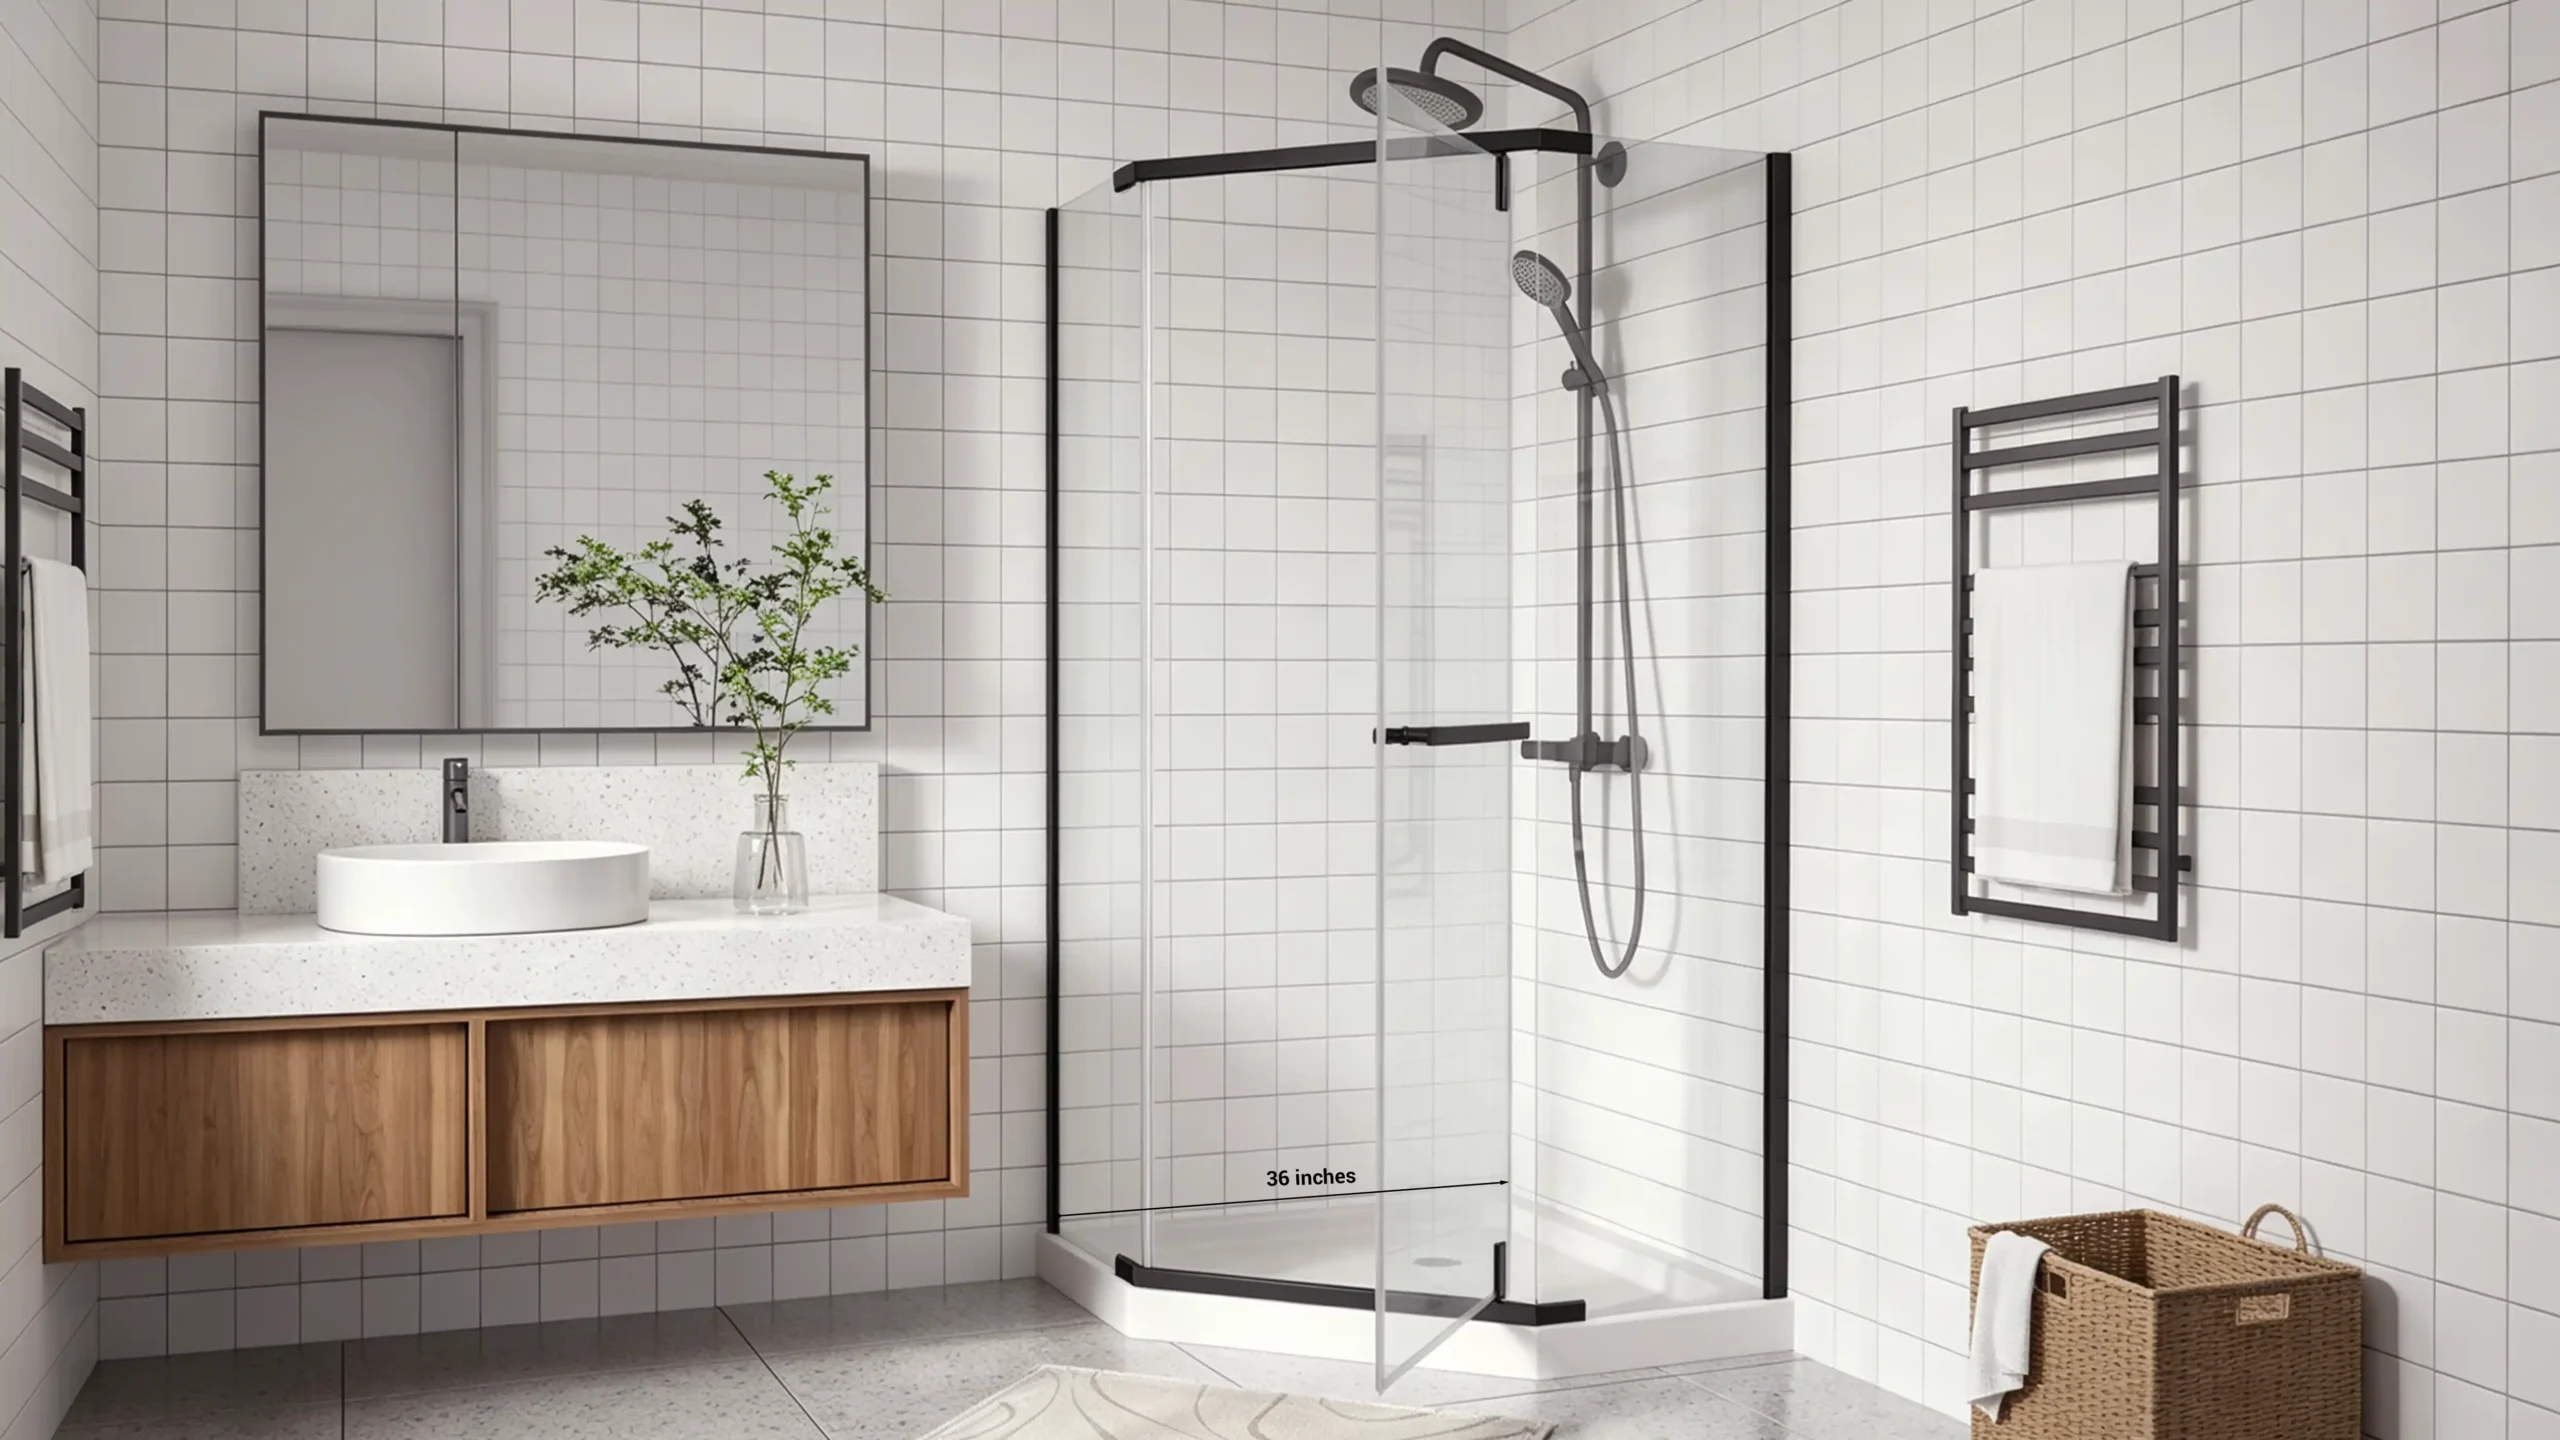
The 36 × 36 inch footprint serves as the industry standard workhorse for high-density multi-unit developments. It delivers balanced space efficiency, broad manufacturer availability, and comfortable internal volume. However, you must remember that a 36-inch neo-angle enclosure offers noticeably less interior shoulder room than a 36-inch square stall.
38- to 40-Inch Corner Shower Doors
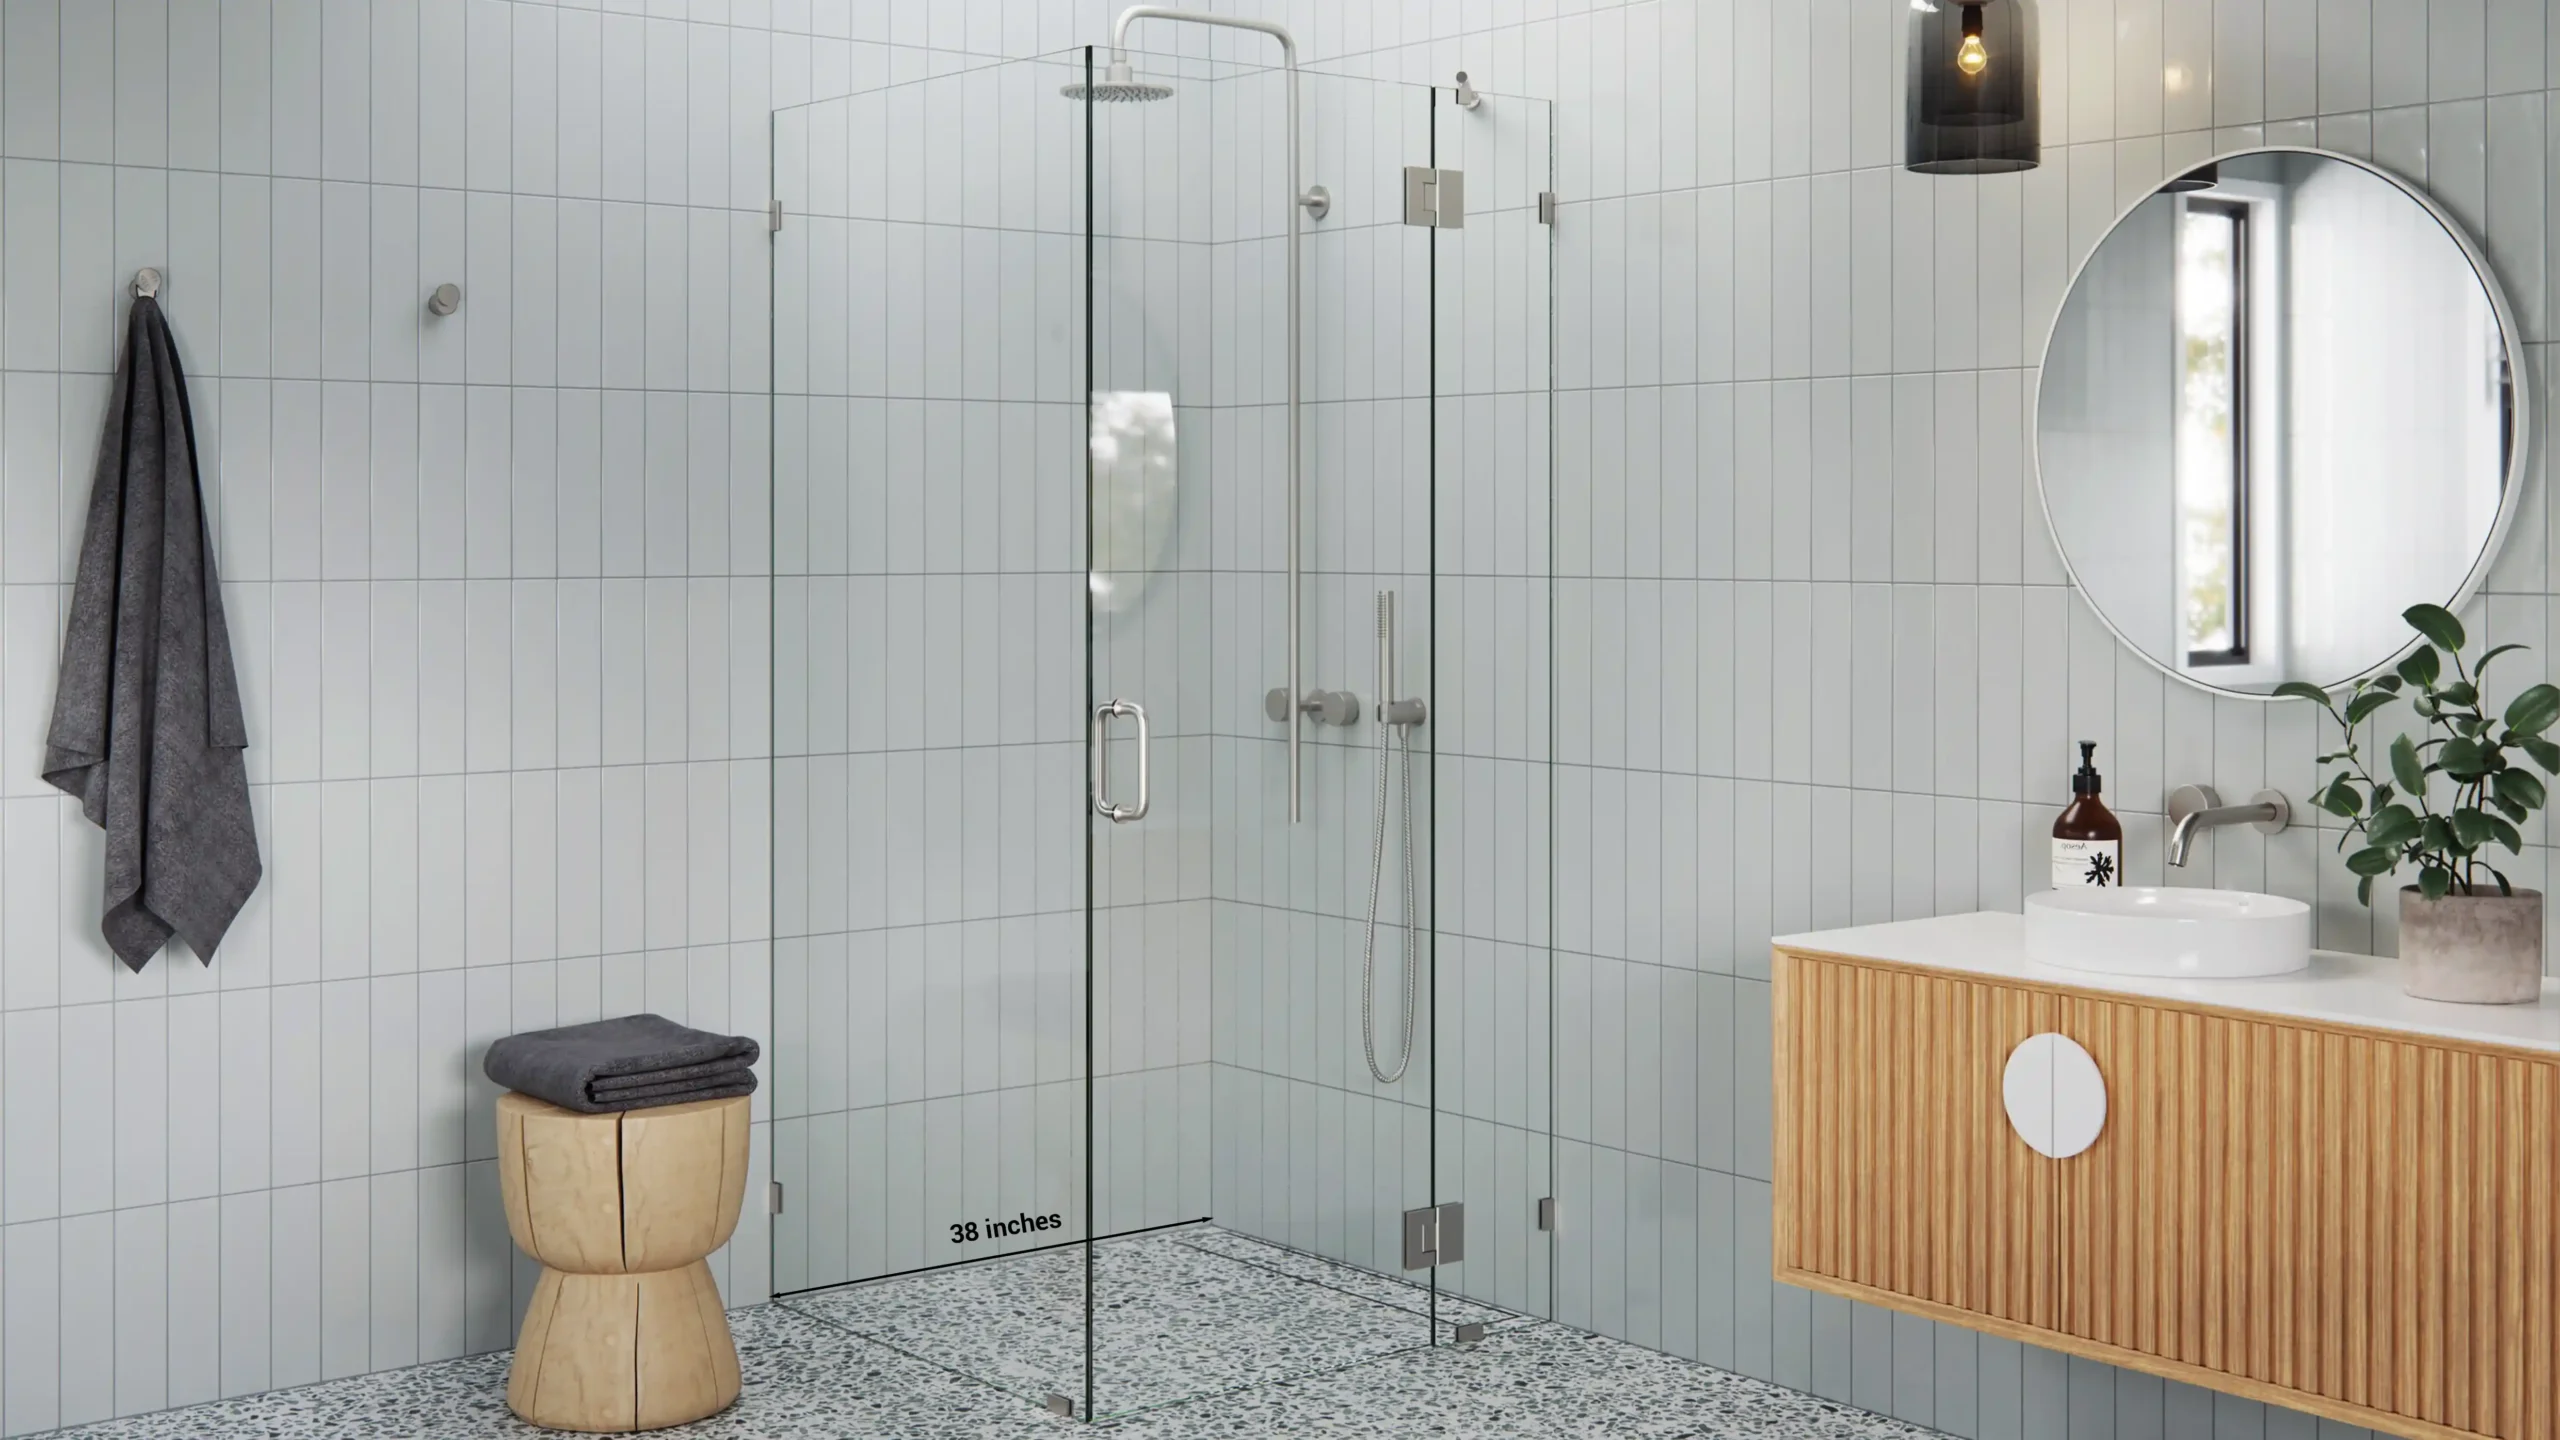
Upgrading to a 38 × 38 or 40 × 40 inch corner enclosure creates an immediate visual and ergonomic upgrade. This size category provides superior elbow clearance and accommodates larger shower door openings. Many hospitality and upscale residential operators adopt 38-inch layouts as their preferred standard for premium guest comfort.
42-Inch and Larger Corner Shower Doors
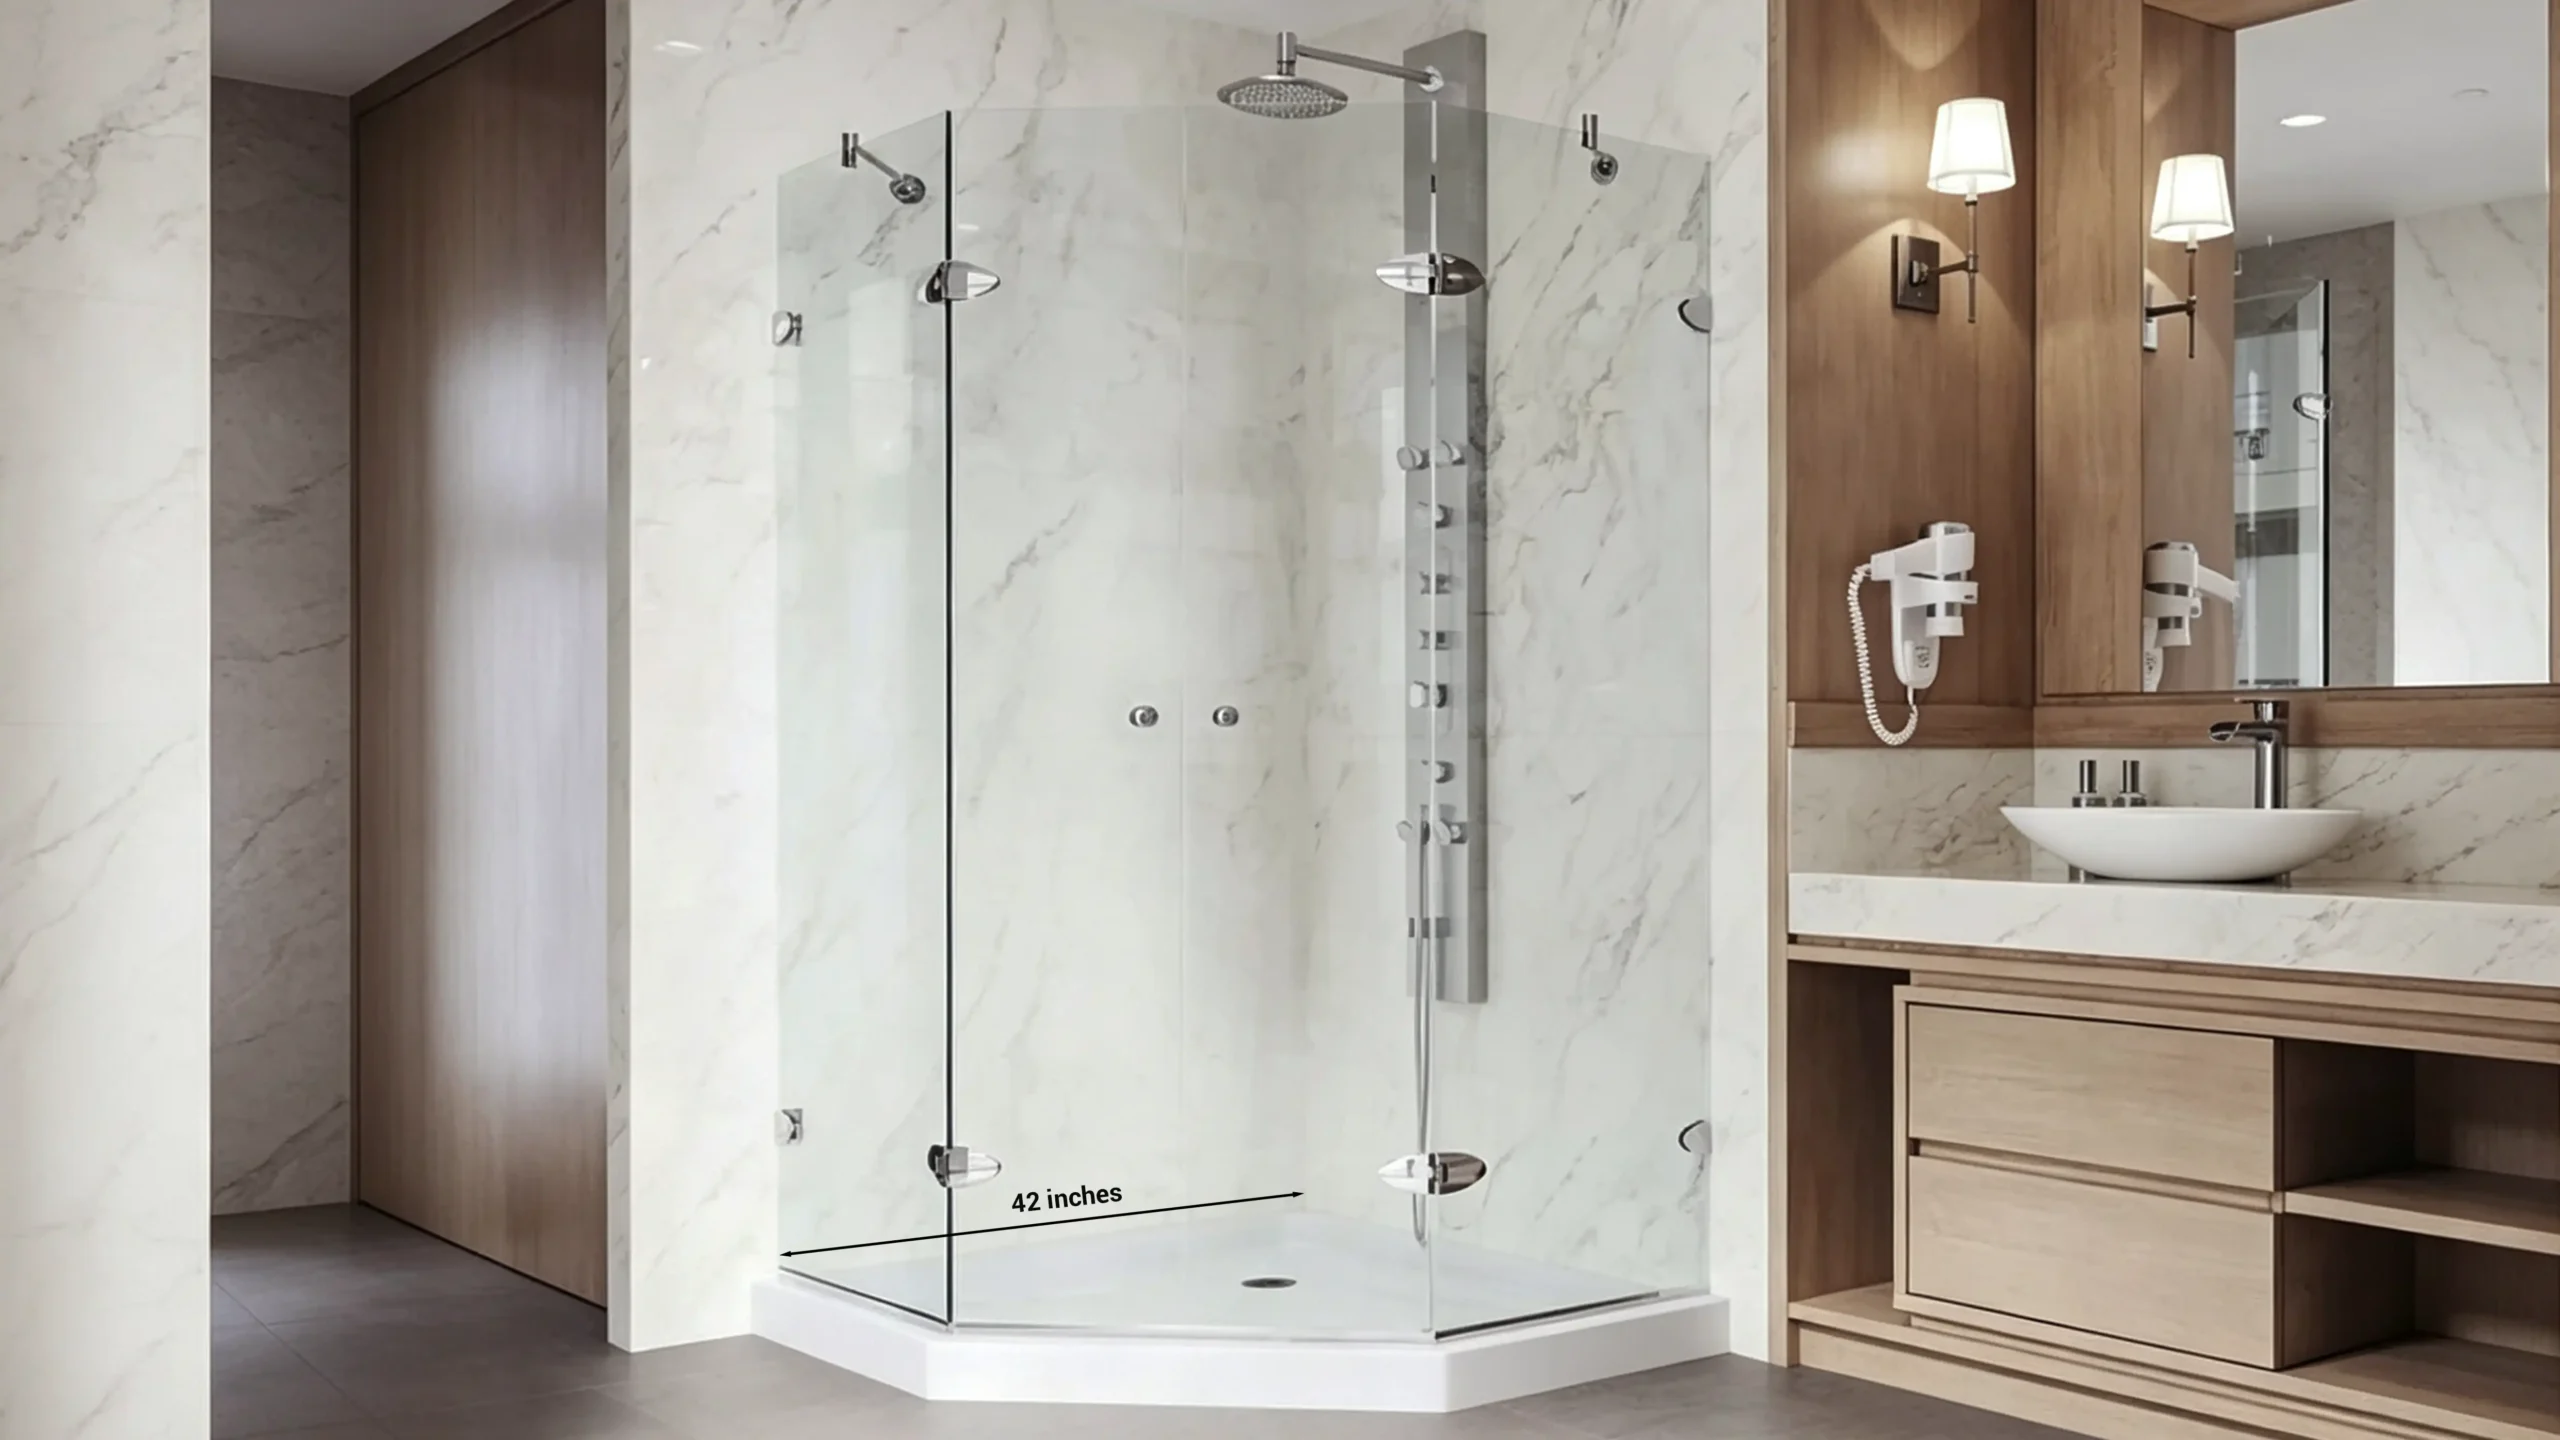
A 42 × 42 inch or larger corner enclosure suits luxury penthouse ensuites and executive master bathrooms. It provides an expansive, spa-like showering environment. However, once corner dimensions exceed 42 inches, you may lose the space-saving advantages that make corner enclosures attractive for high-density residential developments.
Size Recommendation by Apartment Bathroom Type
This decision matrix outlines recommended corner shower sizes across residential unit categories. I use these strategic guidelines to help developers align FF&E procurement specifications with target tenant expectations, plumbing layouts, and construction budgets.
| Apartment Bathroom Type | Recommended Planning Size | Primary Selection Rationale |
|---|---|---|
| Ultra-compact studio | 32–34 in. range (~800–860 mm) | Extreme footprint priority; compact pods |
| Standard urban rental | 36 in. class (~900 × 900 mm) | Optimum balance of footprint and cost |
| Premium residential unit | 38–40 in. class (~965–1000 mm) | Elevated tenant comfort and elbow room |
| Master ensuite / Penthouse | 42 in.+ class (~1065 mm+) | Luxury experience; high visual impact |
| Accessible / ADA compliant | Dedicated linear roll-in stall | Standard corner stalls do not comply |
Standardize by Room Type, Not by One Building-Wide Size
Successful multi-unit procurement avoids forcing a single shower door size across an entire complex. Instead, standardise two or three proven sizes keyed to specific apartment floor plans. Specifying 36-inch doors for studios and 38-inch doors for two-bedroom units keeps procurement streamlined while optimizing each bathroom layout.
Standardizing shower door sizes by apartment floor plan protects project schedules and controls ongoing maintenance costs. Choosing a reliable 36-inch or 38-inch system allows developers to negotiate bulk manufacturing discounts while ensuring replacement glass and rollers are readily available. The most profitable shower door specification is always the one that installs efficiently and performs reliably across repeated units.
Conclusion
Selecting the right corner shower door size balances clear walk-through access with reliable room-type standardization. Visit georgebuildshop.com or contact Helen today for dedicated technical support on your commercial bathroom projects.
Ready to streamline your project procurement? Whether you need custom shower door dimensions, wall-to-curb clearance checks, or a complete one-stop sanitary ware package (vanities, toilets, enclosures, and bathtubs) for your hotel, resort, or apartment development, our commercial team is ready to assist.
Submit your floor plan or fixture schedule below to receive technical CAD verification and direct factory-tiered pricing within 24 hours: