
Choosing between a pivot vs hinged shower door frustrates many project teams because broken glass delays handovers. A standard pivot shower door or hinge and pivot joint can fail quickly.
A hinged shower door is better for wide openings with solid wood wall backing because side hinges allow maximum walkthrough clearance. A pivot shower door is better for tight layouts because its offset pivot points reduce the exterior swing arc and prevent collisions with toilets or vanities.
I spent years working inside cabinet and bathroom fixture factories before supplying international hospitality builds. I watched contractors waste thousands of dollars on broken glass because they selected hardware from glossy catalogs. You should review the mechanical load paths, swing clearances, and maintenance costs before placing a large factory order.
What Is the Difference Between Pivot and Hinged Shower Doors?
Unclear specifications create severe installation delays on commercial sites. Contractors often confuse hardware types, and suppliers ship incorrect parts that ruin bathroom schedules. I explain the true mechanical differences below.
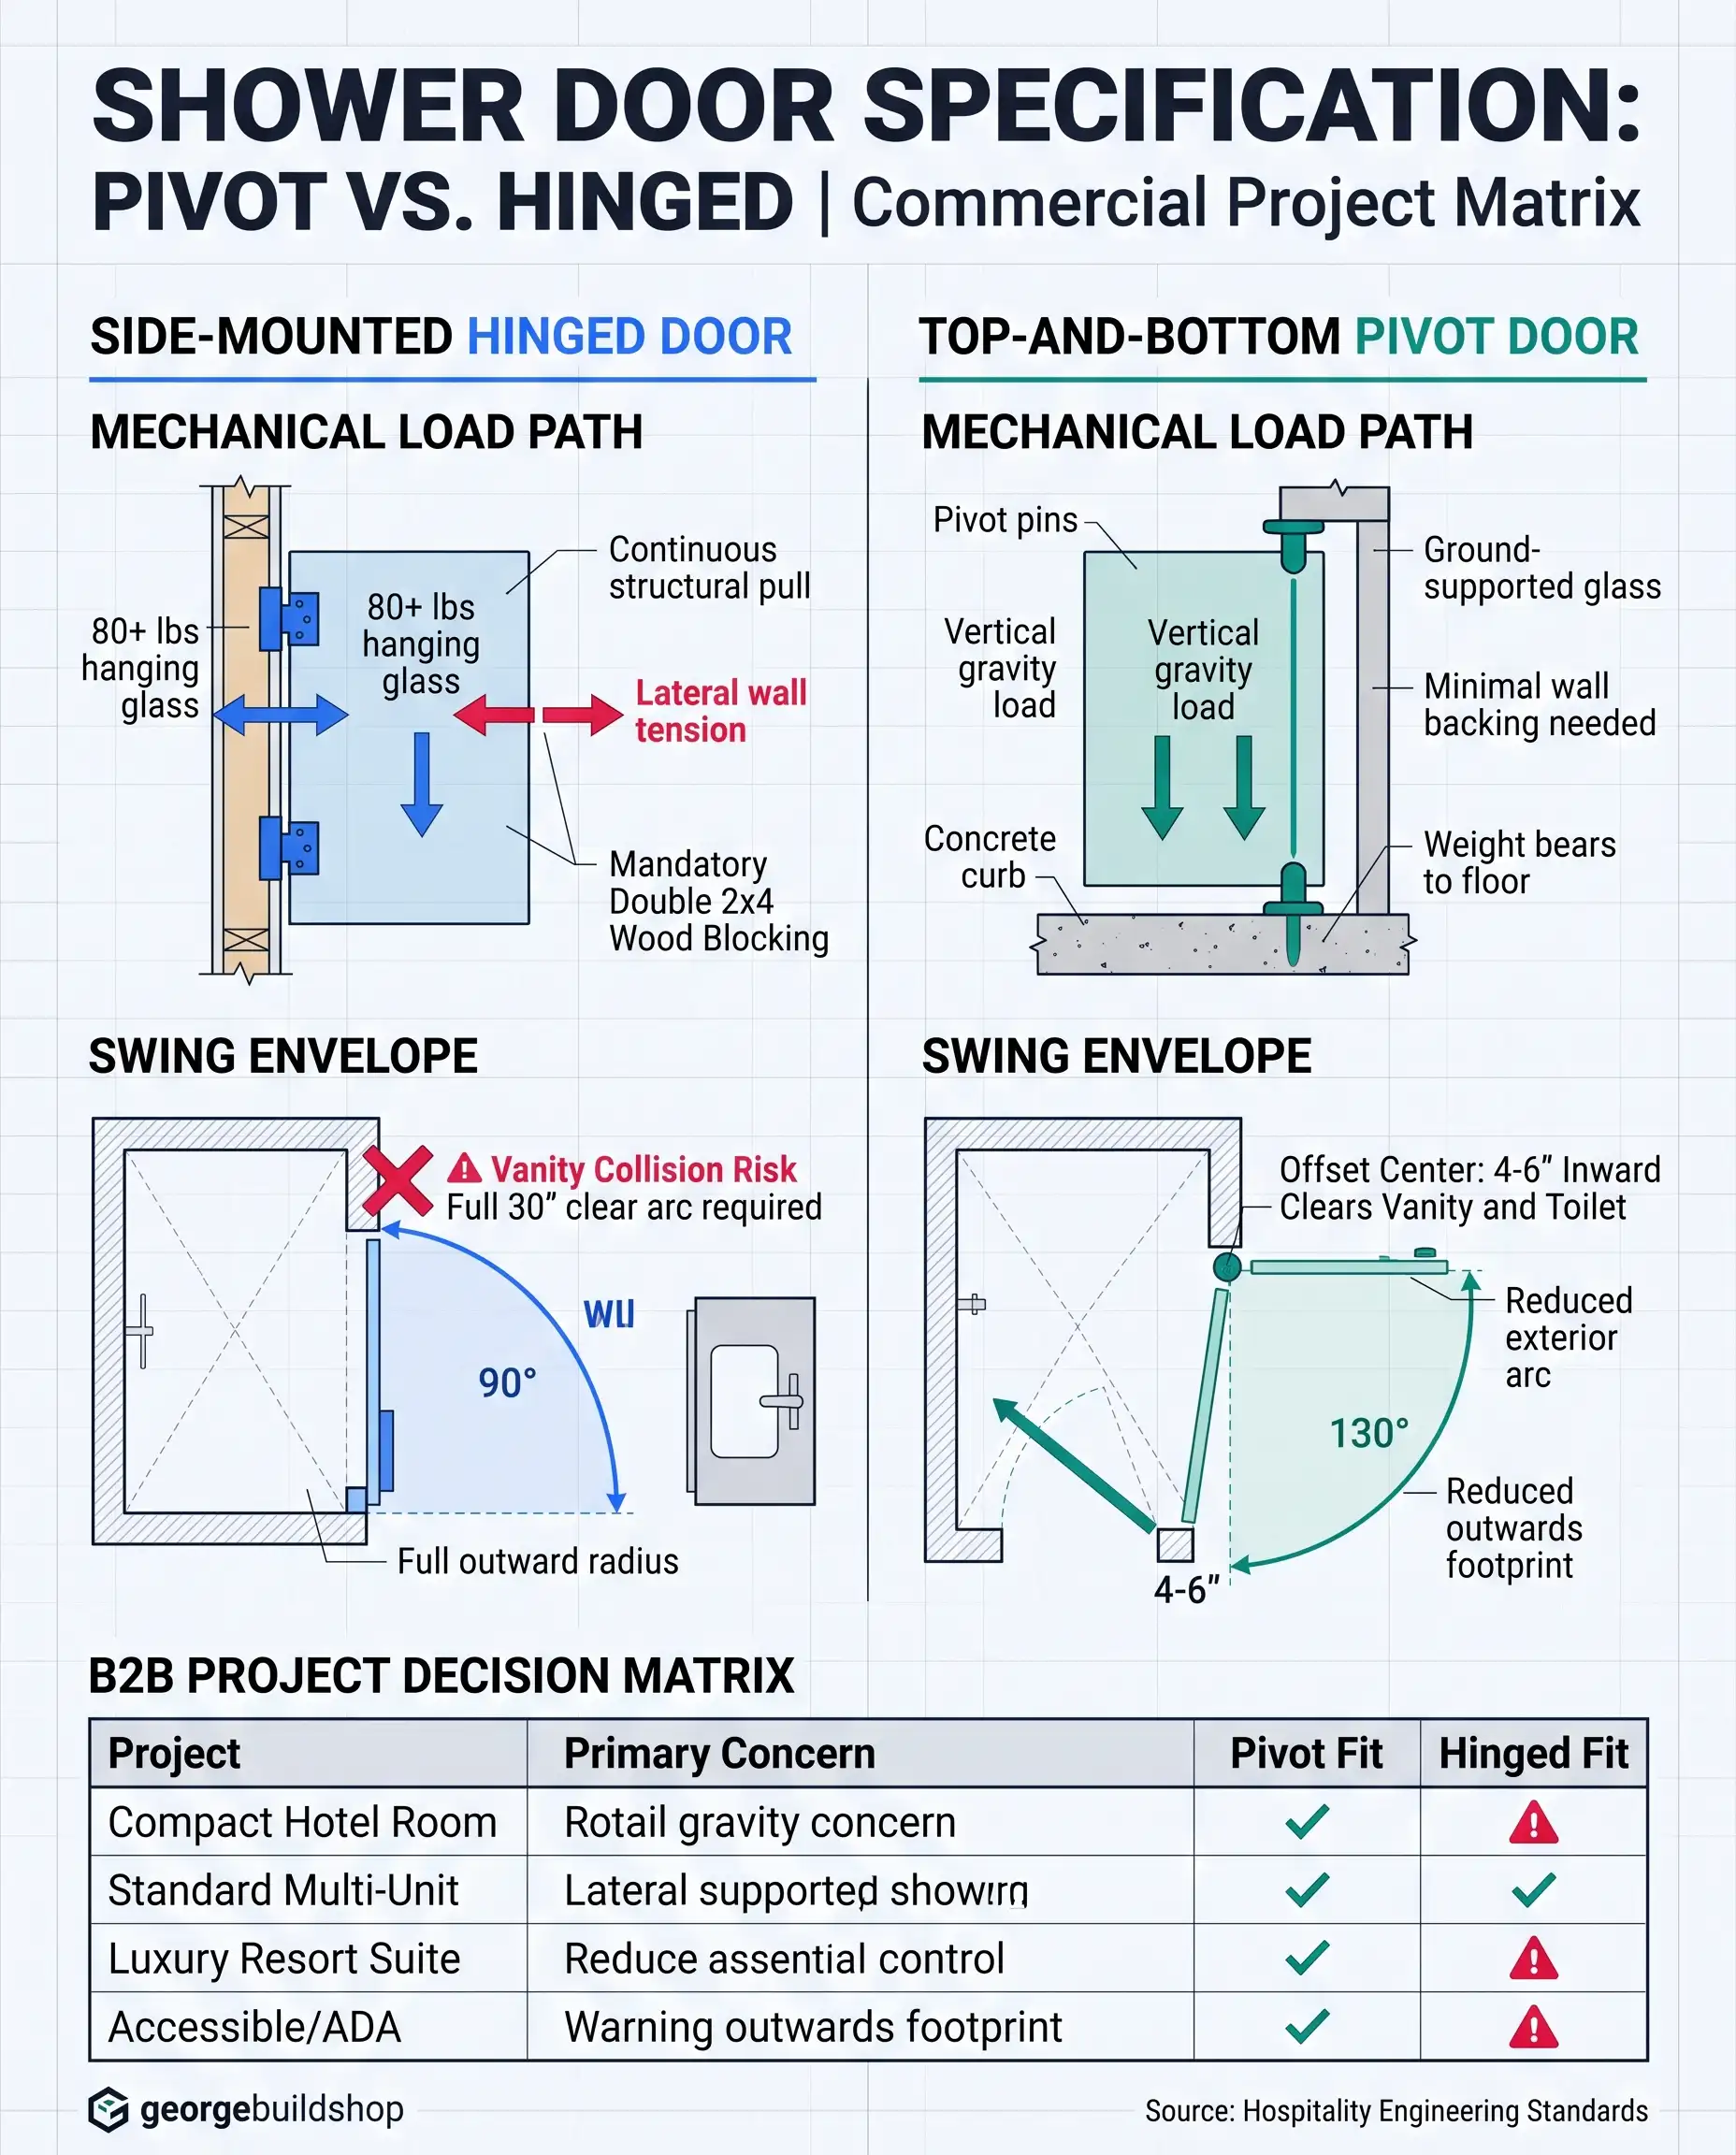
The difference between pivot and hinged shower door hardware lies in their mounting points. A hinged door mounts to the wall or glass panel with side-mounted hinges. A pivot shower door mounts to the floor and ceiling with top-and-bottom pivot points that bear vertical weight.
You should evaluate how these two hardware systems transfer glass weight and control door movement. I break down side-mounted hinges, top-and-bottom pivot points, and project engineering limits so you can avoid costly mistakes on site.
Side-Mounted Hinges vs Top-and-Bottom Pivots
Side-mounted hinges attach directly to a finished wall stud or adjacent glass panel. The entire glass panel weight hangs from these side brackets, which creates continuous lateral pulling stress on the wall. The door panel swings outward from the extreme edge and requires total swing path clearance.
Top-and-bottom pivots attach to the curb and header or ceiling. The bottom pivot carries the heavy glass weight downward into the floor rather than pulling the wall. The pivot axis sits inward from the glass edge, so the rear edge swings backward into the shower stall.
Quick Project Comparison
Hardware capacity dictates your safety limits on commercial projects. Professional hardware manufacturers specify strict glass thickness, maximum door width, and maximum weight limits for both styles. The table below outlines how side-mounted hinges compare directly against top-and-bottom pivot systems across critical project factors.
| Factor | Top-and-Bottom Pivot Door | Side-Mounted Hinged Door |
|---|---|---|
| Opening Mechanism | Top and bottom pivot pins | Wall-to-glass or glass-to-glass side hinges |
| Swing Envelope | Reduced outward arc, partial inward travel | Full outward radius from the wall edge |
| Wall Load | Weight transfers directly to floor | Continuous lateral pulling tension on wall |
| Hardware Complexity | Multi-part pivot base and pin assembly | Simple mechanical clamping plates |
| Water Sealing | Requires custom notched bottom sweeps | Continuous wipe seals along edge and curb |
| Installation Tolerance | Narrow adjustment range for plumb walls | Moderate shimming and angle adjustments |
| Maintenance | Bottom pin cleaning and realignment | Periodic screw tightening and sag checks |
| Typical Project Use | Tight hotel baths and high glass panels | Standard residential baths and wide openings |
Many sales catalogs use the terms pivot and hinged interchangeably. You must look past marketing names and inspect the actual load path of the hardware. Side hinges pull sideways on structural studs, while floor pivots push downward. This mechanical distinction determines whether your bathroom walls need expensive structural blocking.
Which Is Better for Multi-Unit and Hotel Projects?
Choosing the wrong shower enclosure across hundreds of rooms drains project profits. Field service calls frustrate hotel operators, and angry guests post bad online reviews. I help you decide today.
A hinged shower door is better for apartment projects with standard layouts because simple side hinges lower hardware costs and simplify maintenance for rental staff. A pivot shower door is better for compact hotel guestrooms because its tight swing radius prevents collisions with bathroom vanities.
Project procurement requires you to analyze how each bathroom space functions under daily wear. I evaluated multi-unit developments, compact hotel guestrooms, and luxury resort suites to map the best hardware systems for your project schedule.
Multi-Unit Apartments
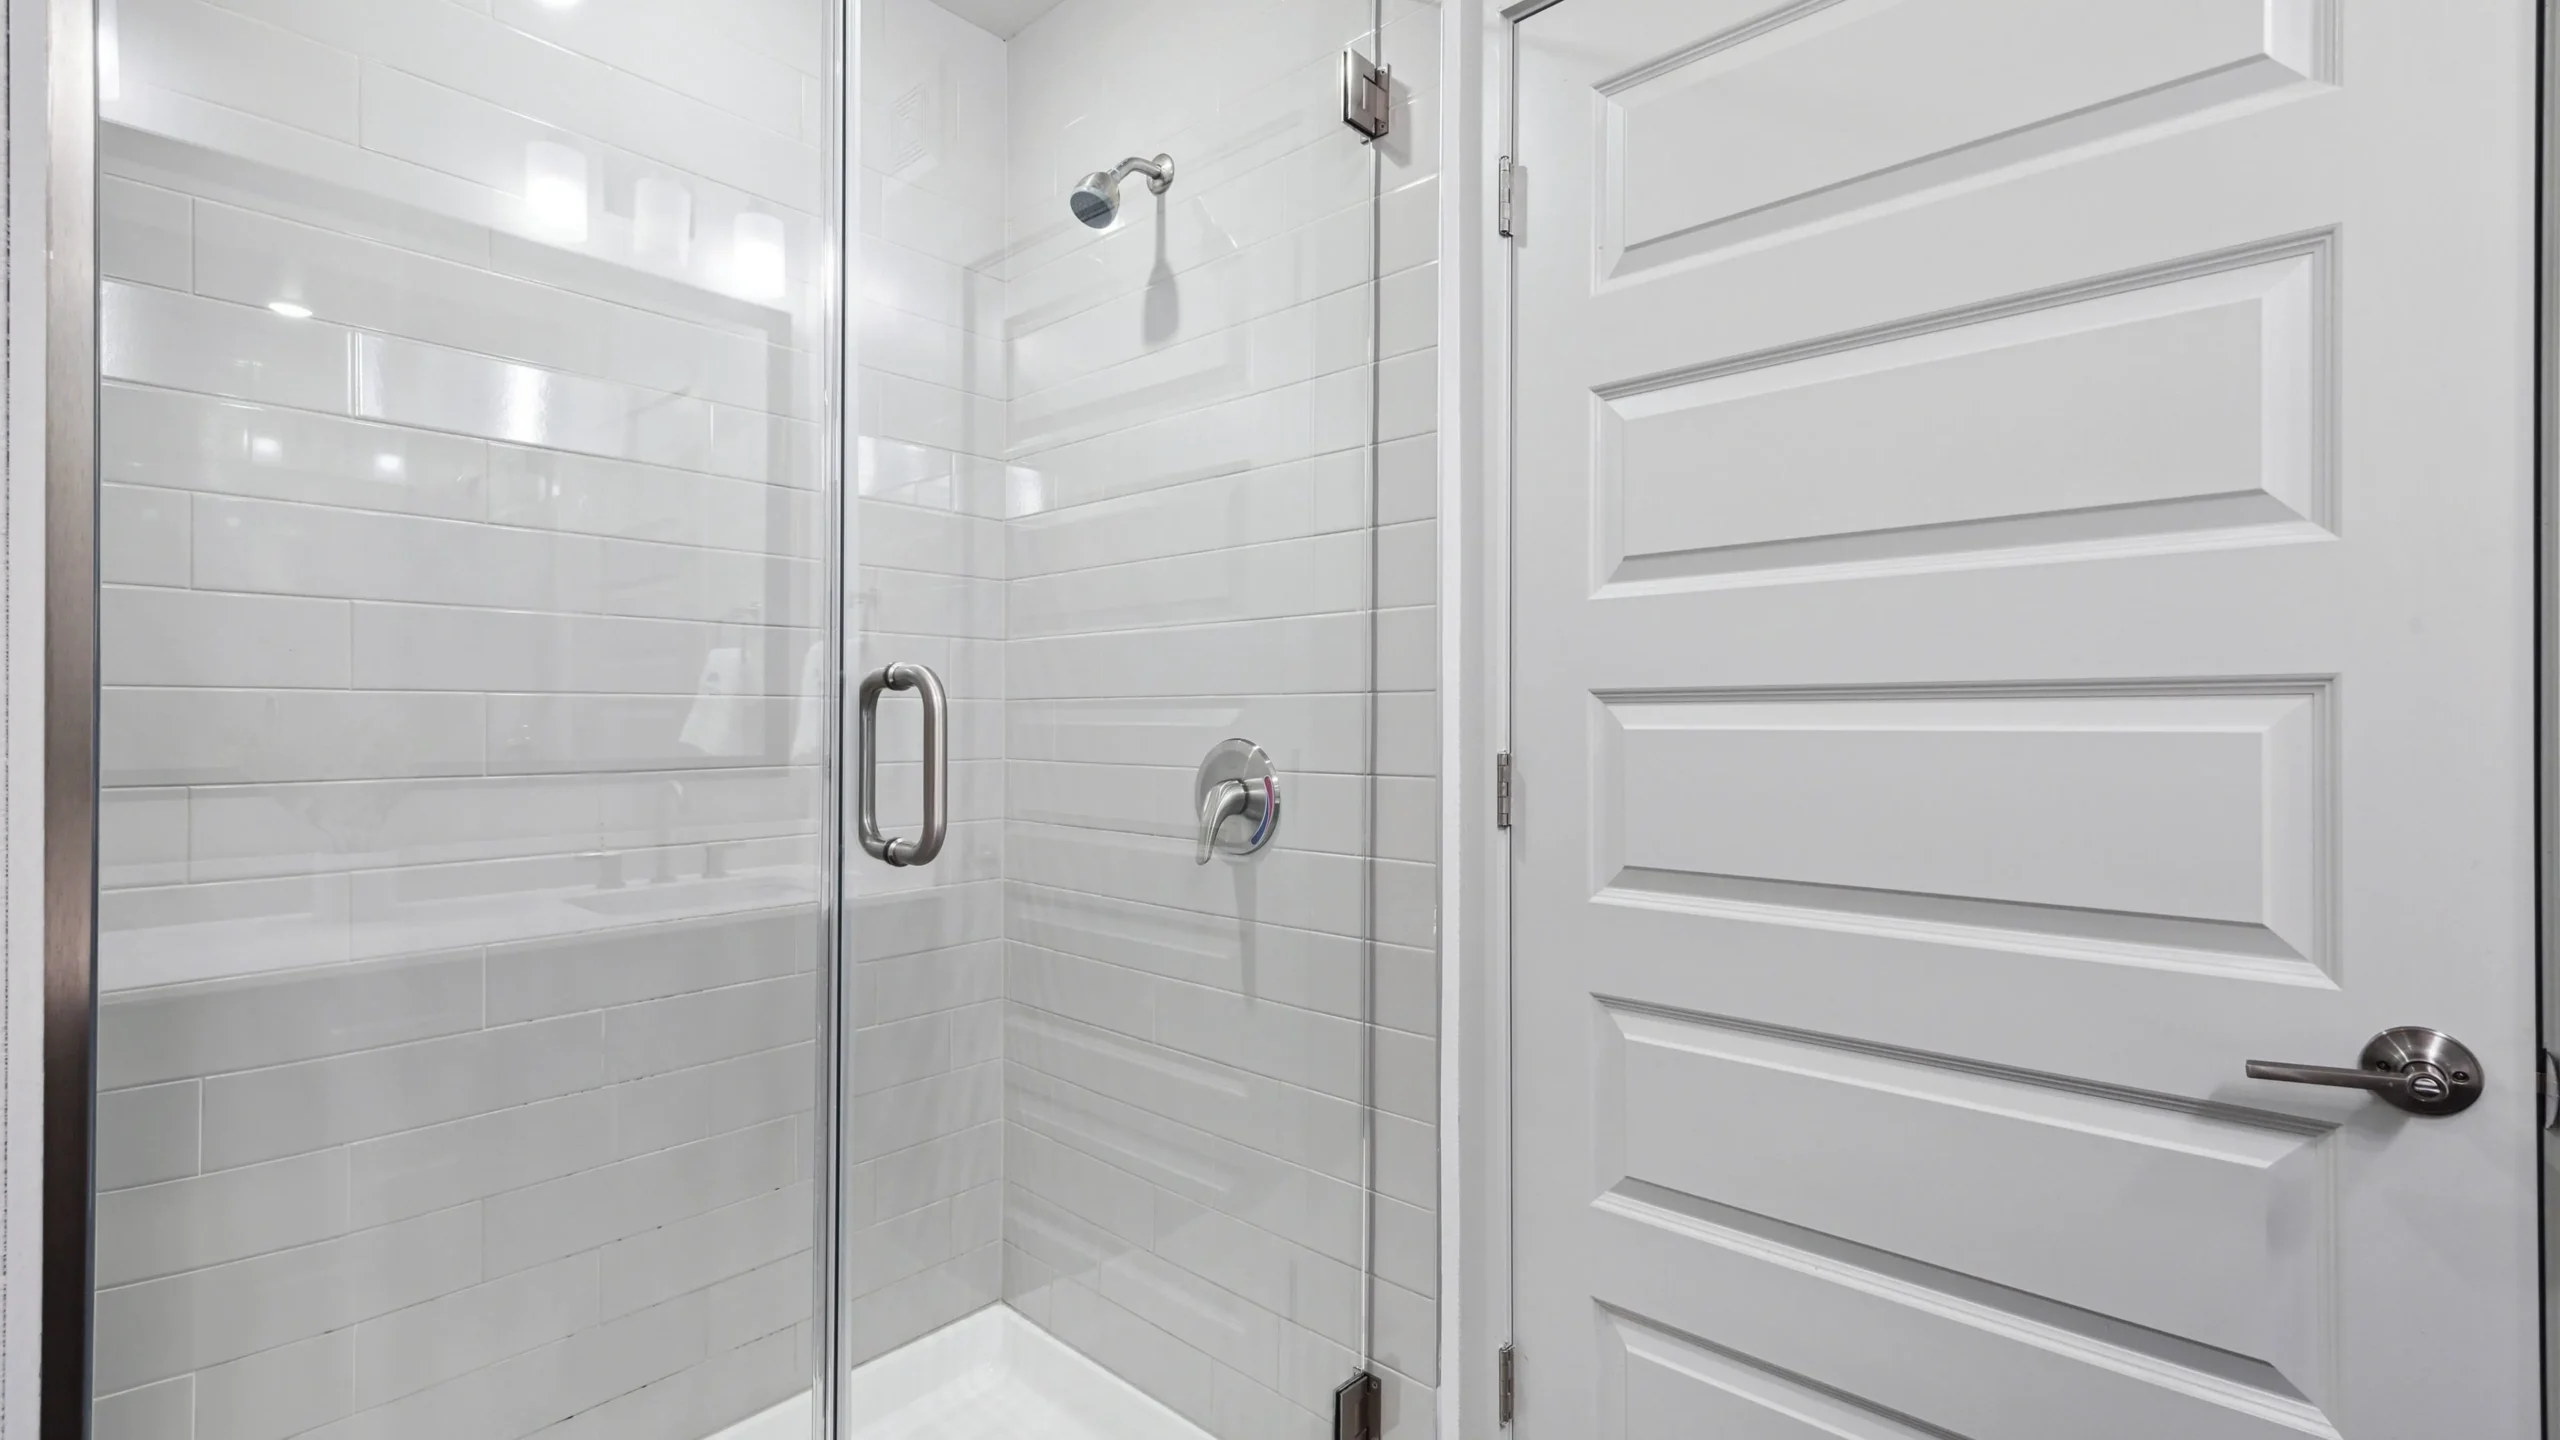
Multi-unit apartment buildings require rapid installation and bulletproof durability. In standard apartments, tenants treat fixtures roughly, and property managers need cheap, accessible replacement parts. Hinged doors excel here because local maintenance teams understand side hinges, and standard wall mounts tolerate slight floor variations across two hundred identical units.
Compact Hotel Guestrooms
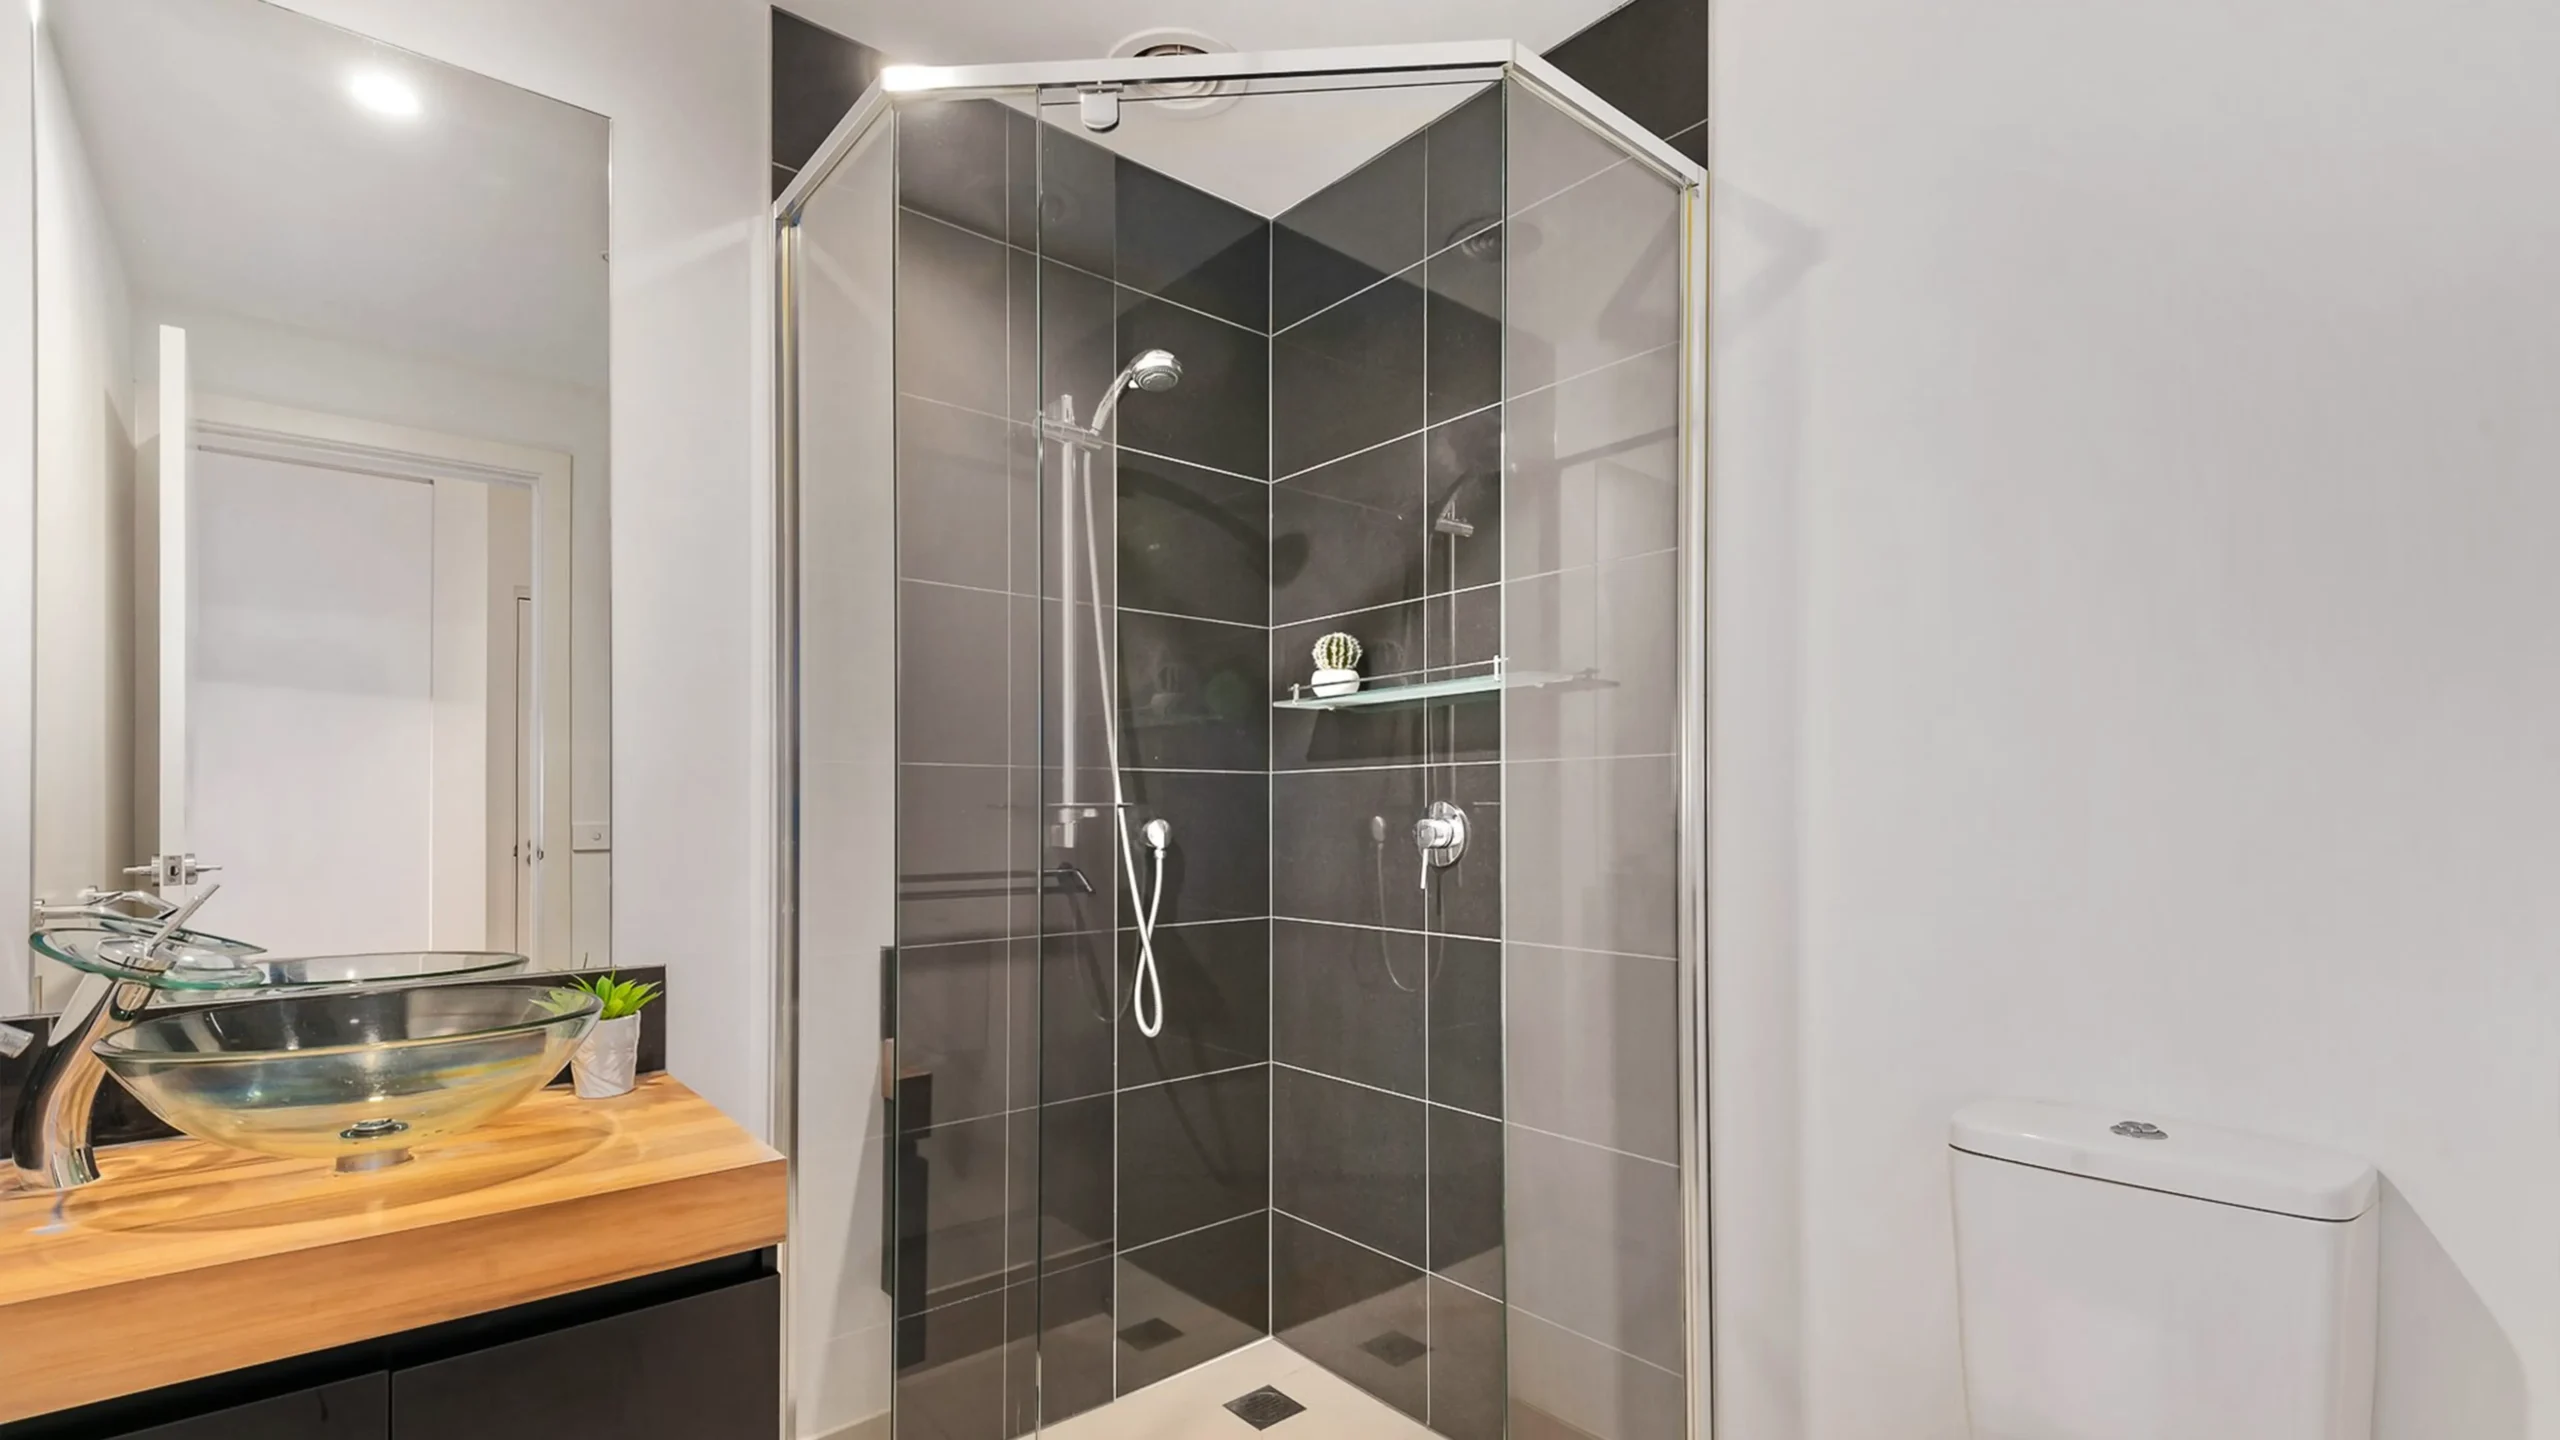
Compact hotel rooms present tight clearance between the shower curb, toilet, and vanity counter. A pivot shower door solves this tight footprint because the inward pivot rotation reduces the exterior door projection. Housekeeping staff can clean the stall easily, and guests enjoy a premium frameless look without bumping fixtures.
Resorts and Accessible Rooms
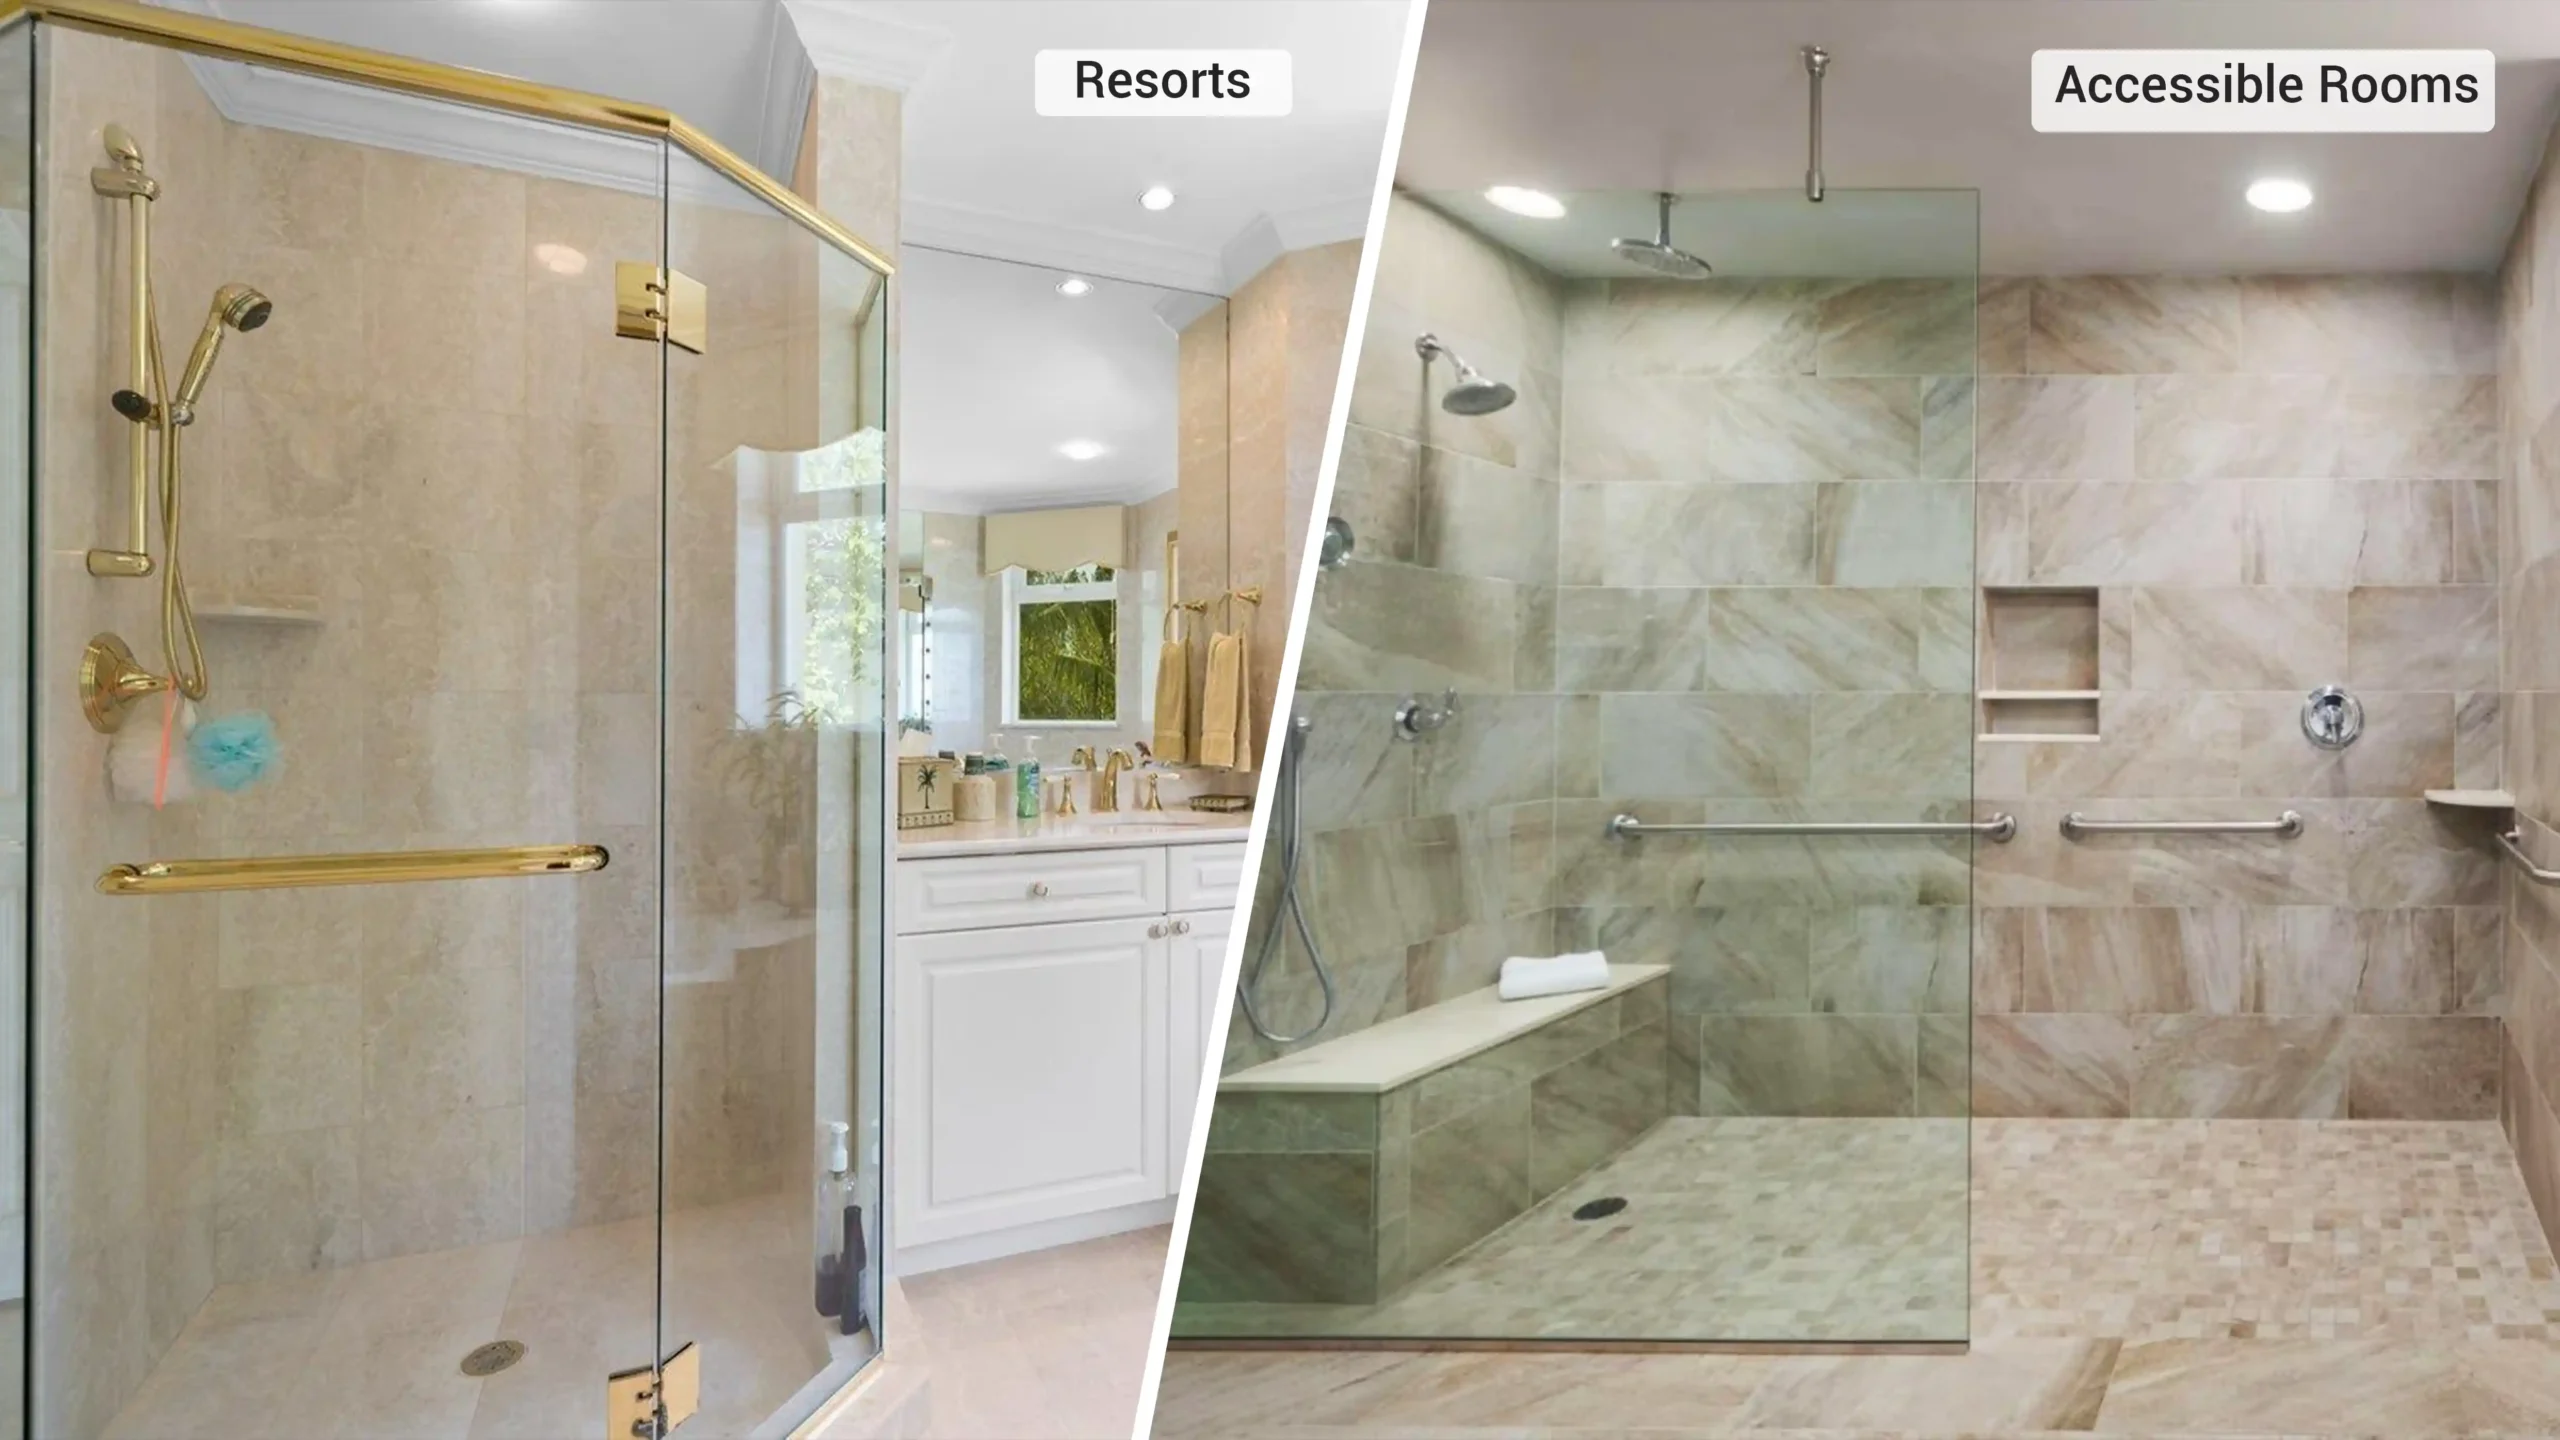
Luxury resort villas offer expansive square footage, so swing clearance ceases to be a limiting factor. Heavy architectural glass with heavy-duty brass side hinges delivers a quiet, high-end feel. However, accessible rooms must follow strict ADA guidelines where swinging doors can obstruct wheelchair transfer, making barrier-free walk-in designs far superior.
| Project Type | Primary Concern | Pivot Fit | Hinged Fit | Main Risk |
|---|---|---|---|---|
| Multi-Unit Standard | Lifecycle cost and tenant turnover | Good for narrow baths | Best for fast maintenance | Wall stud pulling under heavy use |
| Compact Hotel Room | Fixture clearance and guest safety | Best to clear toilets | Poor if arc hits vanity | Bottom pivot pin debris buildup |
| Hotel Suite / Villa | Premium aesthetics and heavy glass | Moderate suitability | Best for luxury solid feel | Heavy glass sag over time |
| Accessible / Healthcare | Barrier-free transfer and ADA rules | Not recommended | Not recommended | Door swing blocks wheelchair path |
You should never view door selection as an isolated aesthetic choice. When you order glass for two hundred guestrooms, a minor swing conflict creates massive operational friction. I always advise procurement managers to build a physical mockup room to verify that guests can reach bath towels without stepping into awkward door swings.
Which Handles Leaks, Wear, and Maintenance Better?
Water leaks damage subfloors and cause expensive mold claims in hospitality projects. Housekeeping teams struggle with constant water pooling on guest bathroom tiles. I show you durable hardware solutions now.
Hinged shower doors handle water leaks better because they accommodate continuous vinyl sweeps along the bottom threshold and magnetic seals along the jamb. Pivot doors have higher leak risks at the pivot point because the offset hinge creates a mechanical gap that breaks the bottom seal.
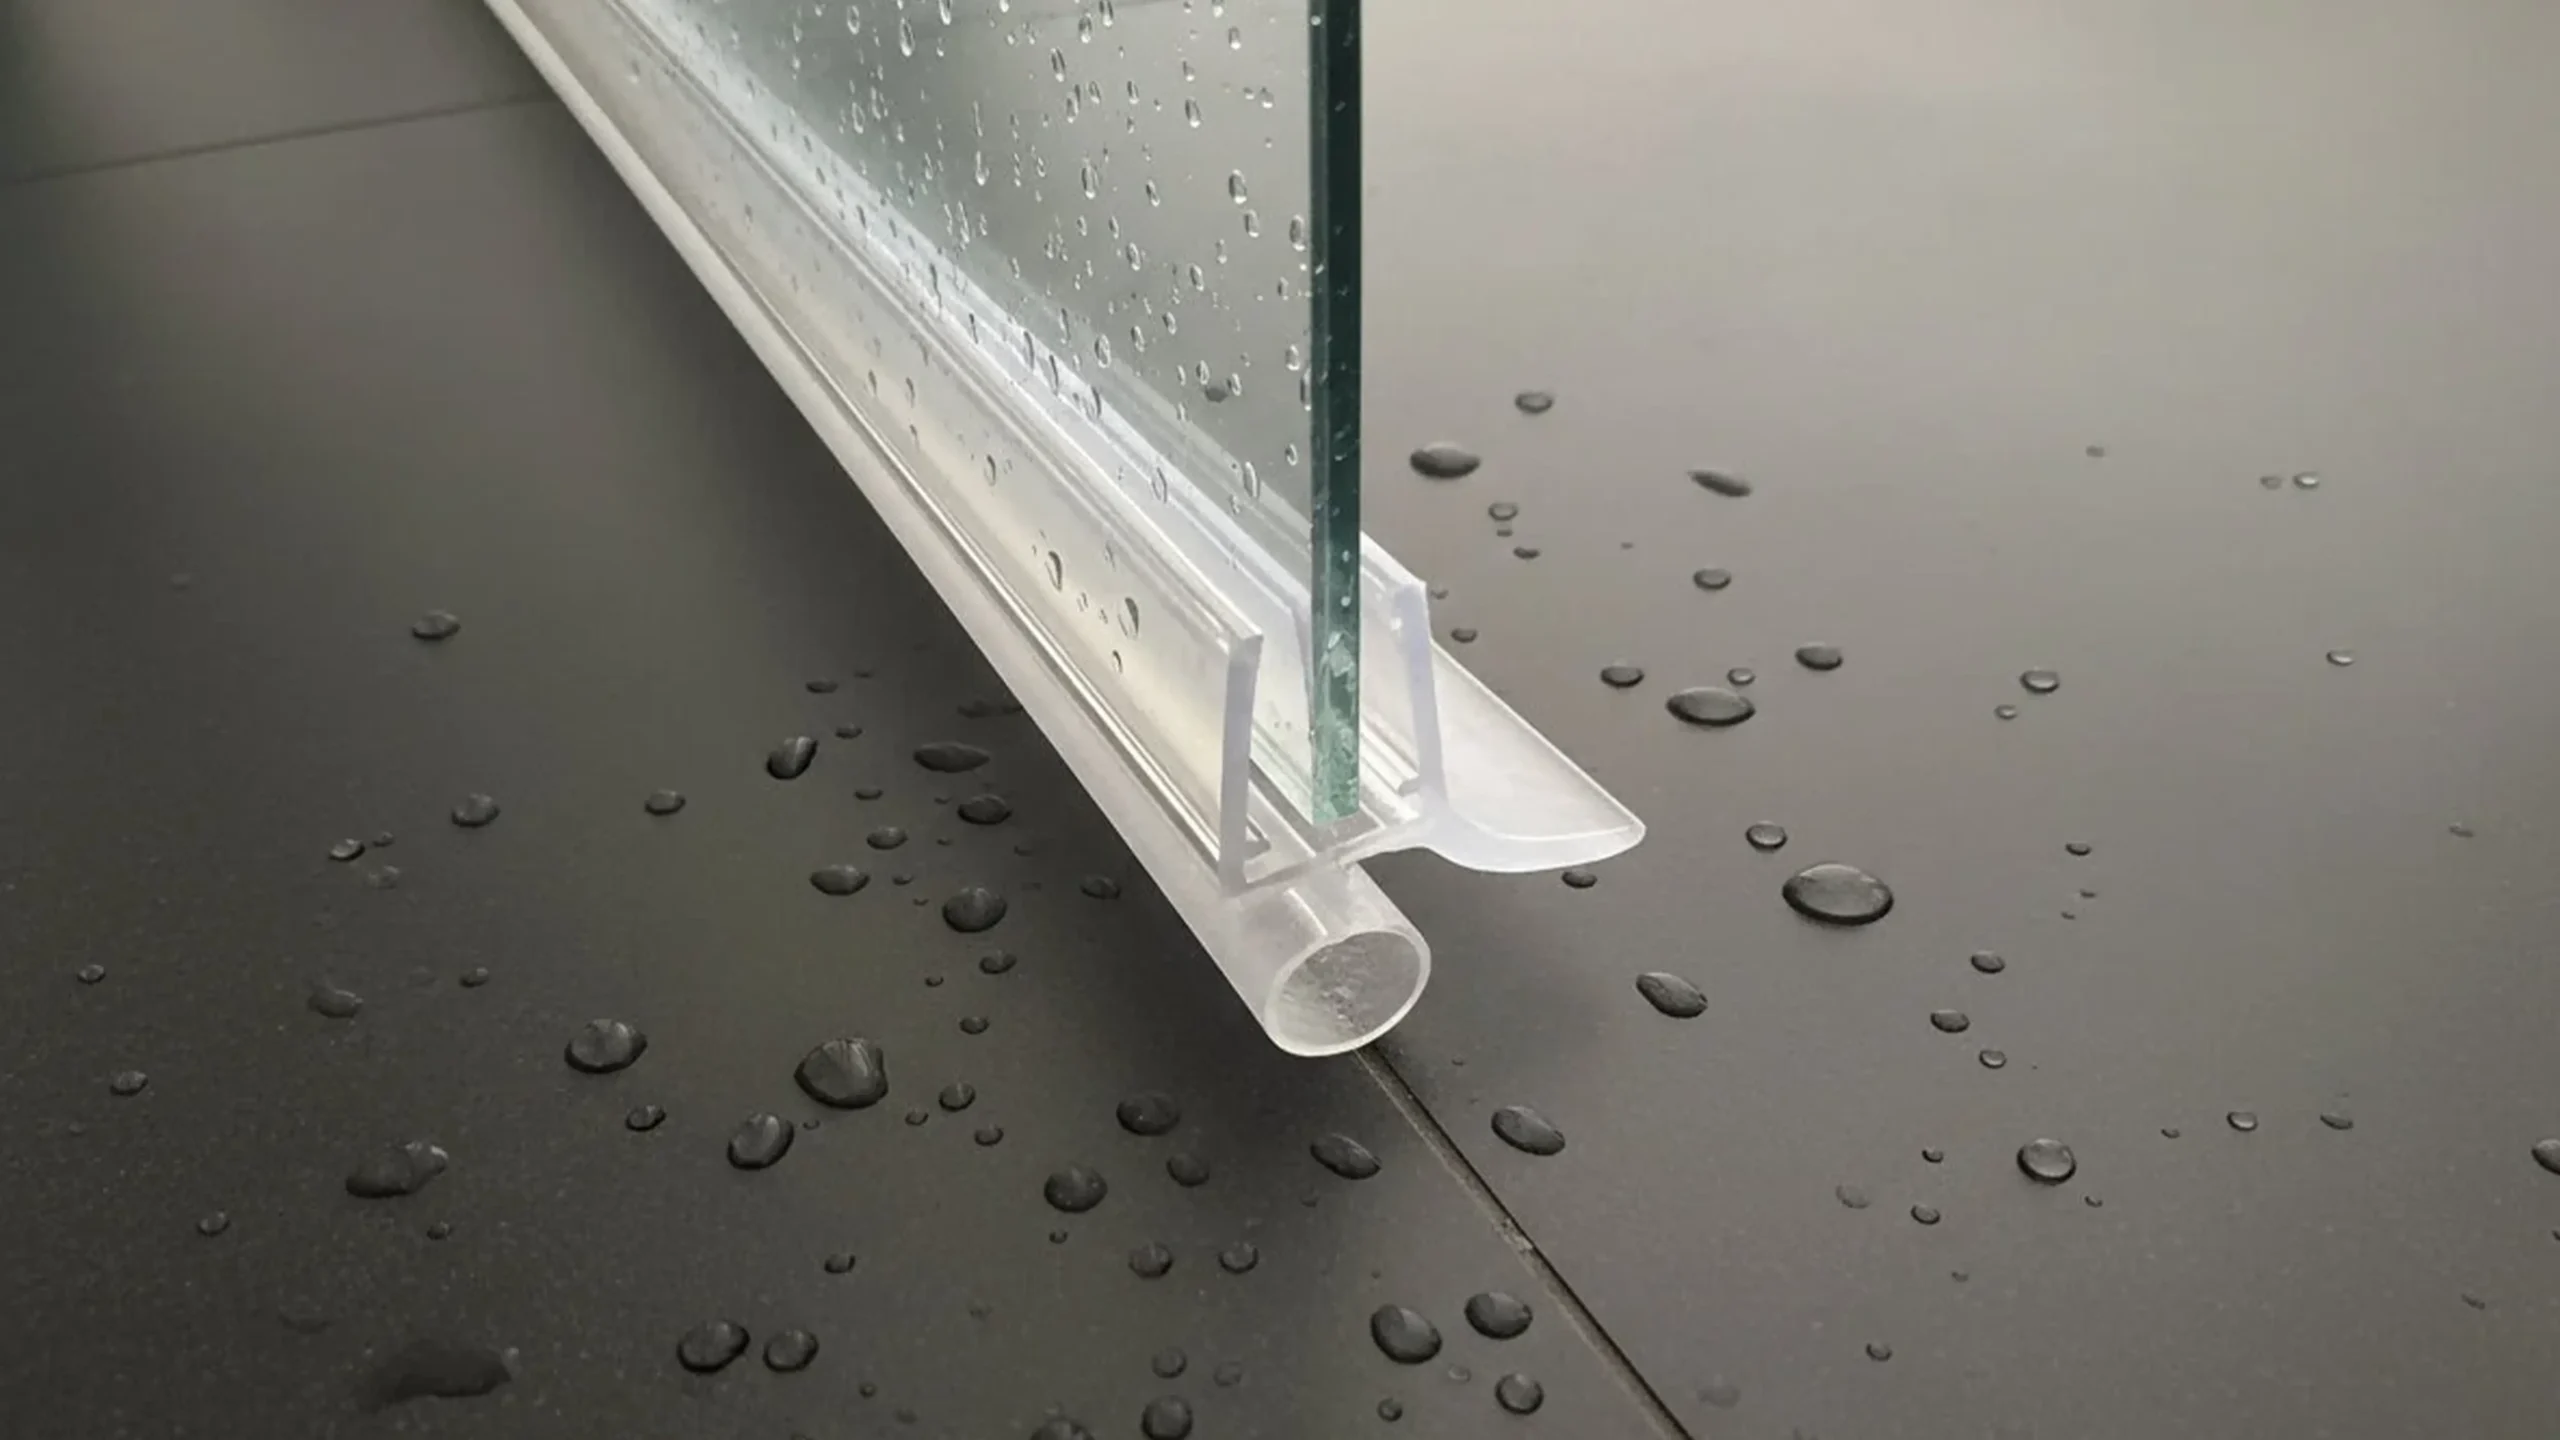
Water control depends on structural seals and proper hardware engineering rather than glass design alone. I examine curb slopes, hinge sag risks, pivot pin corrosion, and spare-parts stocking to protect your building assets long-term.
Water Control Is More Than the Door Type
Neither door style can stop leaks if the curb pitch is incorrect. The shower threshold must slope inward toward the drain at a minimum pitch of one-eighth inch per foot. If contractors build a flat or outward-sloping curb, water will escape through seal gaps regardless of your door hardware.
Hinged-Door Failure Points
The primary failure point of a side-mounted hinged door is glass sagging over time. Heavy glass panels place high torque on the top hinge clamp, which causes mounting screws to loosen inside the wall stud. When the glass sags, the bottom edge drags across the threshold and tears the seal.
Pivot-Door Failure Points
The major disadvantage of pivot shower doors centers on the floor-mounted pivot assembly. Soapy water, hair, and calcium minerals collect inside the bottom pivot cavity over time. This debris corrodes the internal pin, makes the door stiff to rotate, and eventually causes the bottom pin to snap under heavy guest use.
Spare-Parts Strategy for Repeated Projects
I always tell hotel procurement directors to standardize their hardware specifications early. You should never allow contractors to install mixed hardware brands across different guest floors. You must order ten percent extra matching bottom sweeps, pivot pins, and magnetic seals in your initial factory shipment to guarantee fast maintenance.
The cheapest hardware package creates severe operational problems five years after project handover. If your supplier uses a proprietary pivot pin that becomes discontinued, your facility team will need to replace the entire glass enclosure just to fix one broken door. You must require open-standard hardware drawings and written parts-availability commitments.
How Do Layout, Swing Clearance, and Wall Support Change the Choice?
Architectural plans look perfect on paper, but real bathroom walls present crooked studs. Installers arrive and find that heavy glass doors cannot mount securely. I explain site readiness rules now.
Layout determines door selection through swing clearance and structural wall backing. Hinged doors require solid wood studs and wide outward clearance. Pivot doors reduce external swing clearance by shifting the pivot axis inward, and they transfer glass weight downward into the concrete floor slab.
You must coordinate architectural dimensions with physical jobsite conditions before ordering glass. I break down fixture swing conflicts, out-of-plumb wall tolerances, and structural stud reinforcement so your field teams avoid expensive construction delays.
Swing Envelope and Fixture Conflicts
A hinged door swings outward in a full ninety-degree arc from the wall edge. If your toilet bowl or vanity sits within thirty inches of the shower entrance, the glass door will hit them. A pivot shower door moves the rotation axis four to six inches inward, which creates a much smaller exterior swing radius.
Finished Opening and Out-of-Plumb Tolerance
Contractors often measure rough drywall openings rather than finished tile walls. Thick tile, mortar beds, and waterproof membranes reduce opening widths and frequently introduce wall lean. Most standard frameless hinges only tolerate one-eighth inch of out-of-plumb variation, which forces project teams to order expensive custom-cut glass panels.
Backing, Studs, and Load Path
Heavy-duty frameless glass doors weigh over eighty pounds and require solid structural anchoring. Installers cannot secure hinged doors using plastic drywall anchors or light-gauge metal studs alone. General contractors must install double two-by-four wood blocking inside the wall framing before tilers seal the shower walls.
| Inspection Item | Verification Standard | Pivot System Requirement | Hinged System Requirement |
|---|---|---|---|
| Finished Opening | Measured at top, middle, and bottom | Standard width tolerance | Requires square finished opening |
| Wall Plumbness | Level check across vertical height | Tolerates minor header shift | Maximum 1/8-inch wall deviation |
| Structural Backing | Double 2×4 wood blocking in stud bay | Floor anchor bears main load | Mandatory heavy wood backing at hinges |
| Swing Clearance | Arc clear of toilets, vanities, doors | Needs clearance inside and out | Needs full 30-inch clear outer arc |
| Threshold Pitch | Sloped inward toward shower drain | Flat mounting pad at pivot base | Continuous 1/8-inch inward slope |
| Inspection Item | Verification Standard | Pivot System Requirement | Hinged System Requirement |
| Finished Opening | Measured at top, middle, and bottom | Standard width tolerance | Requires square finished opening |
| Wall Plumbness | Level check across vertical height | Tolerates minor header shift | Maximum 1/8-inch wall deviation |
| Structural Backing | Double 2×4 wood blocking in stud bay | Floor anchor bears main load | Mandatory heavy wood backing at hinges |
| Swing Clearance | Arc clear of toilets, vanities, doors | Needs clearance inside and out | Needs full 30-inch clear outer arc |
| Threshold Pitch | Sloped inward toward shower drain | Flat mounting pad at pivot base | Continuous 1/8-inch inward slope |
One out-of-plumb bathroom in a private residence is an easy fix because the glazier can cut a single custom glass sheet. However, when forty bathrooms across three hotel floors show wall deviations, custom glass fabrication destroys project budgets. You must implement strict framing tolerance inspections before waterproofing boards go up.
Which Costs Less Across a Large Project?
Procurement managers often buy cheap shower doors to satisfy initial budget limits. Hidden installation errors and site rework quickly erase those paper savings. I show you the true costs now.
Hinged shower door systems generally cost less across large projects because their simple hardware installs faster and uses fewer parts. Pivot doors carry higher initial hardware costs due to complex pivot mechanisms. However, pivot doors prevent expensive bathroom redesigns in compact hotel layouts.
You must calculate total installed cost rather than comparing factory unit prices alone on paper. I analyze product pricing, labor installation efficiency, and project standardization strategies to protect your overall commercial project budget.
Door Price vs Installed Project Cost
A cheap shower door quotation often conceals heavy field labor expenses. You must evaluate the total installed cost formula, which includes raw hardware, glass fabrication, structural wall blocking, onsite labor hours, and post-installation adjustments. High-quality hardware with simple mounting brackets lowers overall labor expenditure on commercial job sites.
Repeated Installation Cost
Installation speed directly impacts project profitability when you manage two hundred identical bathrooms. If an intricate pivot mechanism requires an extra thirty minutes of micro-adjustments per room, your project absorbs one hundred extra labor hours. Standard hinged doors install quickly because experienced glazing crews understand them thoroughly.
Standardization vs Customization
Smart procurement managers avoid ordering custom glass dimensions for every single guestroom. You should establish two standard specifications across your entire building project. You can assign reliable hinged doors to standard room types and specify compact pivot doors only where tight toilet clearances demand them.
| Cost Component | Pivot Door System | Side-Mounted Hinged Door System | Project Impact Across 100 Rooms |
|---|---|---|---|
| Hardware Unit Price | Moderate to high | Low to moderate | Pivot hardware costs 15% to 25% more |
| Wall Blocking Labor | Minimal wall reinforcement | Extensive 2×4 wood blocking | Hinged doors increase carpentry framing time |
| Onsite Installation | Requires careful floor anchoring | Fast two-man wall mounting | Pivot doors require more alignment adjustments |
| Field Rework Rate | Low fixture clearance conflicts | High risk of hitting vanities | Clearance errors cause expensive glass reorders |
| Spare Parts Stock | Specialized pins and sweep kits | Standard universal hinge gaskets | Hinged parts are easier to source locally |
The greatest hidden expense on large projects is site rework caused by inconsistent rough openings. If your framing crews deliver inconsistent openings, factory-cut standard glass will not fit properly. I recommend setting up a master supply agreement that locks in standardized hardware dimensions while allowing late glass sizing confirmations.
Conclusion
Selecting between pivot and hinged shower doors depends on swing clearance, wall backing, and long-term maintenance. You can contact our engineering team at georgebuildshop for complete hospitality bathroom package support.
Ready to Eliminate Installation Guesswork?
Upload your architectural plans below. Our engineering team will review your layouts and provide a comprehensive, one-stop quotation for your complete hospitality bathroom package.