
Quick Answer: ADA Bathtub Requirements
An ADA compliant bathtub installation needs coordinated clearance, seating, grab bars, controls, and a hand-held shower. The clearance in front must be at least 30 in (760 mm) wide along the actual full length of the bathtub. With a permanent head-end seat, it must also extend at least 12 in (305 mm) beyond the head-end wall. These requirements come from Section 607 of the 2010 ADA Standards for Accessible Design for applicable U.S. hotel bathrooms. “2026” identifies this guide’s review year, not a separate annual ADA standard.
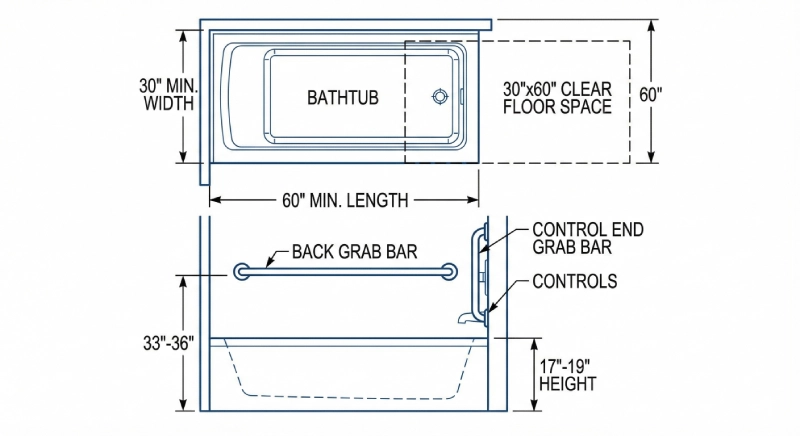
Table of Contents
What Are the Exact ADA Bathtub Requirements for 2026?
To determine if your current project is on the right track, you need to look far beyond marketing brochures that simply slap an “ADA-friendly” label on their products. You need to focus on hard engineering numbers and official federal regulations. When I consult with hotel project managers, I always direct them to the authoritative source: the U.S. Access Board and the 2010 ADA Standards for Accessible Design (Section 607).
According to these official ADA standards, an ADA compliant bathtub must strictly adhere to specific metrics to satisfy commercial inspectors. Here is a quick overview of the exact dimensions you need to know for your blueprints:
ADA Bathtub Dimensions for Hotels
| Feature | ADA Standard Measurement |
|---|---|
| Clear Floor Space |
At least 30 in (760 mm) wide along the actual full tub length. With a permanent head-end seat, extend at least 12 in (305 mm) beyond the head-end wall (§607.2). A lavatory complying with §606 may occupy the control end under the stated exception; this does not permit arbitrary cabinetry in the clearance. |
| Grab Bar Clearance |
Exactly 1.5 inches from the wall |
| Grab Bar Strength |
Materials, fasteners, mounting devices, and supporting structure must remain within allowable stresses under a 250 lbf (1112 N) vertical or horizontal force applied at any point (§609.8). A bar-only load rating is insufficient. |
| Grab Bar Placement |
Two back-wall bars: upper gripping-surface top 33–36 in (840–915 mm) above the finished floor; lower bar 8–10 in (205–255 mm) above the tub rim. End-wall bars and back-wall end distances depend on seat type; see the layout table below (§607.4). |
| Control Operation |
Except for drain stoppers, controls must be on an end wall, between the rim and grab bar, and between the open side and the tub-width centerline. One-hand operation; no tight grasping, pinching, or wrist twisting; activating force no more than 5 lbf (22.2 N) (§607.5, §309.4). |
| Shower Spray Unit and Water |
Hose at least 59 in (1500 mm); usable both hand-held and fixed. Provide an on/off control that reduces flow without completely shutting it off. Delivered water must not exceed 120°F (49°C). Any adjustable-height bar must not obstruct grab bars (§607.6). |
| Enclosures |
Must not obstruct controls, faucets, spray units, or wheelchair transfer to the seat or tub. No tracks on the rim of the open face (§607.7). |
| Seat Requirement |
A permanent seat at the head end or a securely positionable removable in-tub seat; seat top 17–19 in (430–485 mm) above the finished bathroom floor (§607.3, §610.2). |
| Seat Configuration | Depth and Placement | Height Measurement |
|---|---|---|
| Removable in-tub seat | 15–16 in (380–405 mm) deep; must be capable of secure placement inside the tub. | Top of seat: 17–19 in (430–485 mm) above the finished bathroom floor. |
| Permanent head-end seat | At least 15 in (380 mm) deep; extends from the back wall to or beyond the tub’s outer edge. | Top of seat: 17–19 in (430–485 mm) above the finished bathroom floor. |
These are seat dimensions, not a tub-rim height limit. A folding shower seat is not automatically a substitute for either bathtub seat configuration. Section 607 does not specify a universal bathtub rim height.
See the ADA bathtub requirements in Section 607 and bathtub seat requirements in Section 610 for the source provisions.
Let’s break down why these specific ADA bathtub requirements matter so much on the actual job site:
- Clear Floor Space (The first Reason for Failure): This mandatory clearance allows a guest using a wheelchair to maneuver and transfer safely into the tub. Proper maneuvering space must also align with ADA toilet clearance requirements in accessible bathrooms to ensure the entire room functions as a cohesive unit.
For example, a 60-inch-long tub with a removable in-tub seat needs front clearance along that full 60-inch length, at least 30 inches wide. This is an illustration of bathtub clearance, not a minimum bathroom size or a universal tub specification. For a permanent head-end seat, locate the head-end wall and check the additional 12-inch extension from that wall; do not assign every configuration a 30 × 72-inch rectangle.
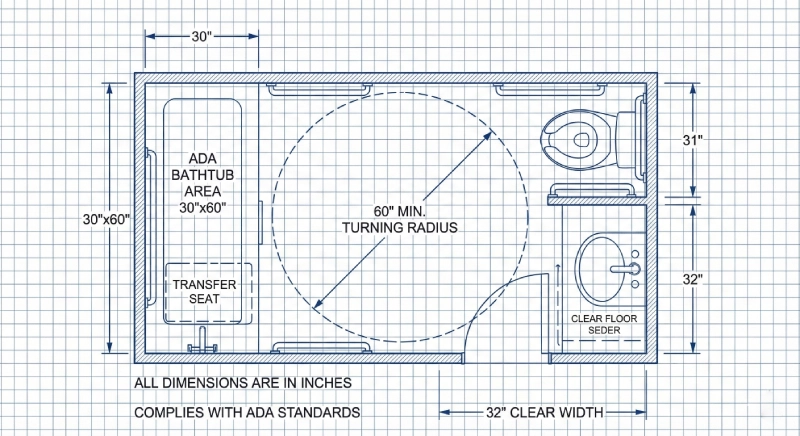
Bathtub clearance, other required fixture clearances, and turning space may overlap. The room must still provide turning space complying with §304, such as a clear circle at least 60 in (1525 mm) in diameter or the specified T-shaped alternative. Overlap does not permit cabinets or other fixtures to obstruct space that must remain clear. Doors generally cannot swing into required fixture clearances, but may swing into turning space. For an individual-use bathroom using §603.2.3 Exception 2, a separate clear floor space at least 30 × 48 in (760 × 1220 mm) must be provided beyond the door-swing arc. See bathing room clearances and door swings and turning space requirements. - Grab Bar Placement and Structural Backing: It is never enough to just screw a grab bar into standard drywall. The wall itself must have structural reinforcement (wood blocking or metal backing) capable of handling immense weight. Proper ADA grab bar placement is essential for compliance. Check the complete bar, fastener, mounting, and supporting structure against §609.8, and measure positions from finished surfaces.
The back wall is the long wall behind the tub; the head end is opposite the control end. Both configurations need the upper and lower back-wall bars at the heights shown above. End-wall bars follow §609.4, measured to the top of the gripping surface.
| Seat Configuration | Back-Wall Bars | Control-End Wall | Head-End Wall |
|---|---|---|---|
| Permanent head-end seat (§607.4.1) |
Each bar ends within 15 in (380 mm) of the head-end wall and within 12 in (305 mm) of the control-end wall. Do not substitute a universal back-wall bar length for these end distances. |
Bar at least 24 in (610 mm) long at the front edge of the tub. |
§607.4.1 does not add the 12-inch head-end bar required for the removable-seat configuration. |
| Removable in-tub seat; no permanent seat (§607.4.2) |
Each bar at least 24 in (610 mm) long, ending within 24 in (610 mm) of the head-end wall and within 12 in (305 mm) of the control-end wall. |
Bar at least 24 in (610 mm) long at the front edge of the tub. |
Bar at least 12 in (305 mm) long at the front edge of the tub. |
These layouts do not establish a separate vertical entry-bar requirement under §607.
- Controls and Faucets: Except for drain stoppers, the shower and tub controls must be on an end wall, between the tub rim and grab bar, and between the open side and the tub-width centerline. They must work with one hand, without tight grasping, pinching, or wrist twisting, at an activating force no greater than 5 lbf (22.2 N). The shower must have a hose at least 59 in (1500 mm) long, work in hand-held and fixed positions, and have an on/off control that does not completely stop flow. Delivered water must not exceed 120°F (49°C); any height-adjustment bar must leave grab bars usable. A fixed-head exception for certain showers does not remove these bathtub requirements. Enclosures must allow access and transfer, with no track on the open-side rim. Faucet accessibility is another key factor that inspectors test rigorously. Learn more about ADA faucet requirements in our detailed guide.
- Bathtub Rim Height: It is a common industry misconception that tubs have a strict height limit. While ADA standards do not specify a strict bathtub rim height (unlike ADA toilets, which must sit at exactly 17–19 inches), accessible bathtubs must accommodate safe, seamless transfers using properly positioned grab bars and secure seating options.
Have a bathroom layout and fixture list to discuss?
Why Do Standard Hotel Bathtubs Fail the ADA Renovation Test?
Let me share a quick story from the field. A few years ago, I was called in to consult on a luxury boutique hotel renovation in Florida. The procurement team had purchased standard, beautifully designed tubs overseas to save on upfront costs, assuming their local contractor could just “make them ADA compliant” by adding some aftermarket bars later.
It was a costly mistake. They failed their inspection, had to tear out the surrounding tile to add structural backing, and delayed their grand opening by three expensive weeks. Here is exactly why a standard hotel bathtub fails the commercial test:
1. The Slip-Resistance Gap
A standard residential bathtub does not meet the commercial Dynamic Coefficient of Friction (DCOF) ratings required for public accessibility. In a true ADA compliant bathtub, the floor surface must be highly slip-resistant to ensure guest safety and prevent devastating liability claims against the hotel property.
2. The Mismatched Hardware Nightmare
When you buy a tub from Supplier A and the ADA grab bars from Supplier B, the curves and slopes of the tub’s design often interfere with the strict clearance measurements required for the bars. Proper ADA grab bar placement becomes mathematically impossible if the tub’s integral flange pushes the user too far away from the wall.
3. Drain Alignment Issues in Older Buildings
In hotel renovations, the existing plumbing layout buried in the concrete slab is often fixed. Standard tubs might not align with the old drain locations. If your plumbers try to force it, you risk catastrophic water seepage behind the walls. When you work with George Buildshop, our engineering team analyzes your CAD drawings beforehand to ensure the ADA bathtub requirements are met without requiring a massive, budget-breaking plumbing overhaul.
These challenges are not unique to hotels. Many luxury villa developers face similar decisions when balancing safety, design aesthetics, and project positioning—especially when it comes to whether grab bars should be included at all.
👉 Explore more:
Should luxury villa developers include ADA bathtub grab bars for safety and resale value?
How Do You Spot a "Fake" ADA Compliant Bathtub Before Installation?
As a B2B purchaser or procurement manager, your professional reputation is on the line with every vendor you select. The global market is currently flooded with products claiming to meet accessible hotel bathroom standards, but how can you be certain before you wire the funds?
-
Look for Genuine North American Certifications: A legitimate ADA compliant bathtub designed for the North American market must carry recognizable, verifiable certifications like cUPC, UL, or IAPMO. If the supplier hesitates or cannot provide these certificates immediately upon request, walk away.
-
Ask for Technical Drawings (CAD/BIM): A professional, commercial-grade manufacturer will provide detailed .dwg or .rfa files for your architects. If a supplier only gives you a glossy PDF brochure with rough dimensions, they simply do not understand the millimeter-level precision required for commercial projects.
-
Check the Valve Positioning: “Fake” ADA tubs often have the overflow and valve cutouts perfectly centered for aesthetic symmetry. However, according to ADA codes, the controls must be offset and located at the entry end to be accessible from outside the tub.
Walk-In vs. Transfer: Should You Choose an ADA Walk-In Bathtub for Your Hotel?
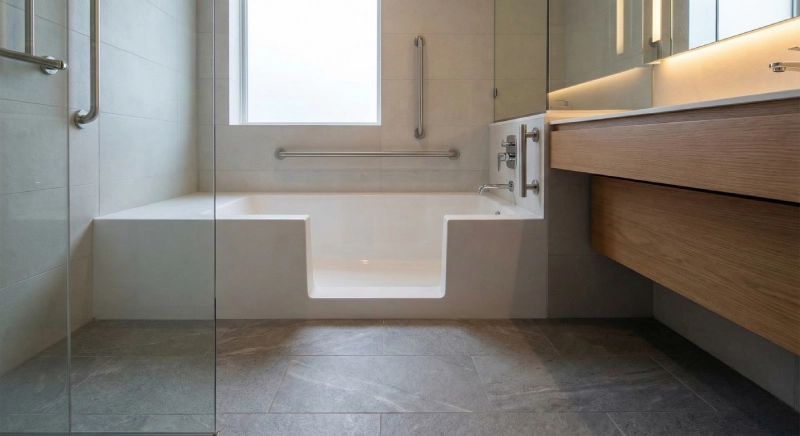
One of the most common questions I get from hotel developers during the planning phase is about the specific style of the accessible tub. Depending on your target demographic, you might be debating between specifying a standard ADA transfer bathtub or a specialized ADA walk-in bathtub.
Let’s break it down to help you make the most profitable B2B purchasing decision:
ADA Transfer Bathtub vs ADA Walk-In Bathtub (Hotel Comparison)
| Feature / Metric | Standard ADA Transfer Bathtub | ADA Walk-In Bathtub |
|---|---|---|
| Primary Mechanism |
Lateral transfer to a permanent head-end seat or a securely positioned removable in-tub seat. The seat must meet §610.2. |
Uses a watertight door. A low threshold or built-in seat does not by itself establish compliance; check the actual entry and transfer method, seat dimensions, controls, and enclosure. |
| Space Required |
Front clearance at least 30 in (760 mm) wide along the actual tub length; add the required extension beyond the head-end wall for a permanent seat. No universal 60-inch alcove rule. |
Apply the same relevant §607 clearance and seat rules, then check the door movement and transfer path on model-specific drawings. A larger footprint alone does not establish compliance. |
| Hospitality Use Case |
An option where the room’s bathing provision can be a compliant tub; check the required room mix under §224.2. |
Evaluate for the intended room and users only after checking the complete installation. A walk-in tub cannot replace a required roll-in shower. |
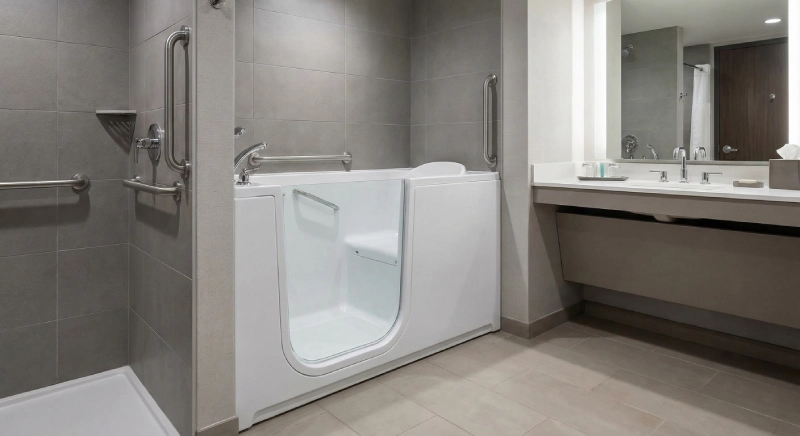
Choose by the transfer method and documented layout. Compare the seat, usable tub width, entry method, control access, door movement, and intended bathing use. A walk-in door may assist some users, but does not establish suitability for every guest with limited mobility. Neither product name establishes ADA compliance, and neither is a substitute for a required roll-in shower.
What Should Your Project Team Verify Before Ordering?
Start by choosing a permanent head-end seat or a removable in-tub seat. Use the finished-surface plan to check clearance, bar end distances, seat and control locations, and transfer access. Use elevations to distinguish seat-top height, gripping-surface height, and the tub rim. Then match the model specifications and installation instructions to the spray unit, operating force, fixings, and support details.
In hotel renovations, the existing plumbing layout buried in the concrete slab is often fixed. Standard tubs might not align with the old drain locations. Record the existing drain and supply positions, the proposed connections, and any required changes before ordering. Coordinate the tub profile and flange with the required grab bar positions and supporting wall construction.
| Check | Requirement / Reference | Value Shown on the Drawing or Specification | Result / Next Action |
|---|---|---|---|
| Seat type and front clearance |
Apply the chosen seat configuration’s §607.2 clearance rules; check width, actual tub length, and any head-end extension separately. |
Not provided. Enter seat type, tub length, clearance width, head-end extension, and drawing number/revision: ____ |
Pending confirmation until dimensions are supplied. If a stated value fails the applicable limit, record “Adjustment required.” |
| Seat size and placement |
Check §610.2 height, depth, and secure placement or permanent-seat extension against the seat table above. |
Not provided. Enter seat-top height from finished floor, depth, and securing or placement method: ____ |
Check each item separately. Do not substitute rim height for seat height. |
| Grab bar arrangement |
Apply §607.4.1 or §607.4.2 and §609 to the bar lengths, end distances, and upper/lower measurement references. |
Not provided. Enter back-wall, control-end, and applicable head-end bar dimensions and elevations: ____ |
“Grab bars included” is insufficient. Request missing plan or elevation details; mark conflicting dimensions for adjustment. |
| Controls and hand-held shower |
Check §607.5–607.6 and §309.4 for the control zone, operation/force, hose, non-positive shut-off, and water temperature. |
Not provided. Enter location dimensions and relevant model/installation references: ____ |
Missing data: pending confirmation. Conflicting values: adjustment required. Do not infer valve position from the drain. |
| Enclosure and transfer path |
Under §607.7, the enclosure must not obstruct operation or transfer, or have tracks on the open-side rim. |
Not provided. Mark door direction, tracks, seat, and transfer path on the plan/detail: ____ |
Check the drawing and operating configuration. A scene photograph is insufficient. |
| Fixings and support |
Check grab bar and seat assemblies, fasteners, mounts, and supporting structure under §609.8 and §610.4 for the specified 250 lbf (1112 N) loading conditions. |
Not provided. Enter installation detail, support information, and applicable supporting documents: ____ |
Request missing support details. A bar-only rating or completed-room photo is insufficient. |
| Room clearance coordination |
Check §603.2, §304, and any applicable §603.2.3 door-swing exception; permitted clearance overlap does not authorize obstructions. |
Not provided. Overlay fixture clearances, turning space, and door arcs on the finished-surface plan; state any exception used: ____ |
Check the conditions of each overlap or exception. Do not fail overlap automatically or accept an obstruction merely because overlap is allowed. |
Use “Pending confirmation” for missing information and “Adjustment required” for a documented value that does not meet the applicable requirement. A satisfactory result covers only the items checked; it does not certify the whole guest room or project. Confirm who supplies model documents and who is responsible for design coordination, support details, installation, and approval.
For product selection, compare commercial bathtub options against this checklist. The collection page is not proof that every listed model is ADA compliant. Send the layout and fixture list to George Buildshop to discuss the proposed supply scope.
FAQs About Hotel ADA Bathroom Requirements
1. Do All Hotel Rooms Need an ADA Bathtub?
No. Section 224.2 sets the minimum number of guest rooms with mobility features, separating rooms with and without roll-in showers. A room in the “without roll-in shower” category may use a compliant bathtub or transfer shower; it is not automatically required to contain a bathtub. Under §806.2.4, the required bathing fixture must meet the applicable requirements of §§603–610.
For example, Table 224.2 lists four rooms without roll-in showers and one with a roll-in shower for a property with 76–100 guest rooms: five mobility-feature rooms in total. This is a general table example, not a requirement for five bathtubs. Alterations, room dispersion, and other applicable project conditions must be checked separately.
2. Does an ADA Walk-In Bathtub Meet Commercial Hotel Standards?
A walk-in label, door, or low threshold alone is insufficient. Check the proposed installation against §607: front clearance along the actual tub length, any permanent-seat extension, the applicable §610.2 seat, the correct grab bar layout, accessible controls, the required hand-held shower, and unobstructed transfer. Confirm the door’s operation and transfer path on the specific model drawings. A walk-in bathtub cannot replace a roll-in shower required by §224.2.
3. Can George Buildshop Customize the Dimensions of a Hotel Bathtub?
Confirm the available dimensions and customization scope for the selected George Buildshop model before specifying it. Request model-specific dimensions and written confirmation of any proposed customization. Any proposed size change still needs to preserve the applicable clearance, seat, grab bar, control, and transfer requirements.
Discuss Your Hotel Bathroom Layout
For a hotel renovation or new hospitality project, send the proposed bathroom layout and fixture list to discuss product selection and the information needed for coordination.
Send us your:
- Bathroom CAD drawings
- Project BOQ (Bill of Quantities)
- Bathroom layout plans
Use the checklist above to identify missing dimensions and specification questions before contacting George Buildshop. Confirm the scope and timing of any requested technical support with the team.
Related ADA Bathroom Compliance Guides
References
U.S. Access Board. 2010 ADA Standards for Accessible Design – Section 607: Bathtubs. https://www.access-board.gov/ada/guides/chapter-6-bathing-rooms/
U.S. Department of Justice. Americans with Disabilities Act (ADA). https://www.ada.gov
International Association of Plumbing and Mechanical Officials (IAPMO). https://www.iapmo.org
American Hotel & Lodging Association (AHLA). Accessible Hotel Design Guidelines. https://www.ahla.com
We provide integrated one-stop bathroom solutions covering tubs, sanitaryware, fittings, and system coordination for hotel and commercial projects.
▼ Submit the form below to connect with our team and explore project-based collaboration. ▼