
Finding practical shower tub combo ideas can quickly overwhelm apartment developers. Bad layout choices cause high repair bills, tenant churn, and costly water leaks. I help project teams choose the most reliable bathing fixtures.
The best shower tub combo for an apartment is a standard three-wall alcove system built with cast acrylic or solid surface panels. This configuration saves interior footprint, matches standard plumbing rough-ins, controls lifecycle repair costs, and delivers versatile bathing for diverse multifamily tenant profiles across multi-unit properties.
I spent years managing sanitary ware production before founding georgebuildshop. During my career, I saw how minor specification mistakes created massive installation delays. In this guide, I share my proven framework for evaluating apartment layouts, materials, bulk ordering schedules, and common site failure points.
Should Apartments Use a Tub/Shower Combo or Shower-Only?
Choosing between a combo unit and a shower stalls project timelines. Wrong selections hurt tenant retention rates and inflate construction budgets. I guide procurement teams toward data-driven decisions that match floor plan realities.
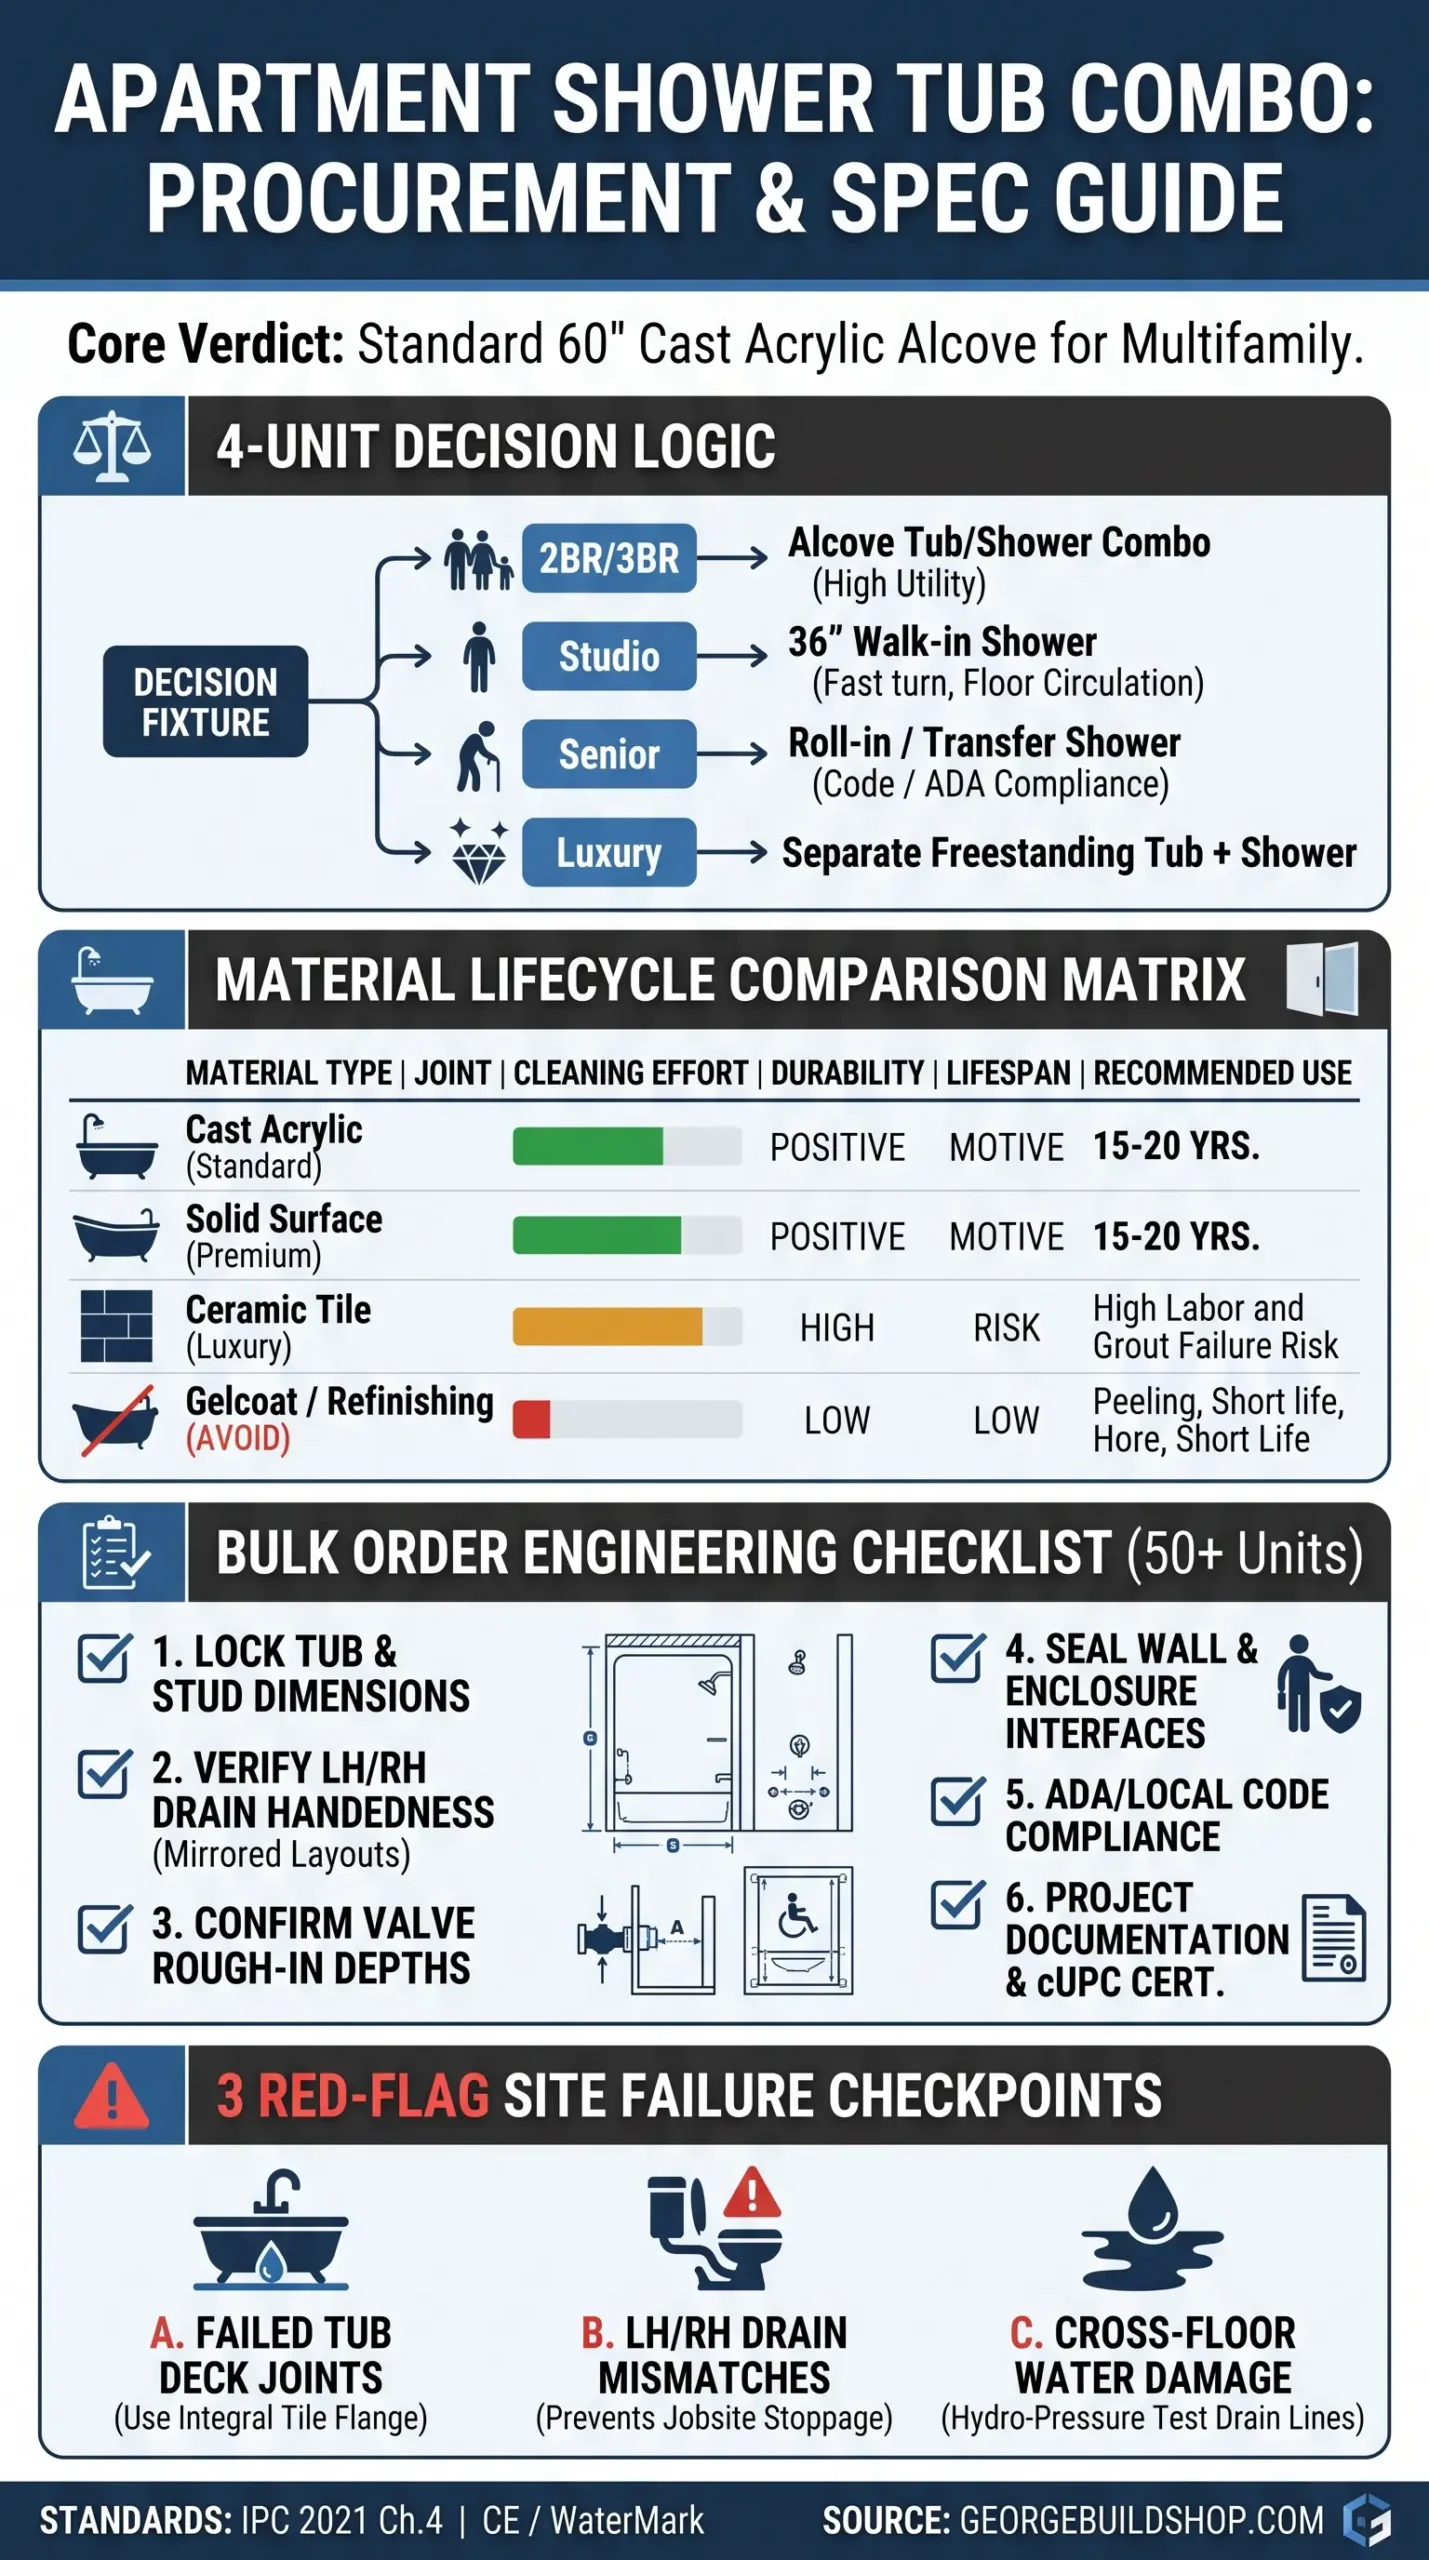
Apartments should use a tub/shower combo in multi-bedroom and family-targeted units to accommodate bathing children, whereas compact studios and single-occupant units perform better with walk-in showers. Developers must balance tenant demographic profiles, bathroom square footage, local accessibility codes, and total structural plumbing rework before selecting a bathing package.
I evaluate four distinct project conditions to establish the right bathing fixture strategy across multi-family developments. Every unit type presents unique trade-offs between user convenience, structural footprint, plumbing complexity, and long-term asset value.
Standard Family and Multi-Bedroom Units
Family renters require bathtubs for washing young children and handling everyday household tasks. Combining a tub and shower within one bathing footprint maximizes functional space in two-bedroom and three-bedroom apartments. I always advise developers of family communities to retain at least one combo unit per residential plan.
Studios and Compact Units
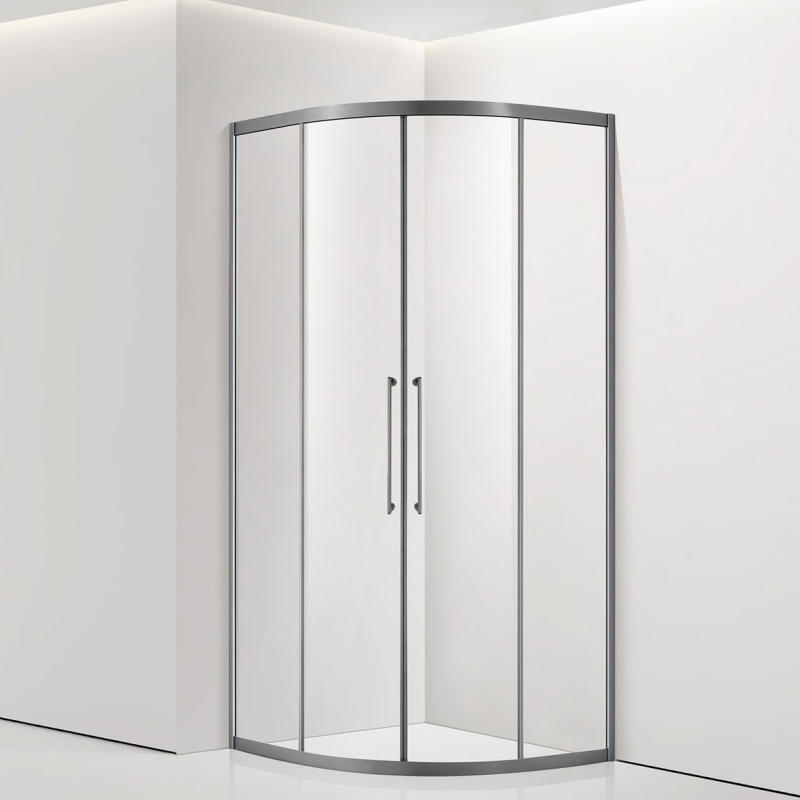
In micro-units, a bathtub apron cramps bathroom circulation and restricts entry door clearance. Walk-in showers make tight rooms feel larger and allow faster tenant turnover between leases. I recommend pure shower enclosures for studio projects because single urban professionals rarely use a full soaking bathtub.
Premium and Accessible Units

DG811 Modern Resin Bathroom Transparent Bathtub Indoor Spa
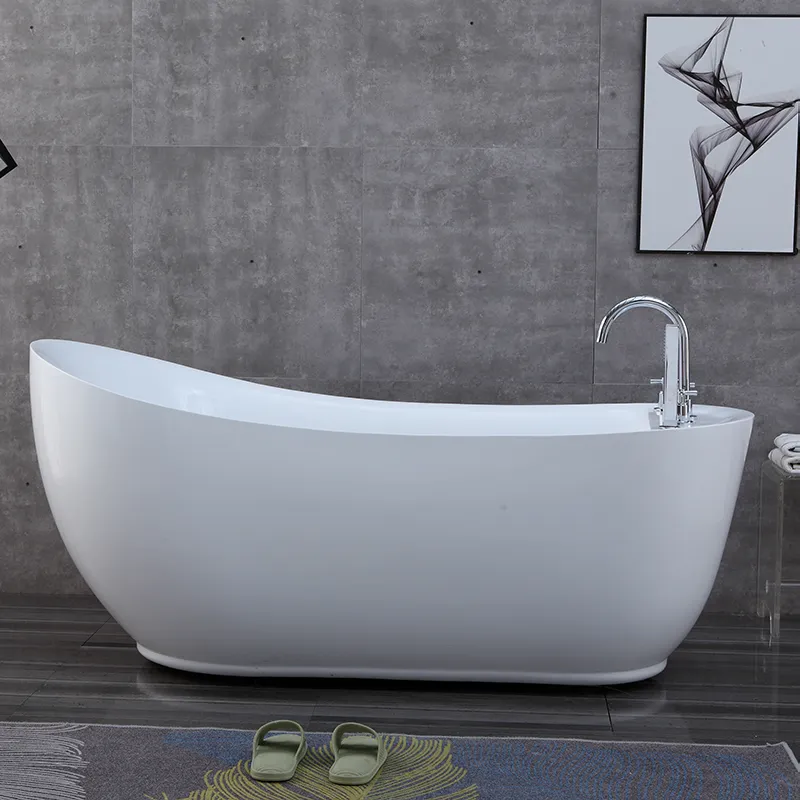
OMQ-9171B Acrylic Freestanding Bathtub Deep Soaking Bathtub For Luxury Bathroom Suites
Luxury penthouses justify separate walk-in showers and freestanding tubs to create an upscale aesthetic. In contrast, accessible apartments must follow local jurisdiction codes for roll-in showers or transfer tubs. I never copy standard combo specifications into accessible layouts without checking local building regulations and architect plans.
New Build vs Renovation
New builds allow full control over framing, rough-in plumbing, drain traps, and wall blocking. Renovation projects must work around existing structural slab penetrations and riser locations. Relocating a bathtub drain in a concrete high-rise often costs more than keeping the existing shower tub combo footprint.
| Unit Type | Target Demographic | Recommended Fixture | Primary Benefit |
|---|---|---|---|
| 2BR / 3BR Family | Families with children | Tub/Shower Combo | High utility in compact space |
| Studio / Micro-Unit | Single professionals | Walk-in Shower | Better circulation and visual space |
| Accessible Unit | Seniors / Mobility-impaired | Transfer / Roll-in Shower | Code compliance and zero barrier |
| Luxury Suite | High-income tenants | Separate Tub and Shower | Premium market positioning |
Procurement managers must treat bathroom fixtures as operational investments rather than design trends. Replacing a bathtub with a shower across one hundred apartments changes tenant demographics and maintenance cycles. I advise buyers to audit their tenant turnover data before approving large-scale plumbing conversions.
Which Shower Tub Combo Layouts Actually Work in Apartments?
Untested bathroom layouts create severe site bottlenecks during multi-family construction. Cramped enclosures frustrate tenants and generate constant maintenance tickets. I help developers select proven configurations that simplify modular installation across large projects.
The most reliable apartment layouts utilize a three-wall alcove configuration paired with flat-panel surrounds and sliding glass bypass doors. This layout standardizes framing dimensions, isolates plumbing lines inside a single wet wall, prevents floor water leakage, and optimizes space utilization in compact bathroom floor plans.
I evaluate five primary layout configurations when planning multi-unit residential bathrooms. Choosing the right layout depends on framing repeatability, site delivery logistics, tile labor availability, and window placement inside wet zones.
Alcove Tub/Shower Combo
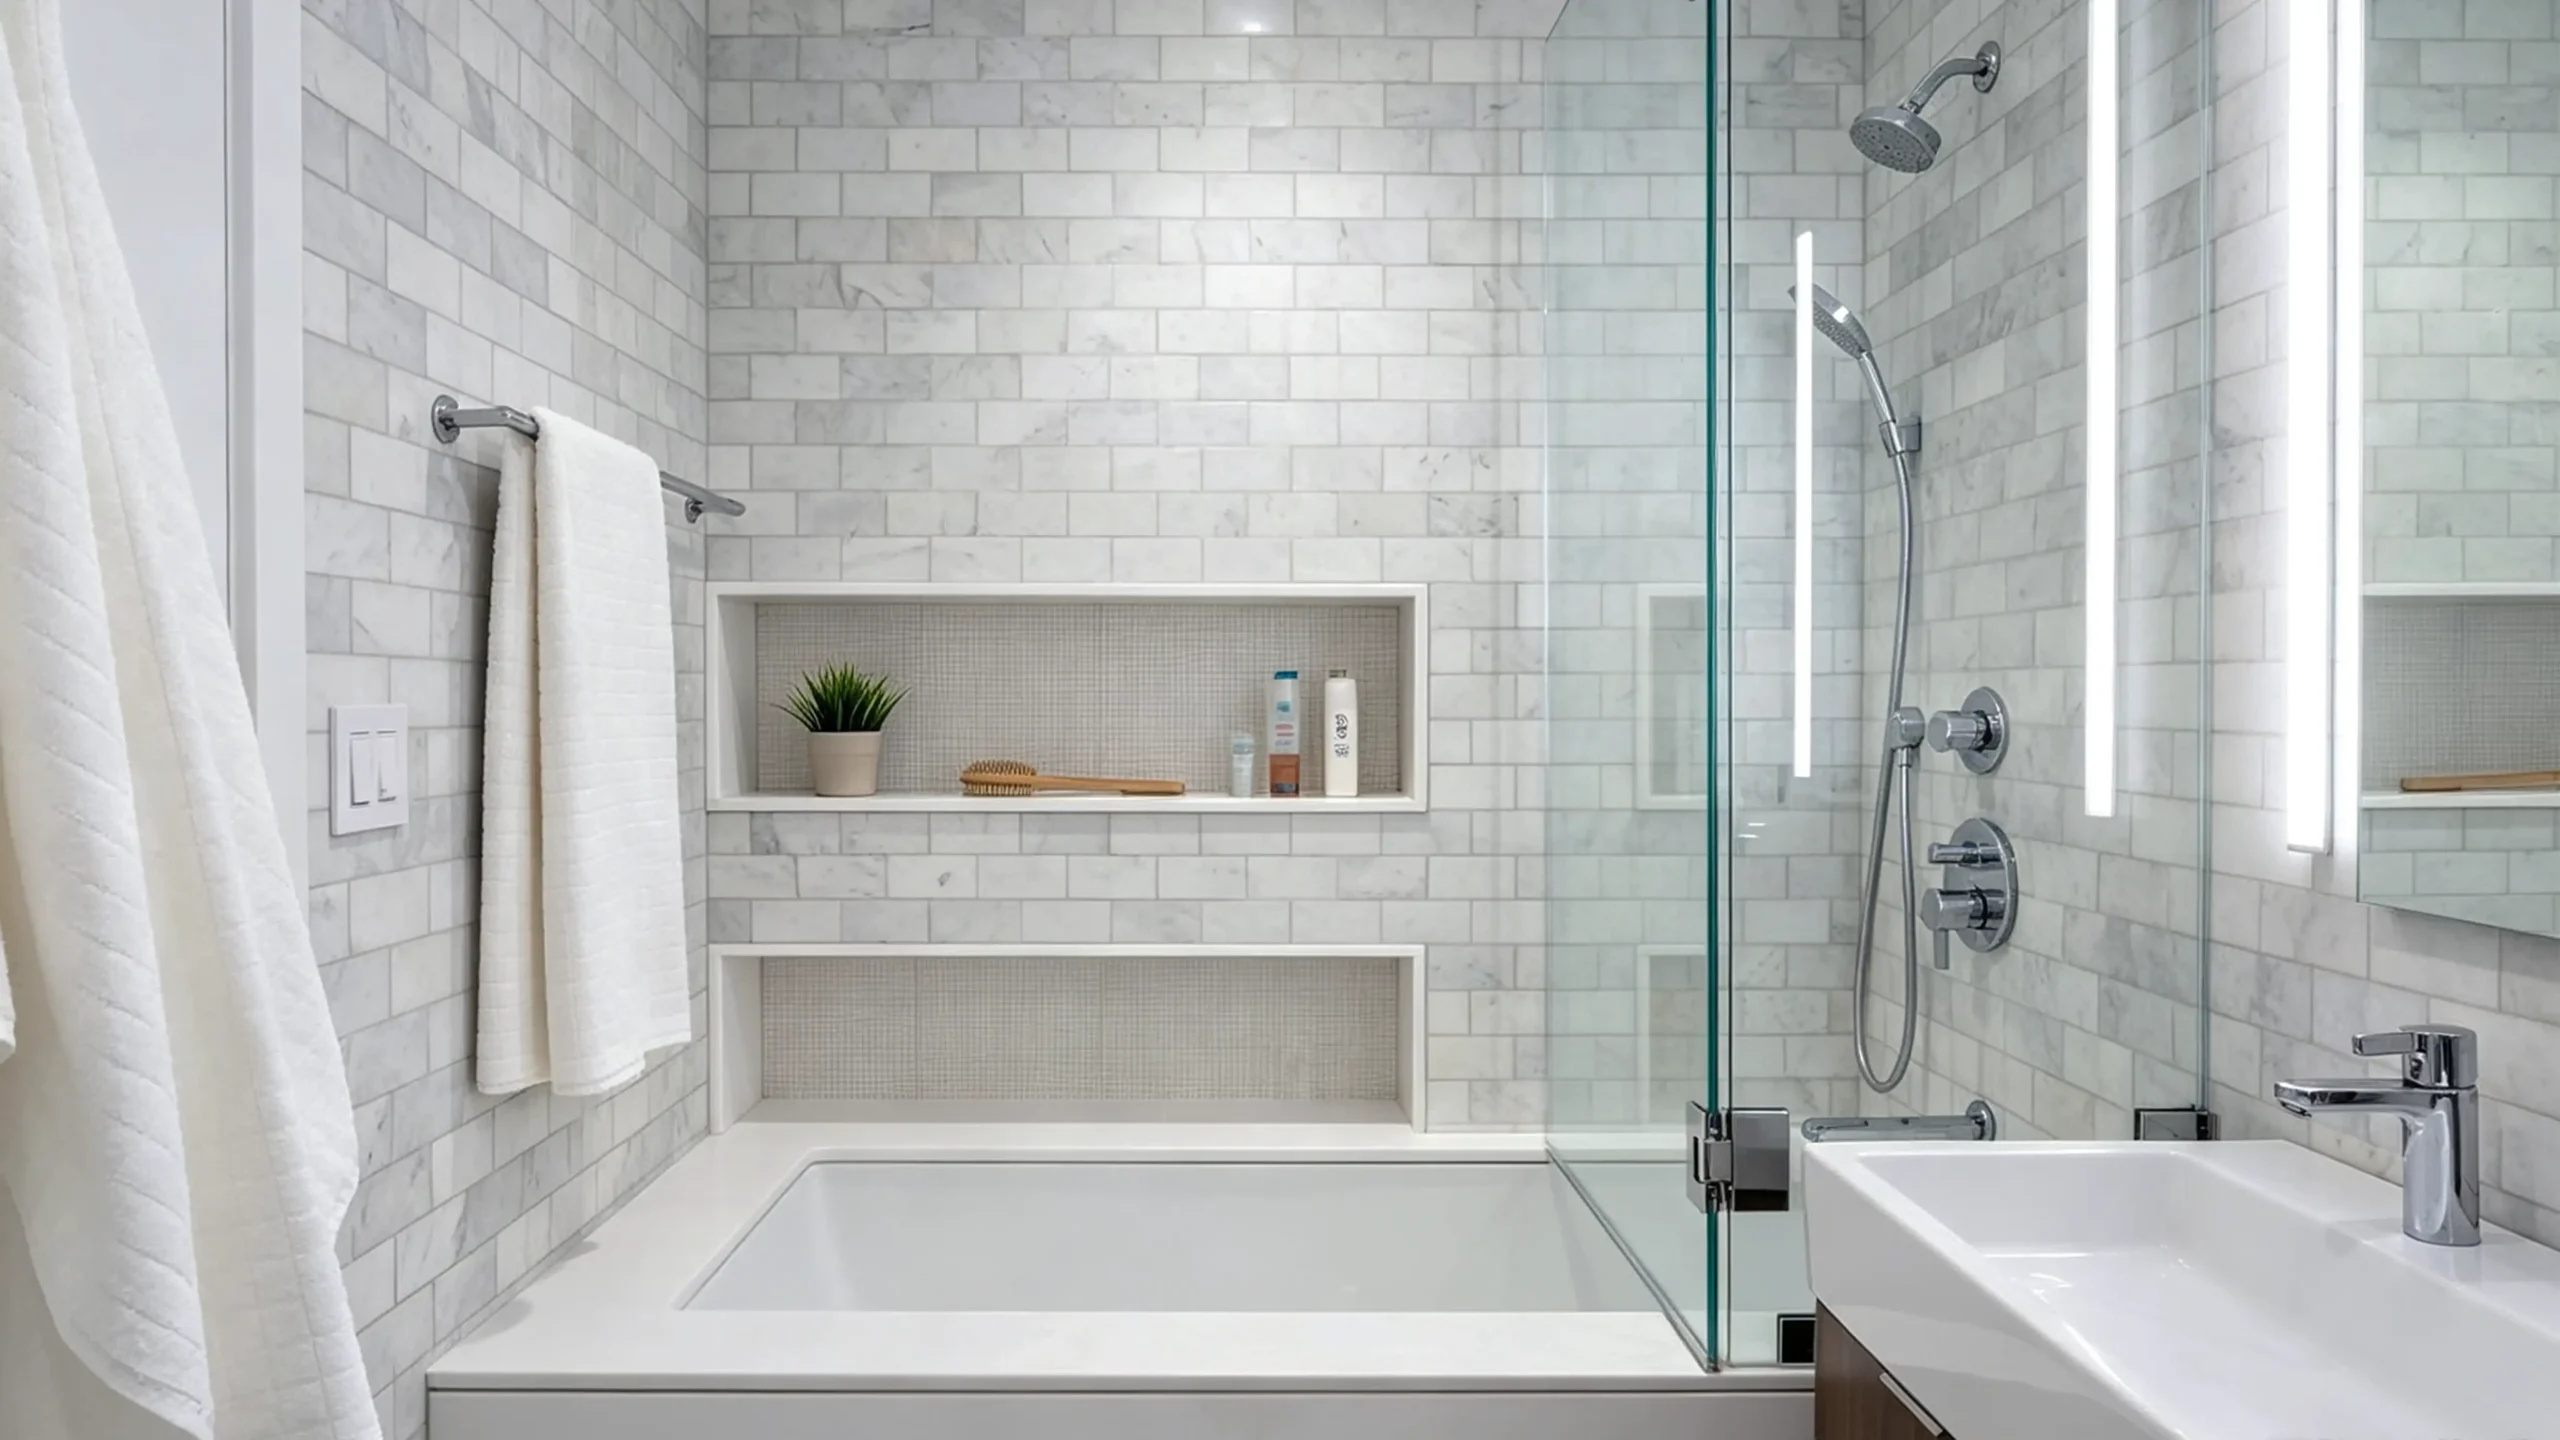
The alcove design encloses a bathtub between three finished walls with a single open front. This compact footprint establishes a clean boundary for shower spray and simplifies plumbing line alignment. In my factory experience, alcove units remain the easiest configuration to standardize across hundreds of identical apartment bathrooms.
One-Piece and Multi-Piece Systems
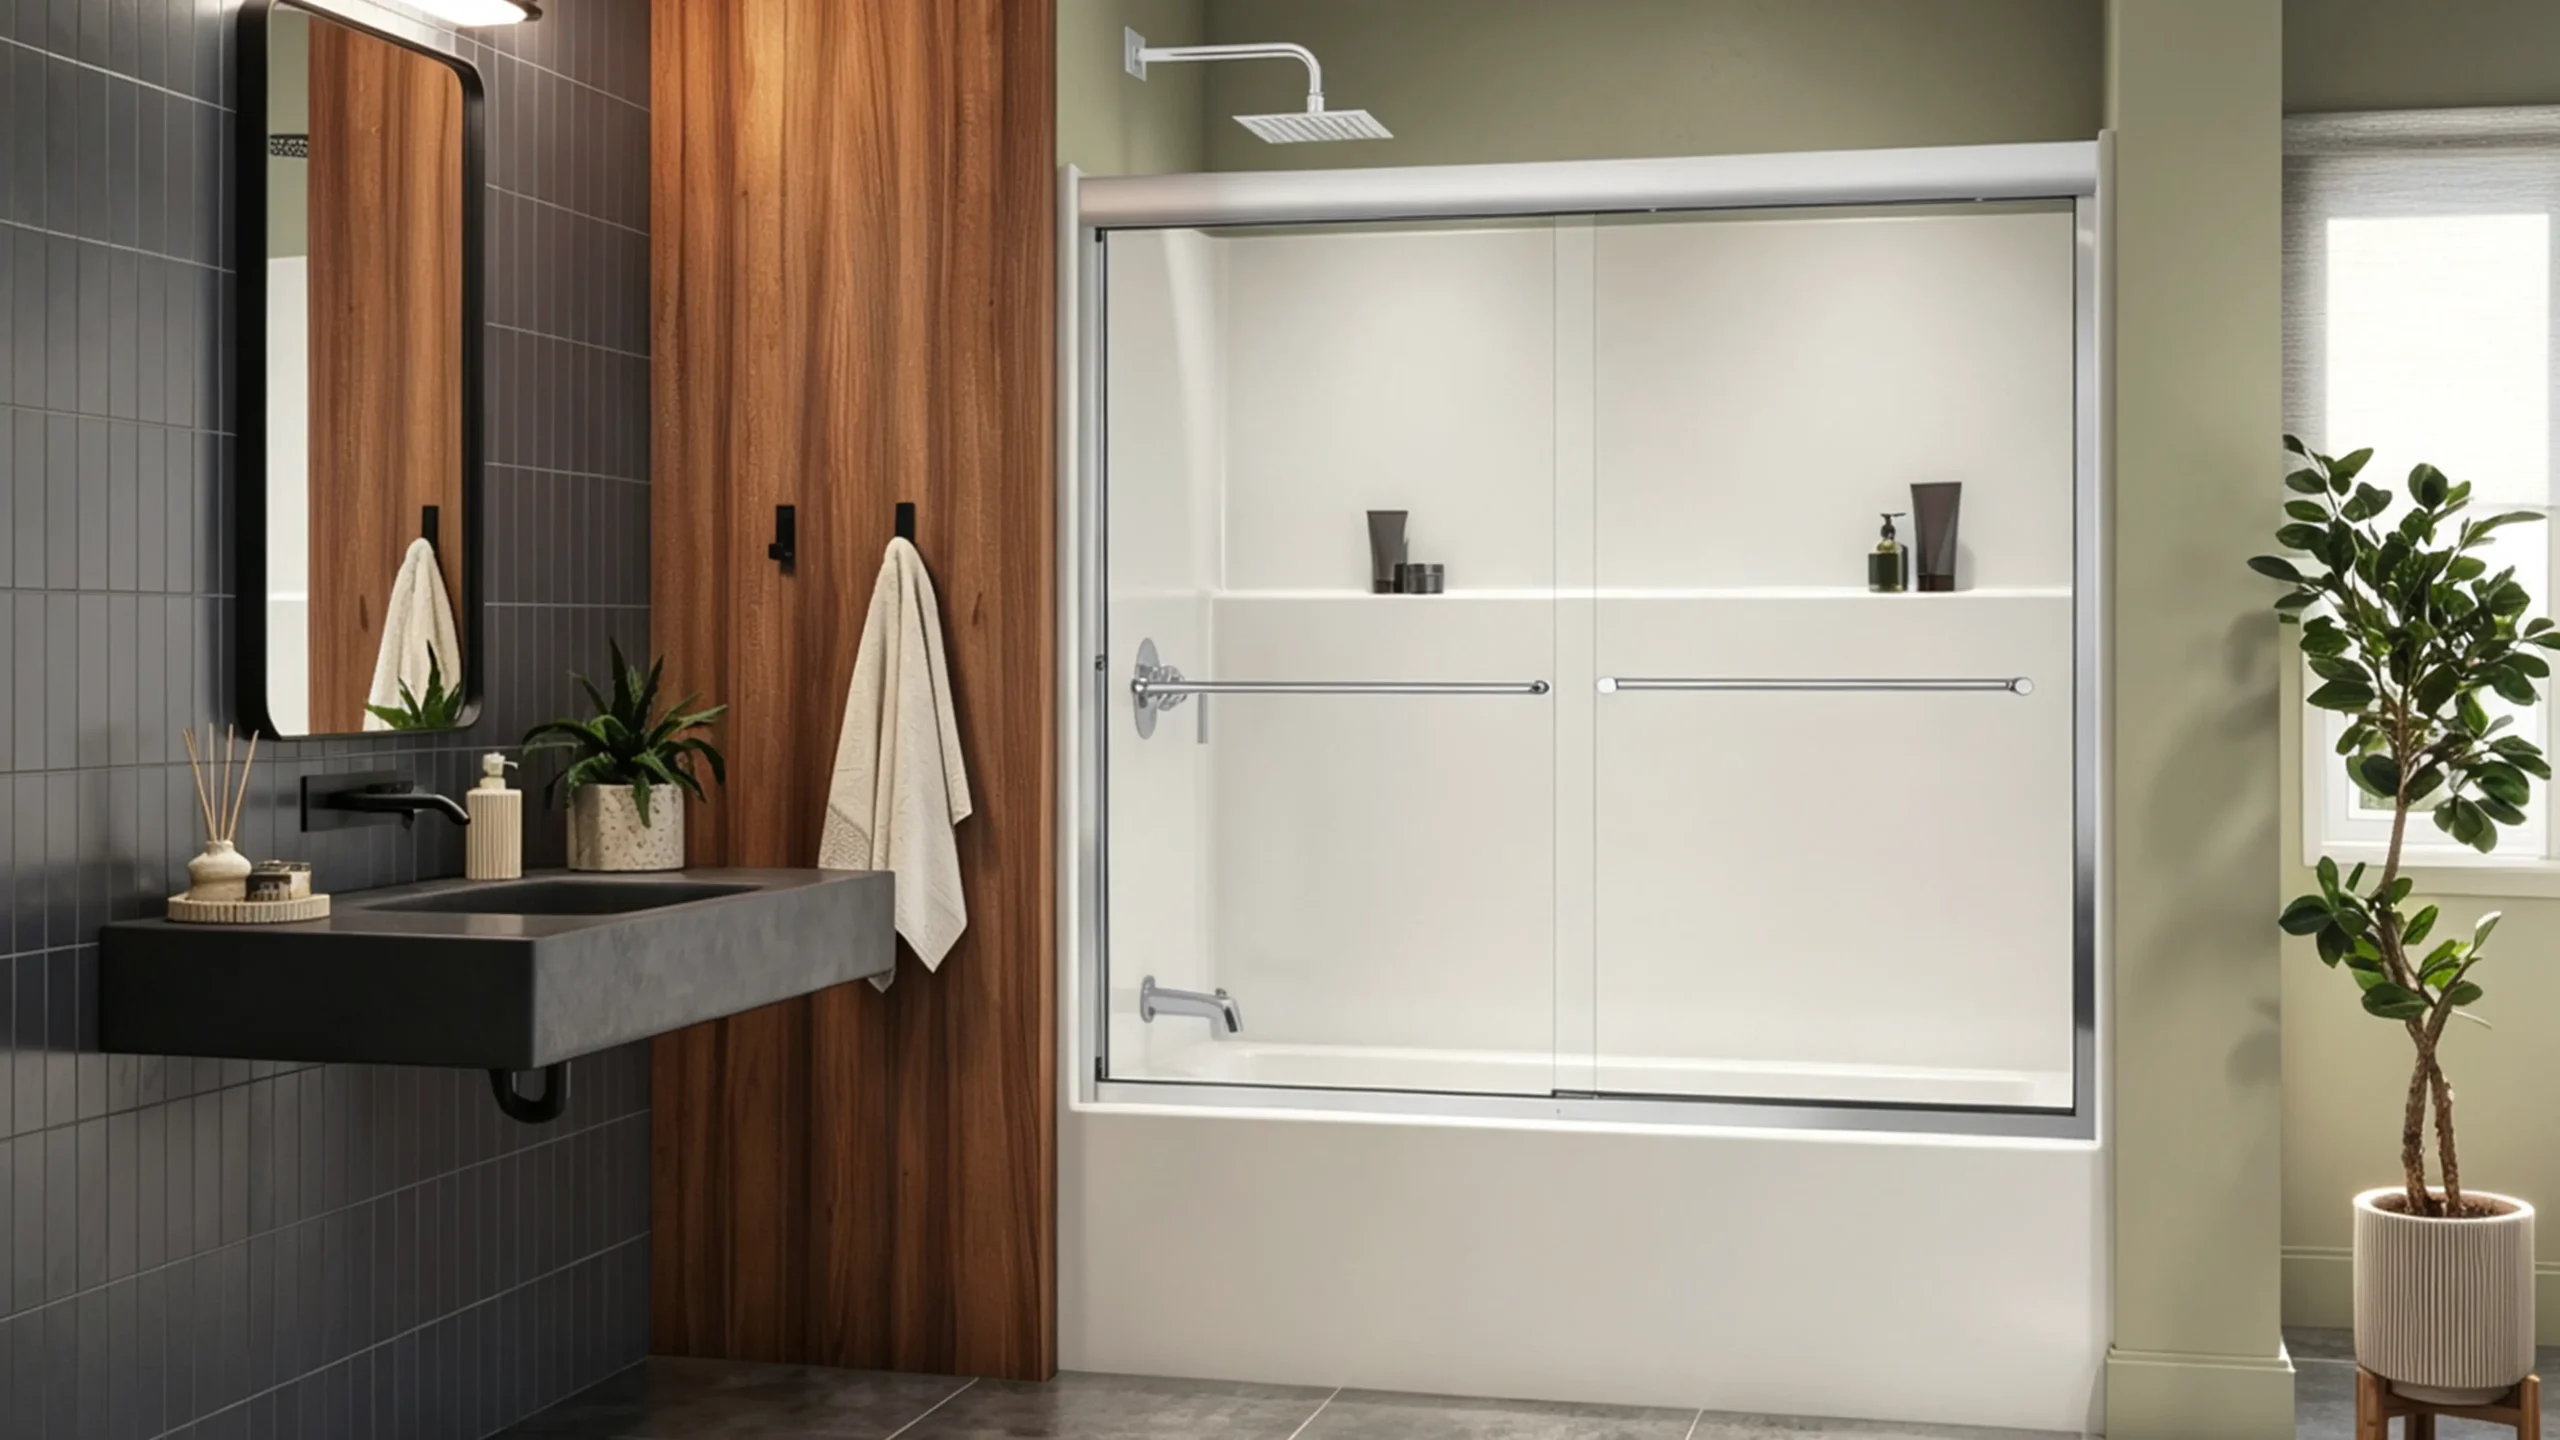
A one piece bathtub shower combo eliminates all wall seams and speeds up initial rough framing installation. However, one-piece units cannot fit through narrow finished doorways or standard passenger elevators during renovations. Multi-piece panel systems solve this logistics issue while requiring careful joint sealing during site assembly.
Tile-Surround Tub/Shower Combo
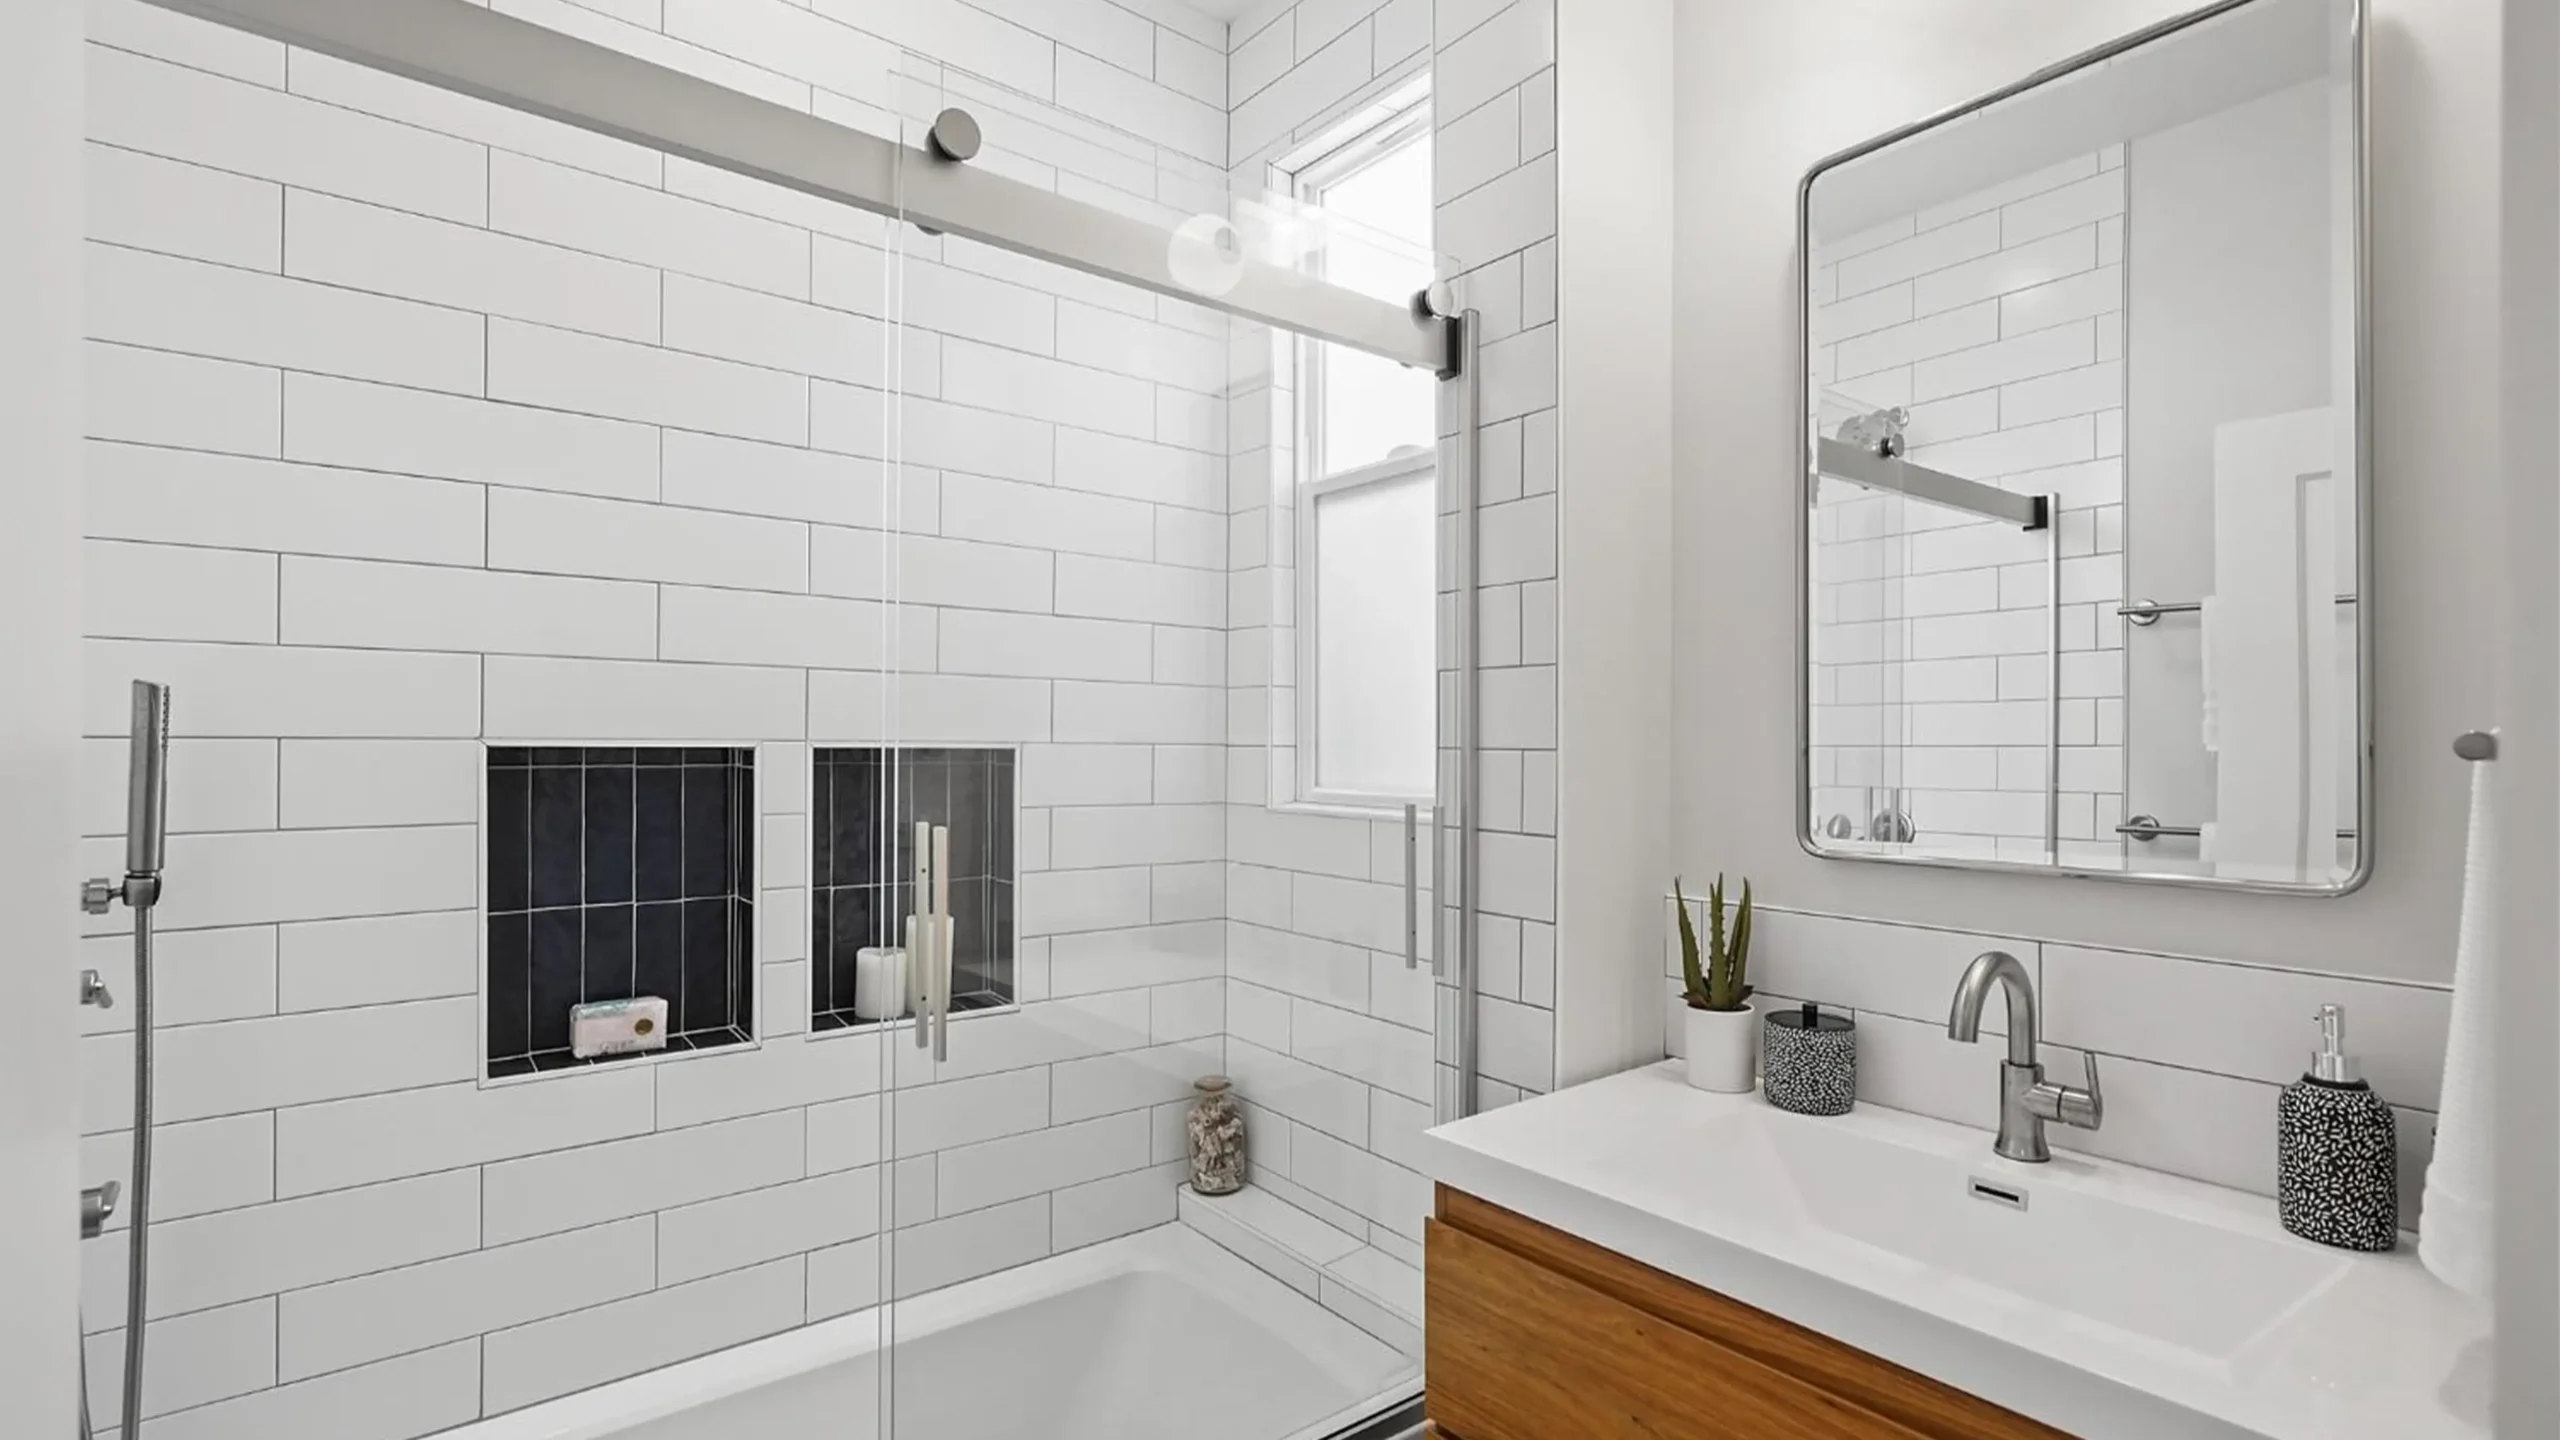
Exploring tile shower tub combo ideas allows developers to deliver a custom, high-end look using subway or large-format tiles. However, tiled surrounds introduce labor variance, long grout lines, and higher waterproofing risks. I advise teams to factor ongoing grout cleaning costs into their long-term property maintenance budgets.
Glass-Screen and Sliding-Door Configurations
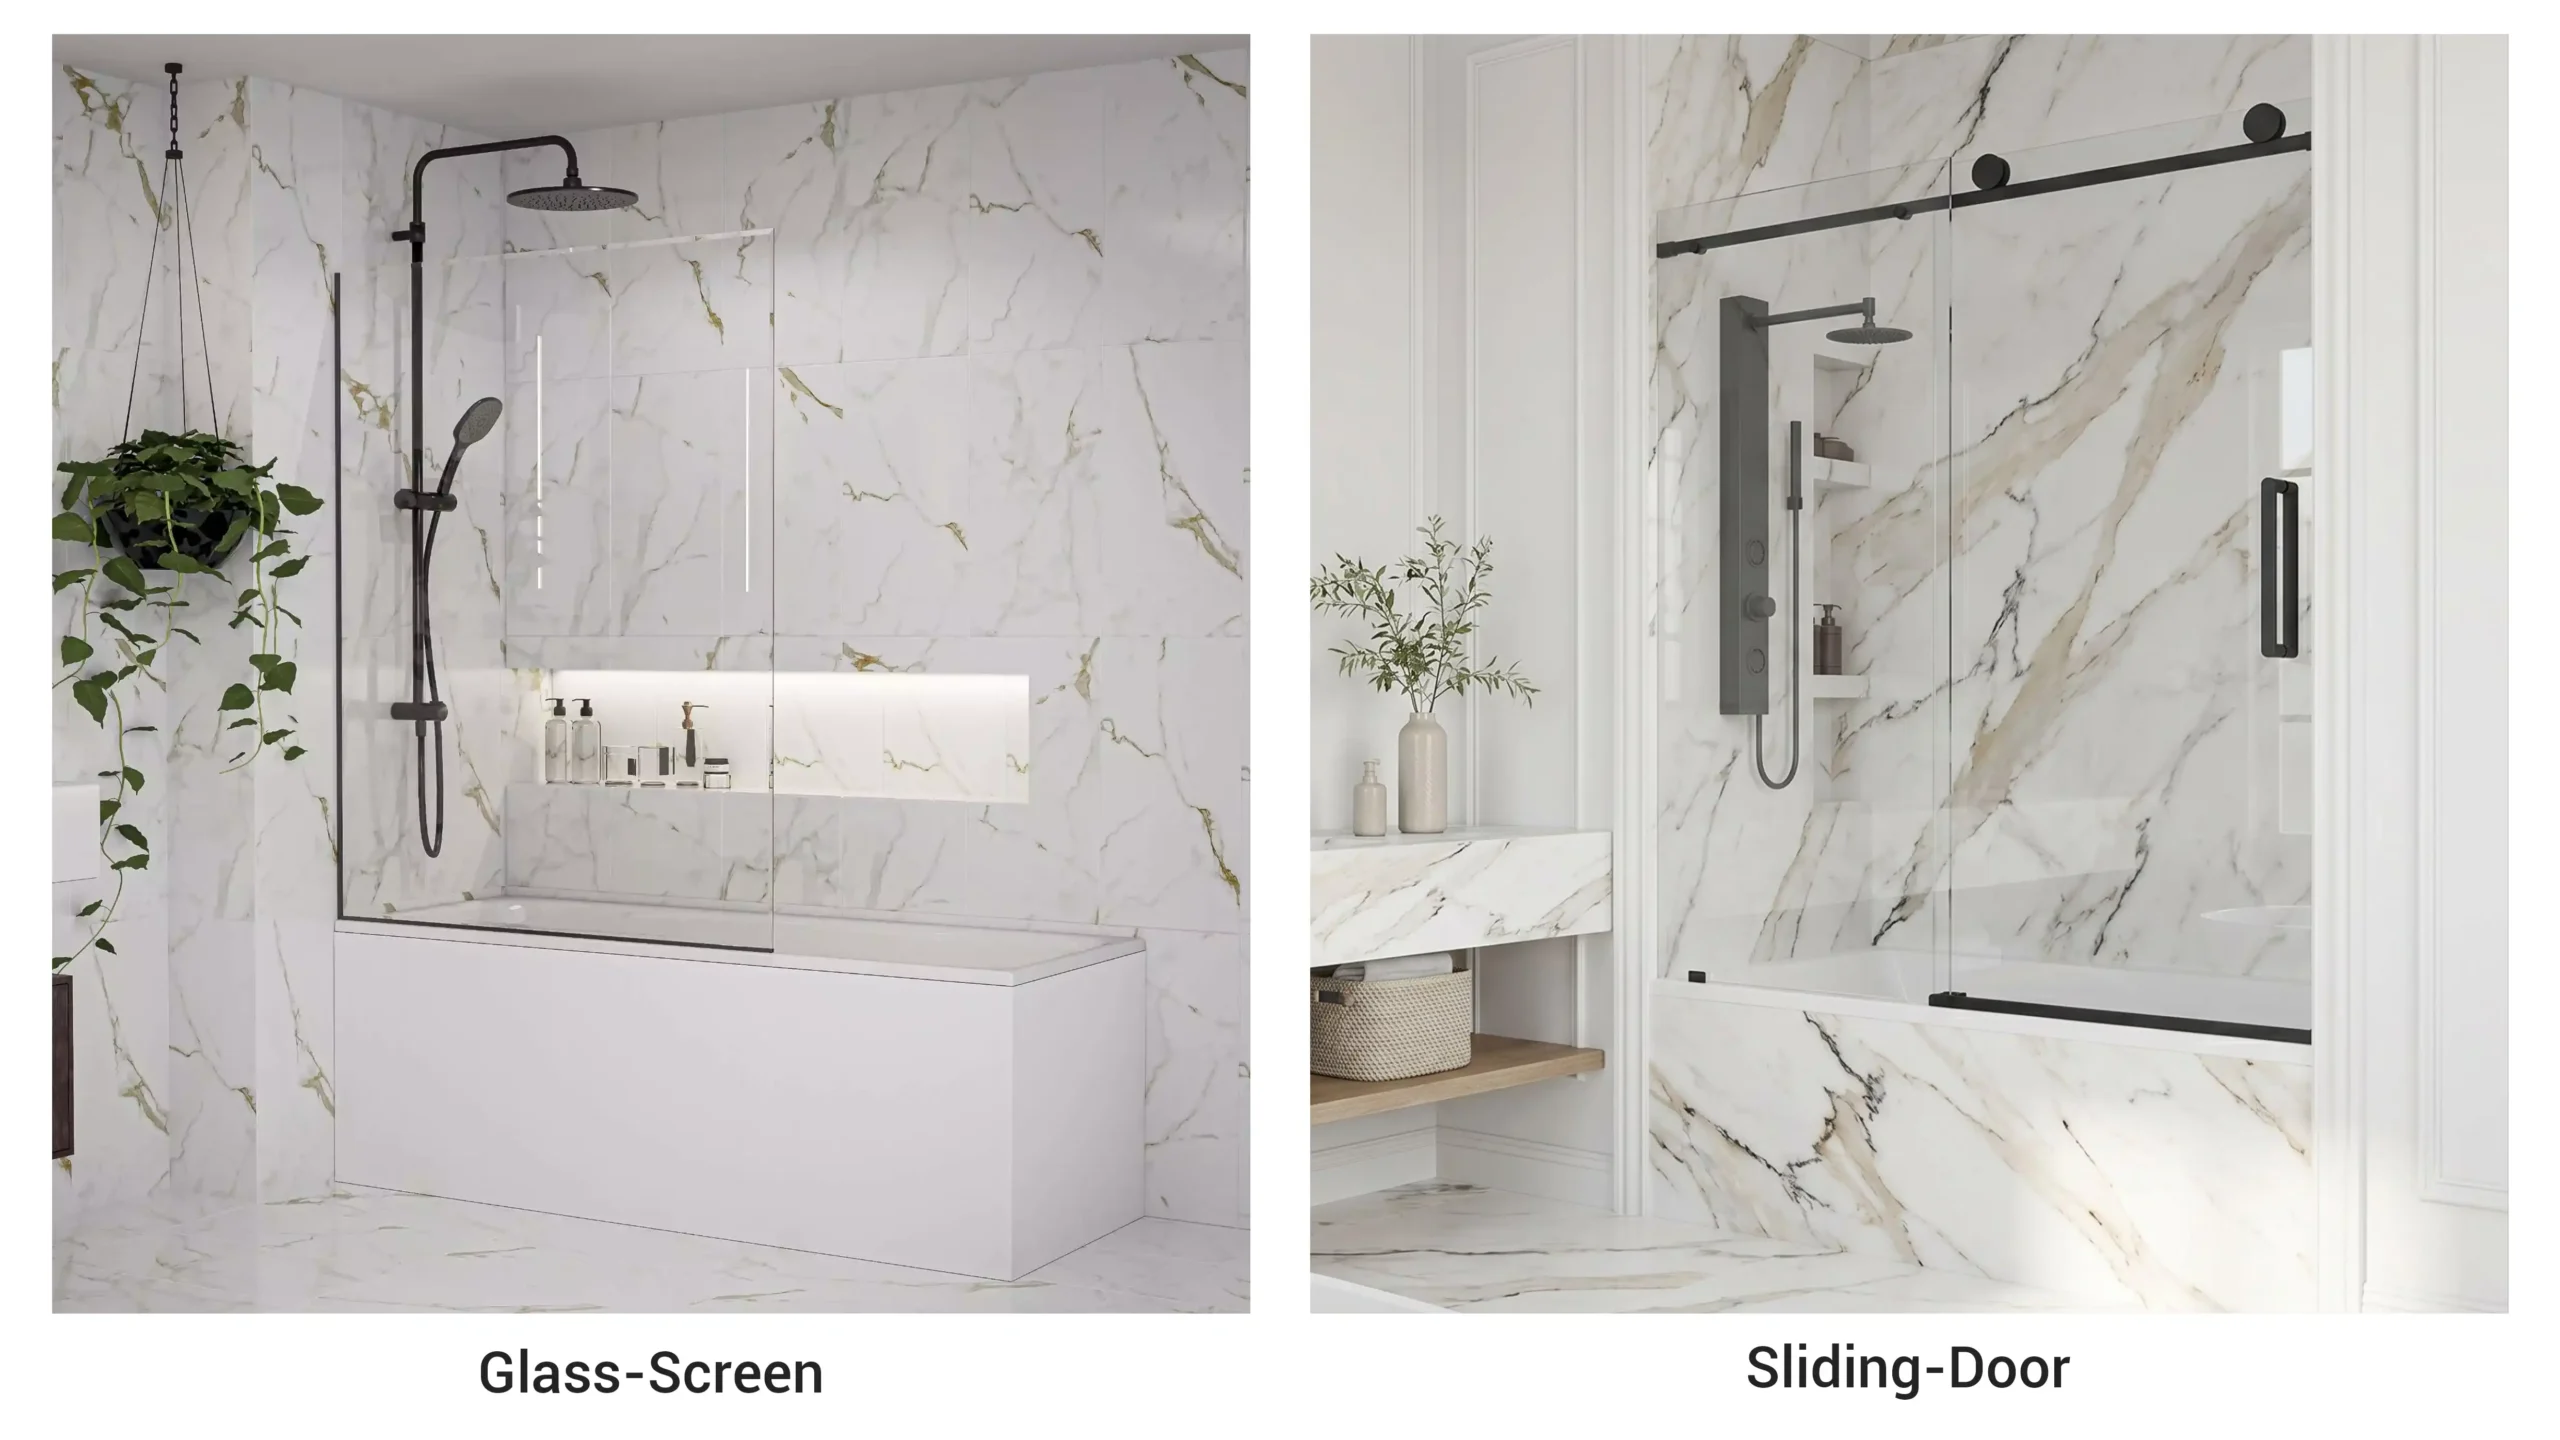
Fixed glass screens deliver clean modern lines but often allow water to splash onto the dry bathroom floor. Sliding bypass enclosures provide total water containment and protect drywall from moisture damage. I recommend heavy-duty aluminum top rollers to avoid service calls from loose or derailed glass panels.
Small-Bathroom and Window Conditions
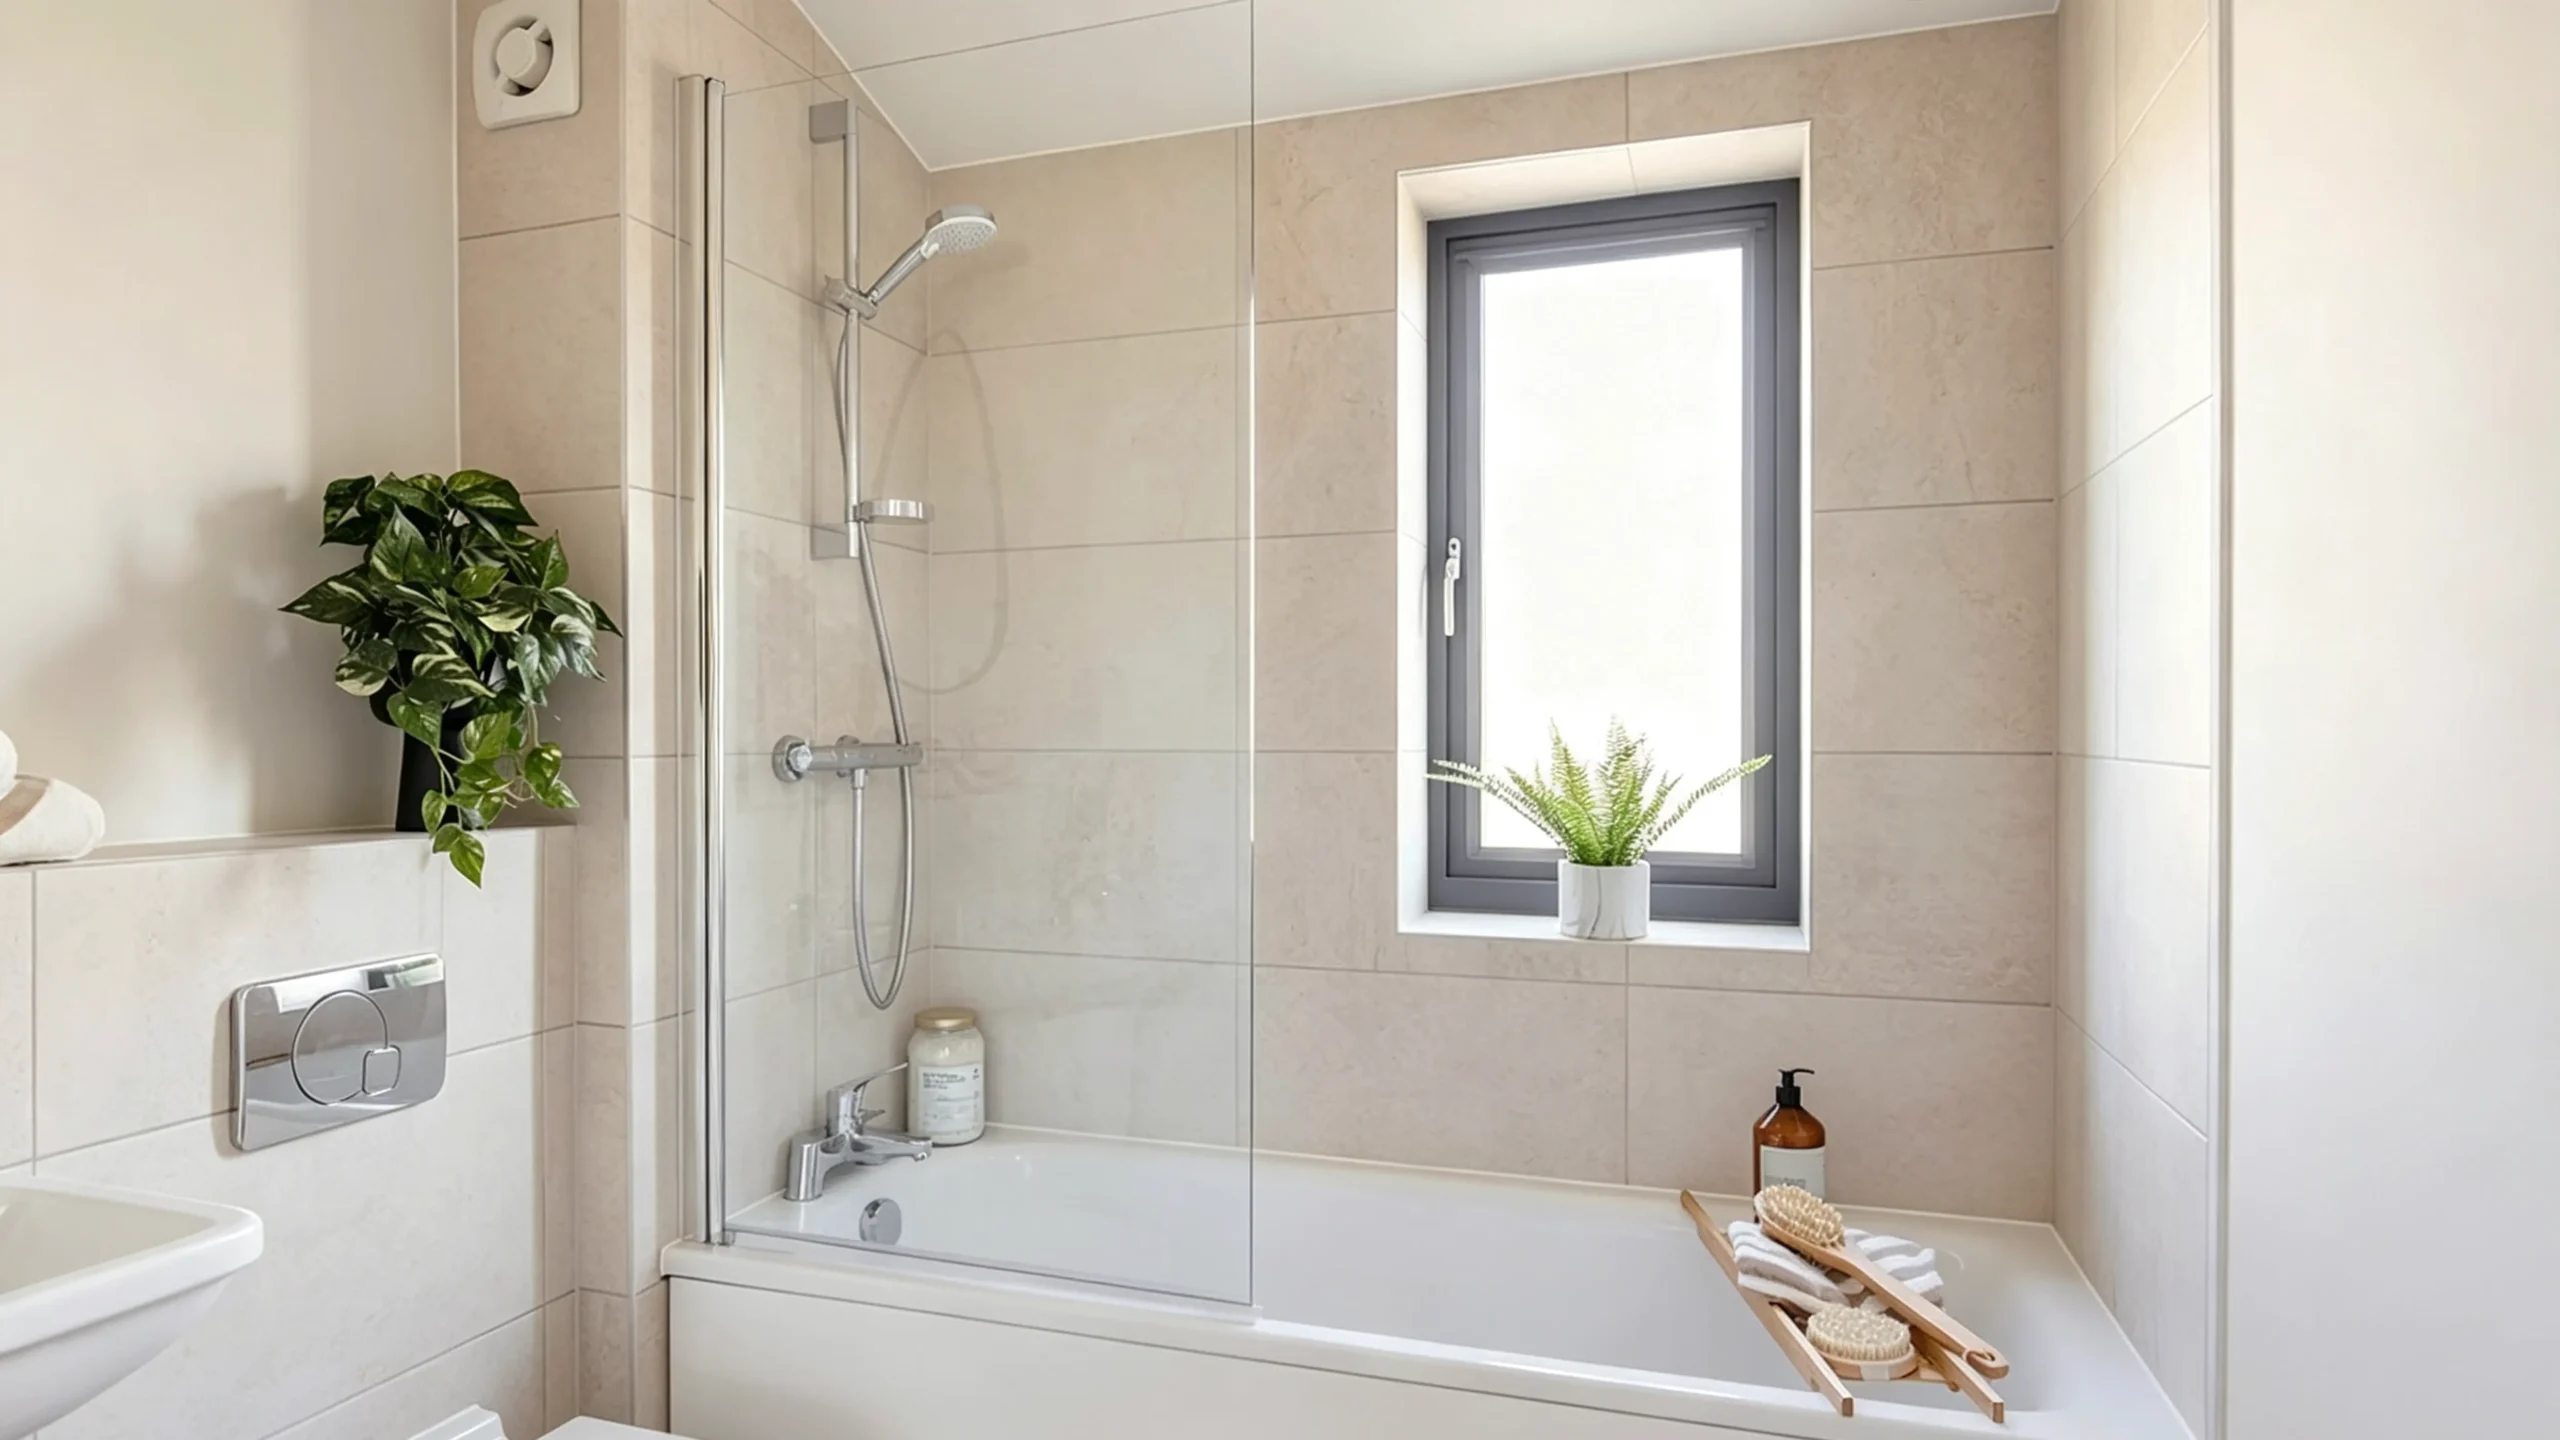
Reviewing bathtub shower combo ideas for small bathrooms requires careful planning around existing exterior windows. Water spray directed at window sills creates hidden moisture rot behind finished drywall. I specify solid surface sills with a steep outward pitch to shed runoff water back into the tub basin.
| Layout Type | Primary Material | Site Labor Required | Maintenance Level | Best Project Fit |
|---|---|---|---|---|
| Alcove Combo | Acrylic / Gelcoat | Low | Very Low | Standardized Multi-family |
| One-Piece Unit | Molded Fiberglass | Minimal | Lowest | New Construction Builds |
| Tiled Surround | Ceramic / Porcelain | High | Moderate to High | High-Rent Urban Units |
| Glass Enclosure | Tempered Glass / Metal | Moderate | Low | Modern Renovation Upgrades |
Designers often prioritize visual minimalism without calculating maintenance labor. A single fixed glass panel looks elegant in renderings but creates wet floors in daily use. I recommend choosing fully enclosed systems that contain daily water spray and simplify cleaning routines for both tenants and turnover staff.
Which Material Is Best for an Apartment Tub/Shower Combo?
Selecting the wrong tub material leads to surface cracking, staining, and tenant complaints. Replacing damaged bathtubs inside occupied units causes major revenue losses. I help purchasers choose materials that balance durability and cost.
Cast acrylic reinforced with fiberglass offers the best balance of impact resistance, non-porous cleanability, and thermal retention for standard apartment tub/shower combos. Solid-surface wall panels eliminate moldy grout lines, while enameled steel provides a rigid, chemical-resistant alternative for heavy-turnover workforce housing projects.
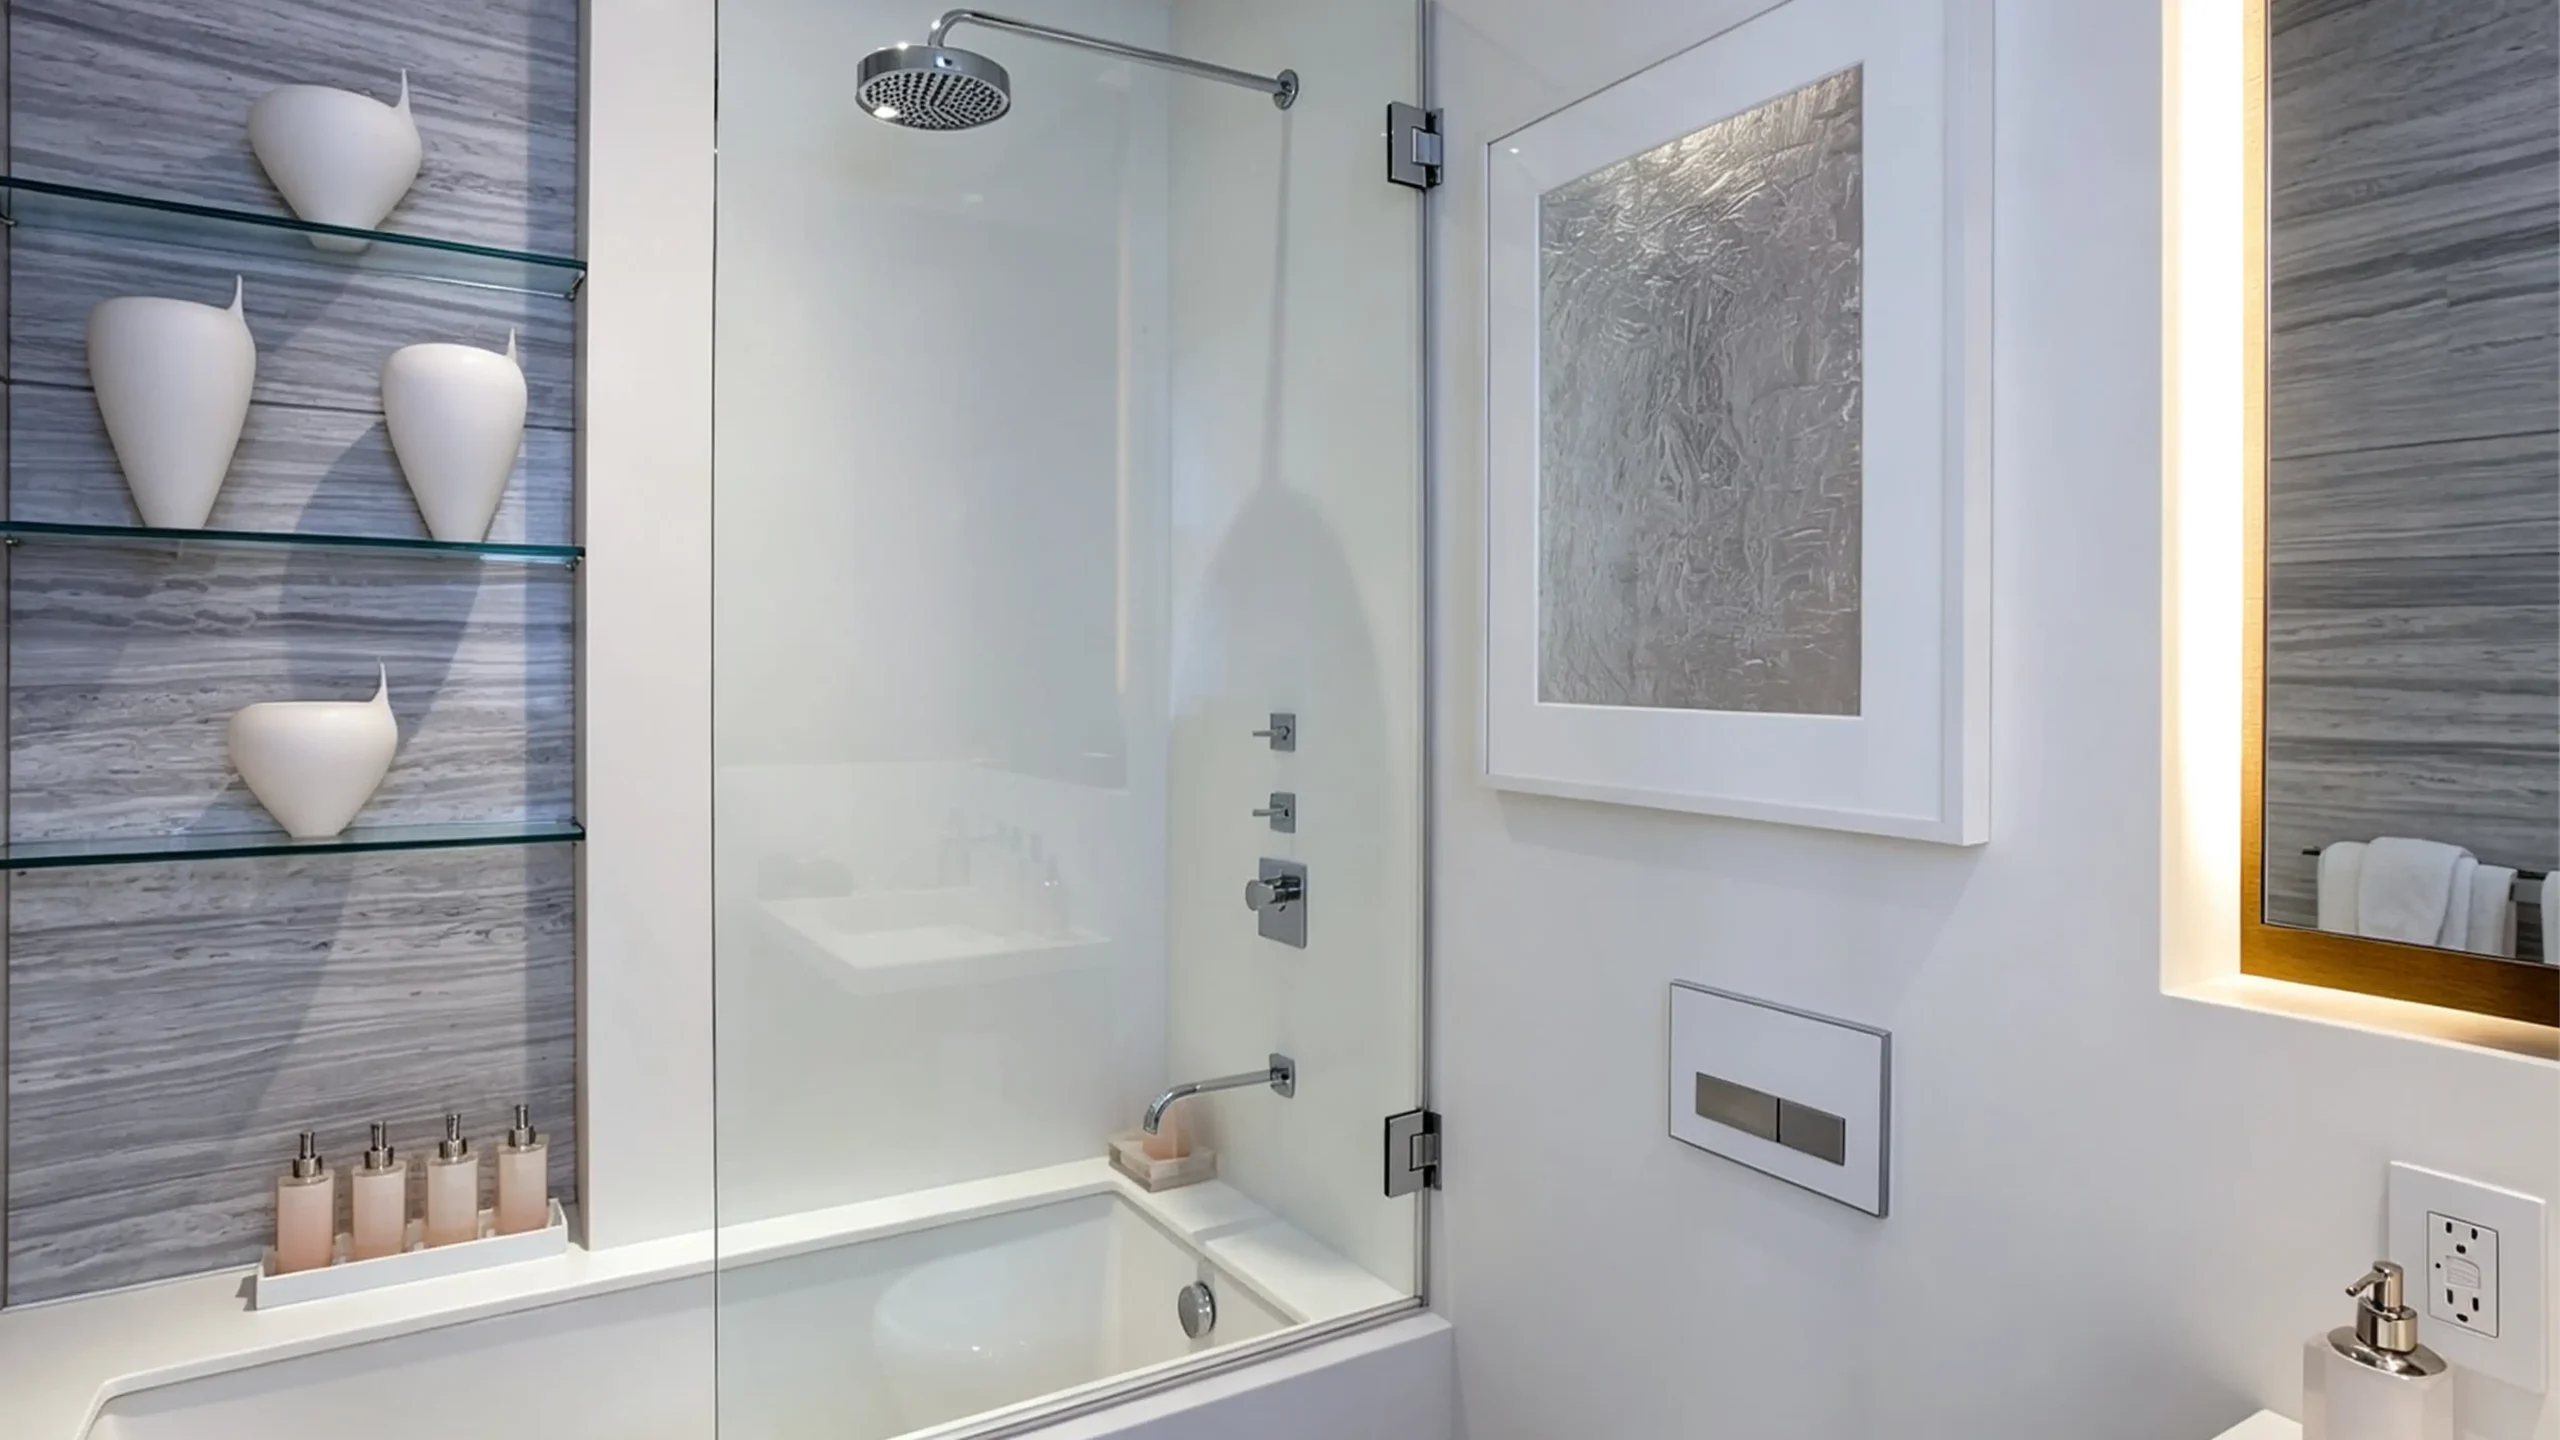
I analyze five material categories before writing procurement specifications for multi-family developments. Every material option carries specific trade-offs regarding structural weight, surface repair methods, site labor hours, and multi-year lifecycle performance.
Acrylic Systems
Sanitary grade cast acrylic features a warm non-porous finish that resists household cleaning chemicals and scratches. Manufacturers back acrylic shells with resin and fiberglass to provide structural rigidity under heavy loads. In my manufacturing review, acrylic delivers the most consistent factory color matching across large apartment production batches.
Fiberglass and Composite Systems
Fiberglass gelcoat units offer the lowest initial material cost and lightweight handling for fast site framing. However, the outer gelcoat layer is thin and prone to dulling under abrasive scrubbing pads. I specify commercial-grade composite backing to prevent floor flex and early stress cracking in rental properties.
Solid-Surface and Panel Systems
Solid-surface wall panels use cast mineral composite resin to create seamless, grout-free vertical shower walls. These panels resist mold growth, clean easily, and withstand heavy abuse during tenant turnover cycles. I recommend solid surface surrounds for high-end properties that need luxury finishes without high tile labor costs.
Tile Surrounds
Tiled surrounds offer unlimited aesthetic options, allowing developers to align bathroom finishes with specific interior themes. However, tile installations rely heavily on sub-contractor skill and multi-step liquid membrane waterproofing. A single poorly sealed joint allows water behind backer boards, triggering costly framing repairs across multi-floor apartment buildings.
Refinished Surfaces vs Factory-Finished Products
Spray refinishing temporarily masks stains on worn bathtubs during quick unit turns between leases. Unfortunately, field-applied coatings frequently bubble, chip, and peel within two years of regular tenant use. I strongly advise installing factory-finished cast acrylic bathtubs rather than relying on endless chemical refinishing cycles.
| Material / System | Joint Seams | Cleaning Effort | Installation Speed | Surface Repairability | Consistency | Recommended Use |
|---|---|---|---|---|---|---|
| Cast Acrylic | Few | Very Low | Fast | Polishable / Patchable | High | Standard Multi-family |
| Fiberglass (FRP) | Few | Low | Very Fast | Easy Patching | Moderate | Budget Renovations |
| Solid Surface | Minimal | Very Low | Fast | Sandable / Renewable | Very High | Premium Apartments |
| Ceramic Tile | Many (Grout) | High | Slow | Tile Replacement | Variable | Luxury / Custom Units |
| Field Refinishing | None | Moderate | Fast | Short-lived Recoating | Low | Short-term Fix Only |
Procurement teams must calculate five-year operating expenses rather than initial unit purchase price. Cheap gelcoat tubs save upfront capital but require continuous surface repairs and abrasive cleaning. Specifying factory-cured acrylic or solid-surface panels drastically reduces turnover downtime and eliminates regular repainting expenses across the property portfolio.
What Specs Must Be Locked Before Ordering 50+ Units?
Ordering bulk sanitary ware without locked engineering specs creates massive jobsite delays. Mismatched plumbing rough-ins force emergency carpentry work and wreck budgets. I help procurement managers standardize technical submittals before manufacturing begins.
Before signing off on a bulk tub/shower order, buyers must lock stud opening dimensions, left/right drain handedness, valve rough-in depths, wall panel tolerances, door threshold profiles, and regional plumbing code certificates. Locking these technical interfaces prevents expensive site modifications across hundreds of apartment bathrooms.
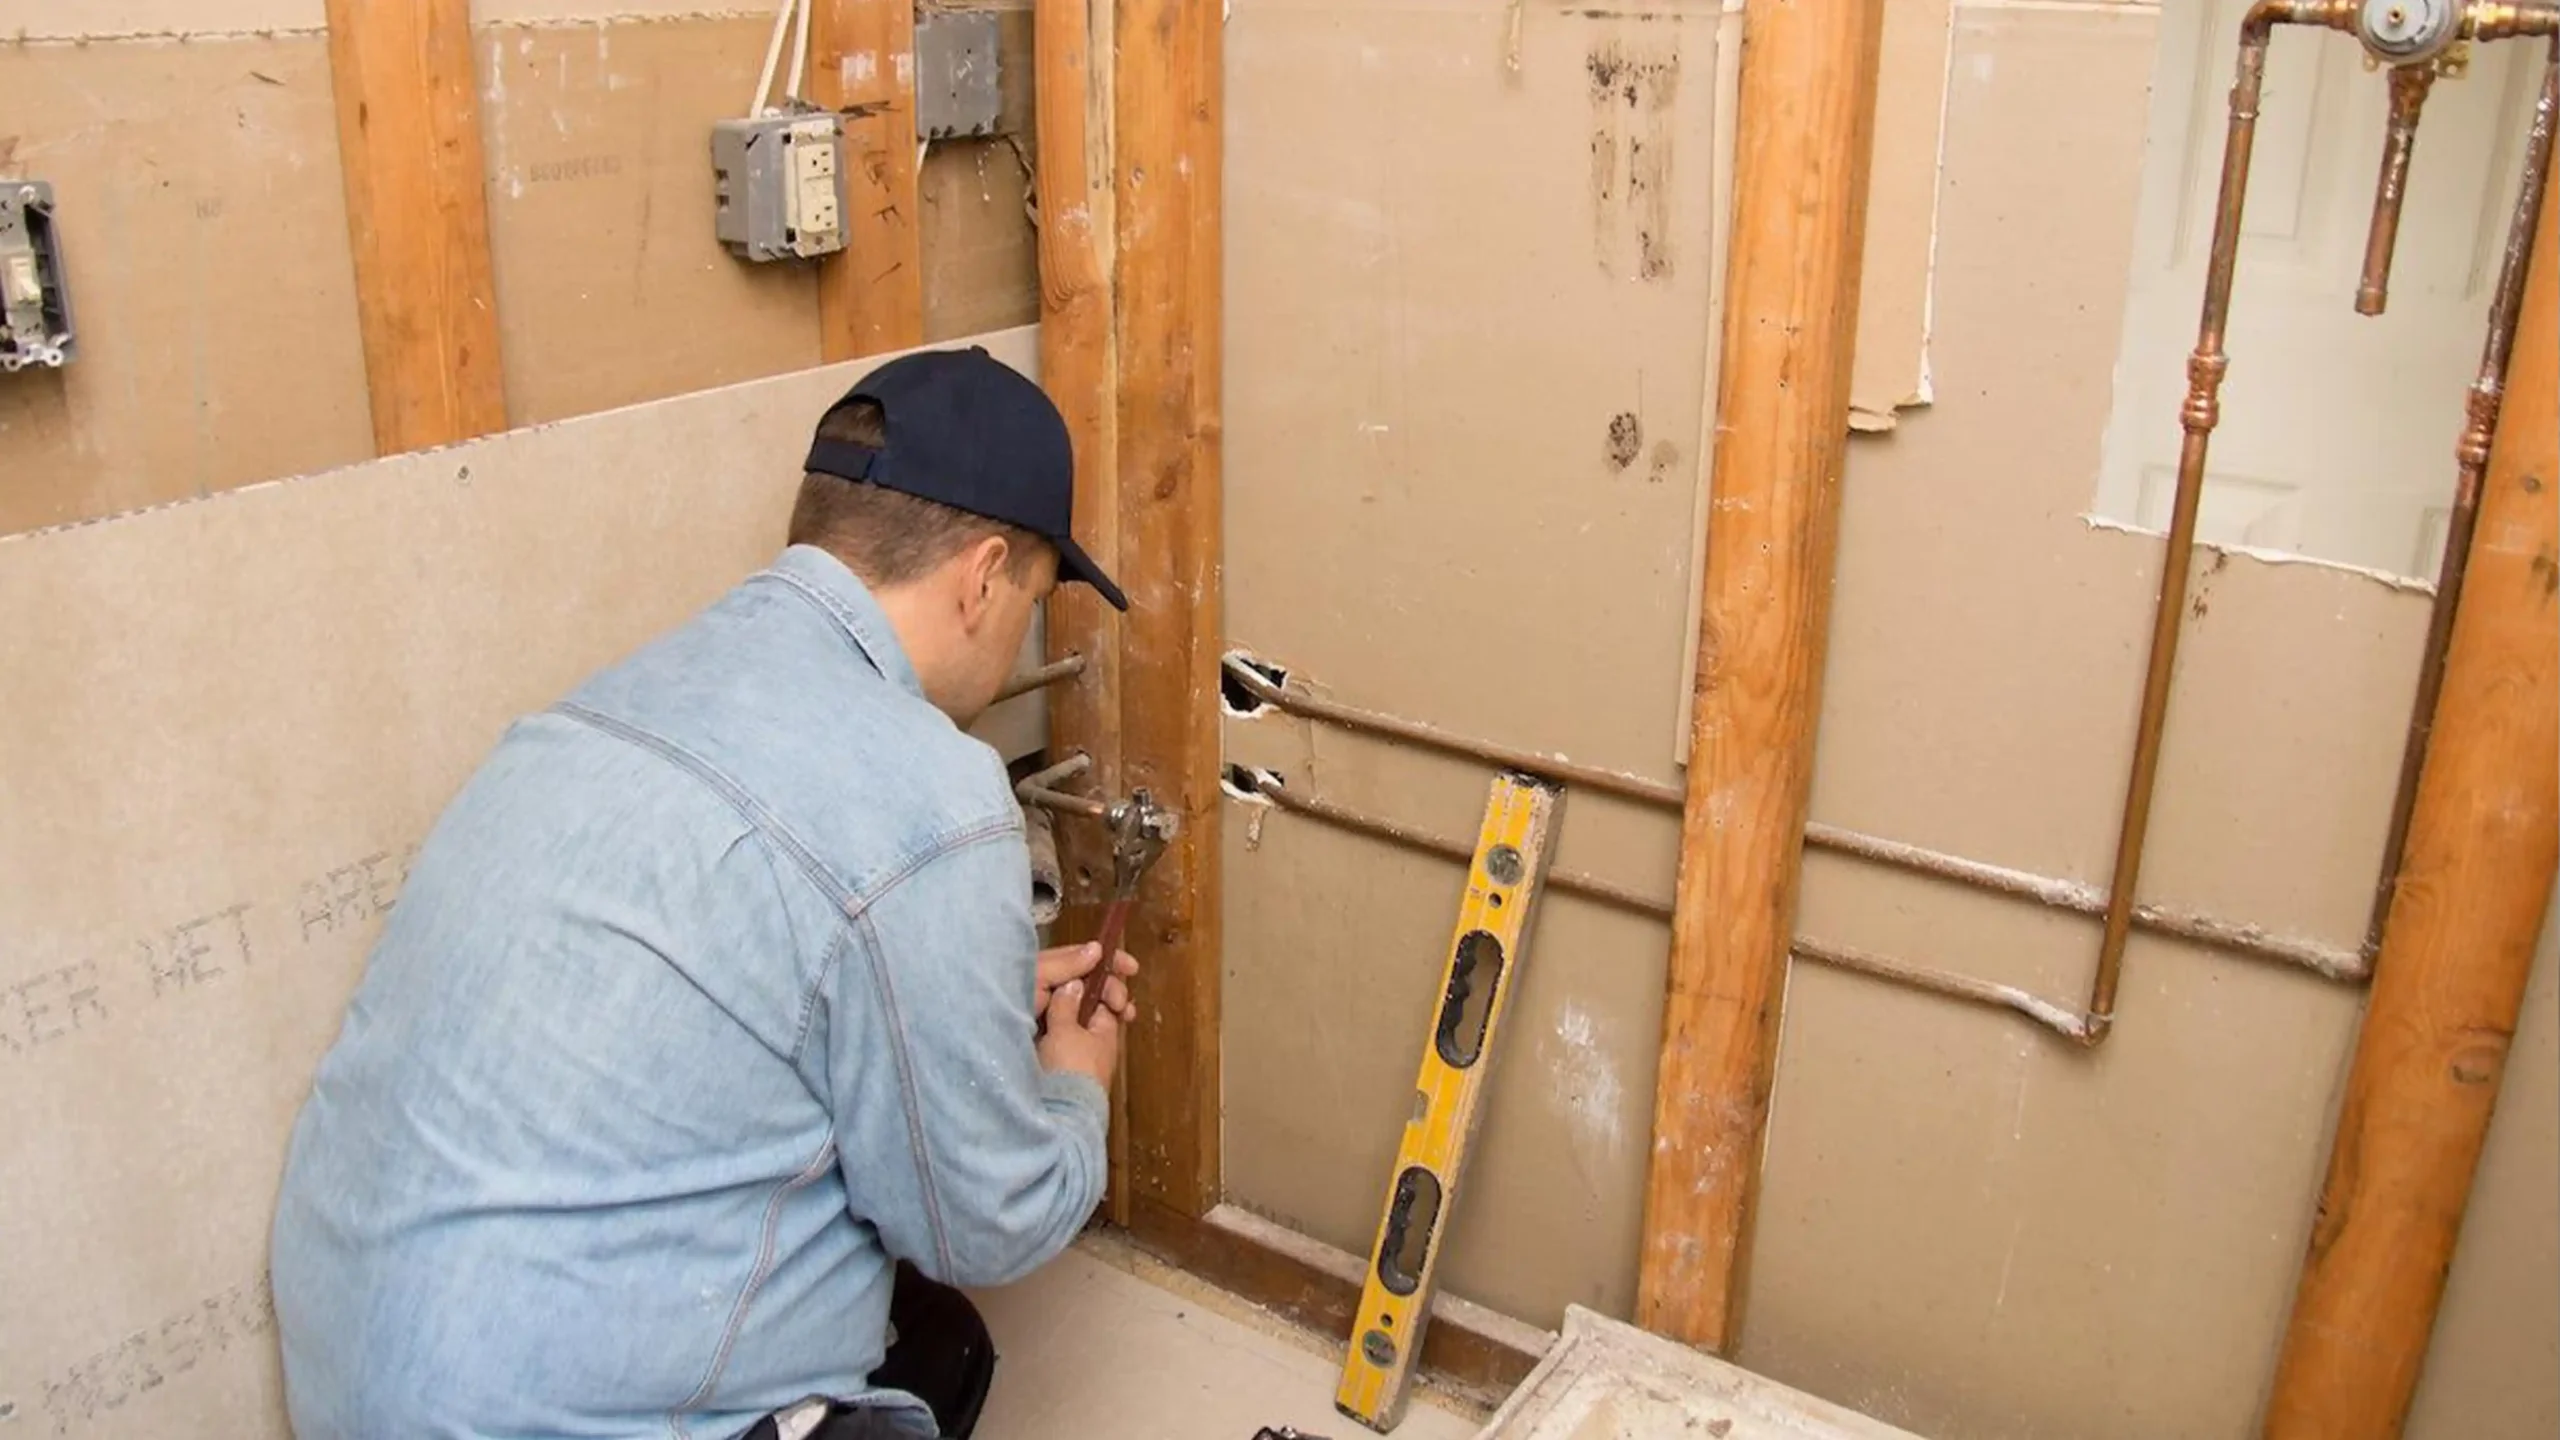
I enforce six strict specification checkpoints before releasing any multi-family bathroom order into mass production. Ensuring full dimensional compatibility across framing, rough plumbing, and structural finishes eliminates costly installation disputes on commercial jobsites.
Tub and Opening Dimensions
Architectural drawings specify nominal room dimensions, but finished rough framing often varies on site. You must account for drywall thickness, tile backer boards, and tub apron clearances before manufacturing starts. I confirm overall length, width, height, and finished wall allowances on certified factory shop drawings.
Left-Hand and Right-Hand Drain Plans
Multi-family buildings use mirrored floor plans to share vertical plumbing stacks between adjacent residential units. This layout requires ordering exact quantities of left-hand and right-hand drain bathtubs. I create a detailed unit schedule to track drain orientations and prevent wrong SKU shipments to the construction site.
Plumbing Rough-In and Fixture Interfaces
A tub/shower combo operates as an integrated system rather than isolated individual parts. Procurement managers must verify valve rough-in depths, diverter spouts, shower heads, and overflow clearance simultaneously. I cross-check all mixer rough-in dimensions against the tub wall thickness before signing off on bulk production runs.
Enclosure and Wall Interfaces
The connection between the tub deck tiling flange and the surround wall panels determines water tightness. Enclosure glass channels must seat securely against the tub rim without hanging over curved edges. I inspect factory corner radii and threshold profiles to guarantee seamless alignment with sliding glass track hardware.
Accessibility and Local Code
Multi-unit housing developments must satisfy strict regional accessibility guidelines and municipal plumbing codes. Some jurisdictions mandate specific grab bar backing, seat clearances, and non-slip floor textures. I coordinate with project architects to verify that accessible units receive code-compliant fixtures rather than standard residential tub models.
Certification and Project Documents
Procurement teams must demand complete compliance documentation before releasing factory balance payments. Target markets require specific testing standards, such as cUPC for North America, CE for Europe, or WaterMark for Australia. I only claim certifications matching the exact product model and destination market to ensure permit approval.
| Unit Type | Total Qty | Tub Dimensions | Drain Hand | Wall System | Enclosure Type | Code Compliance |
|---|---|---|---|---|---|---|
| Type A (2BR) | 80 | 60″ × 32″ × 18″ | 40 LH / 40 RH | Solid Surface | Sliding Bypass | Standard Residential |
| Type B (1BR) | 60 | 60″ × 30″ × 15″ | 30 LH / 30 RH | Cast Acrylic | Sliding Bypass | Standard Residential |
| Type C (Studio) | 40 | 48″ × 32″ (Shower) | Center Drain | Solid Surface | Pivot Glass Screen | Standard Residential |
| Type D (Accessible) | 10 | 60″ × 32″ × 15″ | 5 LH / 5 RH | Acrylic + Backing | Open / Curtain | ADA / Local Code |
Ordering fifty or five hundred bathroom units magnifies any engineering discrepancy into a financial disaster. Locking drawings, drain schedules, valve compatibility, and test certificates protects the installation schedule. I recommend approving a physical production sample on site before authorizing full mass production runs at the factory.
What Shower Tub Combo Problems Cause the Most Rework?
Shower leaks and finish defects destroy multi-family renovation budgets and delay occupancy. Water damage spreads through floors, triggering legal claims and tenant disputes. I show buyers how to prevent recurring jobsite failures.
The most costly shower tub combo rework stems from failed tub deck joints, concealed drain leaks, and surface delamination across multi-floor apartment complexes. Eliminating these defects requires integrated tiling flanges, continuous commercial-grade elastomeric sealants, certified plumbing fittings, and strict pre-installation drain orientation checks on site.
Source:
https://codes.iccsafe.org/content/IPC2021P3/chapter-4-fixtures-faucets-and-fixture-fittings
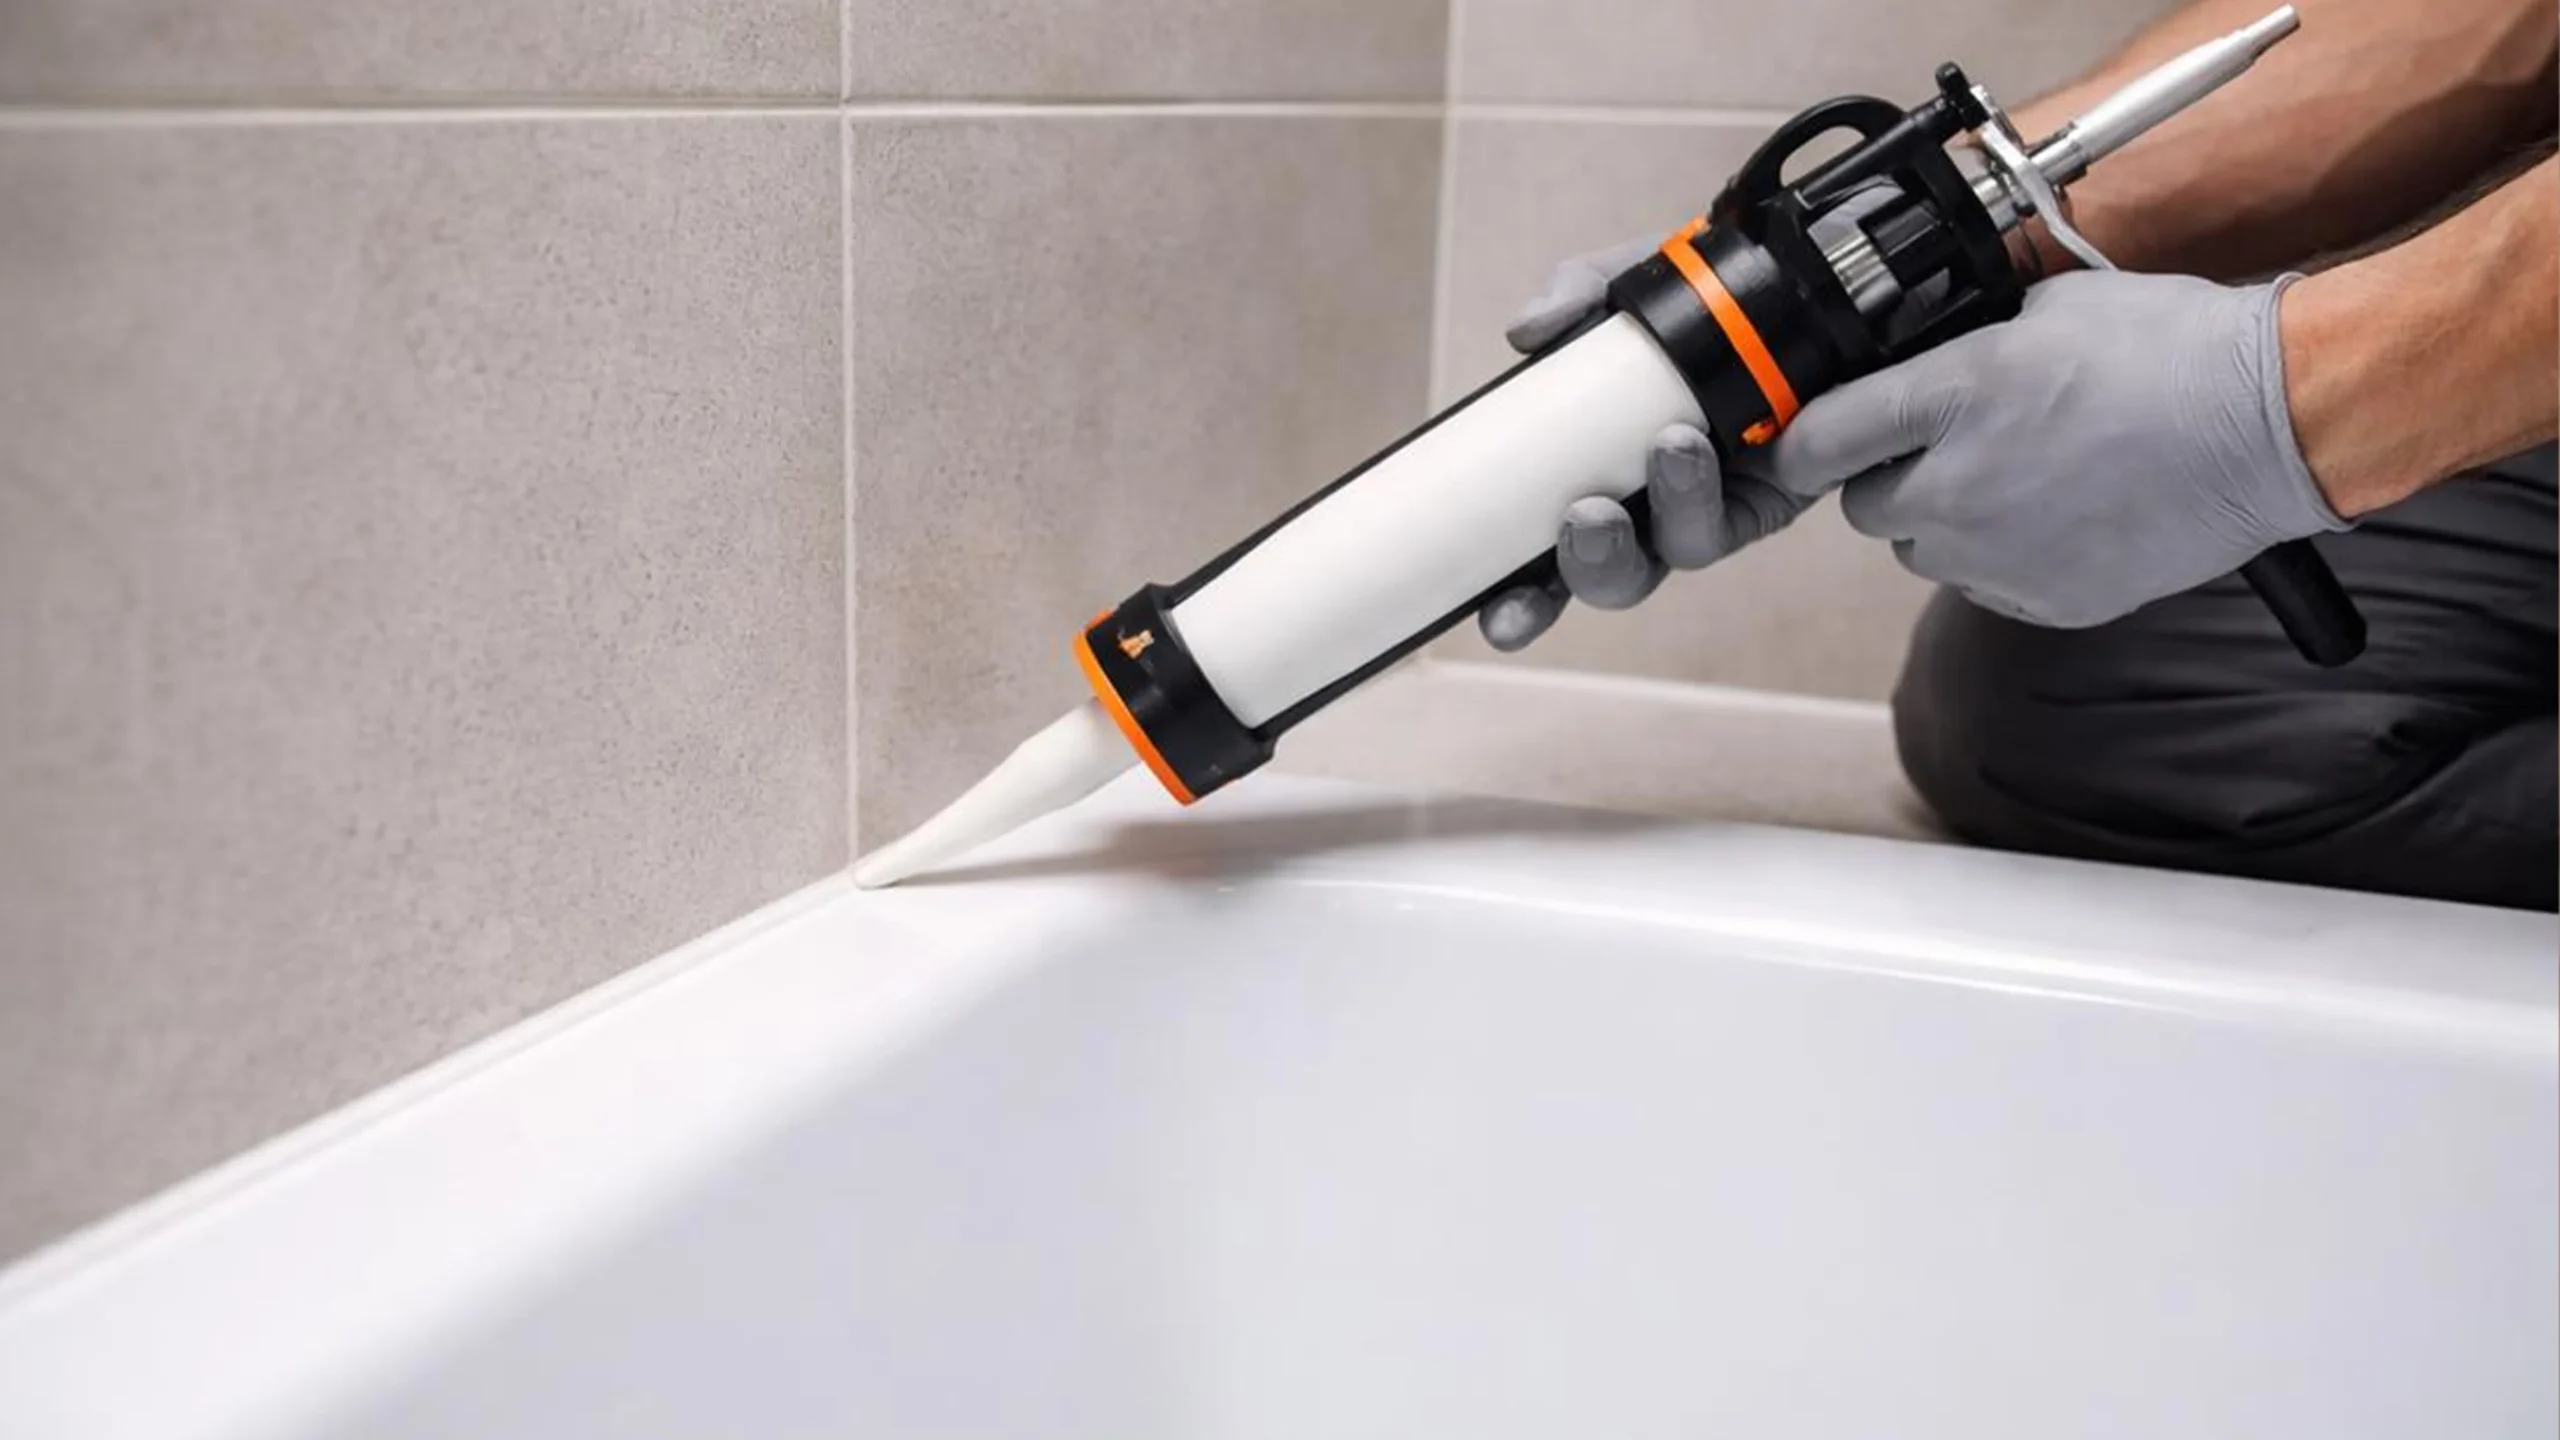
I have analyzed dozens of multi-family warranty claims throughout my manufacturing career. Tracking these recurring failure points helps procurement teams specify better hardware, improve installation oversight, and prevent expensive structural water damage inside completed buildings.
Tub-to-Wall and Enclosure Leaks
Water penetration frequently occurs along the horizontal seam where the bathtub rim meets the backer board. Defective caulking, missing integral tile beads, or loose glass door channels allow moisture to migrate behind wall finishes. Fixing these leaks requires opening finished walls, replacing rotted studs, and resealing entire shower enclosures.
Cross-Floor Water Damage
In multi-story apartments, a minor bathtub leak in an upper unit drips through concrete slabs into lower-floor ceilings. This cross-floor water migration damages drywall, ruins tenant furniture, breeds toxic mold, and creates insurance claims. I always mandate pressure testing all drain lines before closing wall access panels.
Surface Peeling and Repeated Refinishing
Refinished rental bathtubs break down under bleach and hot water, peeling away from base metal or fiberglass substrates. When surface coatings bubble and chip, property managers face constant maintenance calls and tenant turnover downtime. Specifying factory-cured sanitary acrylic completely eliminates the costly trap of recurring field resurfacing.
Inconsistent Finishing Across Units
Relying on manual field caulking and wet plastering creates obvious quality variances across large multi-family housing projects. Inexperienced installers leave uneven caulk beads, misaligned tiles, and crooked glass tracks. I recommend prefabricated surround systems and engineered transition trims to achieve uniform finish quality across every residential bathroom.
Wrong SKU or Drain Orientation
Based on my procurement experience, receiving incorrect drain orientations halts construction schedules immediately. If a supplier ships right-hand bathtubs for left-hand rough-in units, plumbers cannot complete installations on schedule. This mistake causes jobsite congestion, extra handling labor, and expensive air freight charges for replacement units.
| Failure Point | Primary Root Cause | Project Impact | Prevention Strategy |
|---|---|---|---|
| Tub Deck Leaks | Missing integral tile flange | Drywall rot / Mold | Specify molded integral tiling flanges |
| Cross-Floor Seepage | Unsealed drain trap / overflow | Lower-unit ceiling damage | Pre-drywall hydro-pressure testing |
| Surface Peeling | In-situ spray paint failure | Rapid turnover downtime | Install factory-cured acrylic bathtubs |
| Finish Variance | Hand-applied site caulking | Aesthetic defects / Rework | Use prefabricated composite trims |
| Mismatched Drains | Mixed-up mirrored unit SKUs | Total framing stoppage | Audit unit schedules before shipment |
A single plumbing mistake repeated across two hundred apartments creates an unmanageable financial catastrophe for general contractors. Identifying site failure points during design reviews protects developer capital and project schedules. I encourage teams to establish strict quality control audits for waterproofing, framing alignment, and plumbing connections.
Frequently Asked Questions About Apartment Shower Tub Combos?
Conclusion
Choosing the right apartment tub shower combo balances tenant comfort, durable materials, and watertight installation. Contact georgebuildshop at https://georgebuildshop.com/ for expert manufacturing support and reliable multi-family bathroom procurement solutions today.
Conclusion: Secure Your Project’s Profitability
Choosing the right tub and shower layout is only the first step. Whether you are outfitting a 500-room luxury resort or standardizing a multi-family apartment build, sourcing fixtures from fragmented suppliers leads to mismatched materials, incompatible plumbing, and delayed handovers.
Protect your construction timeline by consolidating your procurement. At georgebuildshop, we don’t just sell bathtubs—we deliver complete, custom-engineered bathroom spaces. From robust commercial shower doors to premium vanities and ADA-compliant toilets, we supply everything your project requires to pass inspection and impress guests.
Submit your project floor plans or required quantities below, and our commercial design team will engineer a tailored sanitary ware package for you within 24 hours.