
I have seen many hotel renovations get delayed over one small detail: the shower door height. Guests complain, walls leak, and budgets grow.
The best commercial shower door height is not one fixed number. Most hotel and apartment projects work well with 76 to 80 inches. Premium suites or tall ceilings may need custom heights based on glass thickness, hardware strength, and ADA rules.
I have worked with bathroom products for many years, and I still see buyers focus only on looks. A shower door is part of a system. Water splash, ceiling height, glass weight, and wall accuracy all affect the final decision. Let me walk you through how I approach this on real projects.
Table of Contents
What Is the Standard Shower Door Height for Commercial Projects?
Many buyers ask me for one number, then get frustrated when I say it depends. This confusion costs time during bidding and drawing approval.
The standard shower door height for residential use is usually 72 inches. Commercial projects often need more coverage, so 76 to 79 inches is a common range. The right choice depends on door type, glass thickness, and ceiling height.
Residential Baseline
Most home stores list 72 inches as the common height. Kohler often uses 72 inches with widths from 22 to 36 inches. This number works for small bathrooms, but not always for hotel guest rooms.
Commercial Range
Commercial guides often list 76 to 79 inches as the average height including the frame. I use this range as my starting point, then adjust for splash control and finished opening size.
Factors That Shift the Number
Shower head height, curb design, and accessibility needs can all move the final number up or down. I never lock a height before checking these details on site.
| Project Type | Practical Height Range | Notes |
|---|---|---|
| Standard hotel guestroom | 76–80 in | Better water containment and visual proportion |
| Apartment / multifamily | 72–78 in | Cost control, standardized replacement |
| Premium suite / high ceiling | 80–84 in or custom | Need stronger hardware and glass review |
| Tub shower door | 58–62 in or project-specific | Depends on tub height and splash control |
| Accessible / ADA room | Not by height alone | Check entry, clearance, threshold, controls |
On a 200-room hotel project, I always push clients to pick one or two heights, not five. Mixing heights across floors creates chaos in spare parts, packaging, and future replacement. A single wrong measurement on paper can turn into hundreds of doors that do not fit. This is why I treat height as a supply chain decision, not just a design choice.
Project Snapshot: Resort Renovation
Pain Point: A 150-room resort faced budget overruns and water leaks due to mismatched custom glass sizes across different floors.
Solution: We stepped in to standardize the bathroom design, providing a unified 78-inch full-system enclosure with heavy-duty rated hardware.
Result: Eliminated leaks, cut installation time by 30%, and maintained 100% brand consistency.
How Should Hotels, Apartments, and Hospitals Choose Shower Door Height?
I often hear buyers say a taller door always looks better. Then guests complain about cold drafts and wet floors during their stay.
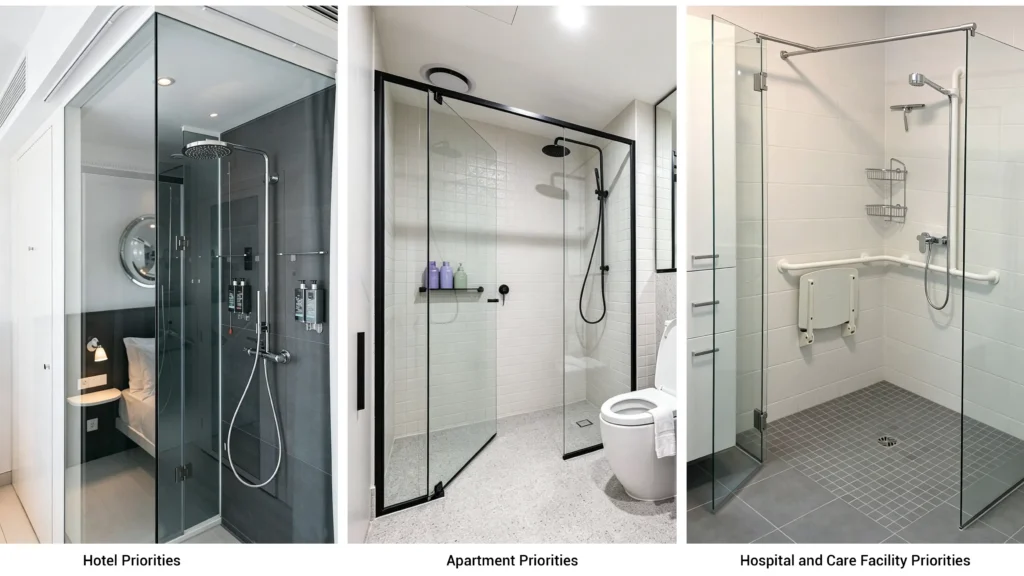
Hotels should choose height based on guest comfort and housekeeping ease, not only style. Apartments should standardize height for cost control. Hospitals must prioritize access and safety over appearance in every case.
Hotel Priorities
Hotels need brand consistency and less water on the floor. Half-glass or open designs look modern, but guests often complain about splash and cold air during showers.
Apartment Priorities
Apartments benefit from one or two standard heights across the whole building. This keeps spare parts, seals, and rollers easy to manage for years.
Hospital and Care Facility Priorities
Hospitals should focus less on height and more on clear opening, threshold, and grab bar placement. Some spaces need curtains or half screens instead of glass doors.
I always tell clients that height decision is a project decision, not only a bathroom design decision. A hotel with a full-height door may reduce housekeeping complaints. A hospital with the same door may create access problems for a wheelchair user. The right answer changes with the building type, so I ask about the end user before I ask about the ceiling.
Should Shower Door Height Change for 8, 9, or 10 Foot Ceilings?
Buyers often search for shower door height by ceiling size, then pick a number without checking hardware limits. This can lead to costly glass breakage later.
Yes, shower door height should adjust with ceiling height. An 8 foot ceiling usually fits 72 to 78 inches. A 9 foot ceiling works well with 76 to 80 inches, and a 10 foot ceiling may need custom sizing.
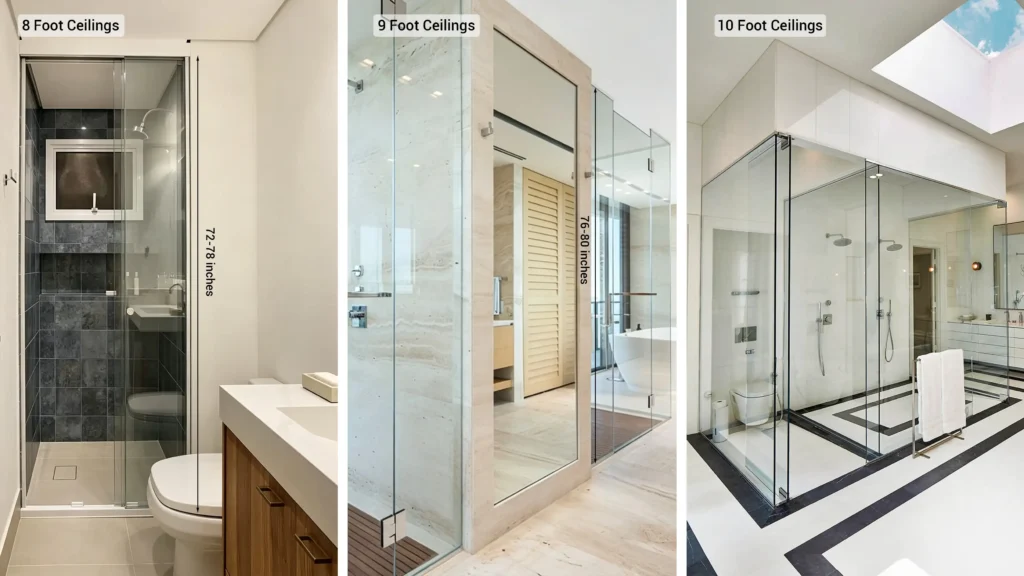
8 Foot Ceilings
A 72 to 78 inch door leaves space above for airflow. This helps reduce moisture buildup in smaller bathrooms with lower ceilings.
9 Foot Ceilings
A 76 to 80 inch door often looks better balanced. Many hotel standard rooms use this range to control both cost and appearance together.
10 Foot Ceilings
Custom heights of 80 to 84 inches work here, but I always check glass weight and hardware strength before approving the drawing.
| Ceiling Height | Suggested Door Height | Project Comment |
|---|---|---|
| 8 ft | 72–78 in | Standard hotel/apartment rooms |
| 9 ft | 76–80 in | Better visual proportion |
| 10 ft | 80–84 in or custom | Review glass weight and hardware |
| Steam shower | Near full height, project-specific | Needs ventilation and sealing design |
A taller door is not a free upgrade. Heavier glass needs stronger hinges, thicker walls, and careful packaging for shipping. I have seen doors arrive cracked because the height was raised without checking the hardware rating. Before I approve any custom height, I ask the factory to confirm hinge load, glass thickness, and installation team experience with that size.
Which Shower Door Type Changes the Height Decision?
Some buyers pick a door style first, then try to force a height onto it. This backwards approach often creates fitting problems on site.
Door type changes the height decision because sliding, hinged, frameless, and tub doors each carry different structural needs. Sliding doors need track clearance. Frameless doors need thicker glass. Tub doors measure height from the rim, not the floor.
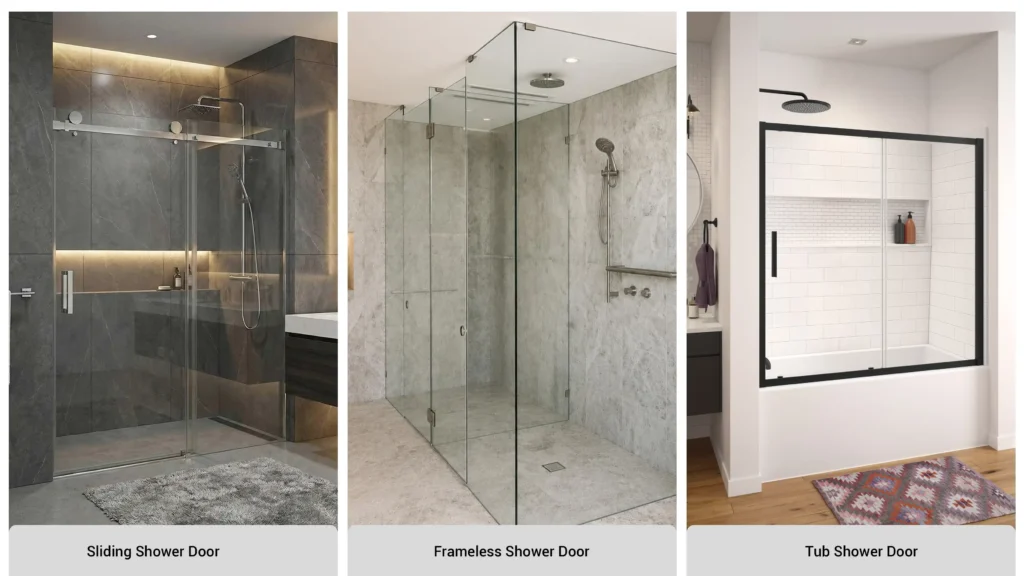
Sliding Shower Door Height
Sliding or bypass doors save space and suit hotels well. A common commercial bypass height is 76 inches with adjustment room for out-of-plumb walls.
Frameless Shower Door Height
Frameless doors look elegant but need very accurate wall plumbness. Taller frameless glass adds weight, so hardware must be rated for that load.
Tub Shower Door Height
Tub shower door height starts from the tub rim, not the floor. This is shorter than a typical walk-in shower door of the same visual size.
| Door Type | Height Consideration | Project Risk |
|---|---|---|
| Sliding / bypass | Usually 72–76+ in | Roller, overlap, track cleaning |
| Hinged / pivot | 72–80+ in | Swing clearance, hinge load |
| Frameless | 76–84+ in | Wall plumbness, glass weight |
| Fixed panel | Up to 96 in possible | Splash control, privacy |
| Tub door | Lower than walk-in doors | Water containment over tub rim |
For buyers, door type is not just a style choice. It changes hardware cost, wall preparation, and long-term maintenance work. A sliding door needs regular track cleaning, while a frameless door needs precise wall work before installation. I always match the door type to the maintenance team’s skill level, not only to the design mood board.
What Code, ADA, and Safety Requirements Affect Shower Door Height?
Buyers sometimes assume code only sets a height number. This mistake can delay a project after inspection finds missing safety glass certificates.
Code and ADA rules focus less on exact height and more on safety glazing, clear opening, and maneuvering space. Shower doors must use safety glazing under 16 CFR Part 1201, and accessible rooms need proper clearance and controls.
Source:
Safety Glazing Rules
U.S. rules require safety glazing materials for shower and tub enclosures. This protects users if the glass breaks during normal use.
ADA Clearance Rules
ADA guidance covers turning space, door maneuvering clearance, and floor space, not only door height. A transfer shower is often 36 by 36 inches.
Documentation for Buyers
I always prepare a compliance package, not just a height number. This includes glass certificates, thickness data, hardware specs, and installation drawings for the local inspector.
I tell every hotel and hospital client the same thing: height alone does not equal compliance. A beautiful tall door that blocks a wheelchair turn is not a good solution, no matter how nice it looks. I recommend confirming final details with a local architect or code consultant before bulk ordering any commercial shower doors.
How Do You Choose Between Standard and Custom Shower Door Height?
After years in this industry, I know buyers want a simple way to decide. Too many options can slow down approval and delay the whole project.
Choose standard height for budget apartments and typical hotel rooms. Choose custom height for luxury suites, non-standard openings, or accessible rooms. Renovation projects often need custom sizing after real site measurement is done.
| Situation | Use Standard Height | Use Custom Height |
|---|---|---|
| Budget apartment | Yes | Only if opening is non-standard |
| Standard hotel room | Usually 76–80 in | If brand standard requires |
| Luxury suite | Maybe | Often recommended |
| Accessible room | Not by height alone | Custom opening may be needed |
| Renovation project | Maybe | Often needed after site measure |
| 10 ft ceiling | 80 in may work | 84+ in if hardware allows |
| Curbless shower | Depends | Must review splash and drainage |
I always recommend standardizing height first, then adding custom sizes only when needed. Repeatability makes installation faster and spare parts easier to manage. Custom height should solve a real problem, not just add a luxury feel. Projects with hundreds of rooms save the most money when height stays simple and consistent.
Conclusion
Choosing the right shower door height takes more than one number. Contact georgebuildshop today, and I will help you plan a height that fits your project and budget.
Ready to Standardize Your Commercial Bathroom Project?
Choosing the right shower door height is just the first step. At Georgebuildshop, we help hotels, resorts, and commercial developers eliminate supply chain chaos. From custom space design to full-scale manufacturing of your entire bathroom inventory, we deliver budget-friendly, code-compliant solutions.
👇 Fill out the form below, and tell us about your project requirements. Let's build something exceptional together.