
You picked a standard shower door size from a catalog. Then tile went up, walls shifted, and the glass would not fit. This happens more than buyers expect.
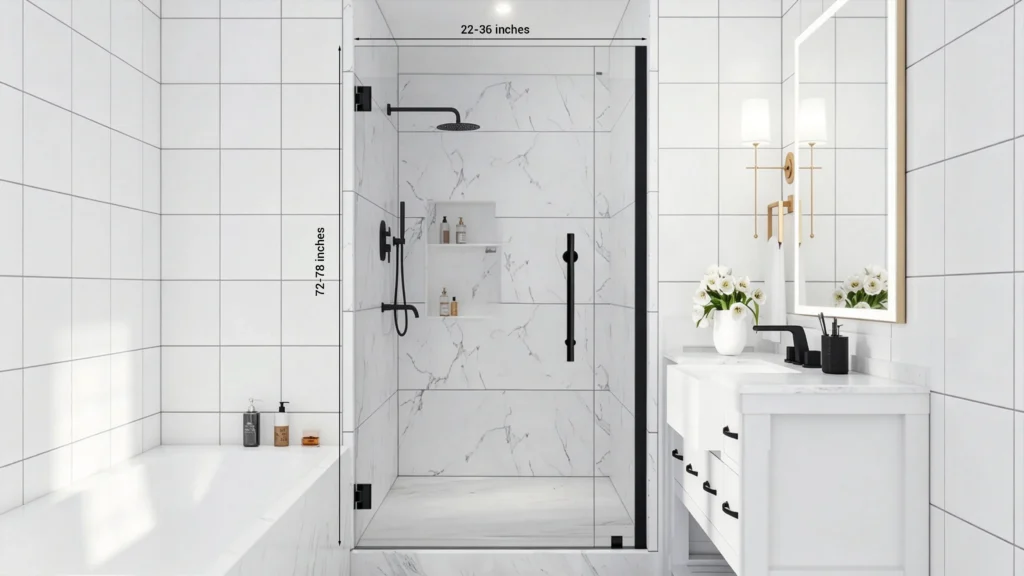
The standard shower door size is 22–36 inches wide and 72–78 inches tall for most swing and sliding models. This works for early planning. It does not guarantee a perfect fit after tile, stone, and wall finishing change the real opening.
I have worked with bathroom cabinets and glass doors for many years. I learned one thing early. A number on a spec sheet is only a starting point. The real opening tells the real story. Let me walk you through what matters before you order.
Table of Contents
What Is the Standard Shower Door Size?
You ask for a size, and every supplier gives you a different range. This makes early planning harder than it should be.
Most standard shower door sizes fall between 22 and 36 inches wide. Standard shower door height runs 72 to 78 inches, with some commercial doors reaching 79 inches. Sliding shower door sizes usually span 48 to 60 inches for a full opening.
Common Width Ranges
Hinged and pivot doors fit 24 to 36 inch openings. Anything past 36 inches for one panel usually needs a fixed side panel. This keeps the glass supported and the water contained.
Common Height Ranges
Most projects use 72 to 76 inches for standard rooms. Taller ceilings or commercial buildings sometimes call for 78 to 79 inches. I always confirm ceiling height before locking this in.
Sliding Door Width
Sliding shower door sizes need two panels that overlap. A 48 inch opening needs less overlap than a 60 inch opening. Wider openings need stronger tracks and rollers to stay smooth over time.
| Project Type | Practical Height Range | Notes |
|---|---|---|
| Standard hotel guestroom | 76–80 in | Better water containment and visual proportion |
| Apartment / multifamily | 72–78 in | Cost control, standardized replacement |
| Premium suite / high ceiling | 80–84 in or custom | Need stronger hardware and glass review |
| Tub shower door | 58–62 in or project-specific | Depends on tub height and splash control |
| Accessible / ADA room | Not by height alone | Check entry, clearance, threshold, controls |
These numbers work for a bill of quantities and early budget planning. They are not the final production size. Finished opening, tile thickness, and wall plumb still decide the real answer.
What Standard Shower Door Size Fits Each Door Type?
You compare sliding, hinged, and frameless doors, and the sizing rules change for each one. This confuses many first-time buyers.
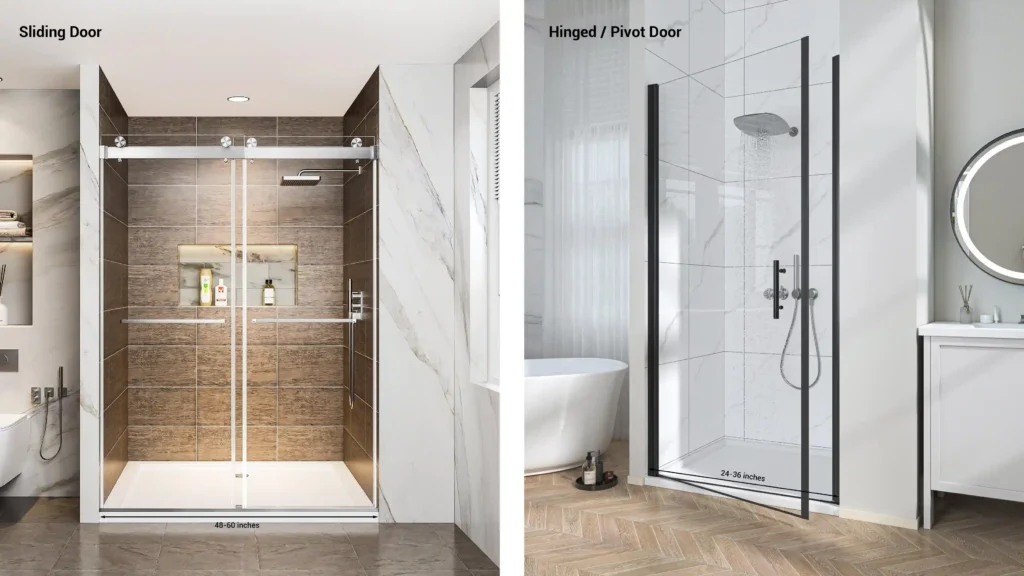
Sliding doors need 48 to 60 inches with overlapping panels. Hinged and pivot doors fit 24 to 36 inch openings but need swing clearance. Frameless doors depend on precise glass and hardware. Walk-in doors focus on panel length, not door width.
Sliding Shower Doors
Sliding doors work well in tight bathrooms. They fit 48 to 60 inch openings and use two glass panels on a track. I always check the overlap zone, since a poor overlap causes leaks at the seam.
Hinged and Pivot Doors
These doors need 24 to 36 inches of opening. They also need outward swing space. I always check nearby fixtures like toilets, vanities, or the main bathroom door before confirming this size.
Frameless Doors
Frameless glass shower doors carry more weight without a metal frame. This means the glass and hardware must match the opening closely. A standard glass shower door size still needs exact hinge and clamp placement to stay safe.
Walk-In and Fixed Panel Doors
A standard walk-in shower door size is less about door width and more about panel length. Showerhead position and splash zone matter more here. I plan these based on water spray direction, not just glass size.
Side Panels for Wide Openings
When an opening goes past standard sliding or hinged width, a side panel helps. It shares the structural load and keeps water inside the enclosure. This also keeps the visual line consistent across many rooms.
How Should Project Teams Measure Shower Door Openings?
Buyers often search for shower door height by ceiling size, then pick a number without checking hardware limits. This can lead to costly glass breakage later.
Yes, shower door height should adjust with ceiling height. An 8 foot ceiling usually fits 72 to 78 inches. A 9 foot ceiling works well with 76 to 80 inches, and a 10 foot ceiling may need custom sizing.
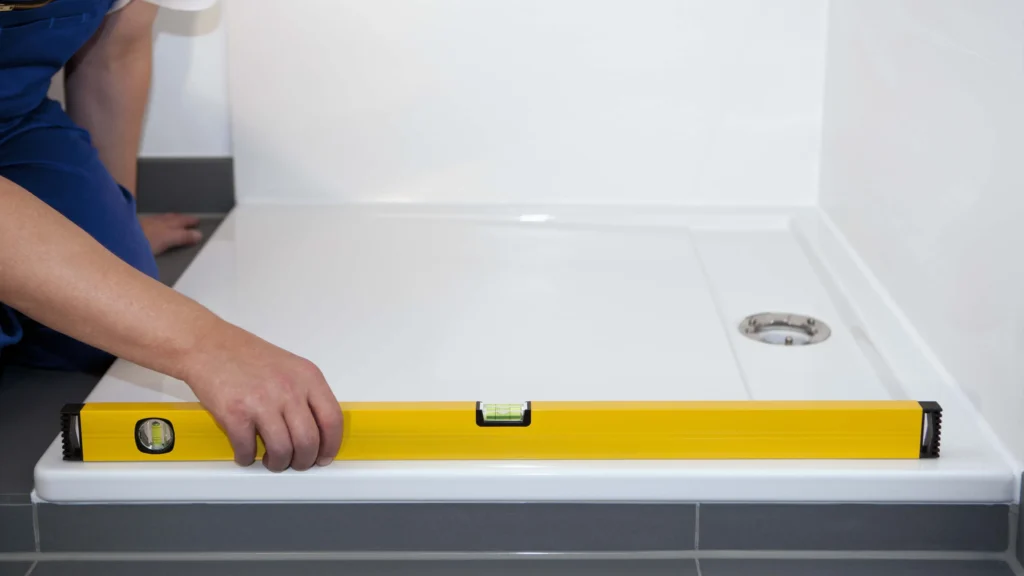
Rough Opening vs Finished Opening
The rough opening is the frame before tile or stone. The finished opening comes after all wall layers go up. Tile, waterproofing membrane, and backer board all add thickness. I never order glass from rough opening numbers alone.
Where to Measure Width and Height
Measure width at three points: top, middle, and bottom. Measure height on both the left and right side. Walls are rarely perfectly straight, so these numbers often differ by a small amount.
Checking Plumb and Level
A wall that leans even slightly changes how the glass sits. I check plumb with a level tool and check the threshold for flatness. This step catches problems before glass production starts.
Building a Measurement Sheet
For large projects, one measurement per room is not enough. I build a room type measurement sheet that lists every unit type separately. This avoids relying on memory or a single verbal confirmation from site staff.
Confirming with a Sample Room
Before batch production, I always ask for one finished sample room. This shows how tile, waterproofing, and glass sizing work together in real conditions. It saves cost compared to fixing errors after full production.
When Are Standard Shower Door Sizes Not Enough?
You trust the standard size on paper, and it still does not work on site. This happens more in hotel and multi-room projects than people expect.
Standard shower door sizes fall short when walls are not plumb, finish thickness changes the opening, or a project has many room types. ADA rooms and high-end hotels also need sizing beyond a basic catalog number.
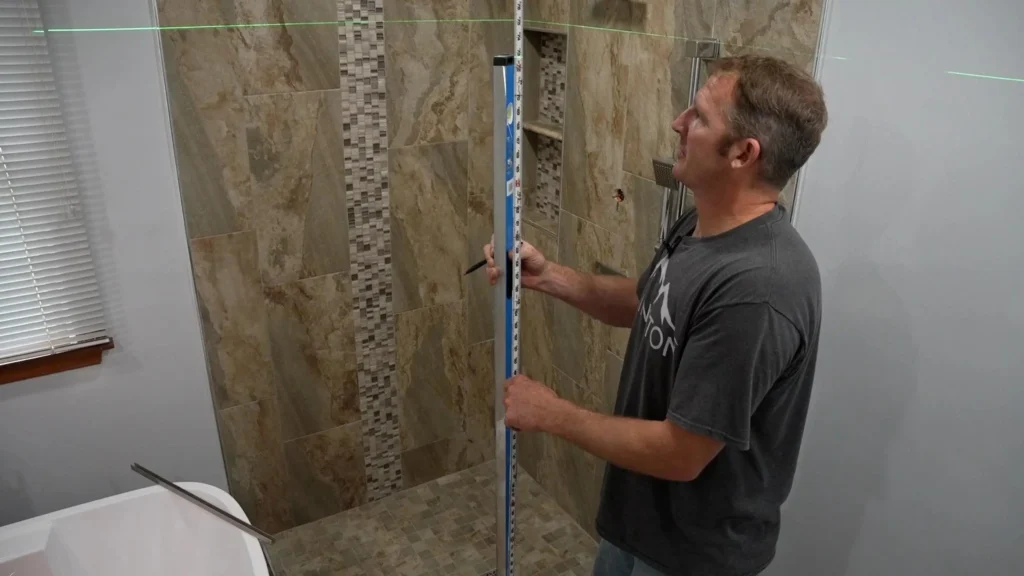
Walls That Are Not Plumb
Older buildings and fast-built structures often have walls that lean. A standard size door may not close properly against an uneven wall. I always flag this risk before confirming any bulk order.
Different Finish Thickness
Tile, natural stone, and paint all add different thickness to a wall. Two rooms with the same blueprint can end up with different finished openings. This is why a paper standard size can mislead a buyer.
Openings Wider Than Standard
Some bathrooms have openings wider than 36 or 60 inches. In these cases, a fixed panel or a return panel closes the gap. Without this, water escapes and the glass loses structural support.
Multiple Room Types in One Project
Hotels rarely have one room type. Standard rooms, suites, and accessible rooms all differ in bathroom size. I do not recommend using one standard shower door size across a mixed room project.
ADA and Hospital Rooms
Accessible rooms need extra clearance for wheelchair transfer and control access. A standard size chosen only for a normal room can restrict movement in these spaces. This is a safety issue, not just a fit issue.
A Better Approach: Standardized Custom Size
I use a concept I call a standardized custom size. This means each room type gets one confirmed size, then that size gets produced in batch. It is not fully custom per room, but it is not a generic catalog size either.
What Code and Compliance Checks Matter Before Choosing a Shower Door Size?
You pick a size that fits, but the glass fails a safety check later. Compliance gaps cause expensive delays during final inspection.
Buyers should confirm CPSC 16 CFR Part 1201 compliance in the US, ADA clearance rules for accessible rooms, and ANSI Z97.1 glass testing. EU and UK projects should confirm EN 12150 toughened safety glass documentation before production.

US Safety Rule for Glass Doors
CPSC 16 CFR Part 1201 covers shower doors and enclosures in the United States. This rule sets safety requirements for the glass used in these products. I always ask suppliers for proof of this compliance in writing.
ADA Clearance Requirements
ADA rules require that enclosures do not block controls, faucets, or seat transfer space. An alternate roll-in shower entry needs at least 36 inches of clear opening. This affects both door size and door swing direction.
ANSI Z97.1 Glass Testing
ANSI Z97.1 relates to safety glass testing and marking. CPSC has used updated versions of this testing procedure over time. I check that glass carries proper marking that matches this standard.
EU and UK Standards
Projects in Europe often reference EN 12150 for thermally toughened safety glass. This standard covers tolerance, flatness, edge treatment, and fragmentation behavior. CE marking usually accompanies compliant glass panels.
Documentation Procurement Should Request
I do not stop at asking for “tempered glass.” I request the test report, glass marking proof, material spec sheet, hardware finish schedule, and an outgoing quality report before goods ship.
How Do Shower Door Sizes Affect Hotel, Hospital, and Apartment Operations?
You think shower door size only matters during installation. In daily operations, the wrong size keeps causing problems long after handover.
Shower door size affects water leakage, guest complaints, cleaning cost, and safety in hotels, hospitals, and apartments. A door or panel that is too short lets water escape onto the floor and creates ongoing maintenance issues.
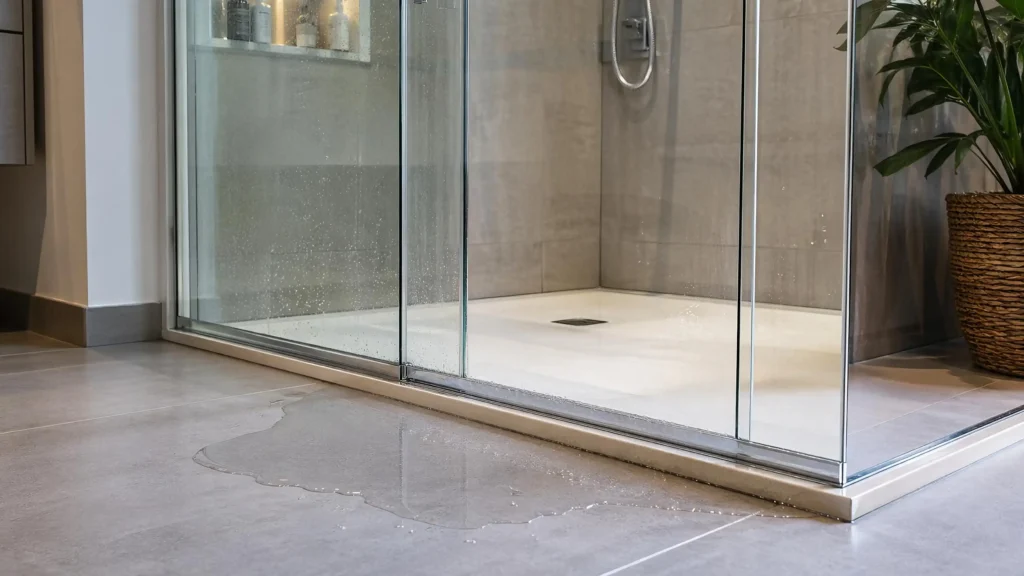
Hotel Guest Experience
A hotel procurement manager I have worked with, Emma, watches this closely across many properties. Half-glass or no-door layouts save space but often lead to water on the floor and guest complaints. Fixed panel length needs enough coverage to stop splash.
Micro Case: Luxury Resort Upgrade
Pain: A 150-room resort faced severe water leakage issues due to standard glass panels failing to fit uneven bathroom walls.
Solution: We provided one-stop bathroom space design and a standardized custom size strategy, mapping exact dimensions for each specific suite type.
Result: 100% leak-free installation, zero guest complaints, and a 20% reduction in daily housekeeping time.
Cleaning and Maintenance Load
Glass doors collect hard water spots and soap scum over time. Housekeeping teams spend more time on doors with poor coating or awkward track design. A well-sized door with the right coating reduces this daily cleaning burden.
Hospital and Accessible Rooms
Hospital bathrooms need safety glass, wider clear openings, and fewer gaps for easy cleaning. I do not recommend applying a normal hotel size directly to a medical or accessible room without review.
Apartment Consistency and Repairs
Apartments need consistent sizing across many units. This makes spare parts simple to manage. When a tenant damages a door, a standardized size means fast replacement without a custom reorder delay.
How Can a Supplier Control Size Consistency Across a Whole Project?
You order hundreds of doors for one project. Without a clear process, sizes drift between rooms and batches.
A supplier controls size consistency through drawing review, a room type schedule, a mock-up sample room, finished opening confirmation, and strict incoming and outgoing quality checks before every shipment leaves the factory.

Drawing Review and Room Schedule
I start with a full drawing review, then build a room schedule. This separates standard rooms, suites, and accessible units. Each room type gets its own confirmed door type and size before production planning begins.
Mock-Up and Sample Room Approval
One finished sample room comes before any batch order. This confirms real-world fit after tile and waterproofing are complete. It also gives the client a chance to approve glass color and hardware finish.
Measurement Confirmation After Finishing
I always request updated measurements after wall finishing is done, not before. This catches shrinkage or expansion in the opening early. Skipping this step is the most common cause of late-stage sizing problems.
Incoming and Outgoing Quality Checks
Incoming checks cover glass, hardware, aluminum profiles, and seals. Outgoing checks confirm size, hole position, edge finish, surface quality, and packaging before goods leave the factory. Photos get recorded for every batch.
Labeling and Packing by Room
Each door gets labeled by floor, room number, and room type. This reduces on-site installation errors. Packing uses wooden crates, corner protection, and shock padding, along with spare parts for common repairs.
Logistics Coordination
For large projects, shipments often split across containers and delivery dates. I coordinate this with the renovation schedule so glass arrives when the installation team is ready, not before or after.
Conclusion
Standard shower door sizes help early planning, but finished openings decide the real fit. If your project needs size confirmation or batch production, contact us at georgebuildshop.
Consolidate Your Hospitality Supply Chain
Managing multiple vendors for shower enclosures, cabinetry, and hardware increases the risk of sizing mismatches and delays. As an international one-stop building materials manufacturer, we provide end-to-end procurement for hotels, resorts, and commercial engineering projects.
From 3D spatial design to final factory quality control, we ensure every piece fits perfectly. Submit your project details in the form below to connect with our engineering team and streamline your bathroom material sourcing.