
Selecting a framed vs frameless shower door creates severe site risks. Evaluating a semi frameless shower door vs framed unit prevents leaking rooms. I help hospitality teams solve these problems.
Framed shower doors provide metal channels that absorb wall errors and speed up repetitive installation in standard hotel rooms. Frameless doors offer high visual appeal for luxury suites, but they require strict wall plumb, thicker glass, reinforced backing, and skilled labor to prevent chronic leakage.
I inspect bathroom hardware daily on commercial job sites. Many project managers choose glass systems based on showroom beauty alone. That single mistake causes massive rework, delays room handovers, and spikes operating maintenance. You need to understand the true engineering differences before placing your factory order.
What Is the Difference Between Framed and Frameless Shower Doors?
Inconsistent shower dimensions ruin tight renovation schedules. Hidden site deviations turn simple glass installations into costly field repairs. I explain key mechanical variations so your teams avoid expensive site errors.
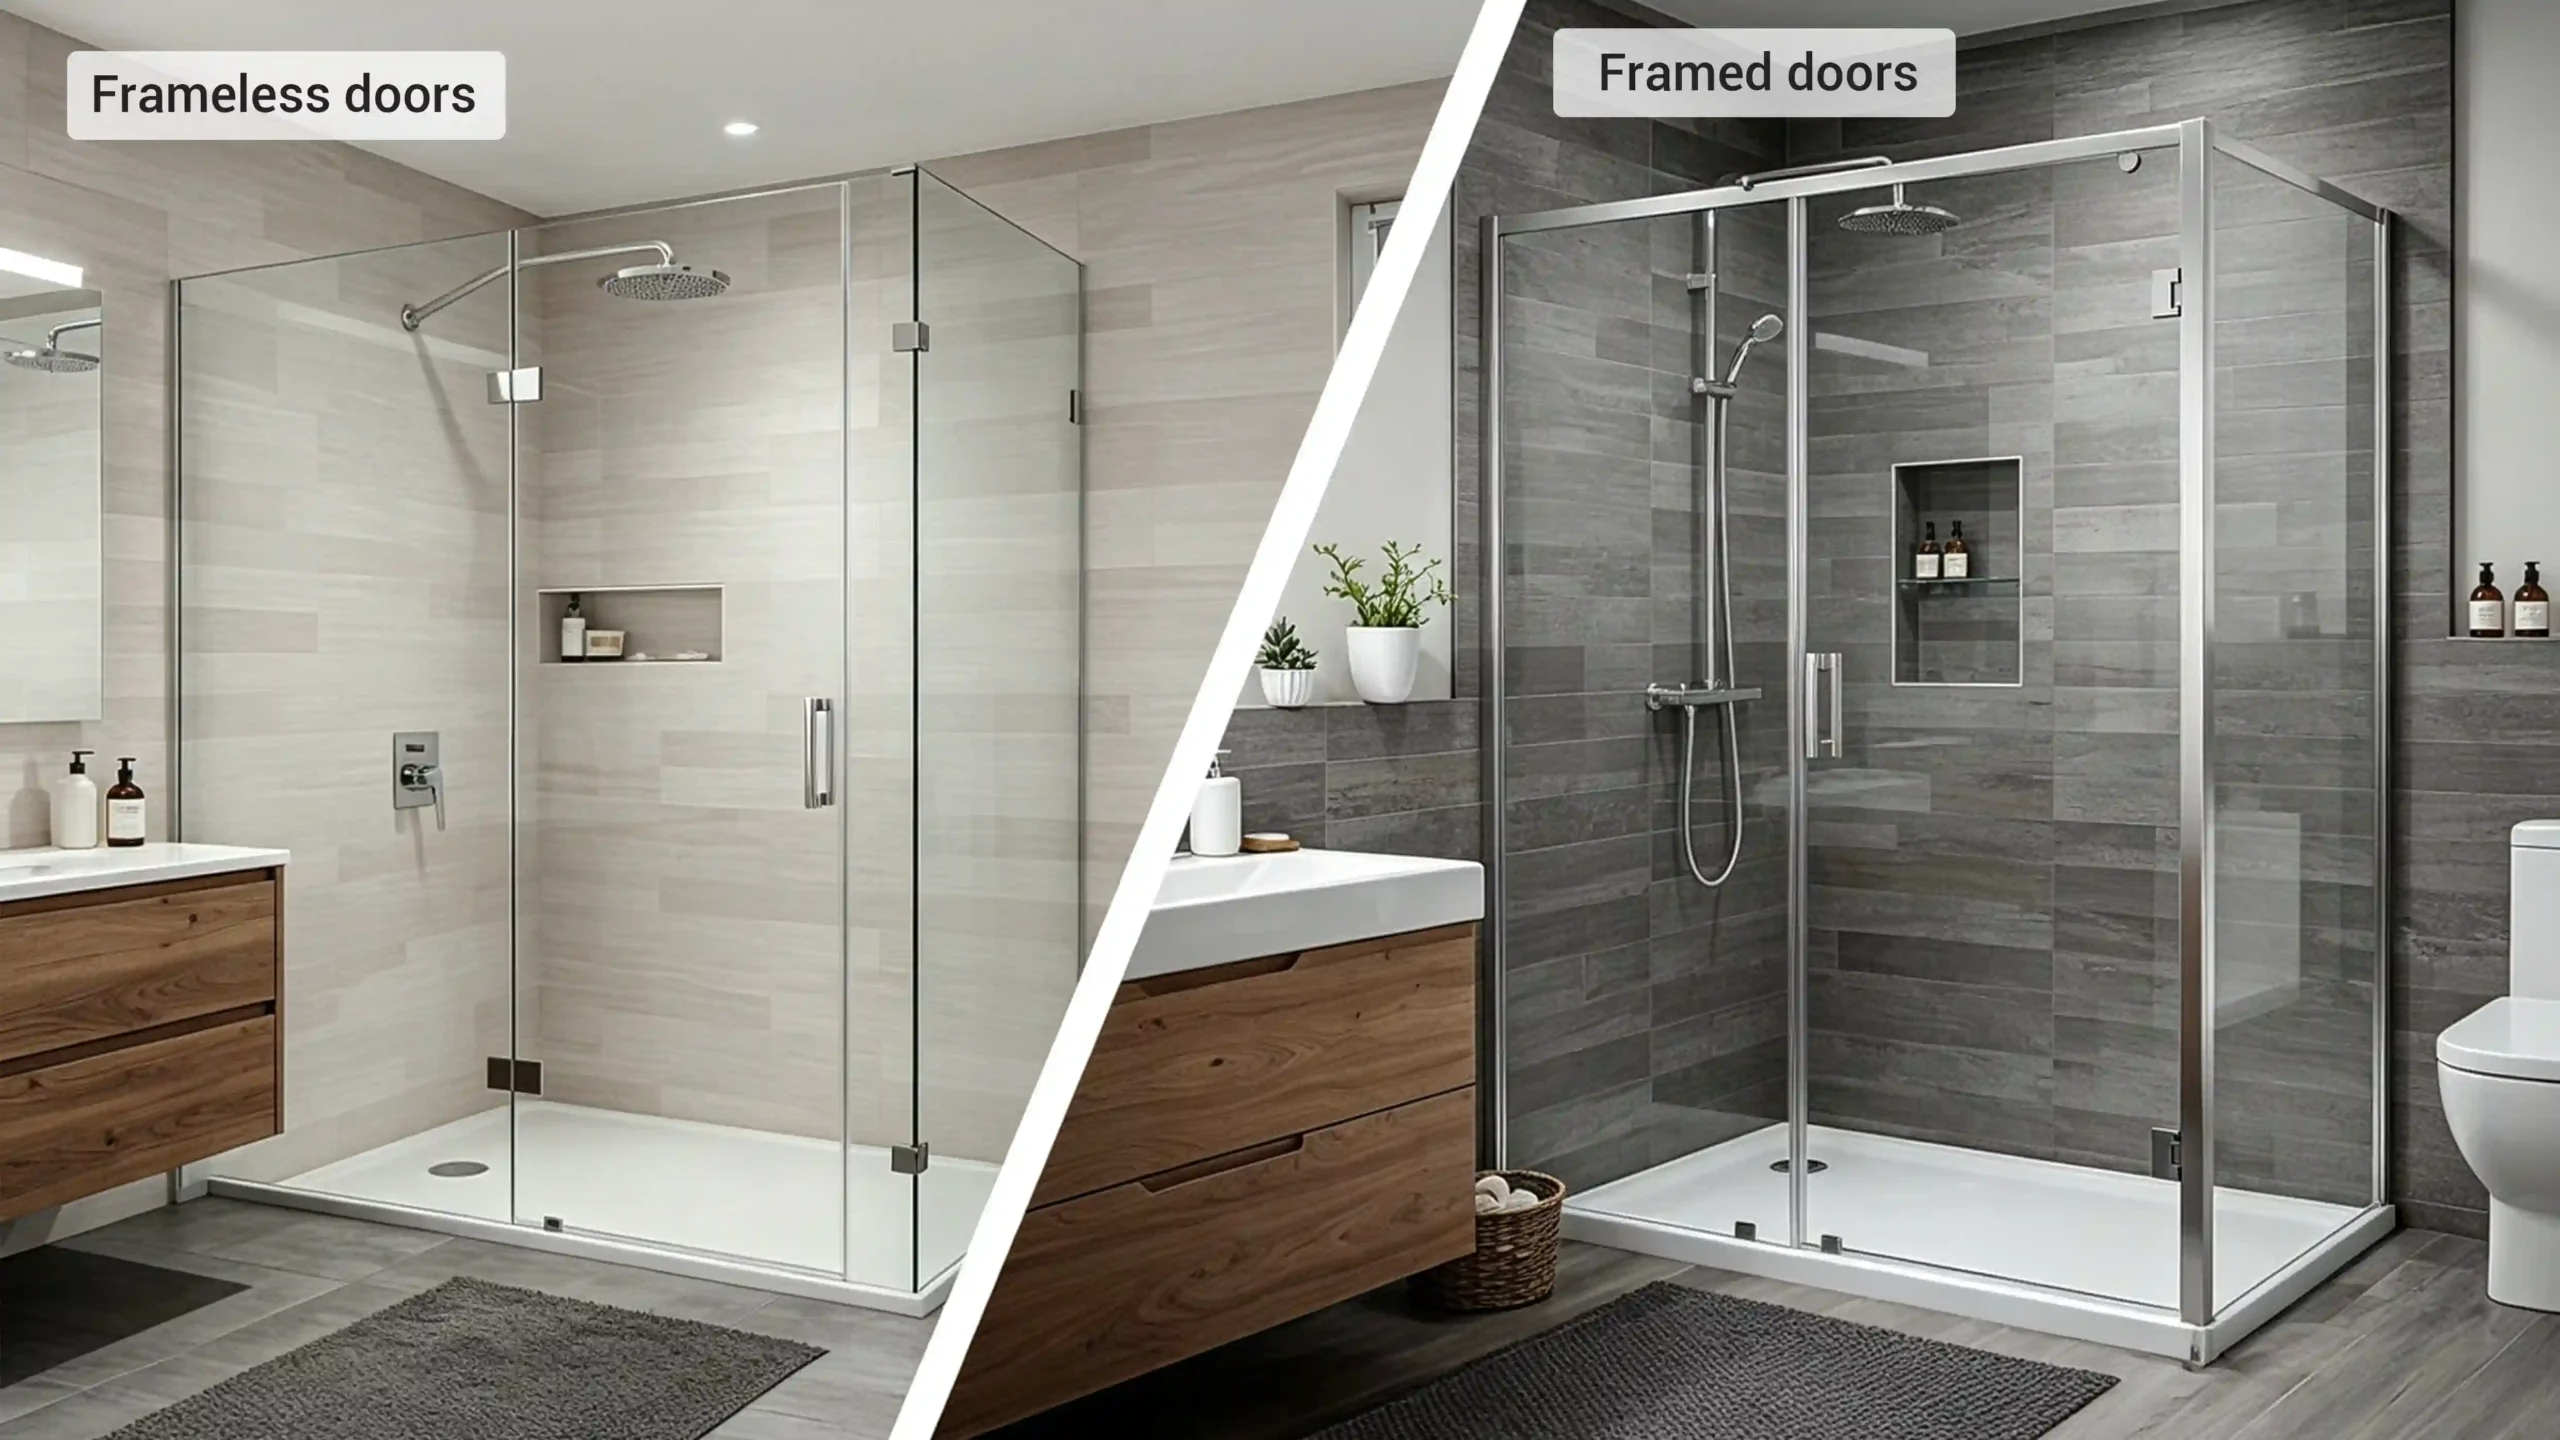
The core difference between framed and frameless shower doors lies in structural support. Framed doors use aluminum perimeter extrusions to hold lighter glass and absorb wall variances. Frameless doors use heavier glass, heavy-duty hinges, and clamps, demanding precise plumb openings and strict installation control.
For bulk hospitality projects, the primary distinction is never just aesthetics. It is how each enclosure manages structural loads, opening tolerances, water containment, and labor speed across repeated room layouts. Let us break down the physical specifications.
Structural and Glass Differences
A framed enclosure relies on an aluminum metal framework around every glass panel. This continuous metal border carries panel weight, protects raw glass edges, and permits thinner tempered glass. Installers secure the perimeter channels directly into the wall framing with basic mechanical fasteners.
A frameless system eliminates perimeter metal profiles. It depends completely on thick tempered glass panels, solid brass hinges, and wall clamps for structural rigidity. Because the glass edges remain exposed, handling requires exceptional care during transit, staging, and final room alignment.
Framed vs Frameless Project Comparison
When evaluating framed or frameless shower doors for large properties, project managers must analyze structural behavior and operational impacts. The following table contrasts both systems across key commercial project metrics.
| Factor | Framed | Frameless |
|---|---|---|
| Appearance | Visible metal profile | Minimalist visual hardware |
| Glass Specification | Thinner tempered glass | Thicker structural glass |
| Opening Tolerance | High field forgiveness | Sensitive to wall errors |
| Water Containment | Continuous perimeter seals | Layout and gap dependent |
| Daily Cleaning | Multiple channels and tracks | Smooth, continuous glass |
| Installation Pace | Fast, forgiving alignment | Slower, precision alignment |
| Initial Upfront Cost | Lower material cost | Higher material cost |
| Bulk-Project Risk | Low field tolerance risk | High measurement risk |
| Best Application | Repeated, value-driven rooms | Luxury suites, custom villas |
Where Semi-Frameless Fits
The semi frameless shower door vs framed debate offers a practical middle path for hospitality builds. A semi-frameless unit features metal frames on perimeter wall channels while leaving the door panel edge frameless. This hybrid design balances clean modern visual lines with necessary field adjustability.
Never treat glass specification as a simple aesthetic preference during interior planning. Frameless glass introduces heavy point loads at wall hinge anchors, requiring structural timber blocking behind finished tile. Conversely, framed units distribute mechanical loads along continuous extrusions, reducing wall stress and allowing faster, lower-risk installation across high-volume apartment and hotel towers.
Which Is Better for a 100+ Room Project?
Specifying identical shower enclosures across hundreds of units creates severe operational bottlenecks. Minor measurement errors quickly compound into massive schedule disruptions. I guide developers toward standardized systems that guarantee success.
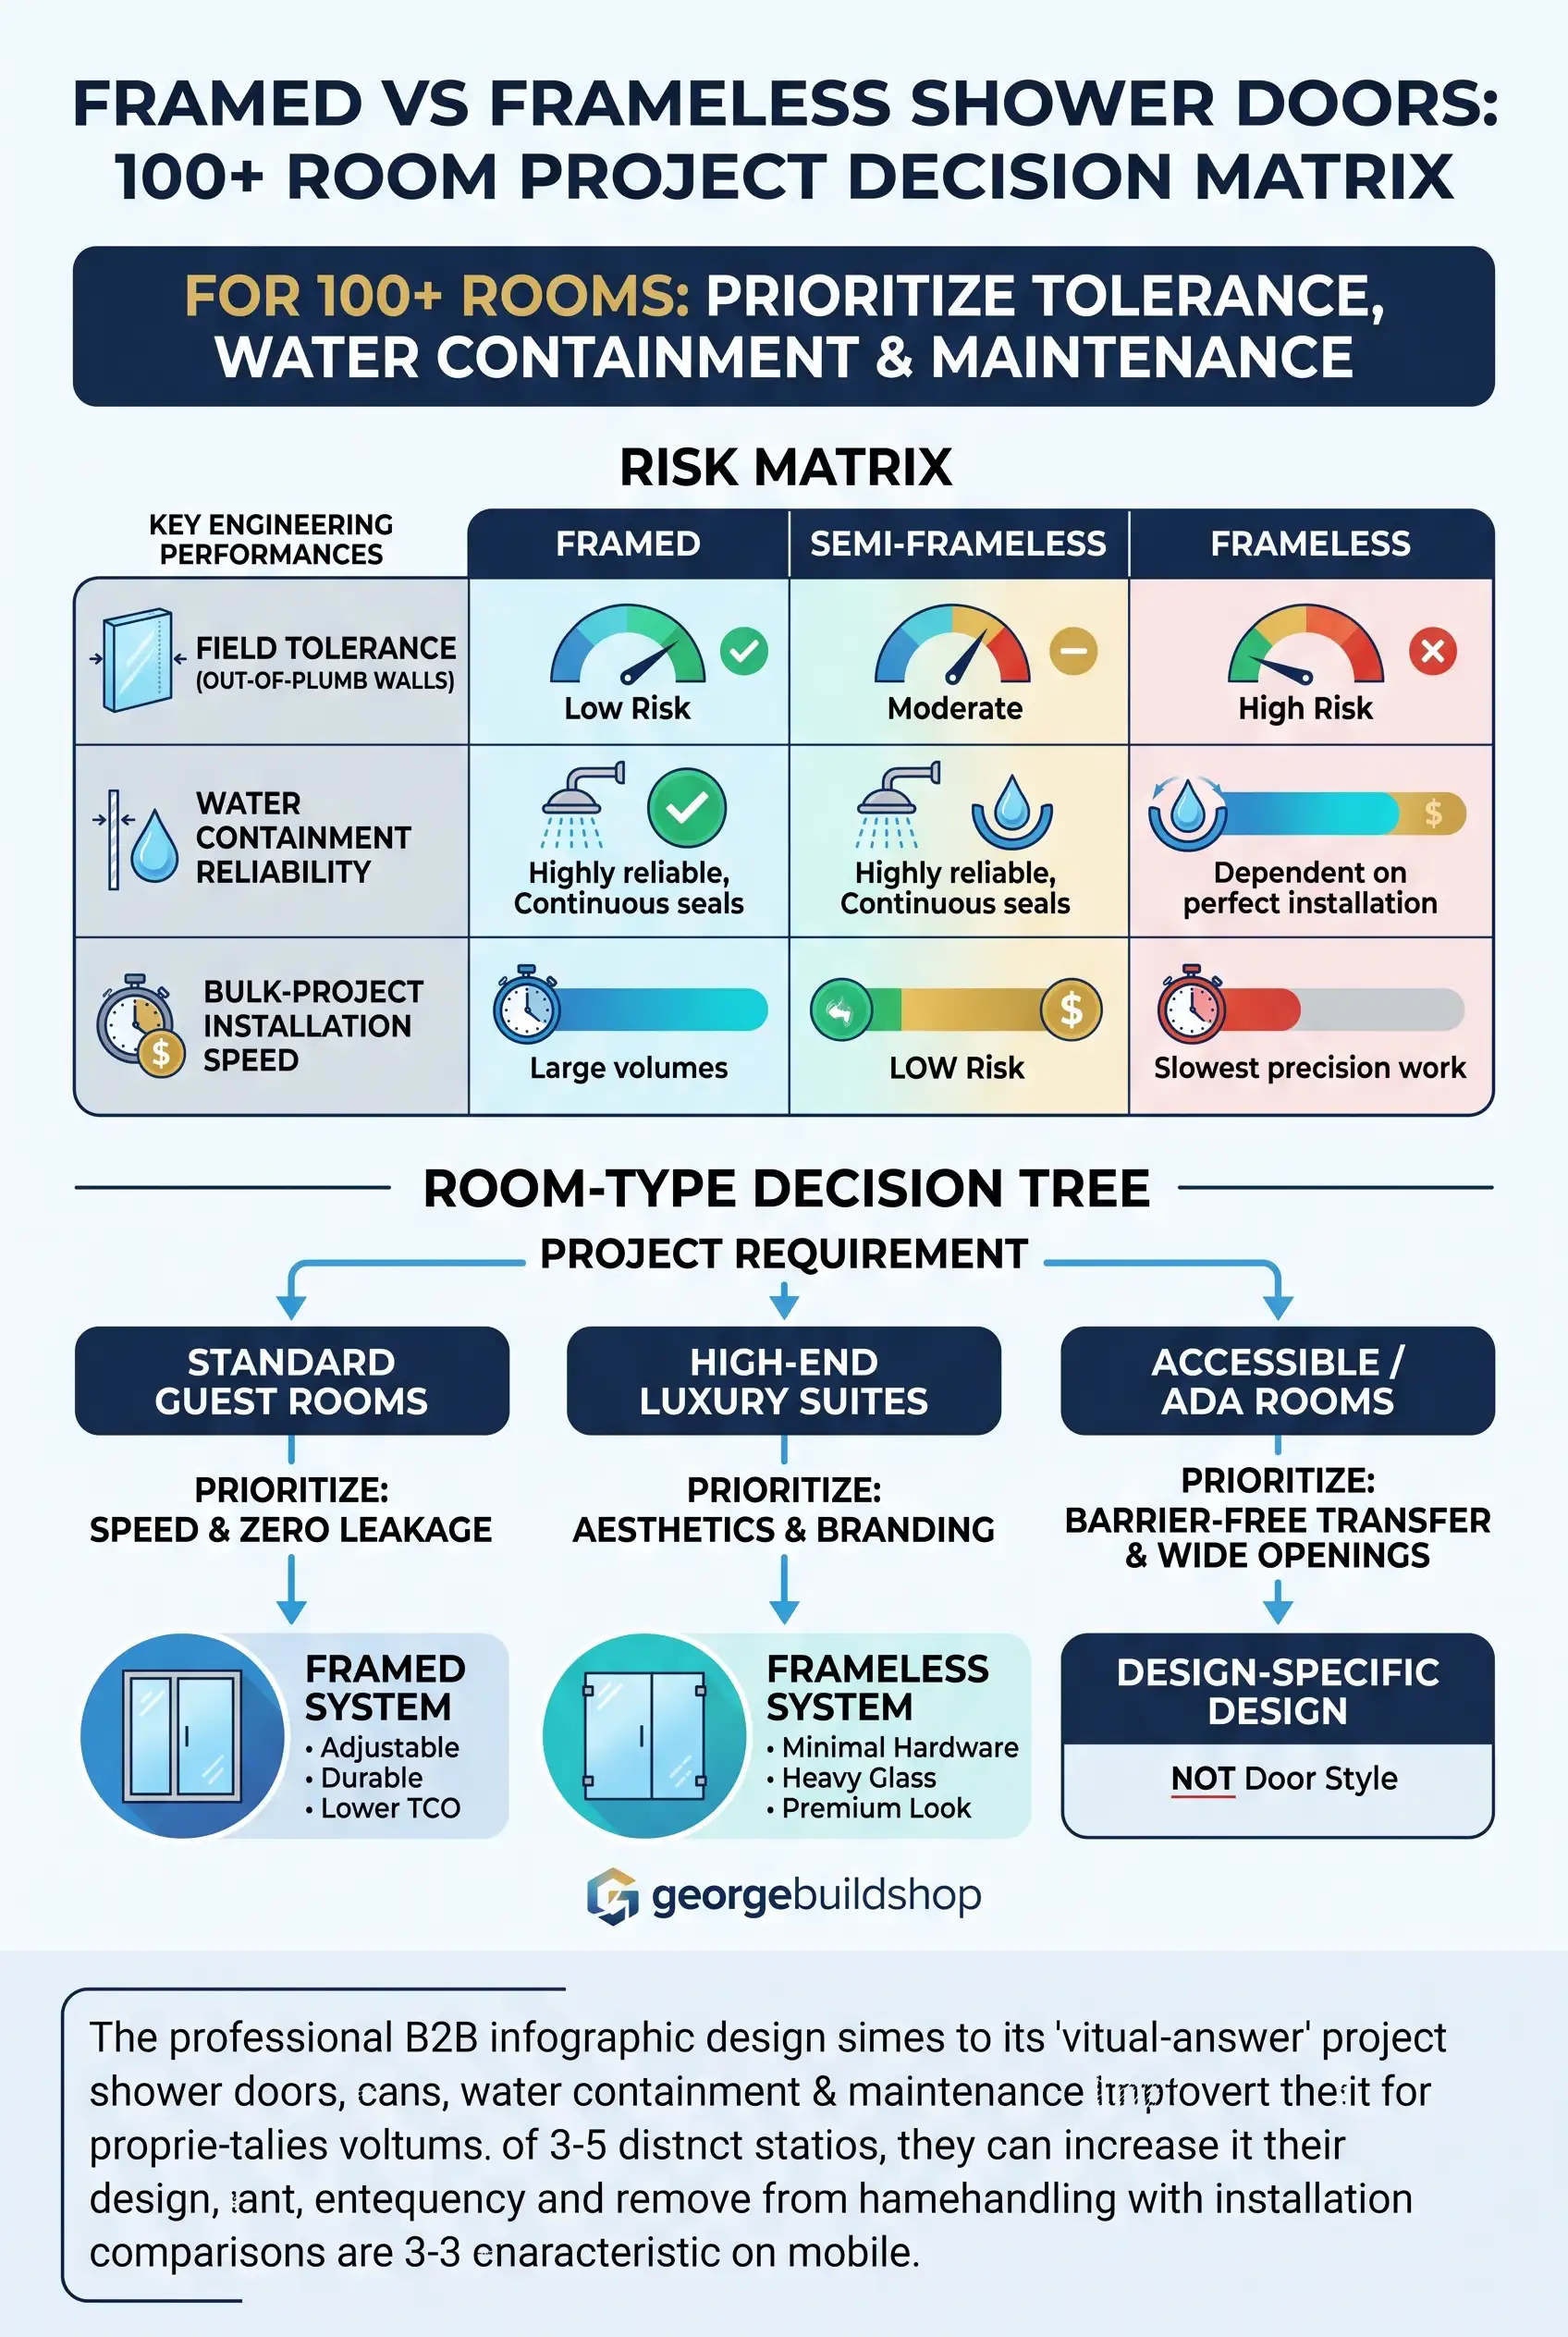
For a 100+ room project, framed or semi-frameless doors are better for standard guest rooms because they tolerate site variances and install quickly. Frameless doors work best in premium suites where luxury branding justifies higher material costs, strict site monitoring, and slower installation times.
Deciding which is better framed or frameless shower doors at volume requires matching your room classification with field labor capabilities. We must analyze how scale amplifies risk before assigning shower models to your master project room schedule.
Why the Answer Changes at Scale
A single residential bathroom allows custom measurements, personalized glass cutting, and patient site fitting. When you purchase hotel shower doors for two hundred rooms, a ten-minute installation delay per opening totals over thirty-three wasted labor hours. Small hardware misalignments quickly become severe, site-wide operational disasters.
Standard Hotel and Apartment Rooms
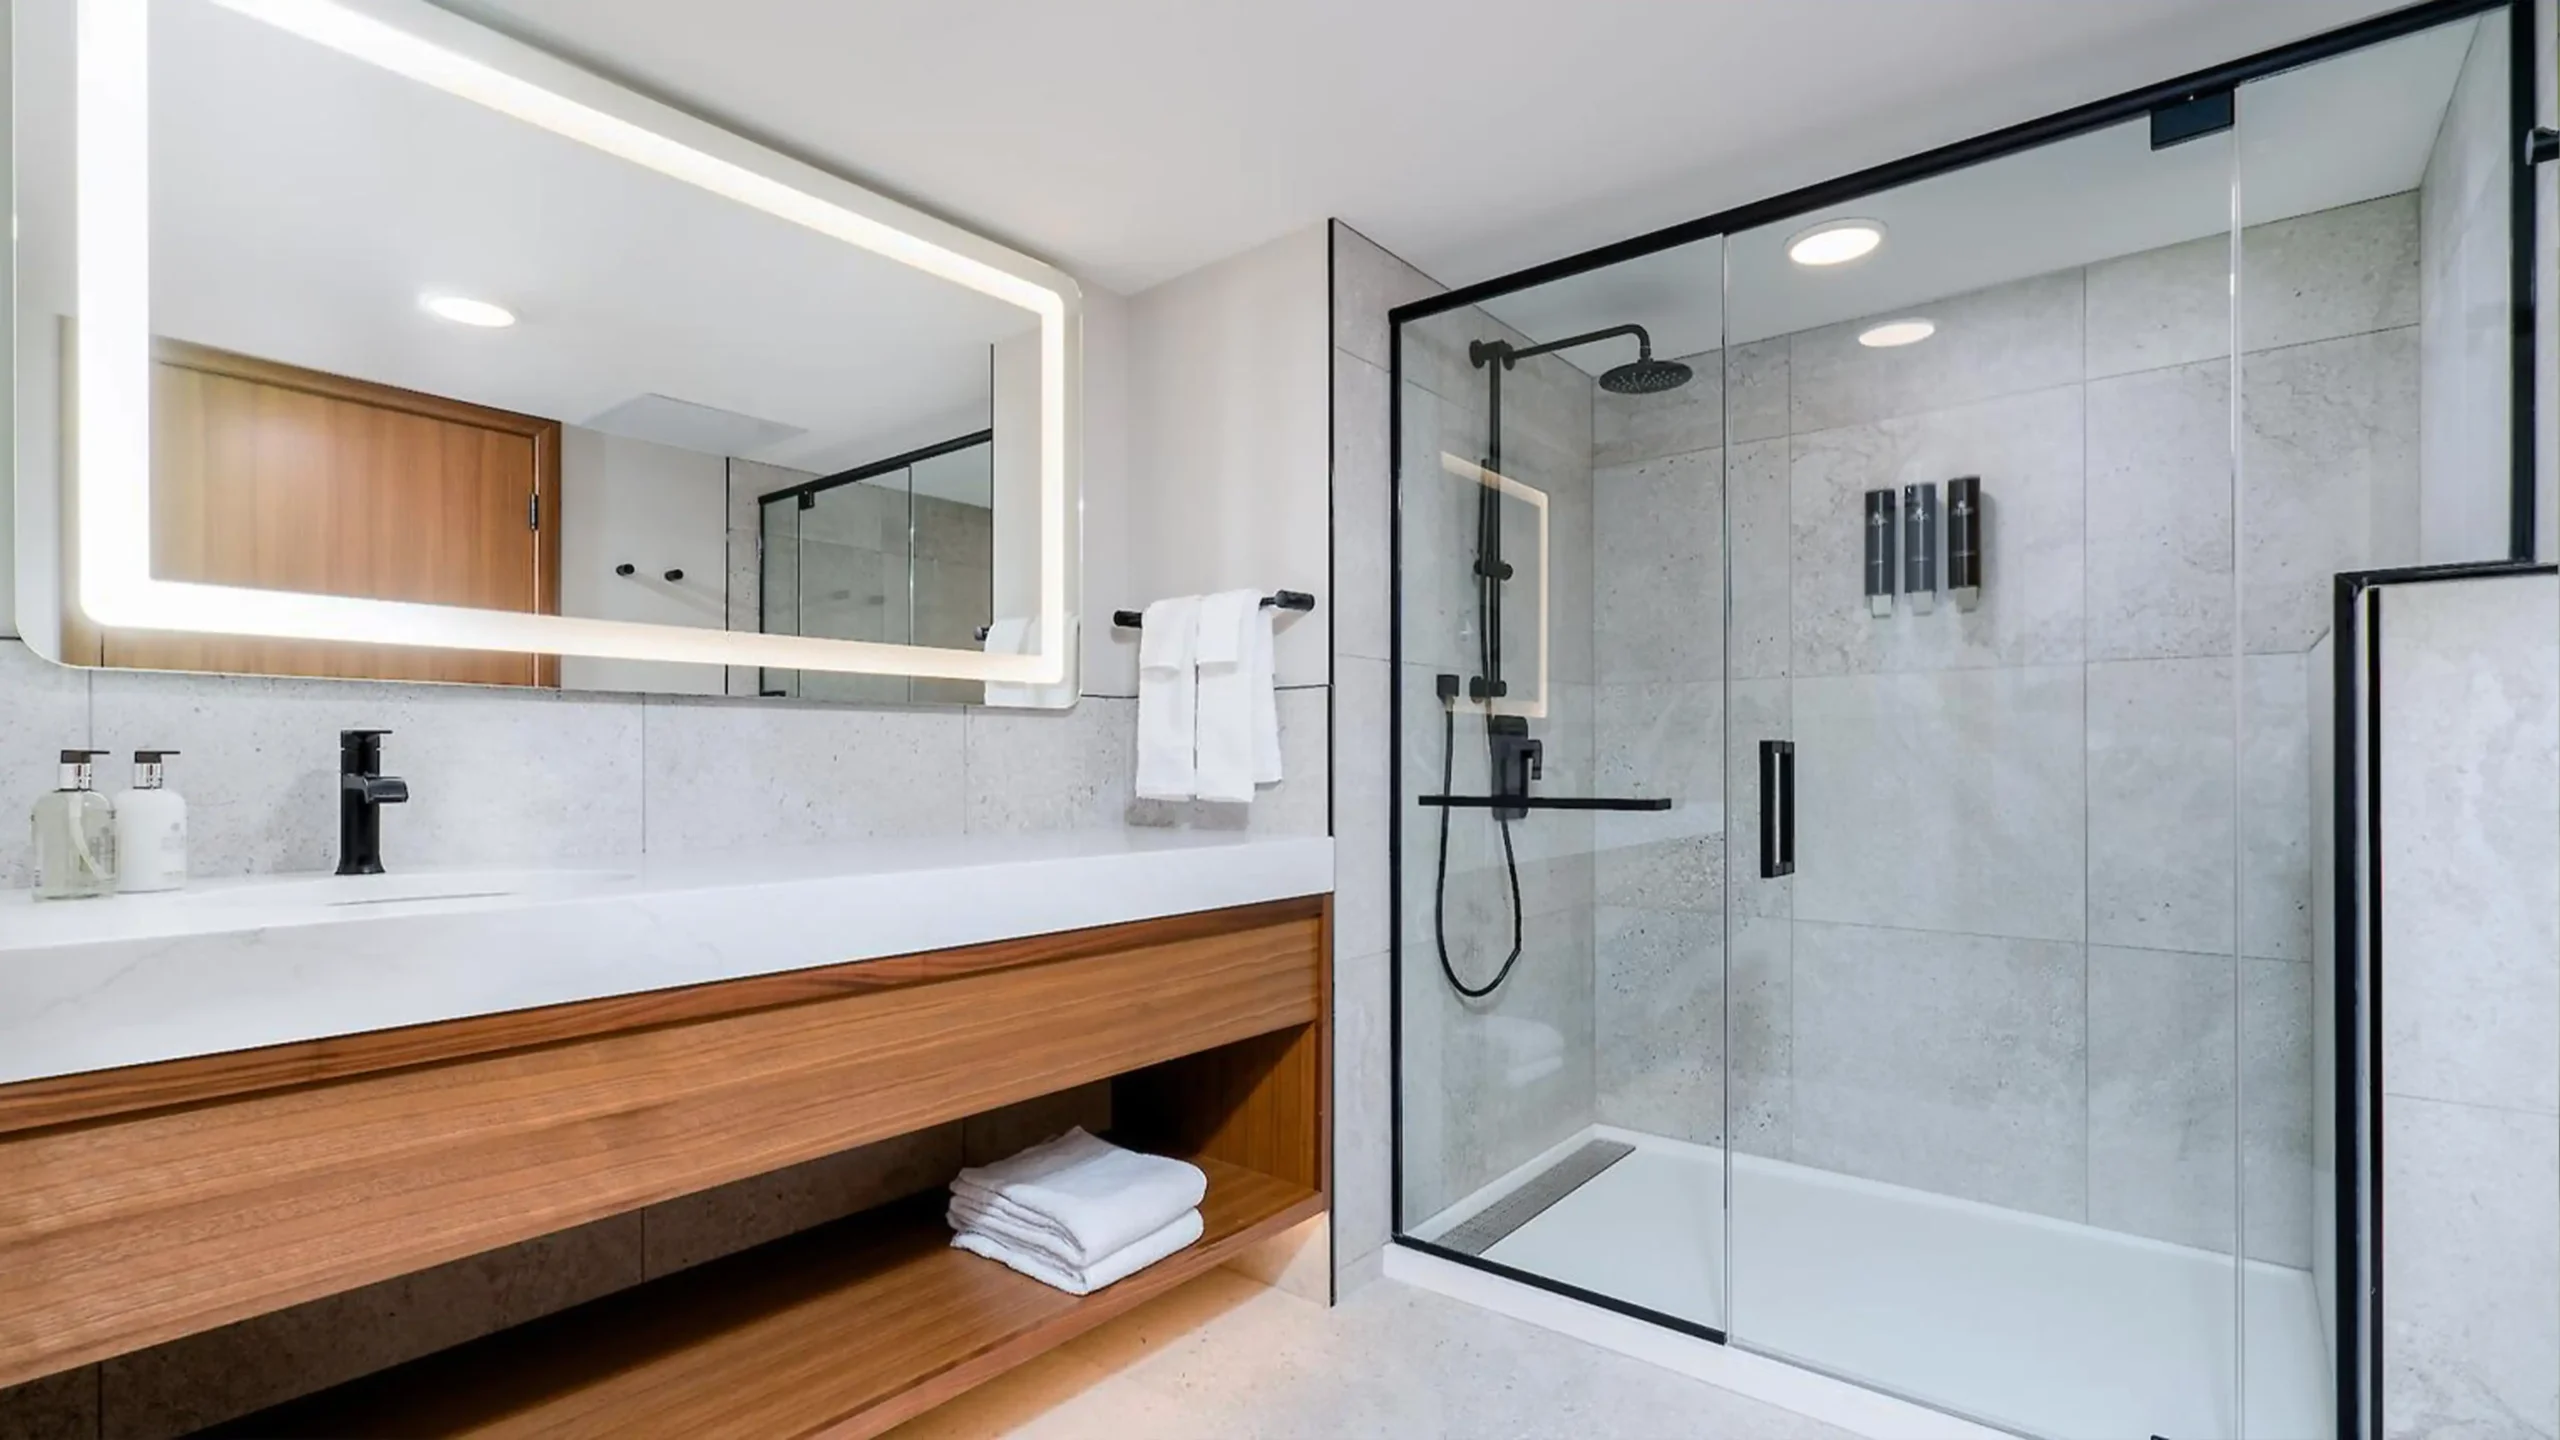
For standard hotel rooms and multi-family developments, speed and predictability matter most. Framed systems absorb rough construction tolerances, prevent chronic water leaks, and simplify ongoing maintenance. Facilities teams can replace standard gaskets or hinges without specialized glass handling tools, protecting long-term room availability and operating budgets.
Premium Rooms and Hotel Suites
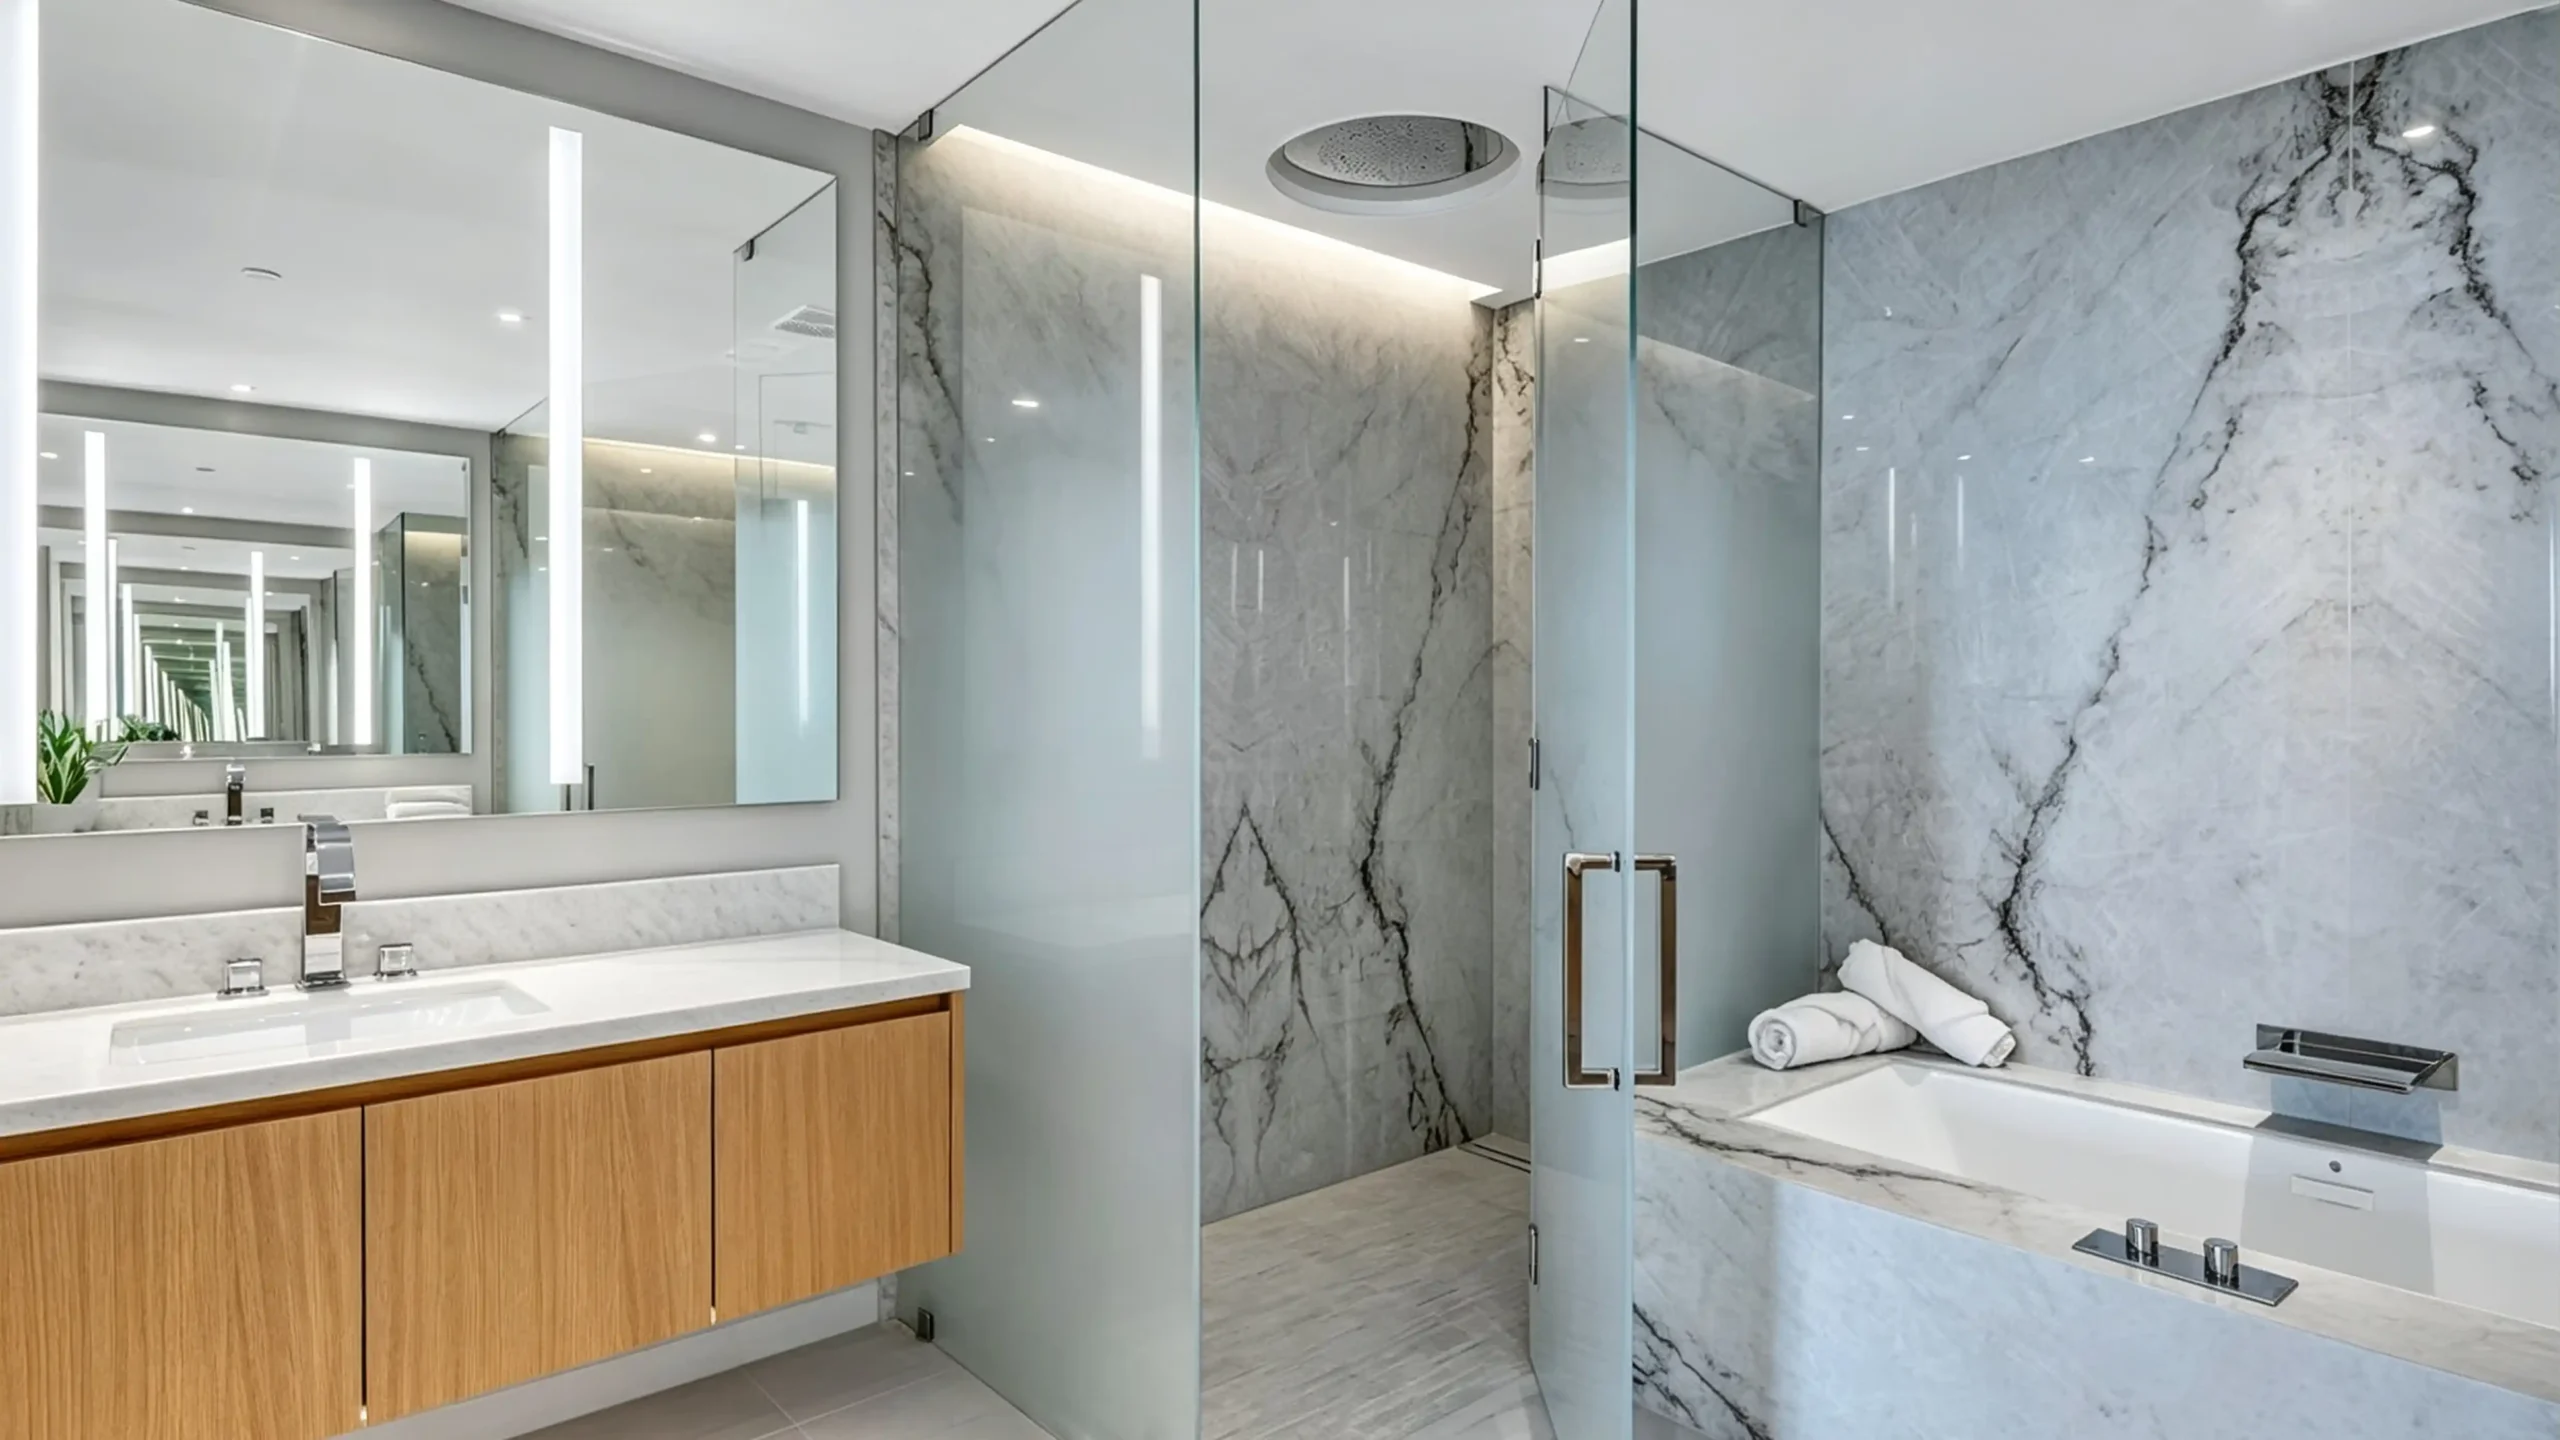
Luxury suites and executive guest rooms demand frameless glass shower doors to highlight premium stone tiling and architectural fixtures. In these high-rate rooms, owners easily justify the required site supervision and specialized installation crews. The resulting seamless aesthetic matches upscale international hospitality standards and enhances guest satisfaction.
Accessible and Healthcare Rooms
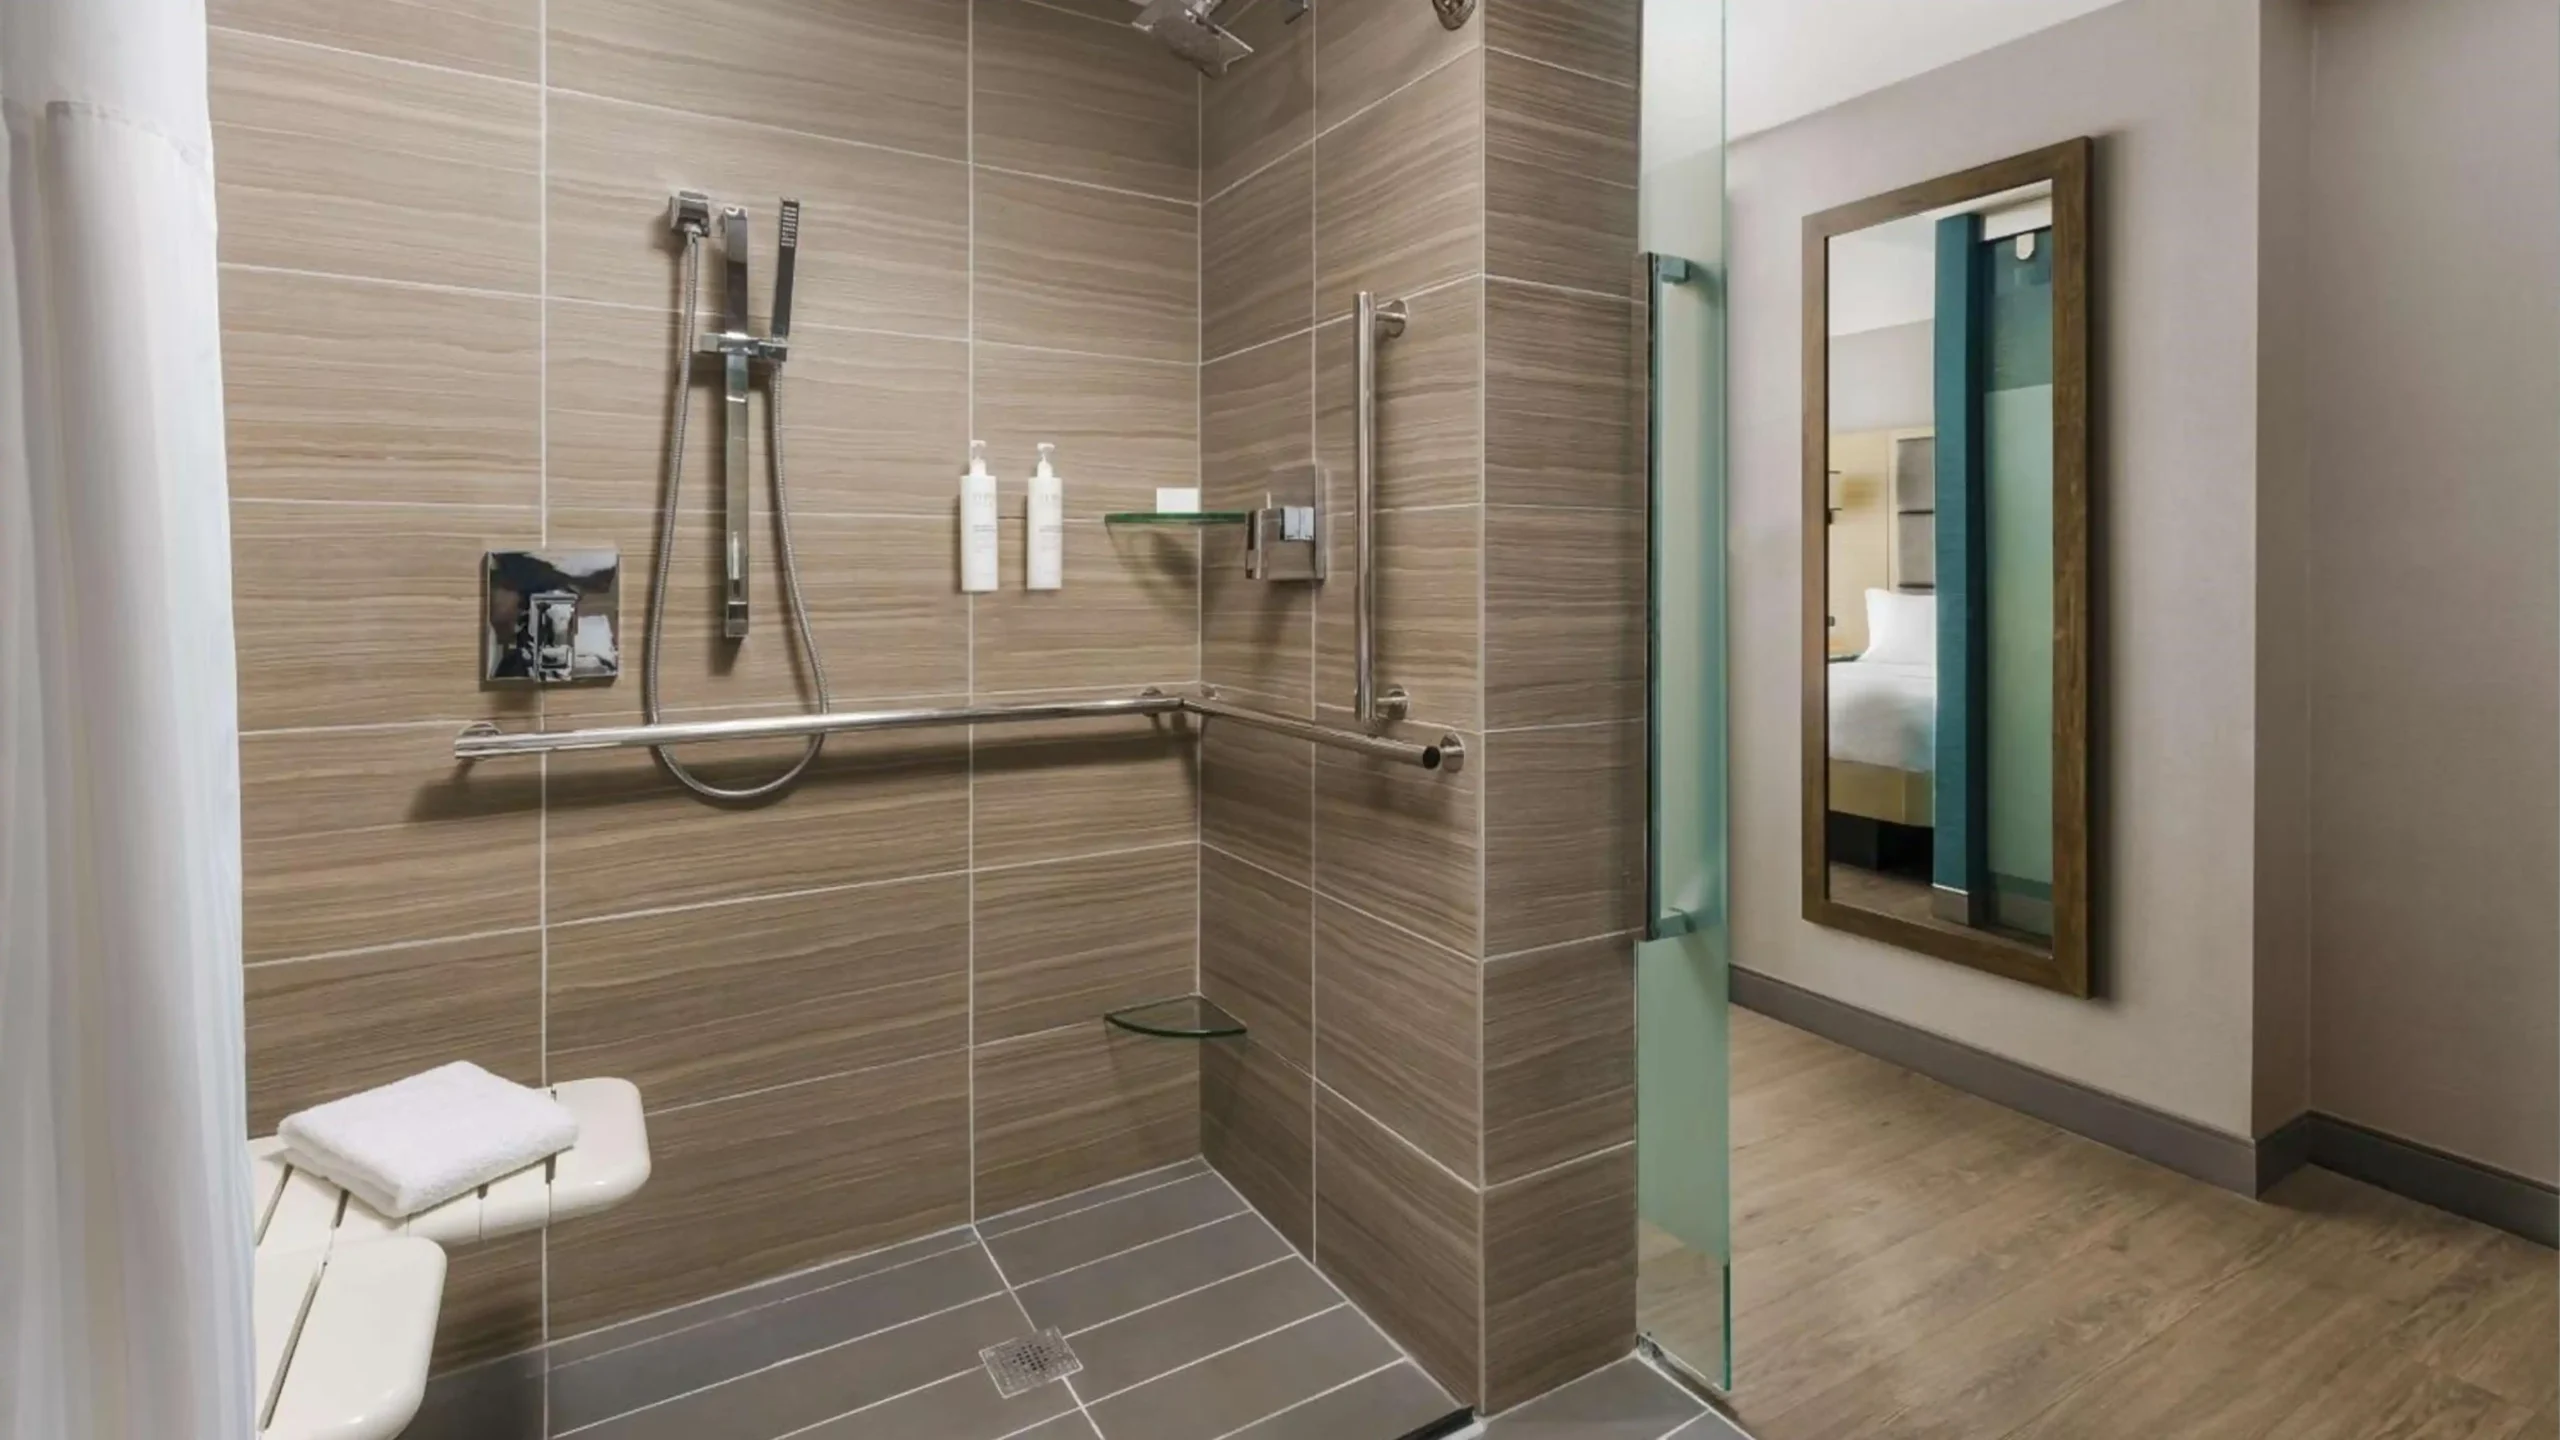
Accessible bathrooms require specialized design reviews rather than copying standard specifications. ADA standard 608.8 mandates that shower enclosures must not obstruct shower controls, hand sprays, or wheelchair transfer routes. Zero-barrier entries, wider clear door openings, and flush floor transitions take absolute precedence over door frame styles.
Room-Type Selection Matrix
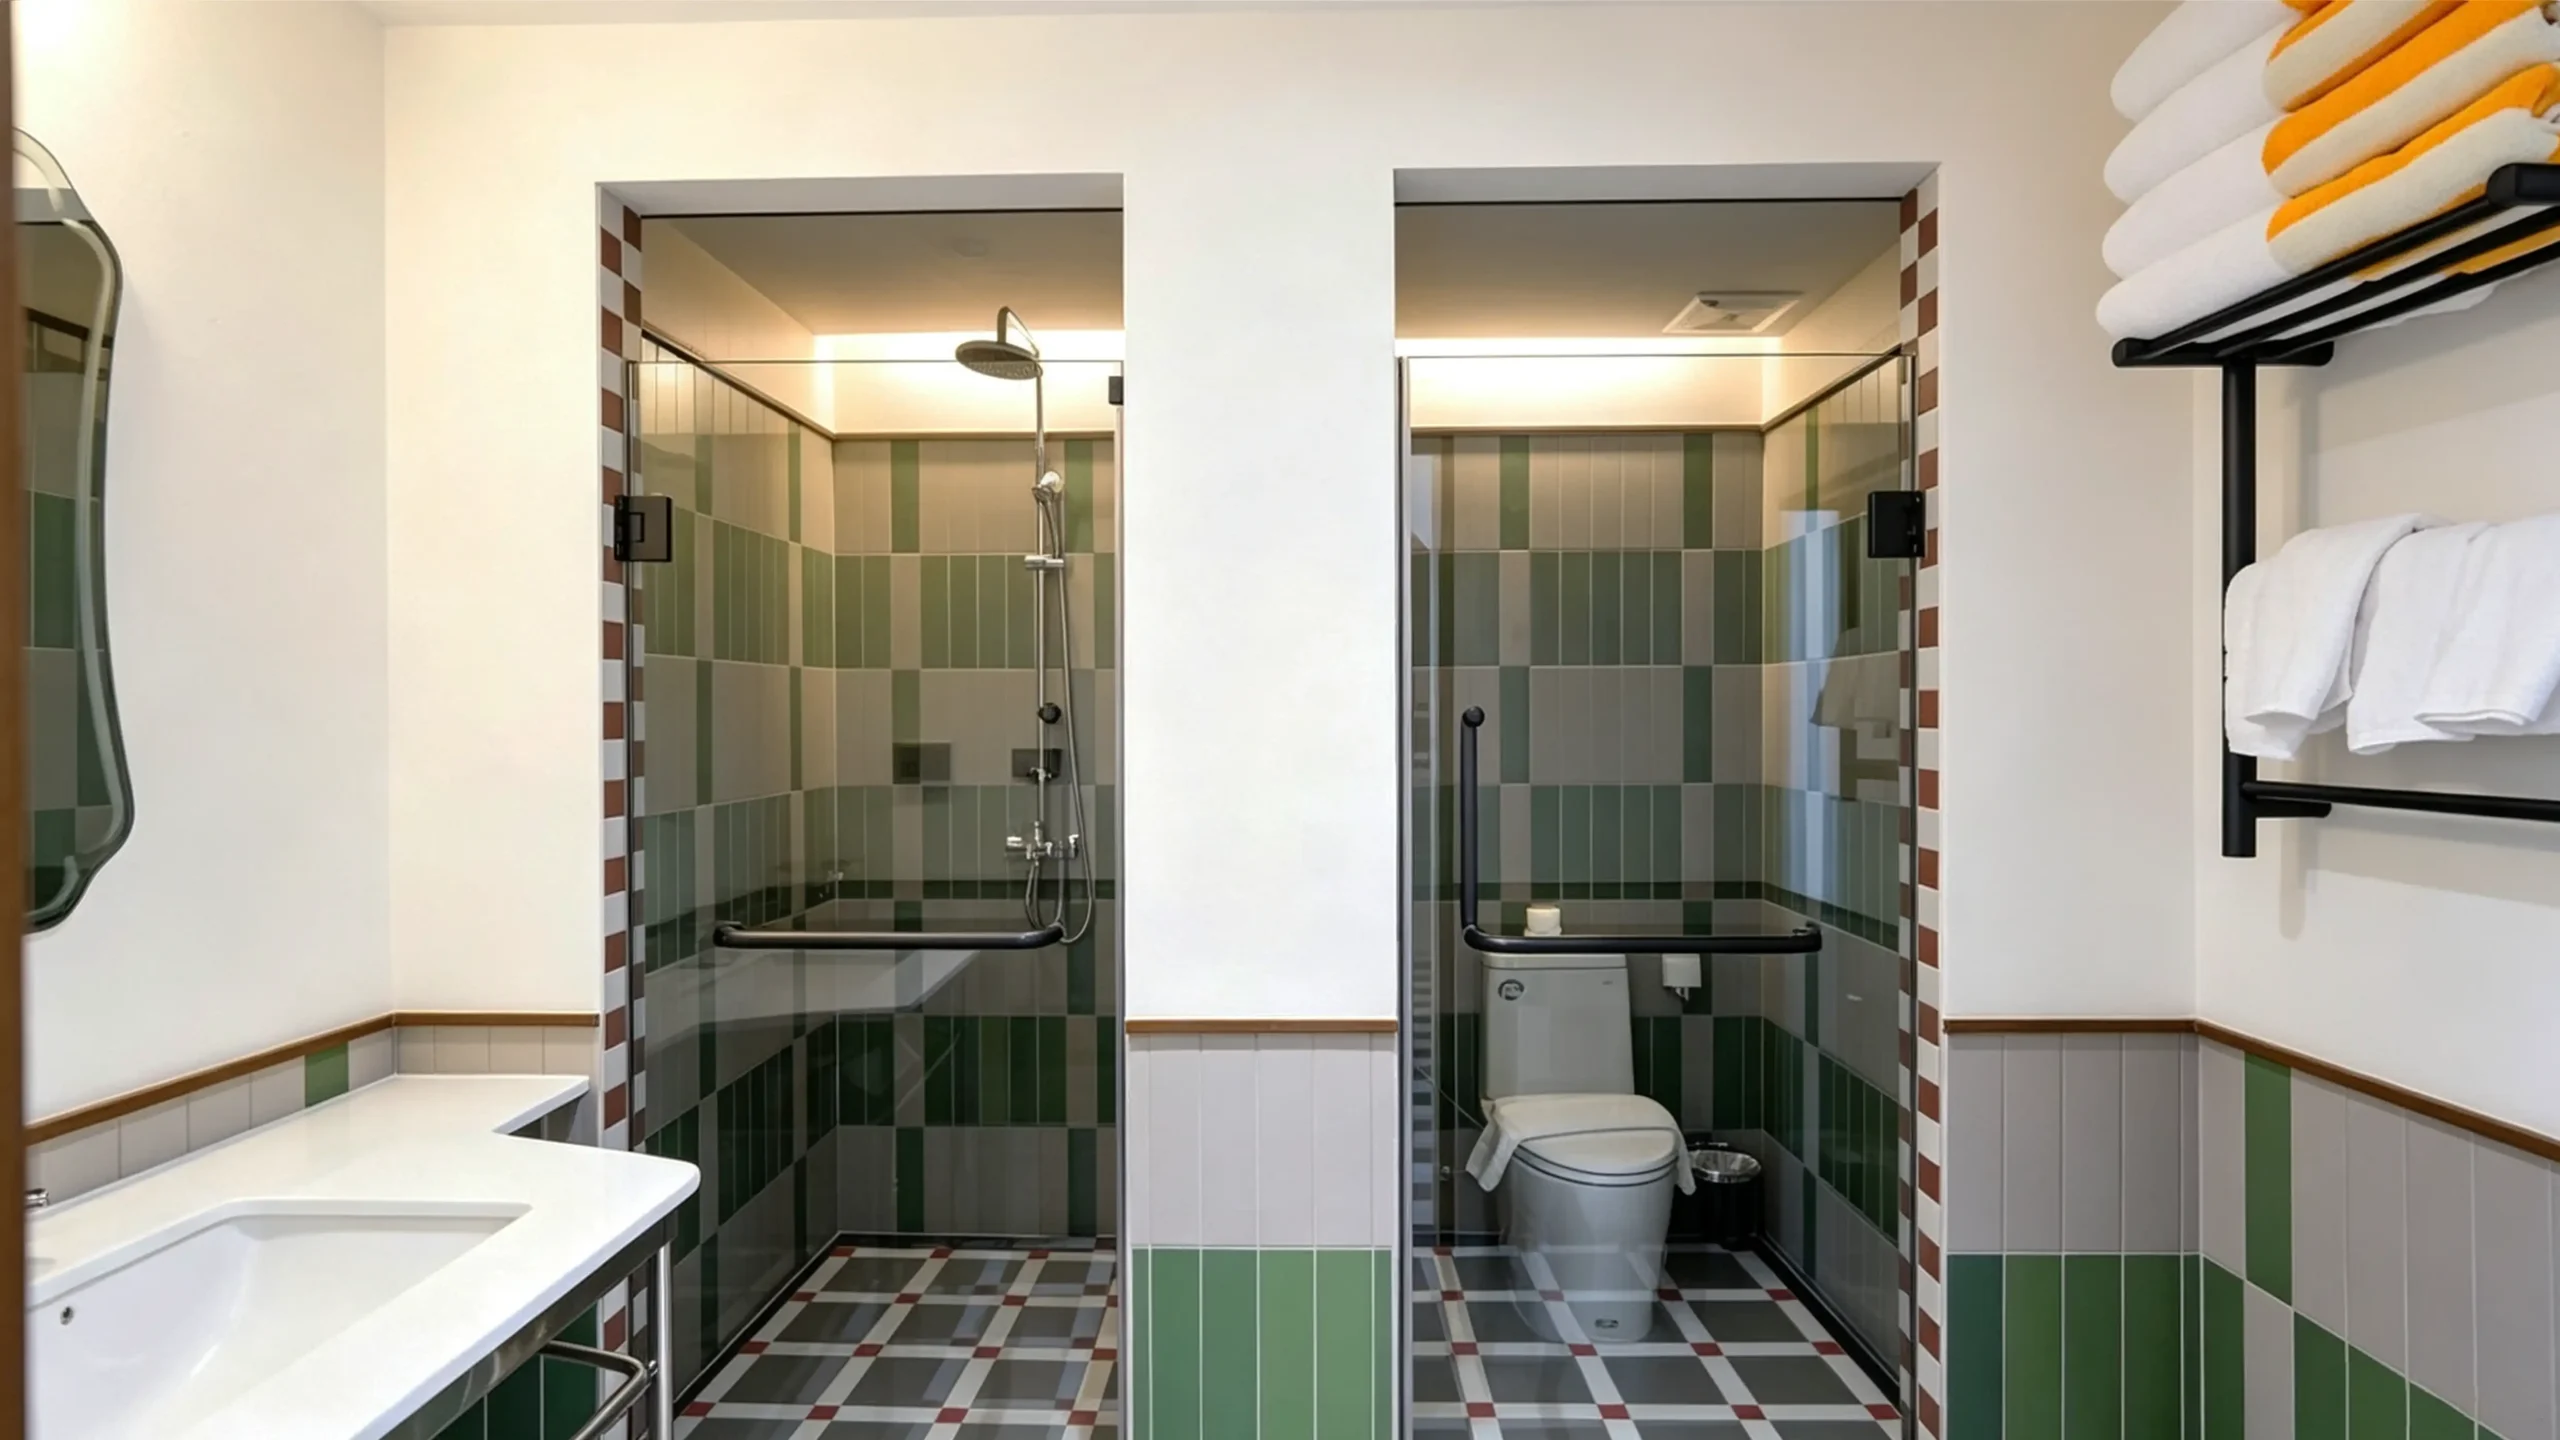
Commercial shower doors require a methodical specification framework tailored to building typology. The matrix below guides procurement managers in matching room requirements with appropriate door systems to prevent site delays.
| Room Type / Condition | Likely Direction | Primary Reason |
|---|---|---|
| Standard Hotel Room | Framed / Semi-frameless | High installation speed and tolerance forgiveness |
| Luxury Hotel Suite | Frameless | High-end aesthetic and seamless tile display |
| Multi-family Rental | Framed / Semi-frameless | Rugged durability and cost-effective maintenance |
| High-end Condominium | Frameless / Semi-frameless | Balance between modern design and reliable function |
| Accessible / ADA Room | Project-specific design | Clear opening width and transfer accessibility |
| Renovation with Out-of-Plumb Walls | Framed system | Deep channel adjustment for uneven masonry |
Procurement leaders must evaluate the entire operational ecosystem rather than isolated material samples. If drywall contractors deliver variable wall dimensions across multiple floors, frameless doors will require costly custom glass re-orders. Standardizing on adjustable framed or semi-frameless doors for common keys safeguards your project handover date, protecting hotel revenue.
How Much Do Framed vs Frameless Shower Doors Really Cost at Scale?
Miscalculating commercial glazing budgets creates severe project cost overruns. Incomplete quotes hide massive labor, handling, and replacement expenses across multi-room developments. I show you how to calculate true project-level costs.
The total framed vs frameless shower door cost gap expands significantly at scale. While frameless units carry thirty to sixty percent higher initial manufacturing prices, their true project expense stems from precise wall prep, heavier freight, slower installation labor, and expensive replacement panels.
When project managers ask why are frameless shower doors so expensive, they usually look only at factory invoices. Evaluating total cost of ownership across one hundred units requires examining shipping, installation risks, housekeeping labor, and long-term room downtime.
Upfront Product Cost
Frameless assemblies cost substantially more because they demand thicker tempered safety glass and solid brass or forged stainless steel hardware. The heavier glass requires precision waterjet cutouts, polished edge profiles, and specialized packaging. Framed doors use standardized aluminum extrusions and thinner glass, keeping raw manufacturing and crate expenses low.
Installed Project Cost
The lowest door quotation rarely delivers the lowest finished project cost. Installing frameless shower doors requires experienced glazing technicians, laser leveling, and double-man lifting teams to hang heavy panels. Framed assemblies feature telescoping wall jambs that allow standard mechanical crews to complete installations quickly with standard tools.
The 100-Room Multiplier
Consider the cumulative formula: per-room difference multiplied by total room count equals overall project exposure. Public hospitality forums highlight frequent guest complaints regarding water pooling on bathroom floors from poorly sealed doors. Housekeeping teams must deploy extra towels and spend additional time mopping, creating ongoing operational overhead.
When Paying More for Frameless Makes Sense
Are frameless shower doors worth it for hospitality projects? Yes, when the property commands high room rates and features premium architectural finishes. Investing in frameless glass elevates guest brand perception, eliminates grooved dirt traps, and streamlines daily glass wiping, provided the building structure guarantees plumb openings.
A complete financial analysis contrasts initial capital purchase with full operational lifecycle performance. If a frameless door cracks during hotel occupancy, re-measuring, custom cutting, and shipping a single oversized panel can keep that room offline for weeks. Framed systems utilize modular components, enabling in-house engineers to restore rooms rapidly without losing booking revenue.
Which Handles Installation Tolerance and Water Better?
Out-of-plumb bathroom walls cause severe glass installation failures on site. Ignoring structural alignment leads to persistent water leaks, damaged drywall, and dissatisfied guests. I explain how proper planning prevents issues.
Framed doors handle installation tolerance and water containment significantly better. Their continuous channels accommodate out-of-plumb walls and seal completely against water spray. Frameless doors rely on tight glass clearances and clear plastic sweeps, requiring perfectly level curbs and plumb walls to stop leaks.
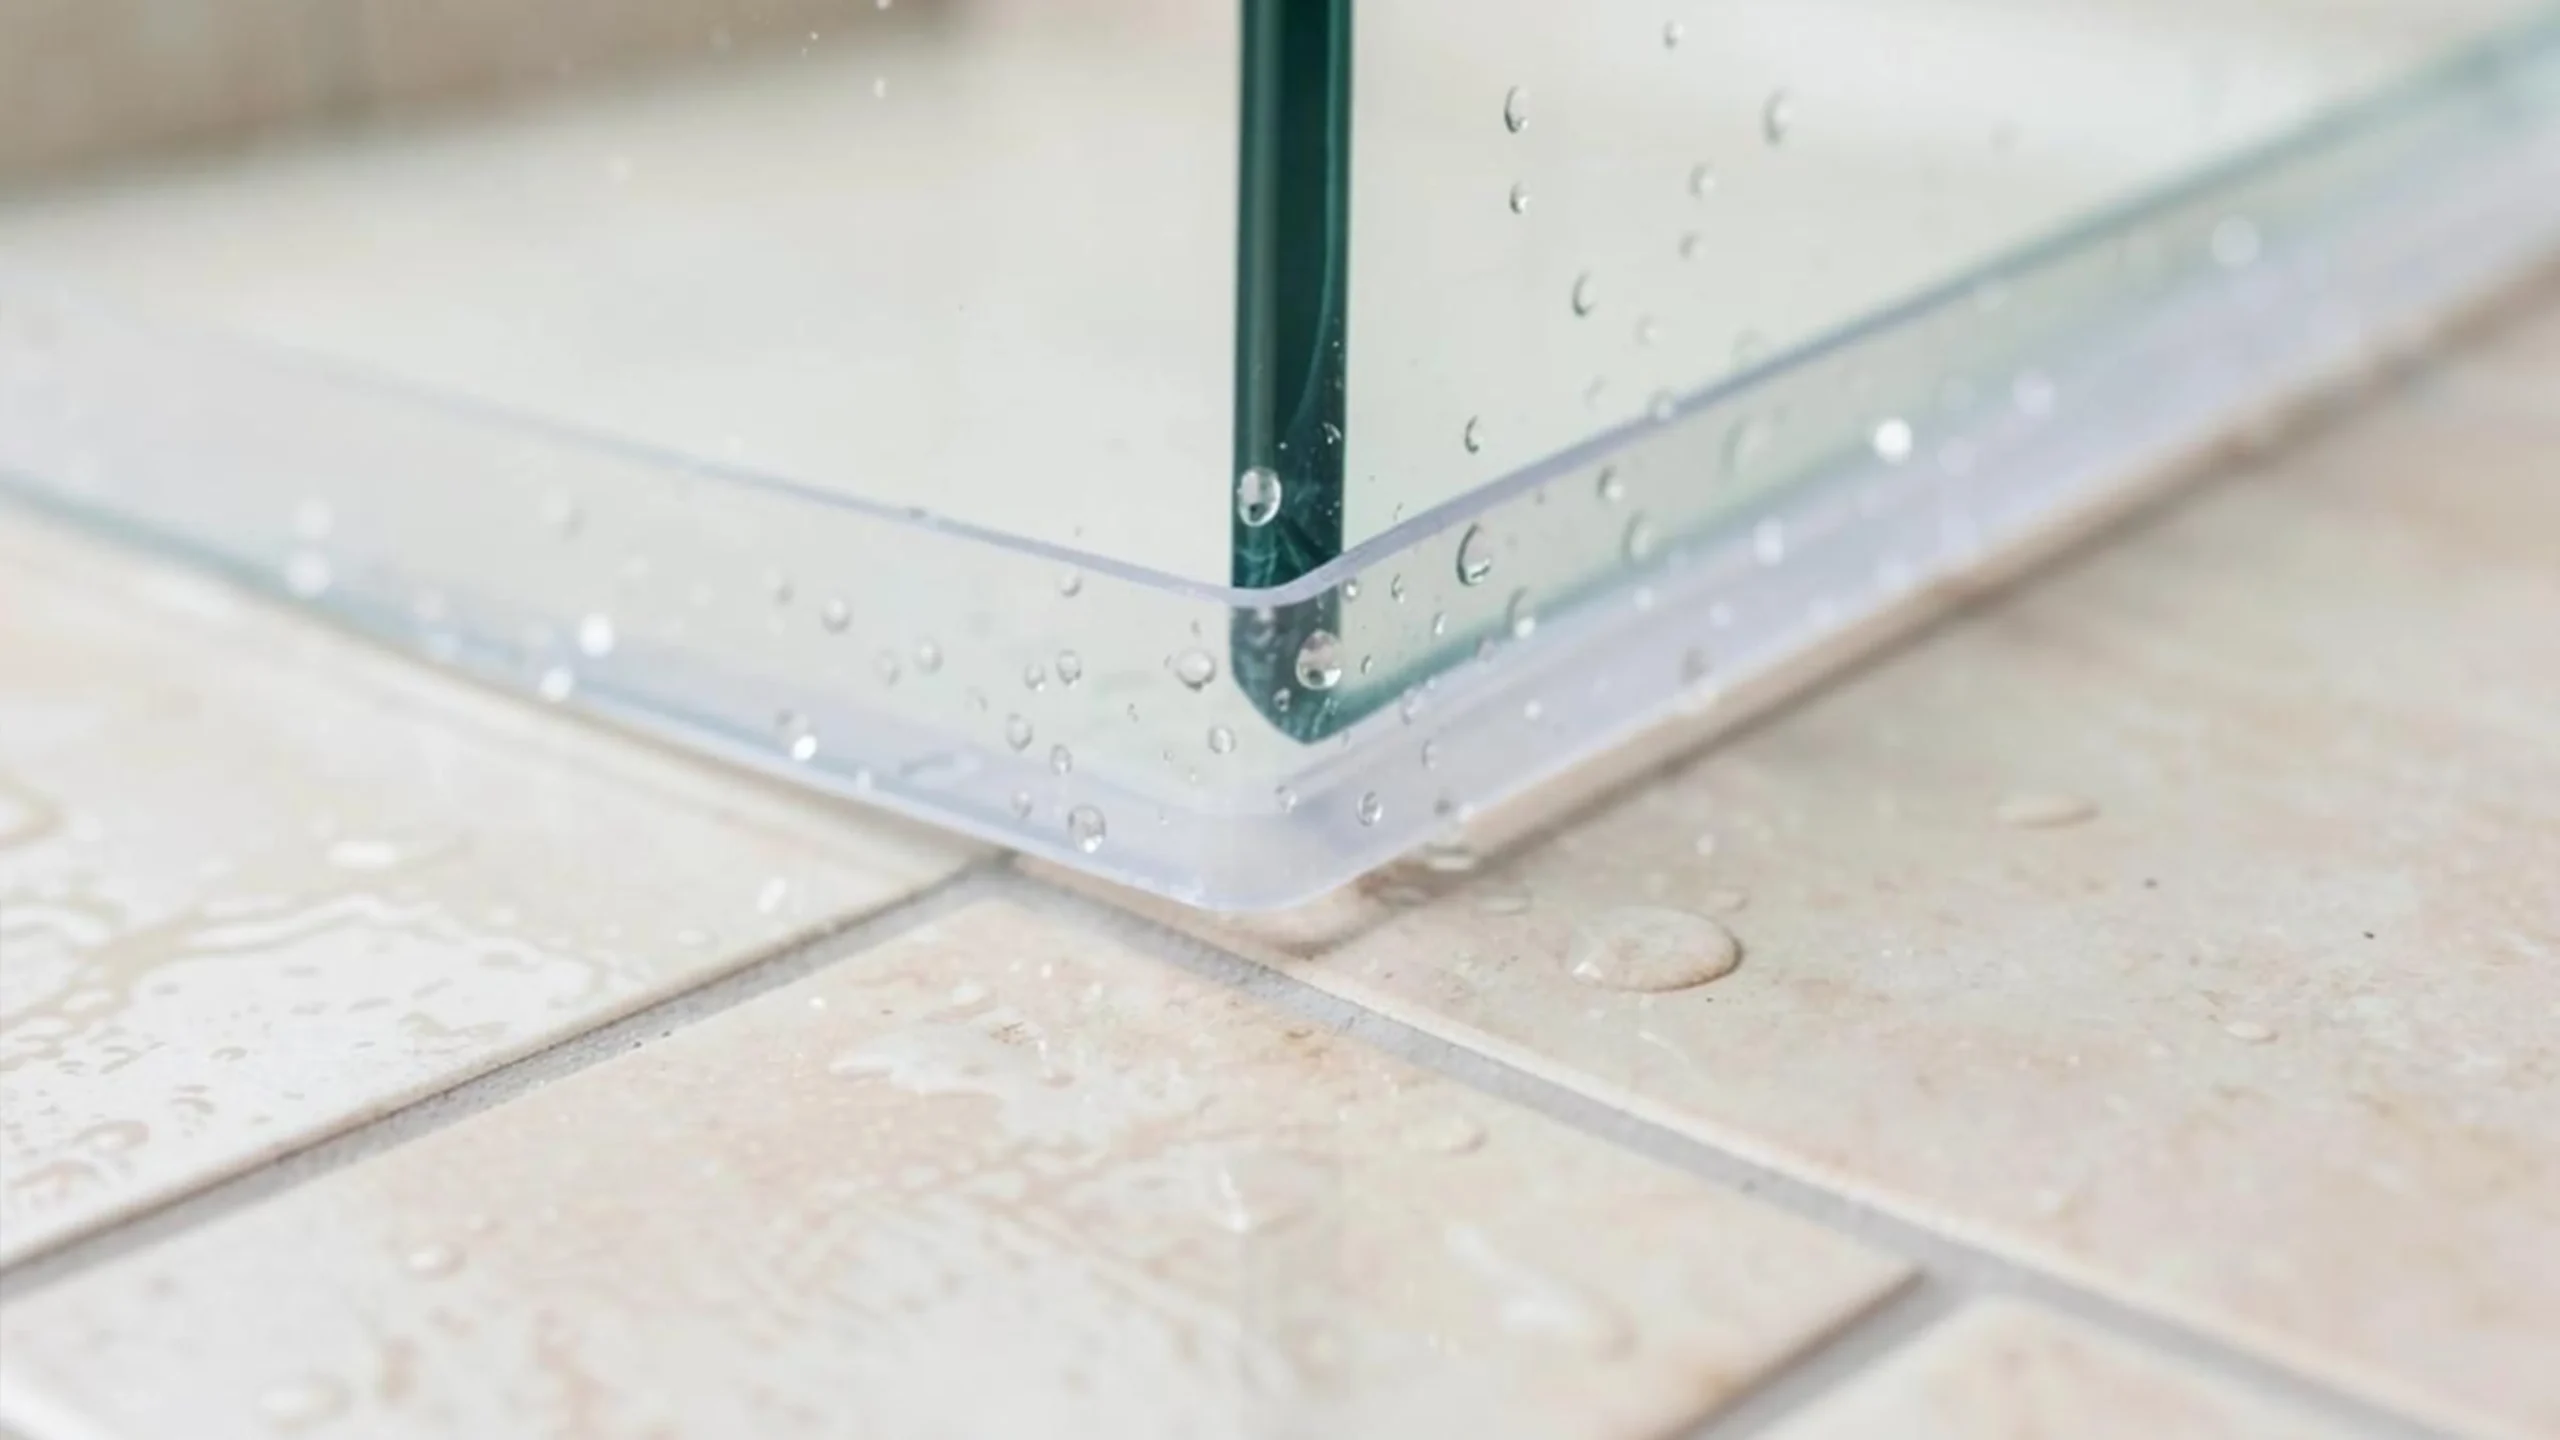
Many contractors ask do frameless shower doors leak during regular guest use. Understanding water control requires treating the enclosure as an integrated system involving showerhead geometry, drainage slopes, and finished opening tolerances rather than a simple glass partition.
Finished Opening Tolerance
Never order commercial shower enclosures based on structural rough openings. You must measure the finished opening across top, middle, and bottom widths after tile installation. Installers must inspect wall plumb, curb level, threshold slope, and internal wall backing before finalizing panel dimensions to avoid major site rework.
Why Framed Systems Are More Forgiving
Framed doors feature adjustable wall jambs that slip inside channel profiles. This mechanical design absorbs up to twenty millimeters of wall variance without compromising door function. While framed systems provide generous tolerance ranges, site conditions must still remain within approved engineering limits to ensure reliable long-term water sealing.
Water Containment Is a System, Not a Door Label
A frameless door does not automatically leak, nor can a framed door correct a flawed shower layout. Water containment depends on showerhead direction, curb inward slope, drain capacity, and door sweep seals. Directing high-pressure spray toward glass seams will overwhelm any enclosure, causing persistent floor flooding and guest complaints.
Mock-Up Before Mass Production
On projects with over one hundred rooms, I always construct a complete model room mockup before full manufacturing. Test the door swing, inspect gap clearances, perform water spray tests, and collect installer feedback. Securing formal stakeholder sign-off on the mockup eliminates systemic errors across the entire production order.
Water damage represents one of the most expensive liabilities in hotel operations. Even minor seepage under glass sweeps rots baseboards, ruins adjacent vanity cabinets, and fosters subfloor mold growth. Specifying framed systems or rigorous frameless mockups protects physical assets, minimizes guest room out-of-order logs, and preserves brand reputation over years of use.
Which Is Safer and Easier to Maintain in High-Use Projects?
Neglecting glass durability in high-traffic hotels risks guest injuries and operational shutdowns. Constant hardware failure strains maintenance teams and drives negative online reviews. I detail proper safety standards to protect.
Both systems are structurally safe when built with certified tempered glass. Framed doors protect raw glass edges from accidental impacts, while frameless doors eliminate grime-collecting metal tracks, making them significantly faster for housekeeping teams to sanitize between guest stays.
Evaluating are frameless shower doors safe for high-traffic commercial environments involves analyzing glass standards, hardware degradation, daily cleaning protocols, and spare parts logistics. Let us review the primary maintenance factors that impact long-term facility operations.
Safety Glass Comes Before Frame Style
Safety glazing standards govern all commercial shower doors regardless of frame profile. You must specify certified tempered safety glass that complies with destination market building codes. Ensure factory edges feature smooth flat polishing and verify that heavy glass panels pair correctly with load-rated structural hinges and anchors.
Hardware Wear and Door Sag
Heavy frameless doors place continuous torque on mechanical wall hinges. Over thousands of guest cycles, sub-par gaskets compress, causing door panels to sag, bind on curbs, or misalign. Facilities teams must specify commercial-grade forged brass hinges and rigid structural wall blocking to prevent hardware failure.
Housekeeping and Cleaning
Housekeeping efficiency heavily impacts ongoing hotel operating budgets. Frameless glass features seamless flat surfaces without bottom channels, allowing attendants to squeegee panels rapidly. Framed doors contain tracks, joints, and perimeter gaskets that trap soap scum and hard water deposits, requiring additional cleaning labor per room.
Replacement and Spare Parts
When glass breaks in an occupied hotel, replacement lead time dictates room downtime. Standardizing hardware finishes, hinges, and bottom sweeps across all rooms simplifies warehouse inventory. I strongly advise shipping a dedicated spare parts cache alongside your primary factory production container to facilitate immediate onsite repairs.
Accessibility and Medical-Facility Exception
Accessible hospitality and medical facilities demand strict adherence to accessibility building codes. Doors must provide wide unobstructed passage, barrier-free thresholds, and easy clearance to fixtures without hazardous swinging arcs. Frame styling remains secondary to ensuring safe, independent mobility for all guests and patients.
A comprehensive safety strategy accounts for human behavior in wet environments. Guests frequently use shower door handles as grab bars when slipping, exerting unexpected shock loads on glass anchors. Engineering robust wall backing and selecting impact-certified tempered glass prevents catastrophic panel fractures, shielding hotel owners from costly personal injury claims.
When Should You Choose Framed, Frameless, or Semi-Frameless?
Choosing the incorrect shower enclosure creates severe procurement and maintenance regrets. Guessing between systems leads to budget blowouts and delayed building completions. I provide a clear framework for final specification.
Choose framed doors for high-volume, cost-sensitive projects requiring fast installation and high tolerance forgiveness. Choose frameless doors for luxury properties where premium rates justify strict wall control and higher labor costs. Choose semi-frameless doors to balance modern visuals with dependable site adjustability.
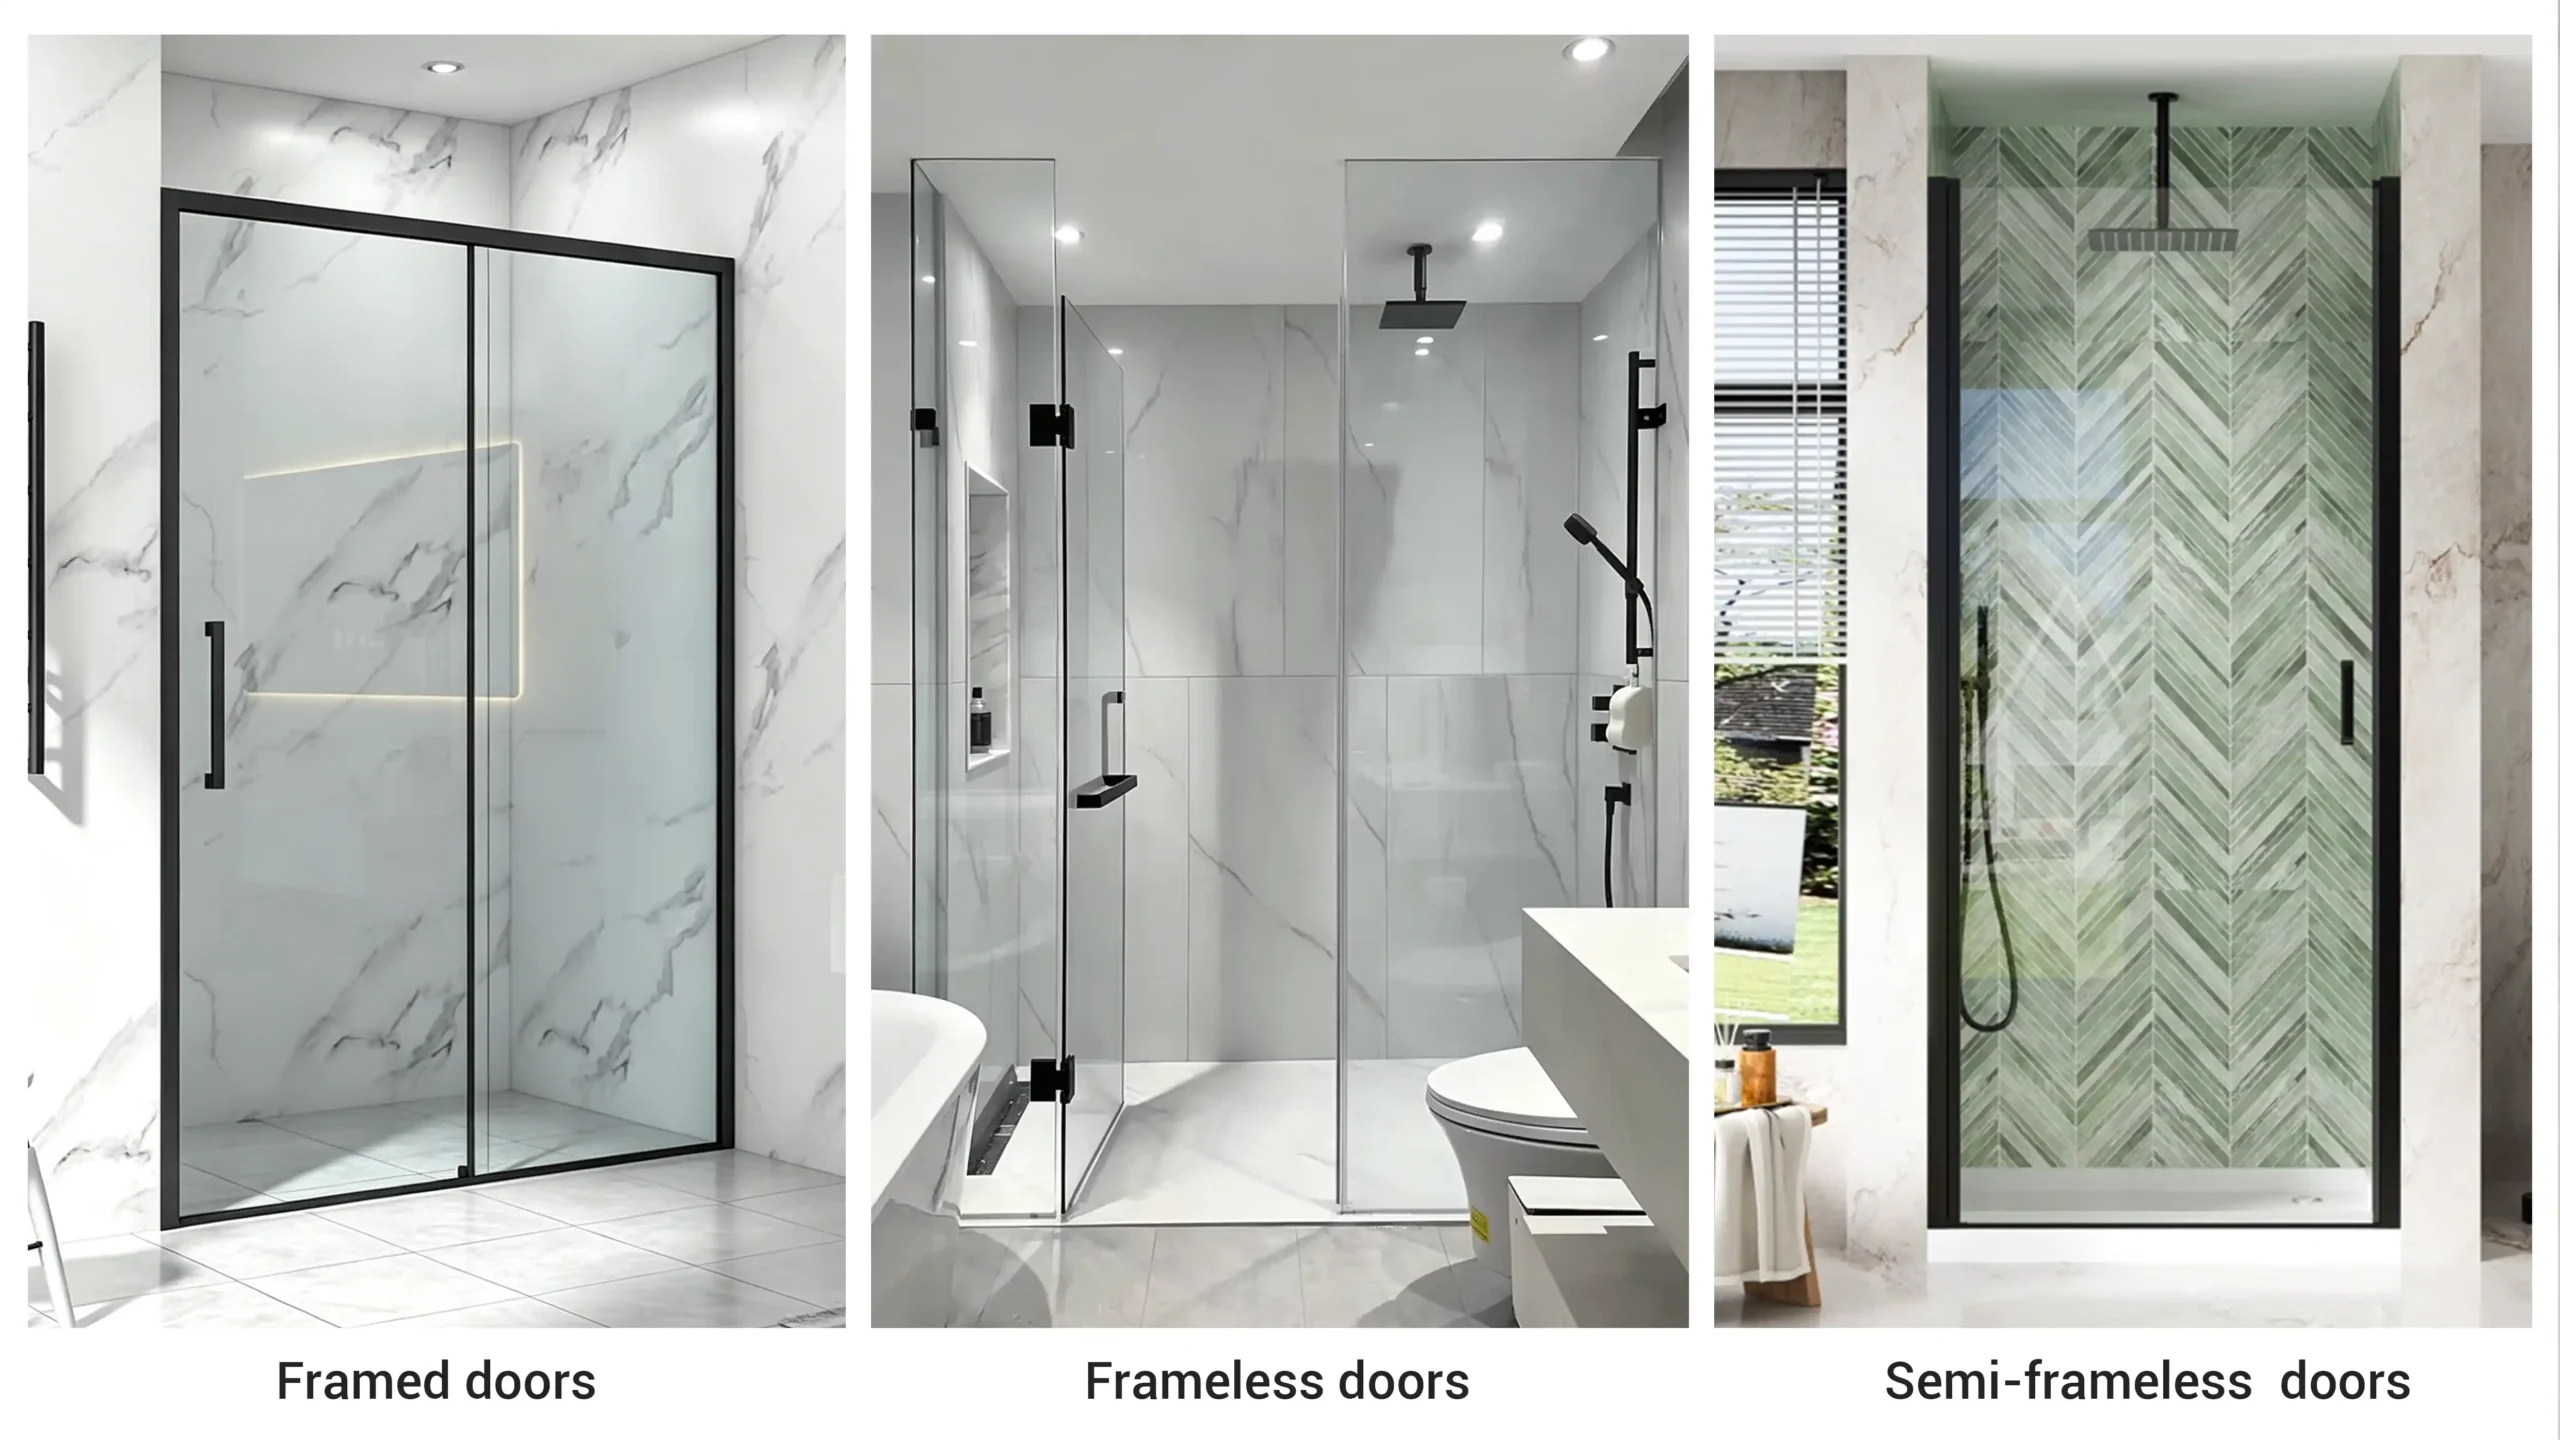
To help procurement directors make definitive purchasing decisions, we must synthesize aesthetic goals, budget ceilings, and field realities. Let us review the clear project conditions that favor each distinct shower door configuration.
Choose Framed When
Specify framed doors when initial material budgets are constrained and room layouts repeat across hundreds of keys. They excel in renovations where masonry walls vary out of plumb. If rapid room handover and maximum water containment outweigh sleek minimalist styling, framed systems deliver reliable performance.
Choose Frameless When
Select frameless doors for five-star hotels, executive suites, and luxury villas. This system highlights high-end tile craftsmanship and complies with demanding brand design standards. Ensure your project schedule accommodates strict site measurement checks, internal wall timber blocking, and experienced professional glazing installers.
Choose Semi-Frameless When
Opt for semi-frameless enclosures when you need a clean, contemporary appearance without paying full frameless material and labor costs. They provide valuable channel adjustability for field tolerances while presenting a frameless door edge. This balanced hybrid suits upscale apartments and modern business hotel keys perfectly.
Final Project Decision Matrix
The final project decision matrix summarizes how each system performs across critical commercial procurement priorities. Use this comparison during design meetings to align your architectural vision with real site conditions.
| Procurement Priority | Framed System | Semi-Frameless System | Frameless System |
|---|---|---|---|
| Lowest Upfront Material Cost | ★★★ | ★★ | ★ |
| Field Adjustability for Wall Errors | ★★★ | ★★ | ★ |
| Minimalist Architectural Look | ★ | ★★ | ★★★ |
| Fast Daily Glass Cleaning | ★ | ★★ | ★★★ |
| Water Containment Margin | ★★★ | ★★–★★★ | ★★ |
| Luxury Hotel Brand Alignment | ★ | ★★ | ★★★ |
| Repeatable Installation Speed | ★★★ | ★★★ | ★★ |
| Tight Dimensional Control Needed | Low | Medium | High |
Successful hospitality procurement demands choosing the enclosure system that matches your contractor skills, site variances, and operating maintenance model. An unbranded shower door that installs smoothly and stays watertight serves hotel owners far better than a luxury frameless unit that leaks and generates constant guest service complaints.
Conclusion
For 100+ rooms, prioritize installation tolerance, water containment, and maintenance over showroom appearance. Standardize framed or frameless doors based on room schedules. Contact georgebuildshop today for expert commercial bathroom manufacturing.
Ready to Value-Engineer Your Next Hotel Project?
Whether you are developing a luxury resort or renovating a 200-key commercial property, selecting the wrong shower system causes massive downstream costs. Partner with us for complete one-stop sanitary ware manufacturing, custom specifications, and strict quality control.
Drop your project details below, and our commercial B2B team will analyze your requirements and provide a tailored solution within 24 hours.