
Are uneven bathroom walls threatening your project schedule? Mismatched sliding shower door dimensions cause leaks and costly construction delays, making accurate sliding shower doors sizes essential for reliable hospitality installations.
Standard sliding glass shower door dimensions typically range from 48 to 72 inches in width and 70 to 82 inches in height. However, your finished wall-to-wall opening, panel overlap, and built-in out-of-plumb adjustments matter much more than nominal catalog numbers.
A catalog size looks clean on paper until your tile contractors finish their job on site. Keep reading to learn how real wall measurements, hardware tolerances, and usable walk-through openings protect your budget from expensive installation delays.
What Are the Standard Dimensions for Sliding Shower Doors?
Ordering glass doors by catalog widths causes severe jobsite headaches. Mismatched panels delay room handovers and waste money. I share practical dimensions below so you can choose the right sizes.
Common sliding shower door widths are 48, 54, 60, 66, and 72 inches, while heights typically measure between 72 and 82 inches. For commercial projects, these numbers represent nominal categories, meaning you must always confirm the specific finished-opening range of each hardware model.
To choose the right product, you must evaluate three core manufacturing factors. I break down common market dimensions, explain the difference between nominal labels and installation ranges, and show why ceiling height does not equal your final door height.
Common Width and Height Ranges
Standard glass shower doors target common alcove widths. Most hotel guestrooms use 60-inch systems, while compact bathrooms require 48-inch models. Standard heights run from 72 inches for bathtubs up to 82 inches for luxury walk-in enclosures. Always check the finished opening range before ordering.
| Nominal Size | Typical Application | Important Note |
|---|---|---|
| 48″ W × 72″–76″ H | Compact guest bathrooms and tight shower stalls | Verify minimum entrance width for daily guest comfort |
| 54″ W × 72″–76″ H | Mid-sized alcove showers and tub conversions | Confirm curb threshold depth before finalizing track specs |
| 60″ W × 76″–80″ H | Standard hotel guestrooms and luxury residential suites | Most common commercial size; verify finished tile gap |
| 66″ W × 76″–82″ H | Extended shower stalls and premium master suites | Requires heavy-duty top rollers to support glass weight |
| 72″ W × 78″–82″ H | Large suites and executive hospitality bathrooms | Ensure dual sliding panels maintain balanced overlap |
Nominal Size vs. Actual Installation Range
A 60-inch sliding shower door does not require an exact 60-inch opening. Nominal size is only a catalog name. One manufacturer designs a door for 58 to 60 inches, while another fits 59 to 61 inches. You must check the true adjustment range to prevent installation failure.
Shower Door Height vs. Available Wall Height
Your room ceiling height does not dictate your sliding shower door height. You must consider the top track position, wall tile finish lines, and showerhead height. Leaving open space above the top rail allows proper air circulation, stops moisture buildup, and gives installers room to mount brackets securely.
For a project, width and height are only the first two dimensions. Finished opening, adjustment range, and usable entrance width matter more when the same door repeats across dozens or hundreds of bathrooms. Never freeze purchase orders using nominal labels; check the true hardware adjustment envelope first.
What Opening Size Do You Need for a Sliding Shower Door?
Ordering glass before tiles are set ruins construction schedules. Wallboard and tile buildup shrink your rough opening fast. I help procurement teams verify true opening dimensions to prevent costly reorders.
You need a finished opening that falls strictly within the manufacturer’s specified installation range after tiles are set. For example, a 60-inch door requires a finished width between 58.5 and 60 inches, measured directly between completed tile surfaces at three vertical points.
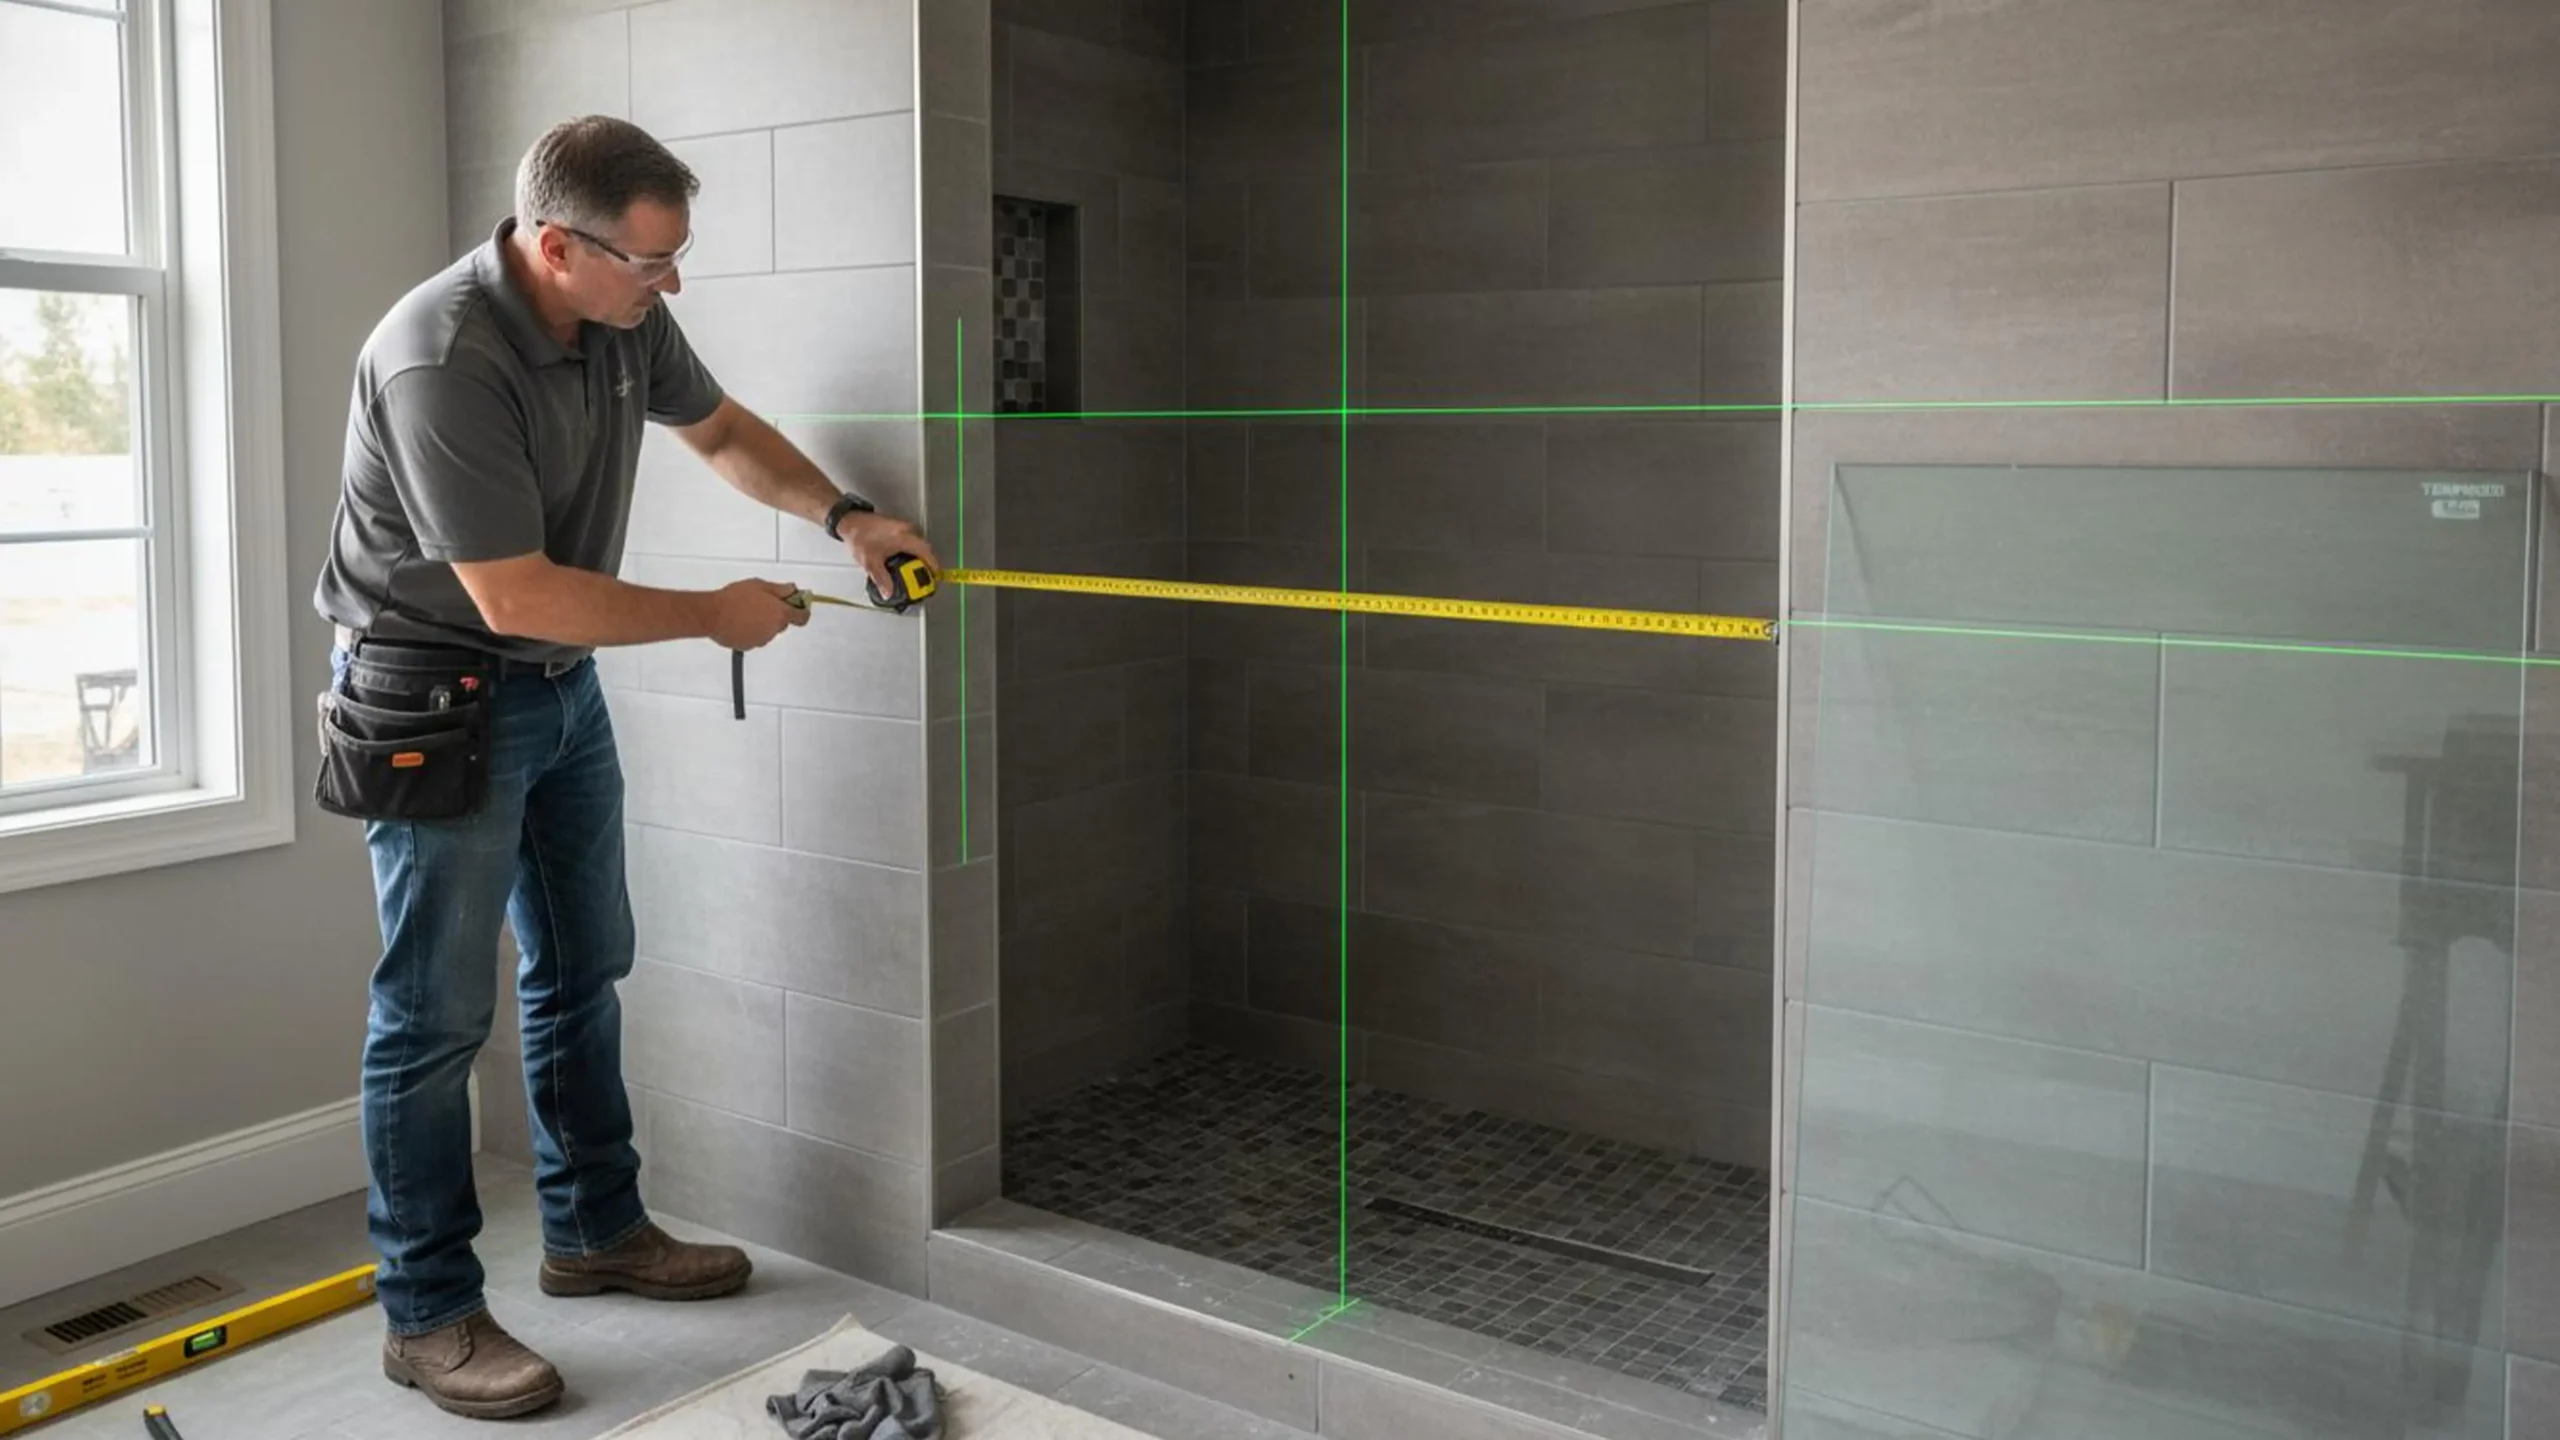
Getting the right opening size requires a strict chronological sequence. I explain why finished surfaces must come before door selection, how to take three-point measurements accurately, and how to manage the difference between rough and finished dimensions.
Finished Opening Comes Before Door Size
Never rely on architectural rough openings to size your sliding shower doors. Drywall, backer boards, waterproof membranes, and wall tiles reduce the total opening width by one to two inches. You must wait for completed tile finishes before finalizing your sliding shower door opening size.
Three-Point Opening Measurements
Always measure finished openings at three distinct locations: the bottom curb, the middle height, and the top rail position. Record every number and check both walls for plumb. Never just pick the smallest number; compare all three values against the hardware system adjustment allowance.
Rough Opening vs. Finished Opening
Rough framing dimensions help you plan preliminary plumbing, but finished openings govern door fabrication. In one real project, a 48-inch rough opening shrank to 46 inches after tiling, making a standard bypass slider entrance too tight. Finished dimensions must always control glass sizing.
Knowing when to freeze dimensions is critical for project success. Use architectural drawings for budget quotes, but require site managers to verify finished wall dimensions once tiling ends. Only then should you approve shop drawings and release mass glass cutting, protecting your schedule from expensive field errors.
How Wide Is the Actual Opening of a Sliding Shower Door?
A tight shower entrance frustrates hotel guests and harms brand reviews. Many buyers assume wide enclosures yield spacious entries, only to be disappointed. I help you calculate real walk-through clearance.
The actual walk-through opening of a sliding shower door is significantly smaller than the total enclosure width. On a standard 60-inch two-panel sliding system, the clear walk-through opening measures only 24 to 28 inches after subtracting glass overlap, frame posts, and door bumpers.
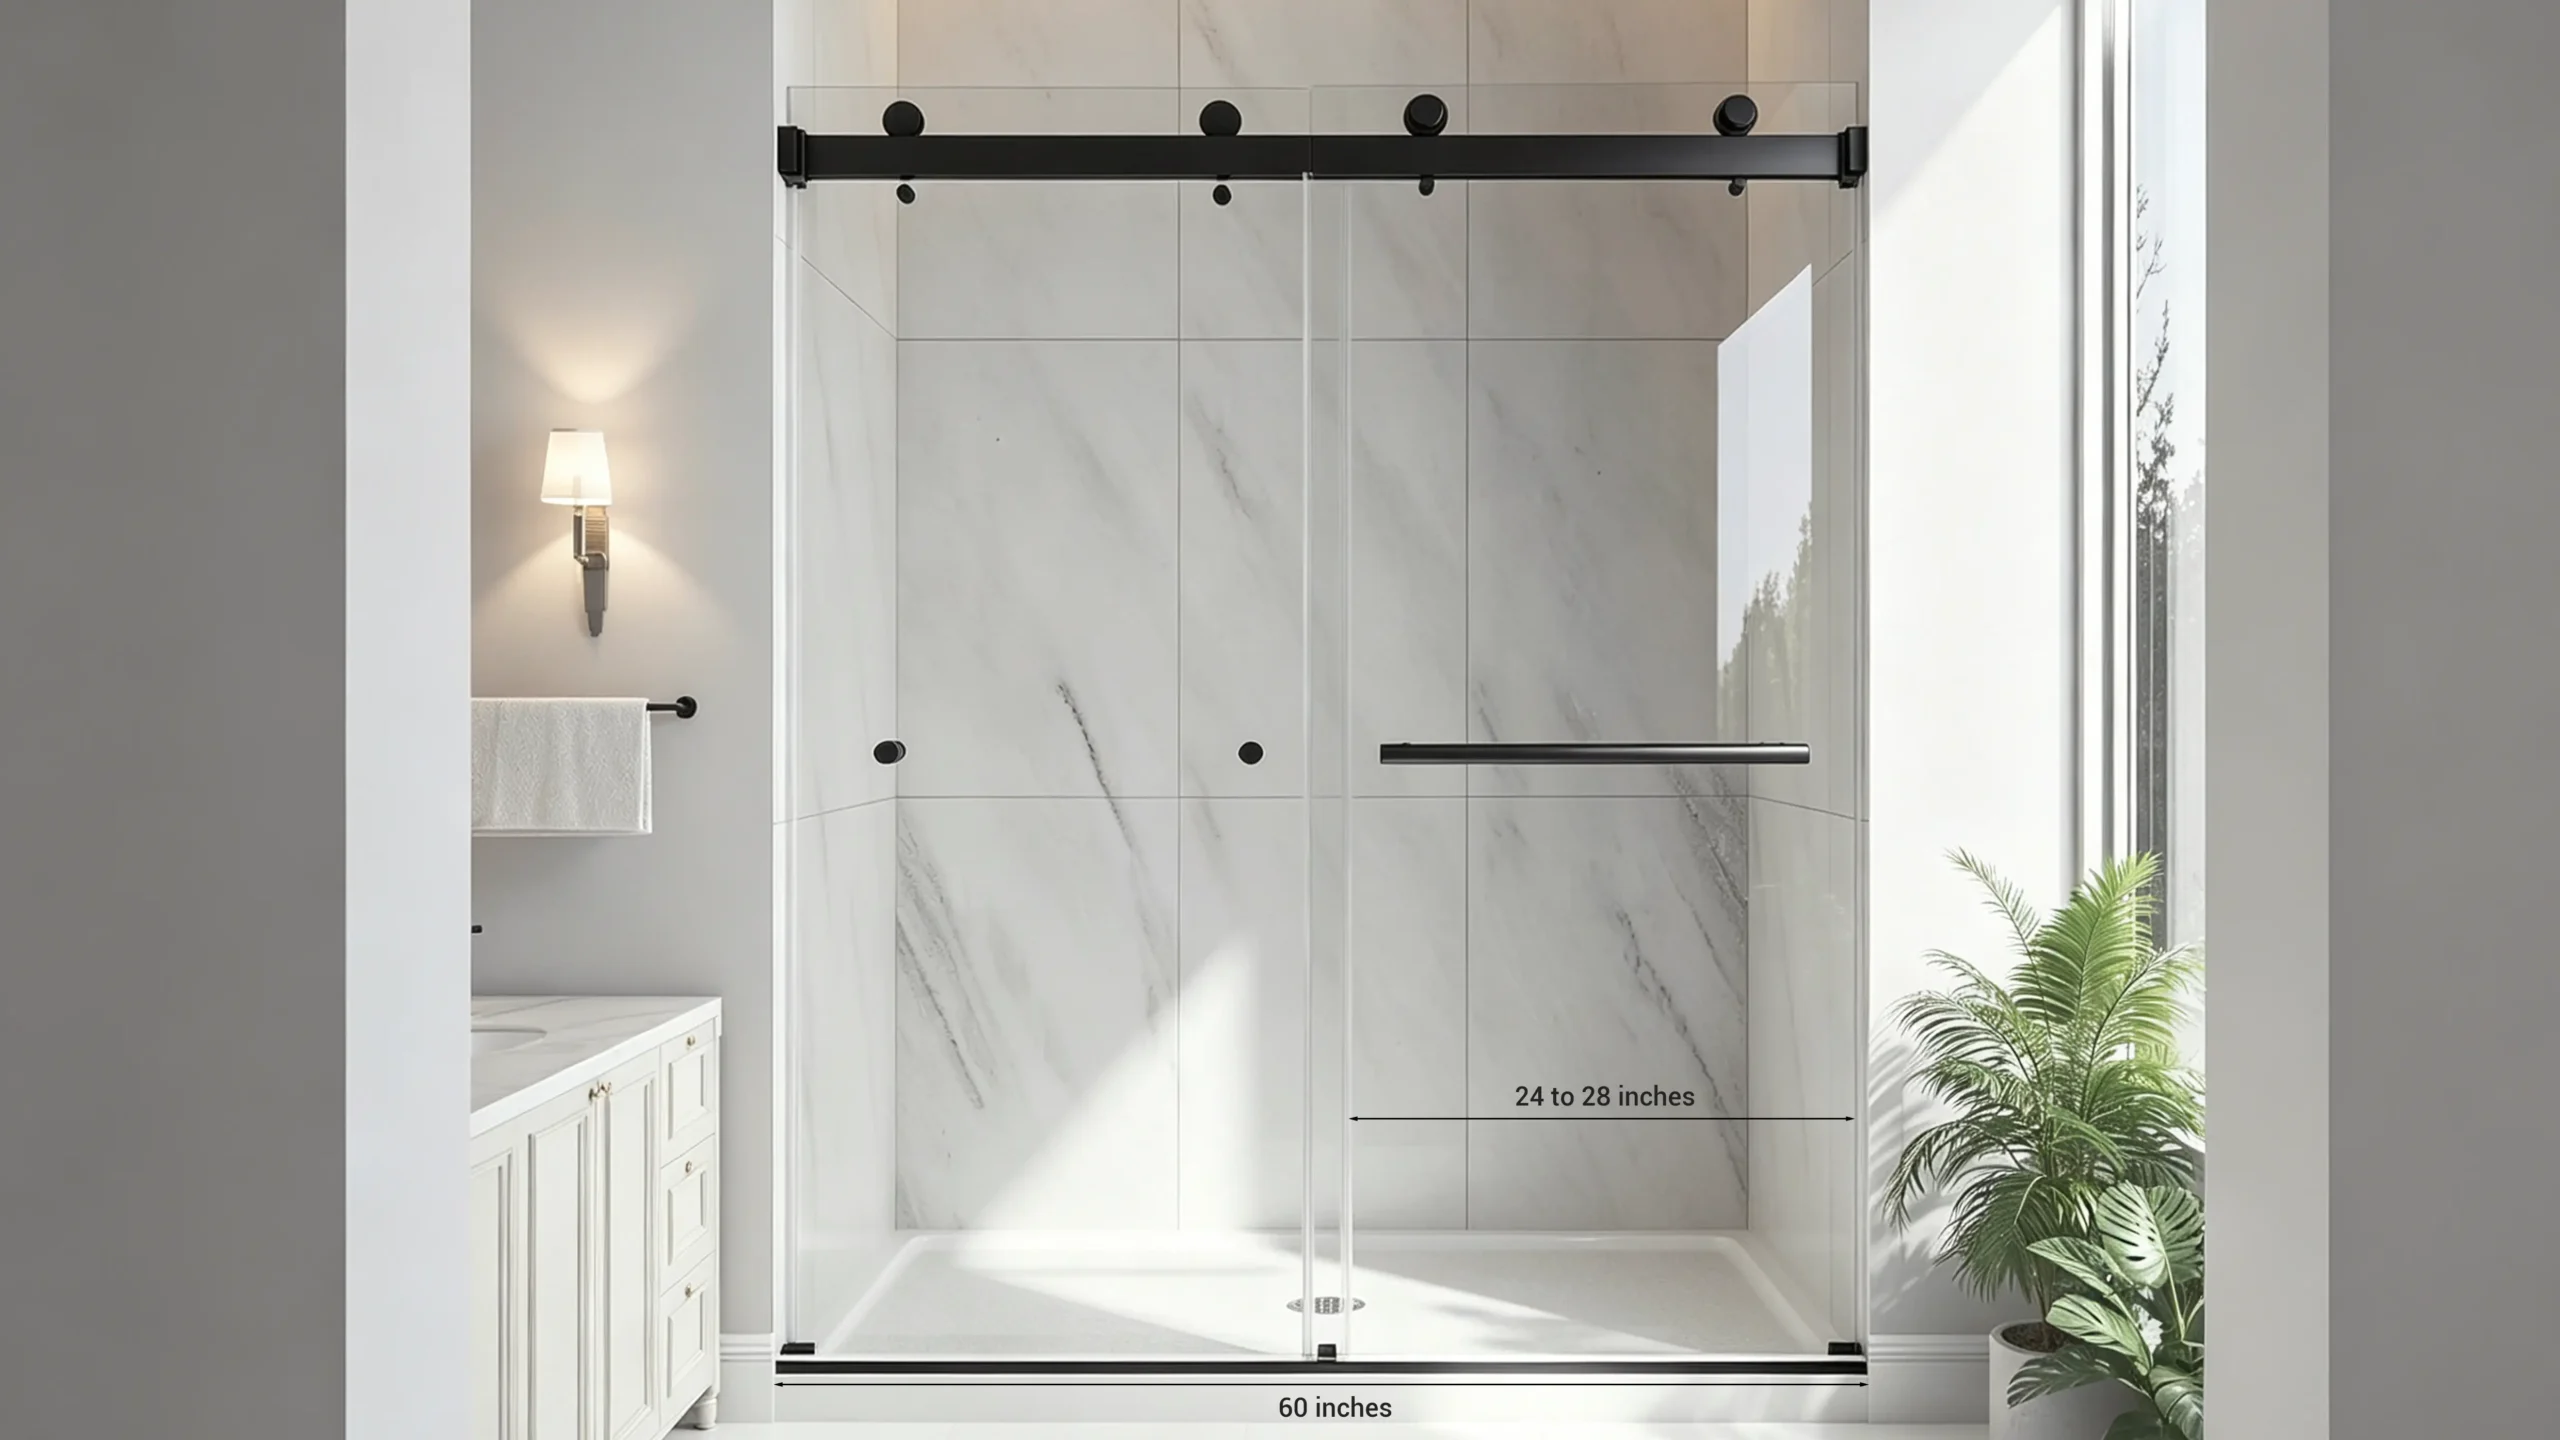
Determining true entry width requires evaluating several mechanical details. I break down total width versus walk-through space, review panel configurations, analyze center glass overlap, and compare practical comfort dimensions with basic building code requirements.
Overall Width vs. Walk-Through Opening
Do not confuse the total wall span with usable entry space. A sliding door system uses two glass panels. Because one panel remains fixed or slides behind the other, your physical entry width cannot exceed half the opening, minus frame hardware and handle clearance.
Panel Configuration and Entrance Width
Different door layouts yield vastly different entrance widths. A single sliding panel with a fixed glass sheet restricts entry to one side. Double bypass doors allow access from either side. In smaller openings, a three-panel sliding system stacks two panels to maximize clear walk-through opening.
Panel Overlap and Water Containment
Sliding panels must overlap by one to three inches to keep water inside the shower. While extra overlap improves water containment, it narrows your walk-through space and makes glass cleaning harder for housekeeping staff. Proper hardware engineering balances tight water containment with easy room maintenance.
Minimum Practical Width vs. Code Requirement
Manufacturer minimums, practical comfort, and building codes represent three different standards. Plumbing codes might allow a narrow 22-inch opening, but hotel guests expect comfortable entry. I always recommend maintaining at least 25 to 28 inches of clear walk-through opening for commercial guestrooms.
| Dimension Parameter | What It Means | Who Needs It |
|---|---|---|
| Finished opening | Total width between finished tile surfaces | General Contractor / Project Manager |
| Adjustment range | Dimensional width range the frame absorbs | Supplier / Installation Team |
| Panel width | Width of each individual glass sheet | Factory Production Team |
| Panel overlap | Center glass overlap preventing leaks | Interior Designer / Supplier |
| Clear entrance | Actual physical walk-through opening | Architect / Hotel Operator |
| Out-of-plumb allowance | Maximum wall angle error absorbed by jamb | General Contractor / Installer |
A door that fits your wall on paper can still ruin guest satisfaction if the entrance is too tight. Always calculate clear walk-through clearance during early planning. If your layout leaves less than 24 inches of entry, adjust your panel configuration or move fixtures to protect guest comfort.
What Sliding Shower Door Dimensions Meet Project Codes?
Failing building inspections stalls handovers and bleeds hotel revenue. Confusing code requirements make glass procurement risky across different markets. I help procurement teams verify compliance standards before ordering bulk units.
There is no single global code dimension for sliding shower doors. Standard residential and hospitality guestrooms often permit a 22-inch minimum clear opening, while accessible and ADA rooms demand at least 32 to 36 inches of barrier-free clearance, requiring distinct specifications across room types.
Source:
- https://codes.iccsafe.org/content/IPC2024P1/chapter-4-fixtures-faucets-and-fixture-fittings
- https://www.access-board.gov/ada/chapter/ch06/
Securing code approval requires addressing four critical compliance areas. I break down regional code limits, separate standard rooms from accessible suites, explain accessible opening mandates, and outline necessary safety glass documentation for project sign-offs.
Code Minimum Is Not a Universal Number
Do not assume a 22-inch clear opening satisfies every building inspector. Plumbing codes set baseline rules, but local city ordinances, commercial hospitality guidelines, and hospital regulations enforce strict requirements. You must review local building codes for your exact jobsite before approving door drawings.
Standard Rooms vs. Accessible Rooms
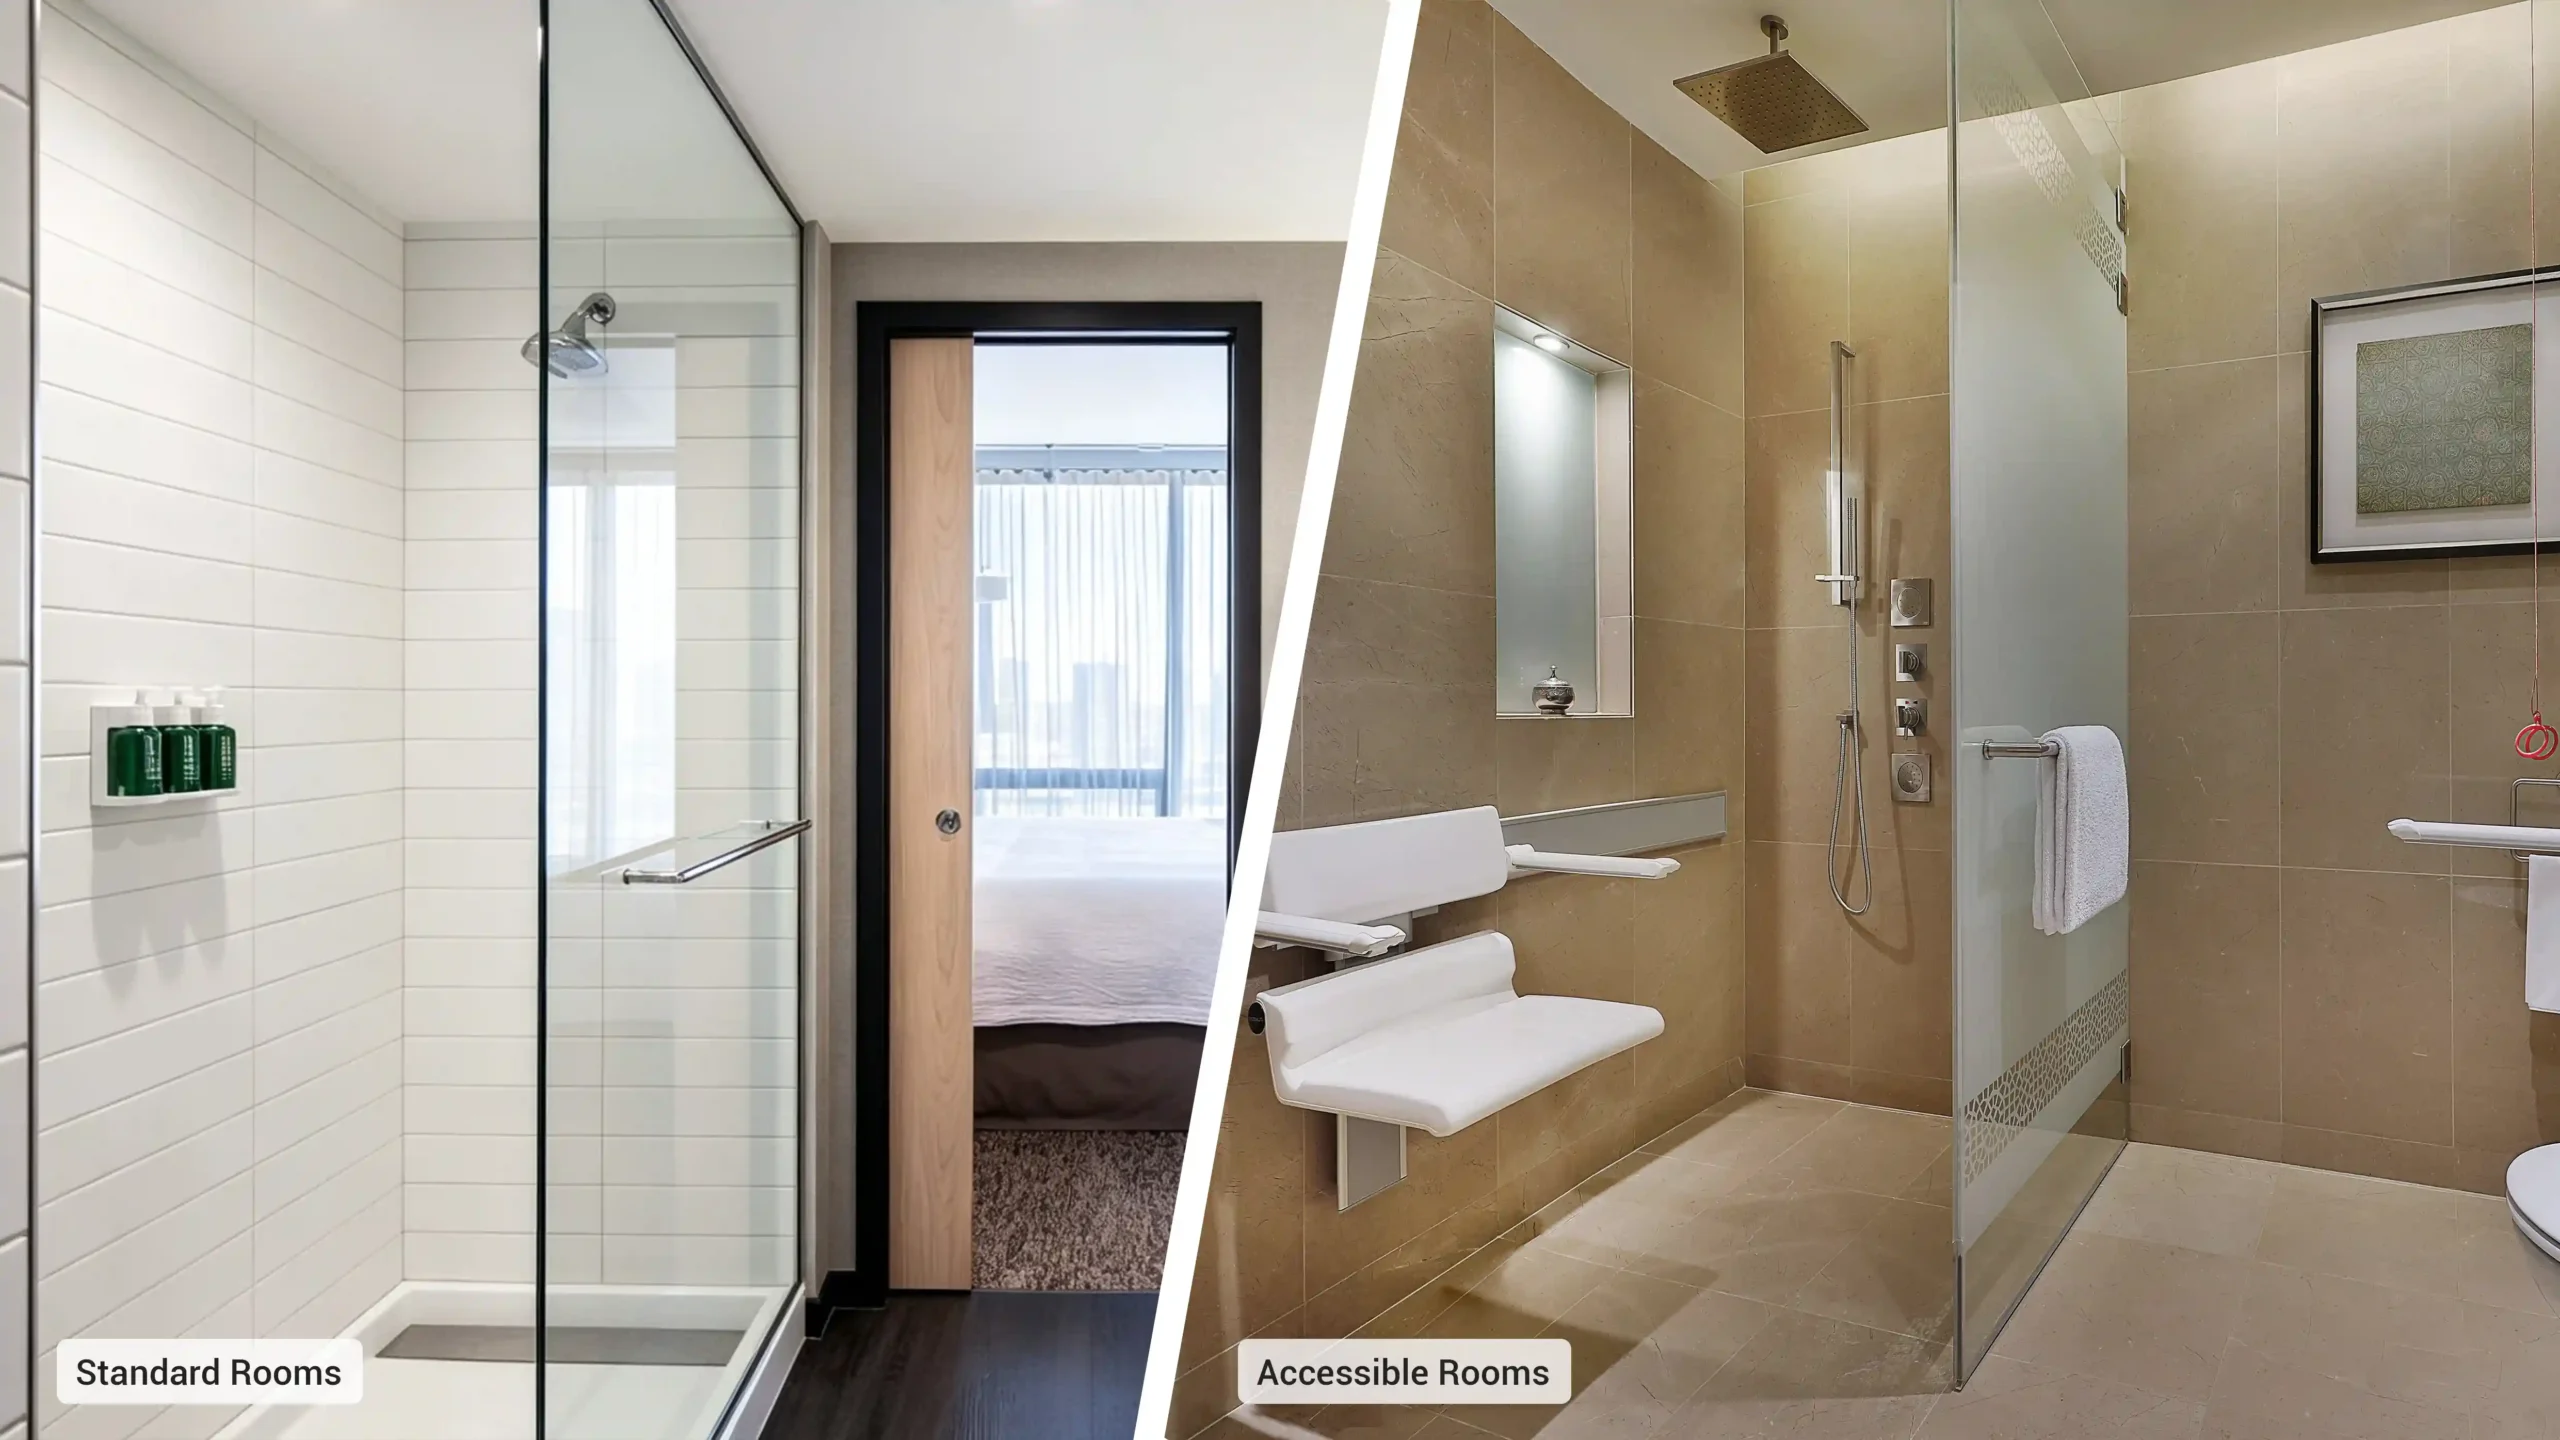
In commercial hotel projects, standard rooms and accessible rooms require different door solutions. Standard guestrooms comfortably use standard sliding bypass enclosures. Accessible suites require wider doorways and barrier-free thresholds to accommodate mobility devices. Never apply one uniform door specification across every room on your floor plan.
Accessible Shower Entries
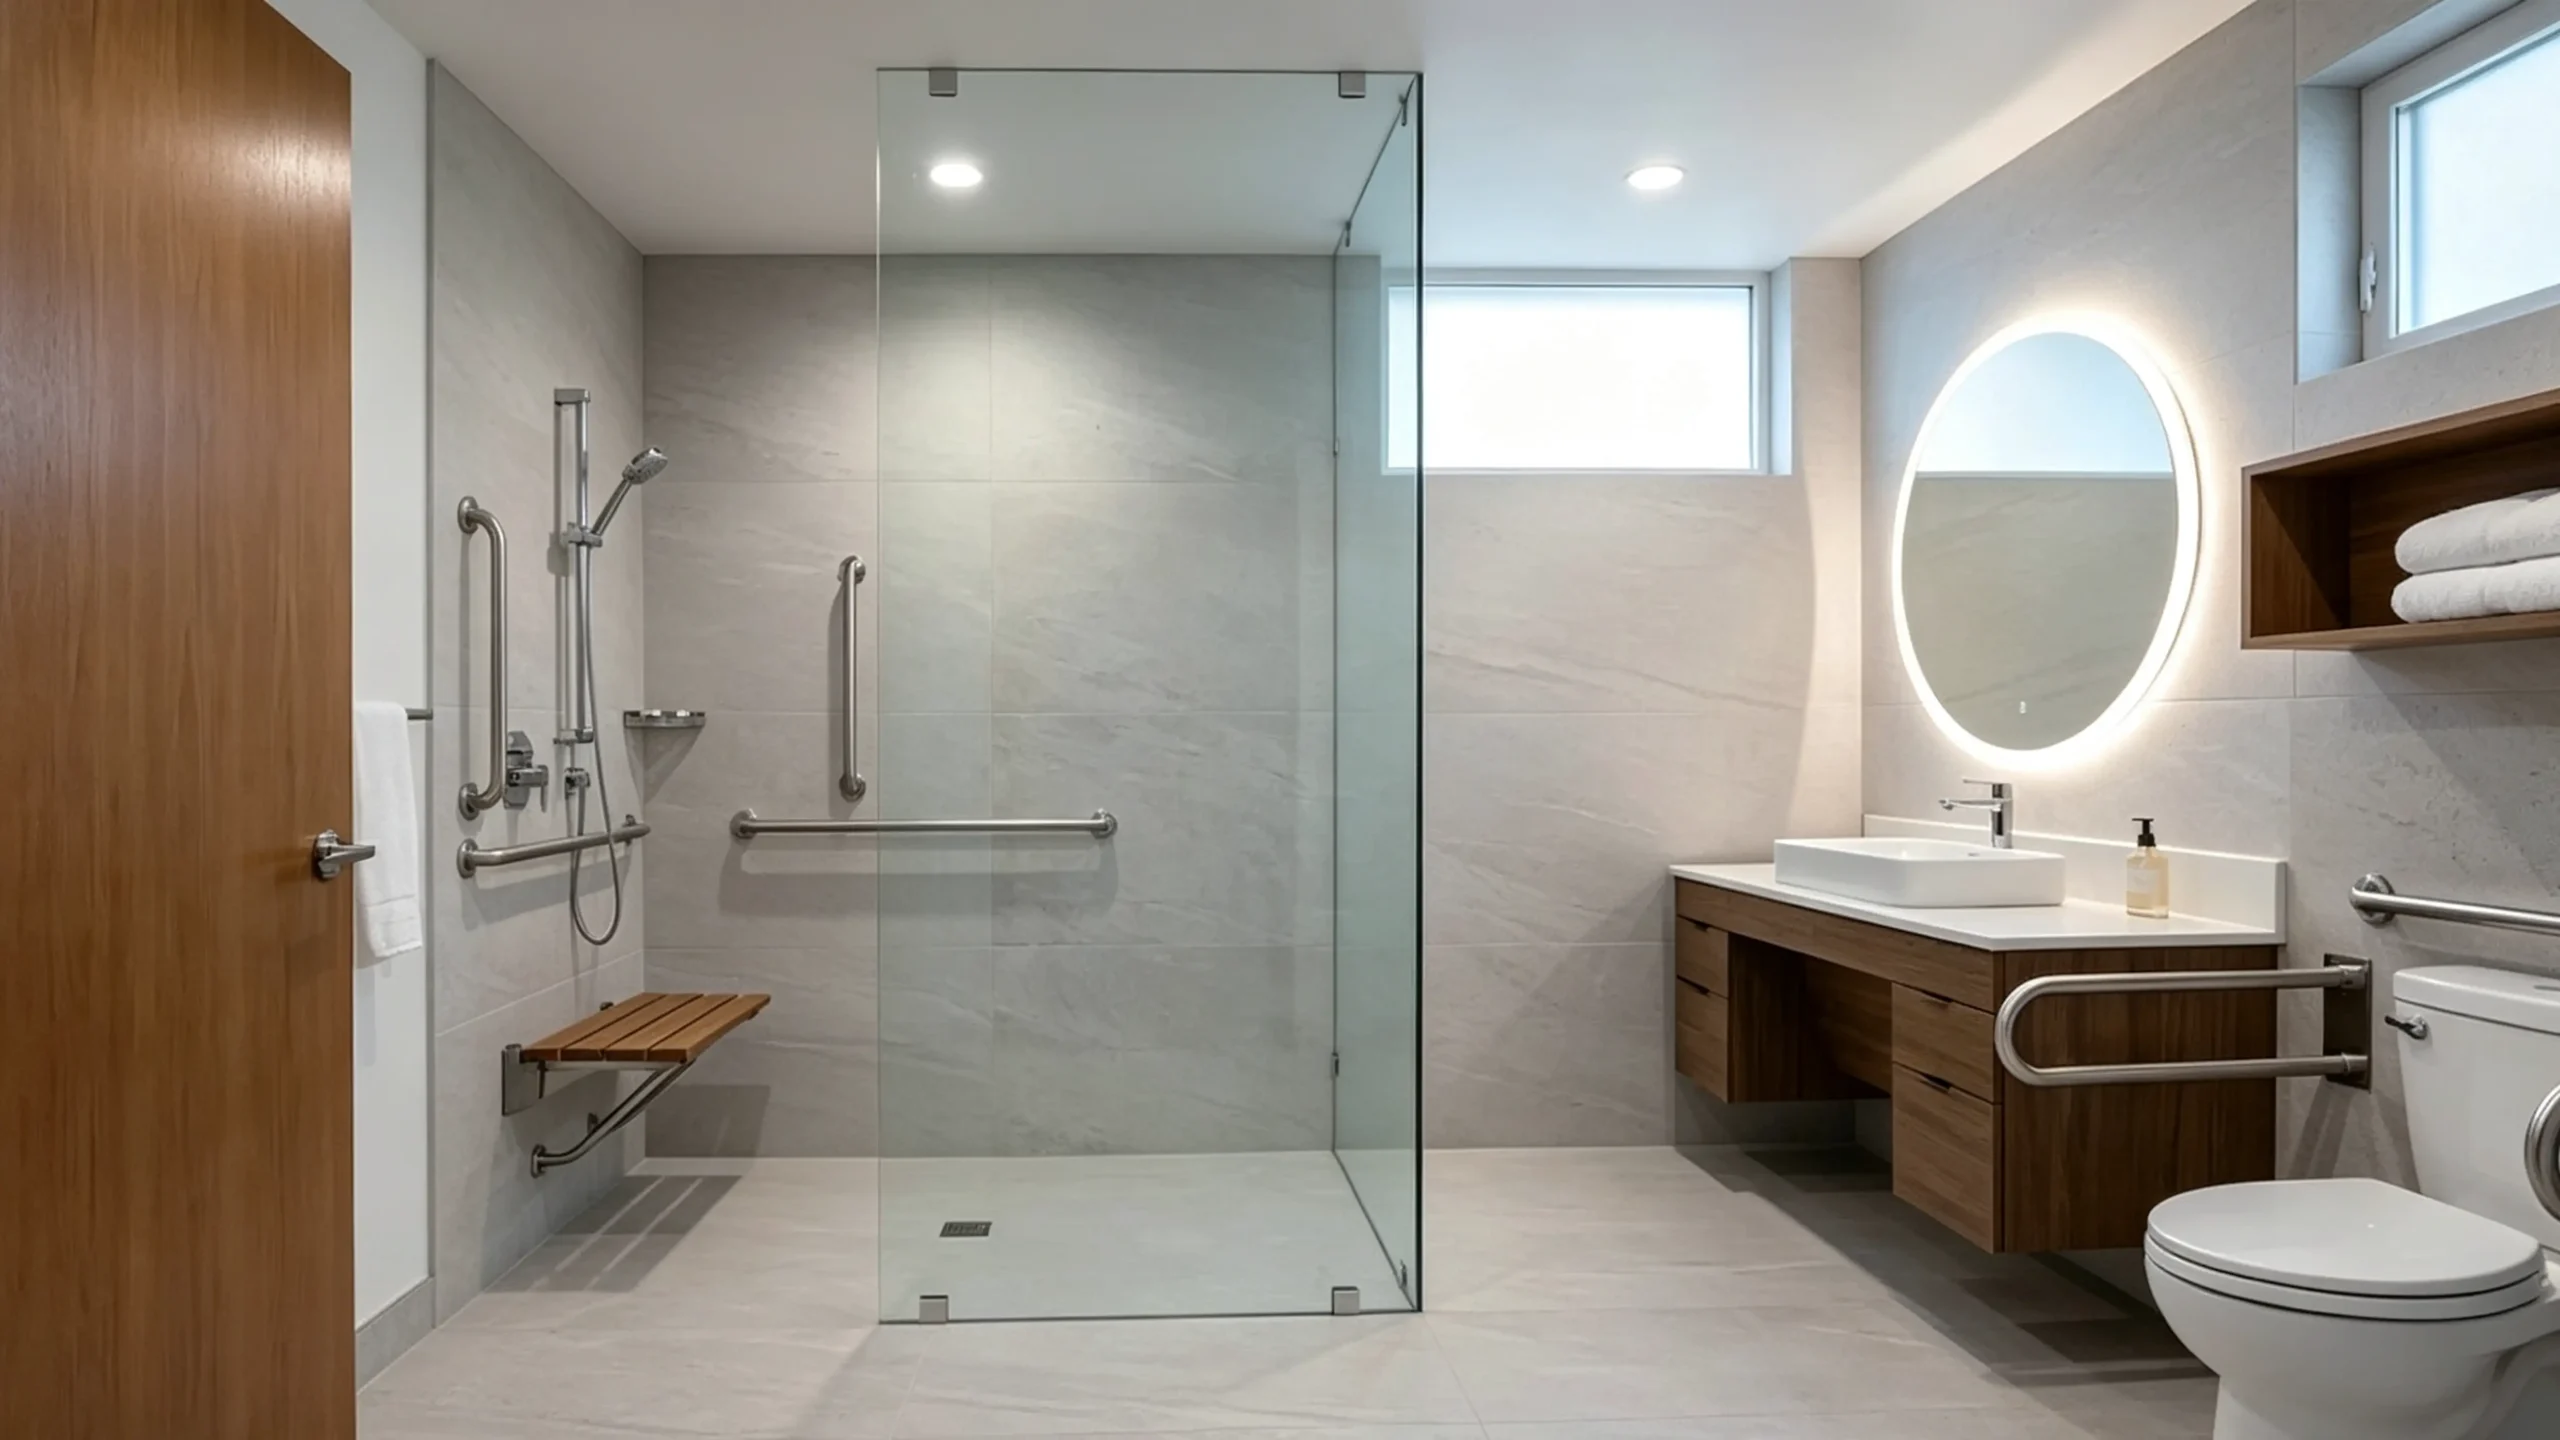
Accessible bathroom designs have rigid dimensional mandates. Transfer showers require a 36-inch clear entry, while roll-in showers need up to 60 inches of open access. Traditional sliding doors with bottom tracks are prohibited in accessible units because tracks block wheelchairs and obstruct access to shower valves.
Safety Glazing Documentation
Sliding shower doors must use certified tempered safety glass to protect users from injury. In the United States, enclosures must comply with CPSC 16 CFR Part 1201 standards. Every glass sheet must carry a permanent safety stamp, and suppliers must provide official test reports for building inspector sign-off.
| Market | Room Type | Opening Requirement Source | Glass/Safety Document | Approval Status |
|---|---|---|---|---|
| US / Canada | Standard Hotel Room | IPC / Local Code (22″ min clear) | CPSC 16 CFR Part 1201 / SGCC | Architect Approved |
| US / Canada | Accessible ADA Room | ADA Standards (36″ min entry) | SGCC Tempered Certification | Code Official Approved |
| European Union | Commercial Hotel | EN 14428 Standards | EN 12150 Safety Toughened | CE Mark Verified |
| Middle East / UAE | Hospitality Project | Local Municipality Code | International Impact Test Reports | Civil Defense Approved |
Never treat accessibility compliance as an afterthought. Standard sliding doors work well in typical guestrooms, but accessible suites demand open, roll-in designs. Create a project compliance matrix early to link room types, door specifications, and required safety glass test certificates directly to local municipal building codes.
How Should Sliding Shower Door Sizes Be Standardized for Projects?
Managing dozens of unique glass sizes creates huge site confusion. Measuring every bathroom individually causes shipping errors and delays installation. I show procurement teams how to standardize door schedules efficiently.
Standardize sliding shower door sizes by grouping similar bathroom floorplans into two or three master room types. Rather than ordering custom glass for every room, use standardized custom dimensions backed by wide hardware adjustment ranges that easily absorb normal drywall and tile framing variances.
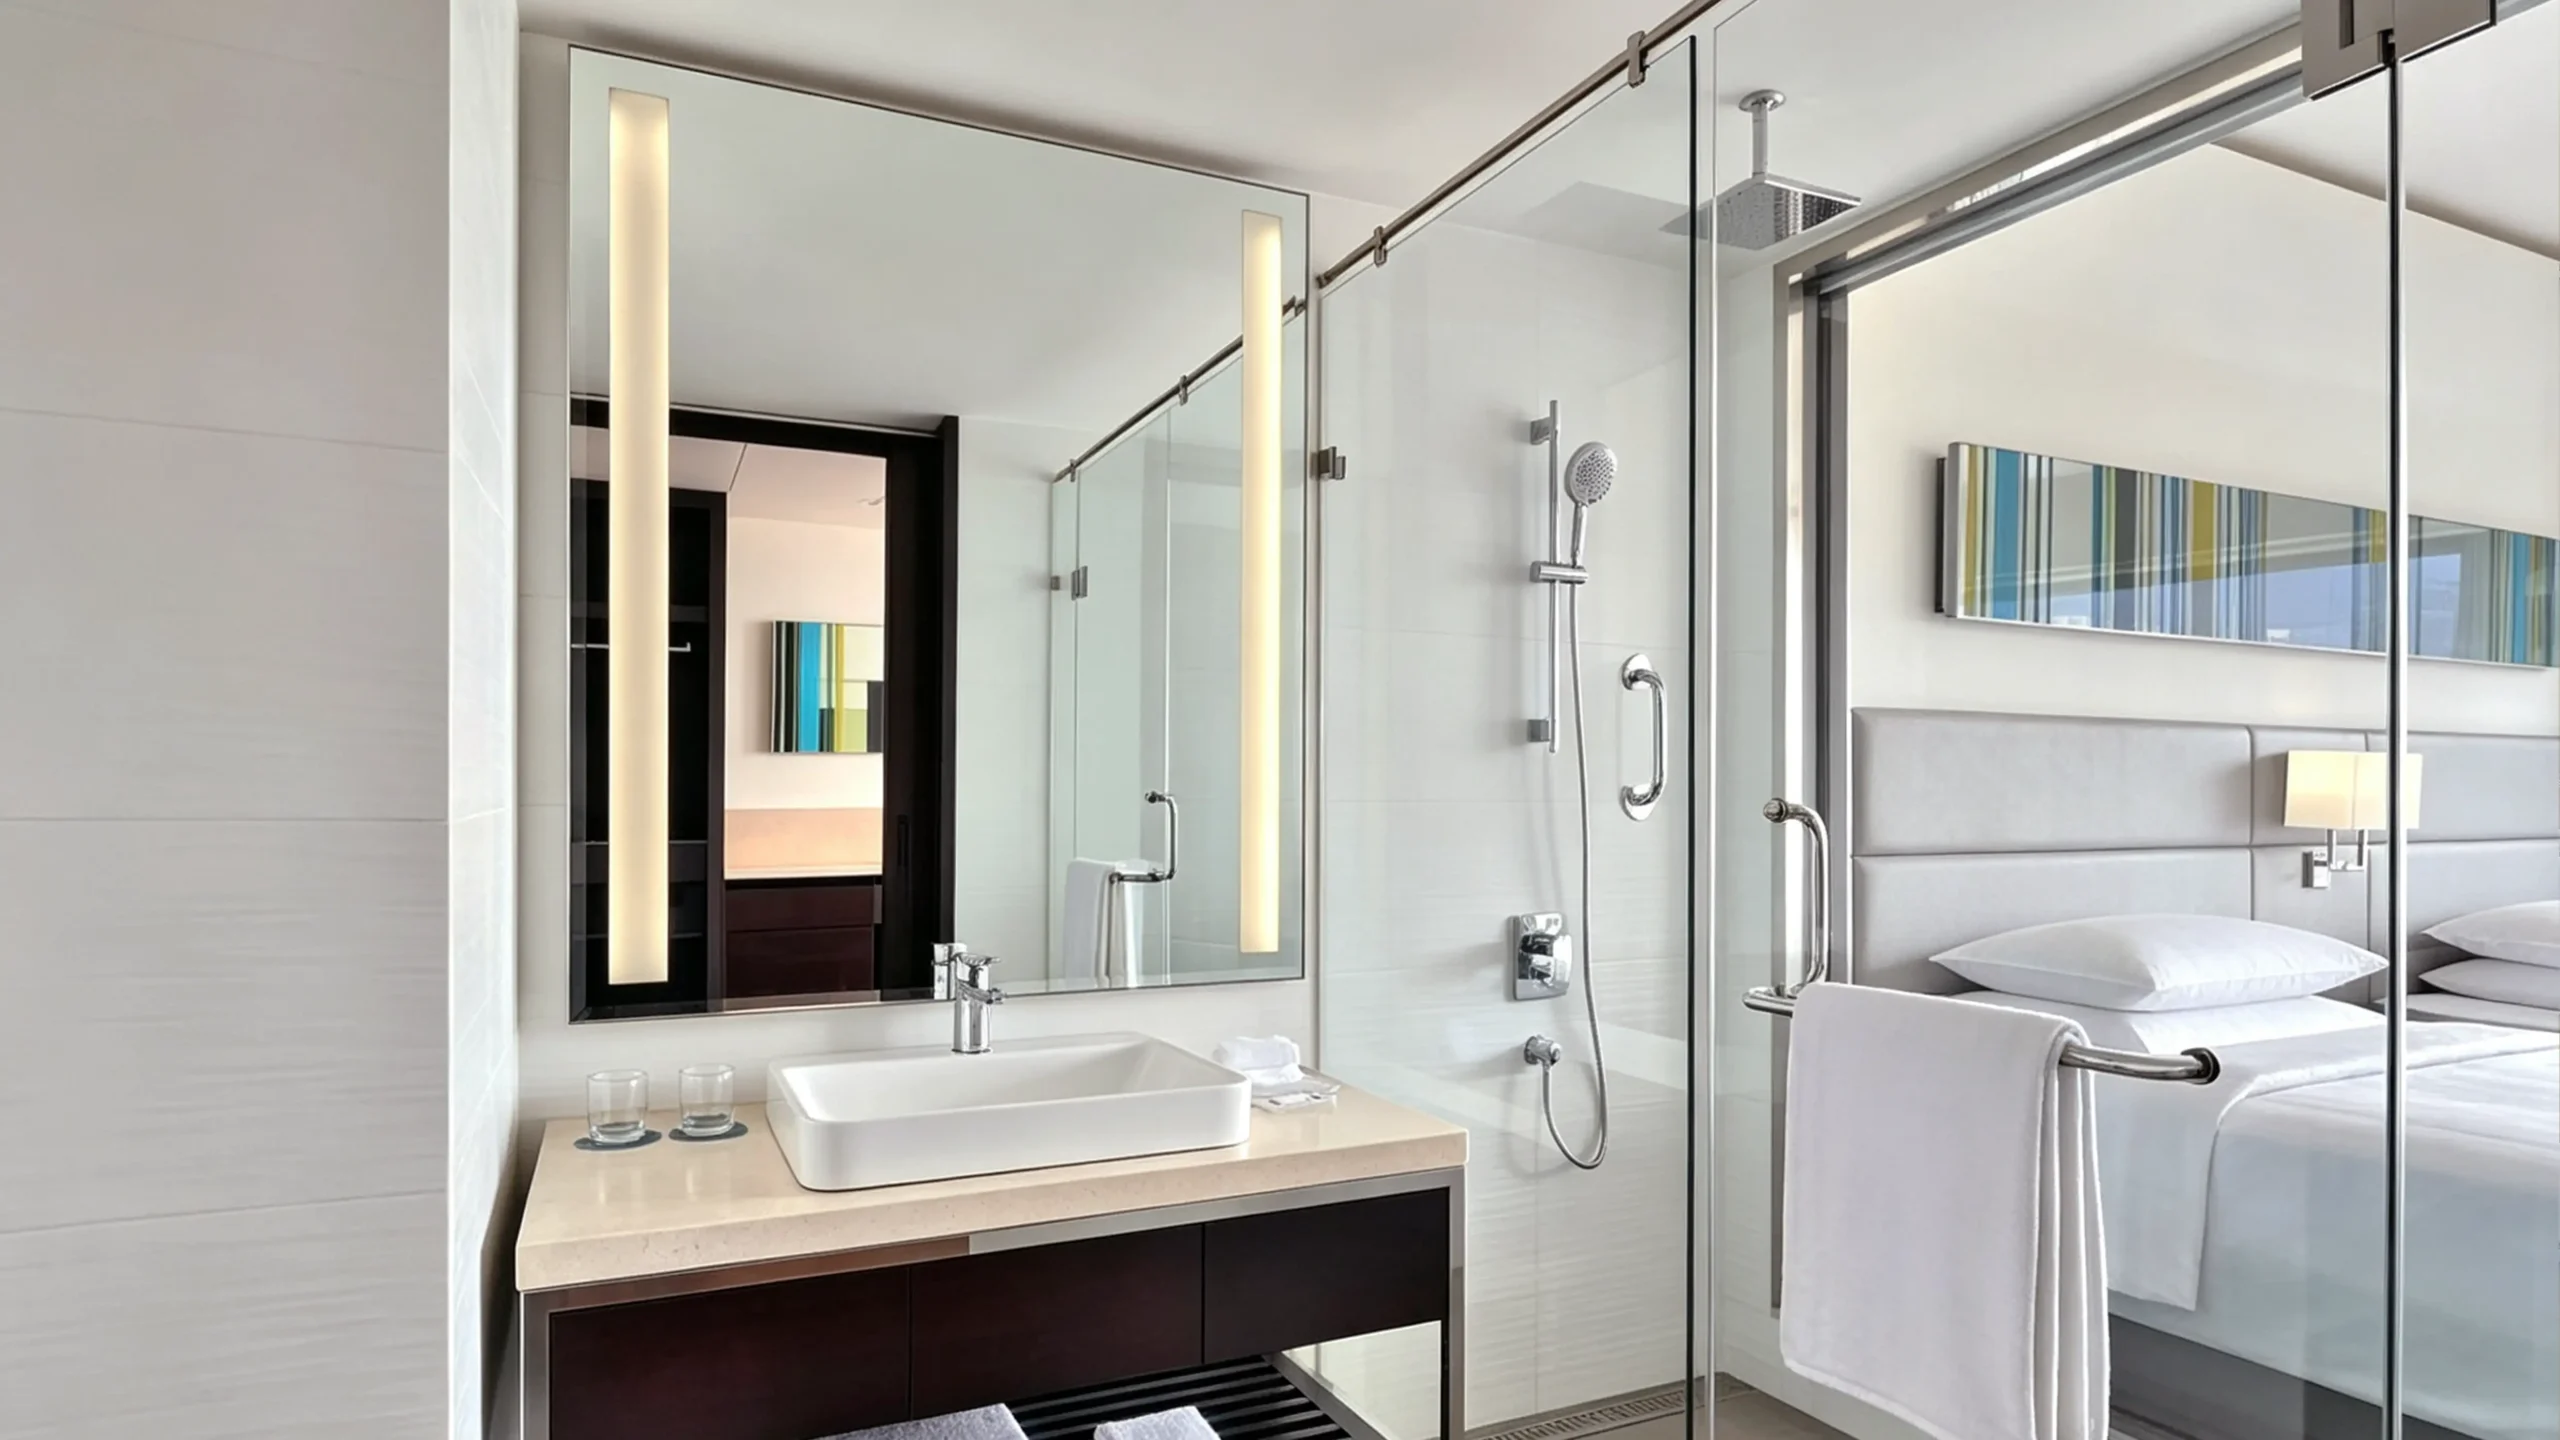
Implementing project standardization involves four systematic steps. I explain how to group bathroom openings by room type, create standardized custom dimensions, build a clear room-type door schedule, and verify sliding panel direction against adjacent fixtures.
Group Openings by Room Type
Do not treat two hundred hotel bathrooms as two hundred separate sizes. Group your floor plans into King, Double Queen, and Suite categories. Standardizing plumbing and wet-wall framing across room types lets you order identical glass packages, which simplifies production, shipping, and jobsite installation.
Standardized Custom Dimensions
Standard sizing does not mean buying off-the-shelf retail products. For commercial developments, we engineer standardized custom dimensions. We design one optimized glass dimension for each room type and pair it with adjustable wall jambs to absorb standard jobsite construction tolerances without needing custom glass cuts.
Room-Type Dimension Schedule
A clear dimension schedule prevents site confusion and tracks delivery batches. Your schedule must list door tags, room quantities, finished opening targets, adjustment limits, clear entry widths, and handing. This ensures every crate delivered to the jobsite matches the correct floor and room layout.
| Door ID | Room Type | Qty | Finished Opening | Adjustment Range | Clear Entry | Handing | Drawing Rev. |
|---|---|---|---|---|---|---|---|
| SD-A01 | Standard King | 120 | 59.50 in | 58.50–60.00 in | 26.25 in | Right Slider | Rev. C |
| SD-B01 | Twin Room | 80 | 53.50 in | 52.75–54.25 in | 23.50 in | Left Slider | Rev. C |
| SD-C01 | Suite | 30 | 65.25 in | 64.50–66.00 in | 29.00 in | Bypass Slider | Rev. B |
| SD-ACC | Accessible Room | 15 | 60.00 in | N/A (Roll-In) | 36.00 in | Open Entry | Rev. A |
Opening Direction and Bathroom Layout
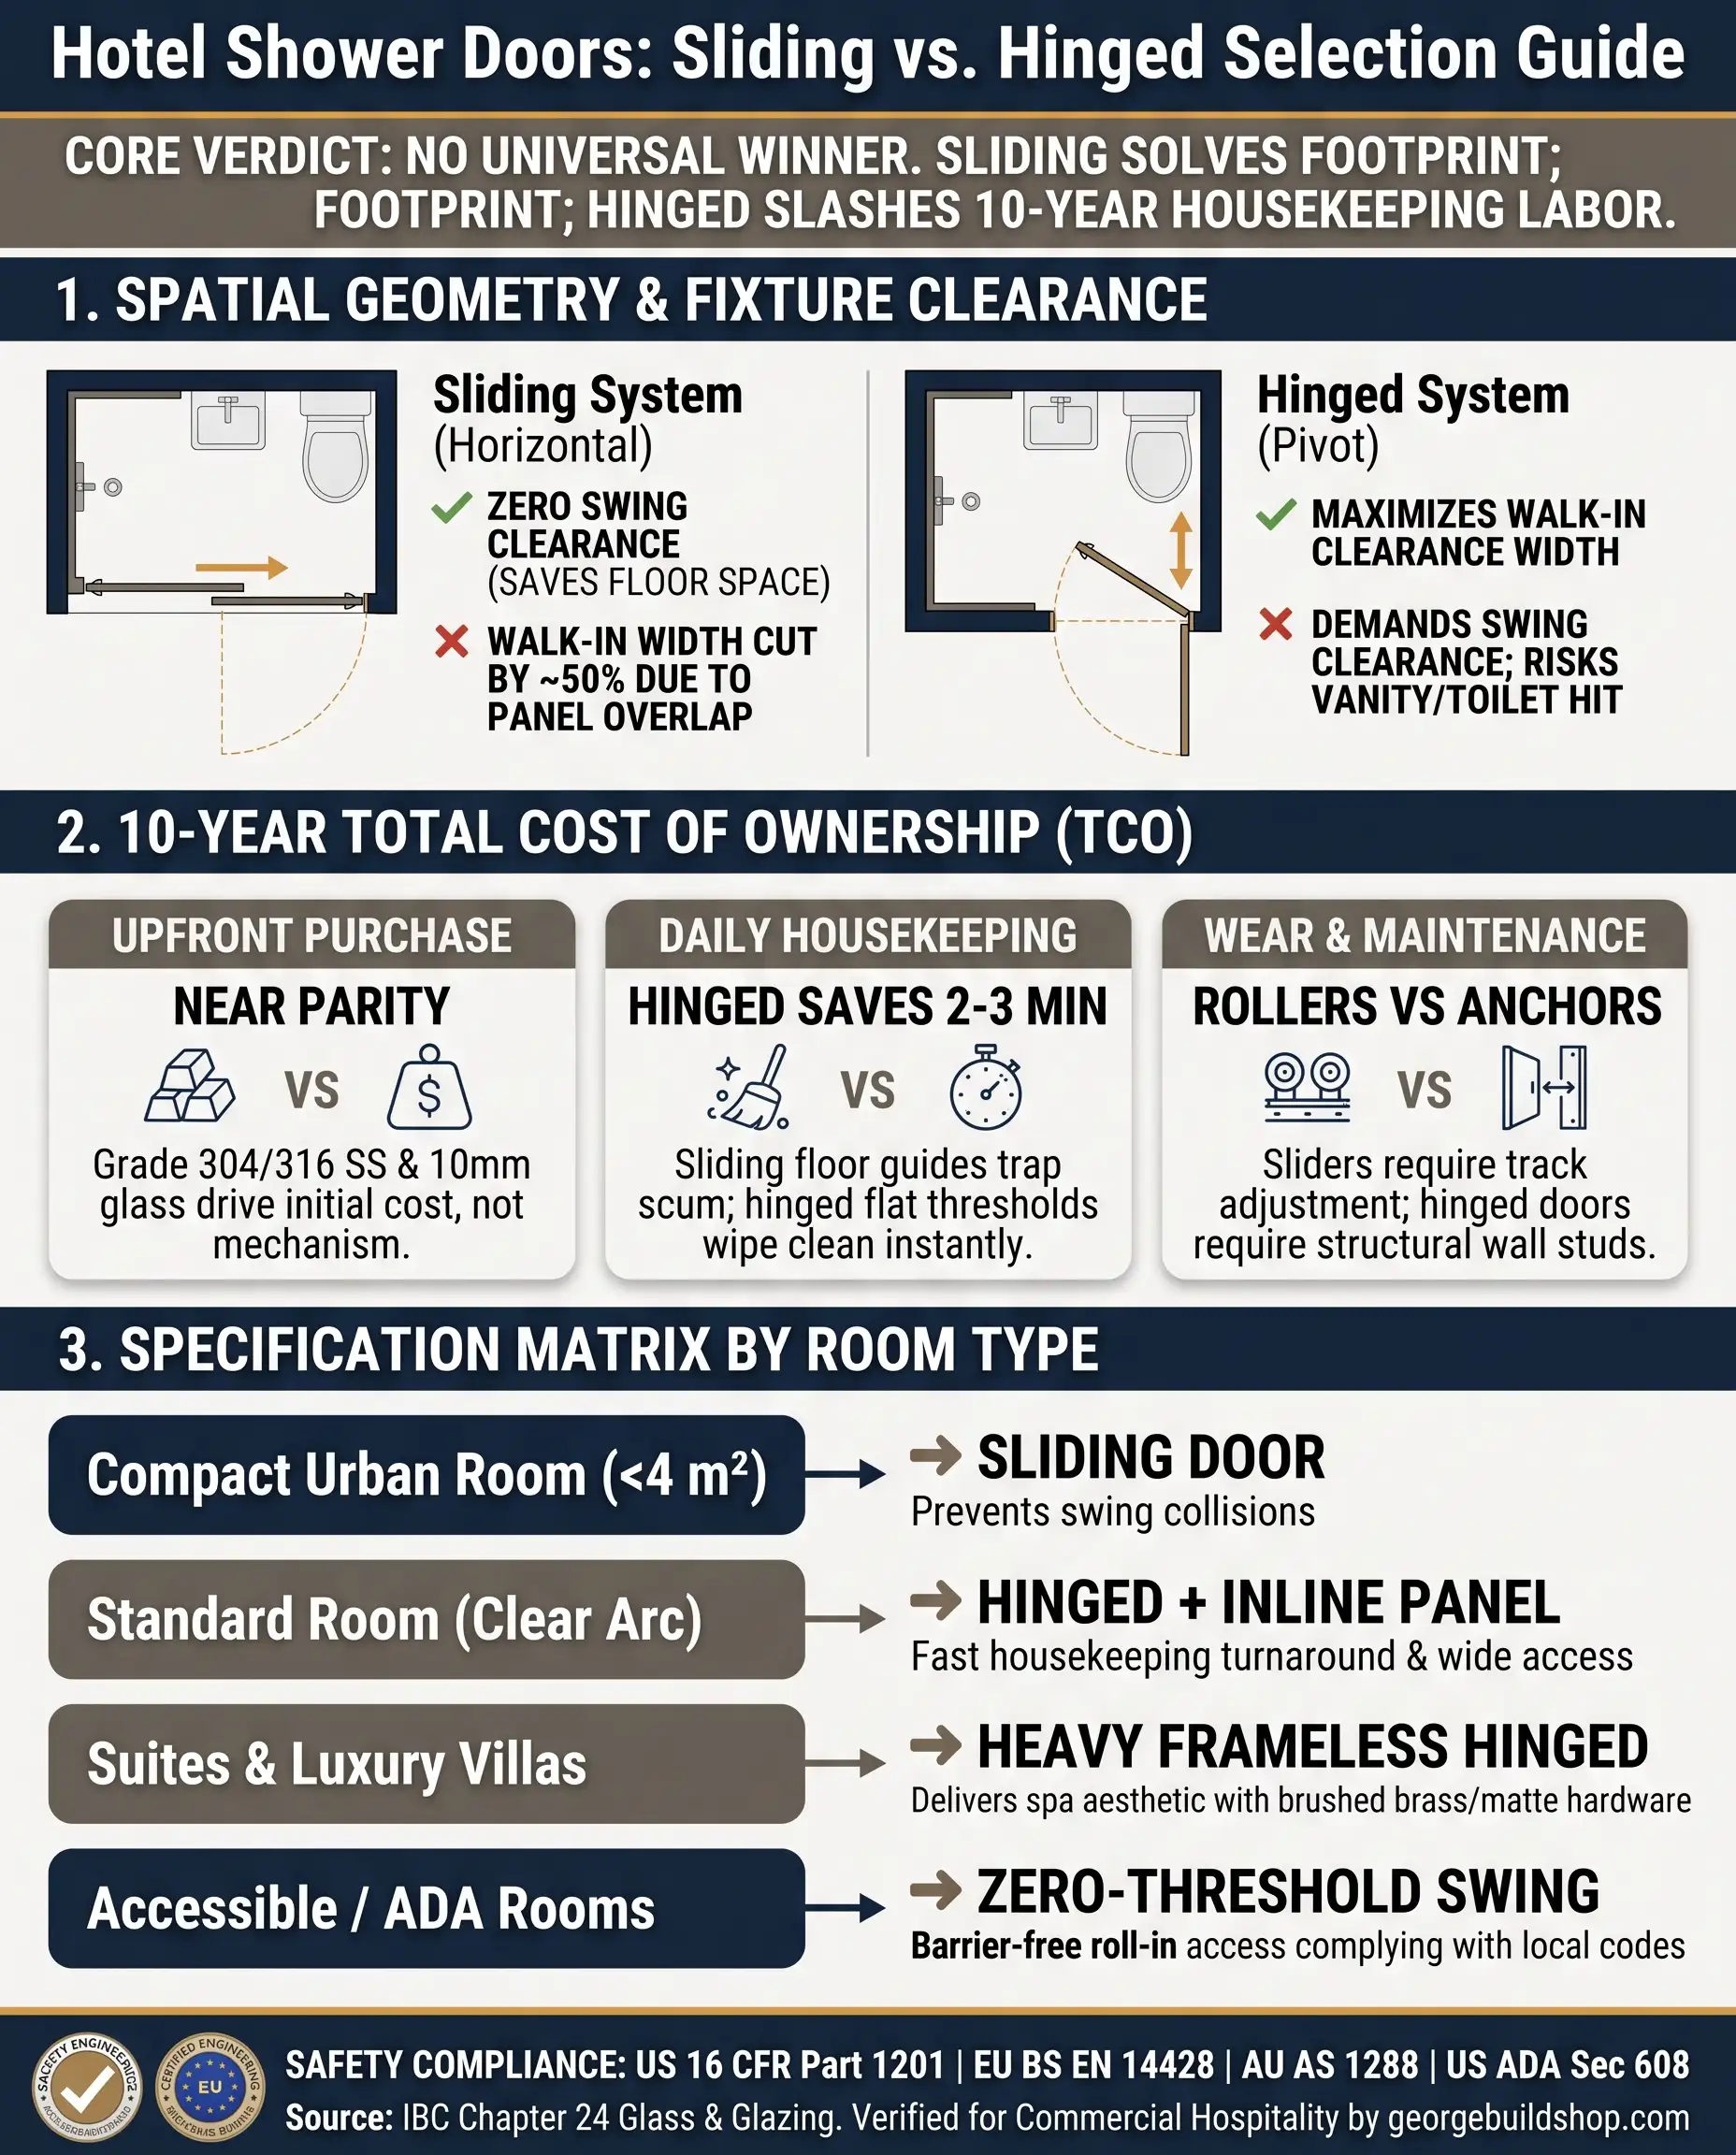
Always plan your sliding direction around surrounding bathroom fixtures. The sliding panel should open near the shower controls so guests can turn on the water without getting wet. Ensure the sliding panel does not interfere with vanity drawers, toilets, towel rails, or bathroom entrance doors.
Standardizing door sizes shifts your procurement from retail purchasing to industrial manufacturing. Instead of managing individual bathroom variances, you control a repeatable system. This lowers manufacturing costs, cuts installation time in half, and simplifies maintenance, because your facility team stocks one standard replacement roller and gasket set.
How Are Sliding Shower Door Dimensions Checked in Bulk Production?
Discovering dimensional flaws after shipping containers arrive is a procurement disaster. Bad glass cannot be modified on site, halting installation. I enforce strict factory inspections to guarantee every unit fits.
Bulk sliding shower door dimensions are checked through first-article mockup assembly, digital caliper measurements for width, height, and hole positions, and roller track movement testing. Every crate receives a room-specific tag, while parts drawings are archived to ensure long-term replacement traceability.

Factory quality control involves five systematic checkpoints before shipping. I outline our process for sample verification, glass measurement audits, hardware cycling checks, room-type crate labeling, and long-term spare part tracking to protect your project investment.
First-Article Sample Verification
Before mass manufacturing begins, our factory builds a full first-article mockup. We assemble the frame, mount the rollers, and test panel overlap in a mock opening. This physical trial confirms drawing tolerances, door glide smoothness, and clear entry widths before mass cutting begins.
Glass Dimension and Hole-Position Inspection
Tempered glass cannot be trimmed after furnace heat treatment. Our quality inspectors measure panel width, height, diagonal squareness, and glass thickness using digital calipers. We check handle holes and roller cutouts against approved shop drawings to guarantee hardware fits without field modifications.
Hardware and Movement Check
A sliding door is an active mechanical assembly, not static glass. We inspect top track straightness, roller bearing fluidity, bottom guides, and anti-jump safety pins. Testing soft-close mechanisms and door stoppers ensures that moving panels glide smoothly and stop securely without jumping off tracks.
Room-Type Identification and Packaging
Proper packaging prevents jobsite sorting chaos. We label every shipping crate with the exact door tag, room type, and floor number. When containers reach the hotel site, workers move crates straight to their designated rooms, cutting handling damage and eliminating installation mix-ups.
Replacement and Spare-Part Traceability
Commercial projects need long-term parts support. We document and store master glass drawings, roller specs, guide references, and seal profiles for every production batch. When hotel engineering teams need replacement parts years later, we supply identical components using the original project code.
Mass manufacturing requires strict dimensional discipline. The difference between a smooth installation and an expensive delay comes down to millimeters. Factory mockups, precision caliper checks, and room-coded packaging protect your schedule and give procurement managers total confidence across hundreds of guestroom installations.
FAQ
Can a Sliding Shower Door Adjust for Out-of-Plumb Walls?
Yes, most quality sliding shower door systems include wall jamb channels that adjust from three-eighths of an inch up to one full inch. This built-in adjustment absorbs normal wall leaning, allowing installers to level the top track and align moving glass panels without custom cutting.
What Is the Smallest Opening for a Sliding Shower Door?
The smallest practical opening for a two-panel sliding shower door is around 44 to 48 inches wide. Openings narrower than 44 inches leave a walk-through space under twenty inches, which feels very cramped. For openings smaller than 44 inches, pivot or hinged doors provide better access.
Is 24 Inches Wide Enough for a Shower Door Entrance?
A 24-inch entrance is acceptable for standard residential and hotel guestroom showers, exceeding basic plumbing code minimums of 22 inches. However, upscale hospitality suites and luxury properties prefer 26 to 30 inches of clear entry width to deliver a more spacious, premium guest experience.
How Much Does Glass Thickness Affect Door Dimensions?
Glass thickness does not alter your wall opening dimensions, but it heavily influences structural weight and hardware selection. Moving from 8-millimeter to 10-millimeter glass adds substantial weight, requiring heavy-duty top tracks, robust rollers, and sturdy wall anchoring to maintain smooth, level sliding operation over time.
Conclusion
Standard sliding shower door dimensions depend on finished openings, adjustment ranges, and walk-through clearance. Standardize early to prevent delays. Contact our engineering team at georgebuildshop today for expert project guidance.
Ready to Standardize Your Hospitality Bathrooms?
Stop managing dozens of separate suppliers and risking project delays. As a premier one-stop sanitary ware manufacturer in Foshan, we provide a complete procurement experience for hotels, resorts, and real estate developers.
- All-in-One Procurement: Buy shower doors, toilets, vanities, and bathtubs from a single trusted supplier.
- Custom Bathroom Space Design: We optimize your layout for maximum guest comfort and code compliance.
- Strict Factory QC: From first-article mockups to final crating, we guarantee every unit fits your site perfectly.
Submit your project details or architectural drawings below, and our engineering team will provide a comprehensive project solution.