
Selecting a proper ada height toilet requires strict attention to the official ada toilet height in inches. Buying the wrong fixtures creates failed inspections, expensive jobsite rebuilds, and handover delays.
An ADA compliant toilet must measure 17 to 19 inches from the finished floor to the top of the installed toilet seat. This standard height allows safe, accessible transfers for commercial hotel, hospital, and apartment bathrooms.
I have managed factory production for over one thousand global projects. A single wrong specification can easily ruin an entire shipping container. In this guide, I will show you how to measure, verify, and source fully compliant commercial toilets.
What Is ADA Toilet Height in Inches?
Wrong toilet seat dimensions cause immediate accessibility inspection failures on commercial jobsites. You risk expensive re-orders and project handover delays when your procurement team only checks catalog bowl heights.
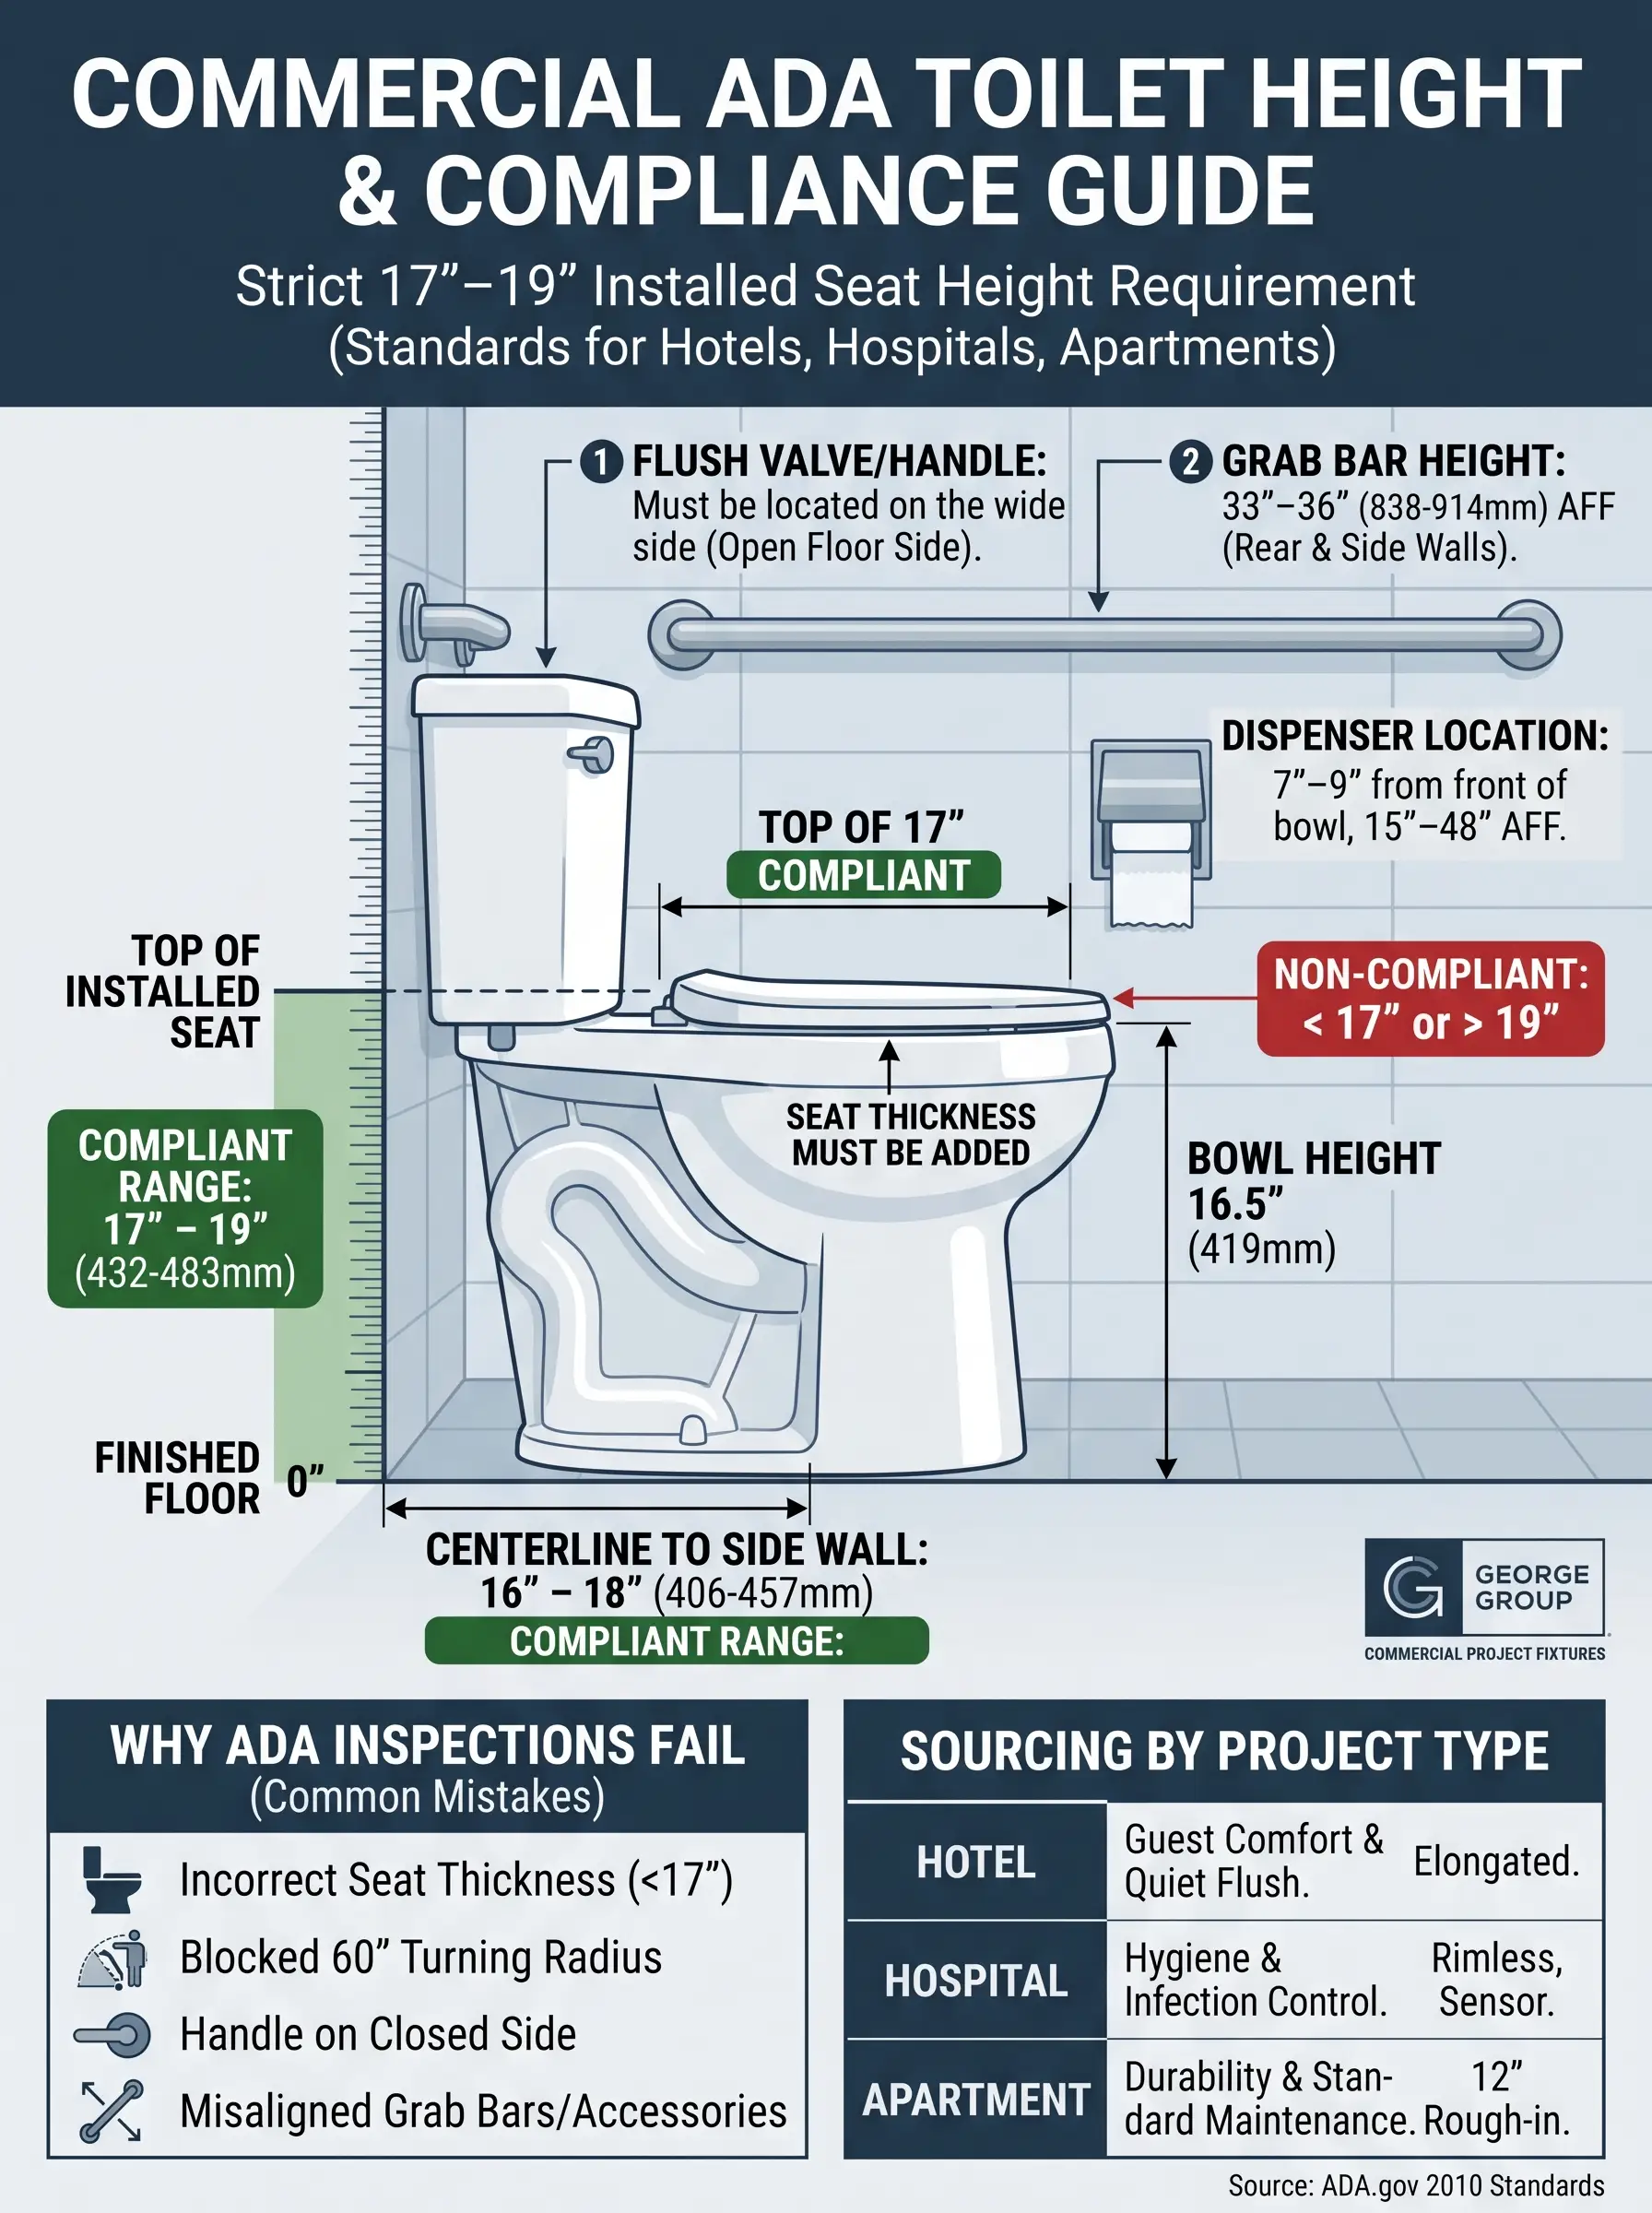
The standard ADA toilet height in inches is 17 to 19 inches measured from the finished floor to the top of the seat. Official ADA standards require this specific water closet seat height range for commercial compliance.
Source:
https://www.ada.gov/law-and-regs/design-standards/2010-stds
To understand standard height of ADA toilet requirements, project buyers must distinguish between bare bowl height, seat thickness, and consumer marketing terms before ordering bulk materials.
Finished Floor to Seat Measurement
The official rule states what is ADA height for toilet seat models: 17 inches minimum and 19 inches maximum. You must always measure from the finished floor to the very top of the installed seat.
ADA Toilet Height vs Regular Bowls
Looking at ADA toilet height vs regular units reveals standard bowls sit at 15 inches. Comfort height or chair height labels are marketing terms and do not automatically guarantee full ADA project compliance on site.
Commercial Project Dimension Risks
Hospitality and healthcare projects require strict specification sheets. A 16.5-inch bowl will fail inspection if a thin seat keeps the final sitting surface below the required 17-inch minimum threshold.
| Toilet Category | Typical Seat Height | Commercial ADA Compliance |
|---|---|---|
| Standard Regular Toilet | 14 to 15 inches | Non-Compliant |
| Marketing Comfort Height | 16.5 to 18 inches | Verify Installed Seat |
| Official ADA Toilet | 17 to 19 inches | Fully Compliant |
I always tell project managers that bowl height is only a baseline. You must verify the combined height of the ceramic bowl and the commercial seat. A thin seat leaves your fixture short, while an extra-thick seat pushes the sitting surface over 19 inches.
Pre-Matched ADA Toilet Sets
Eliminate inspection risks with factory-calibrated 17.5″ seat-and-bowl packages designed for hotel & resort projects.
When Is a Toilet Actually ADA-Compliant, Not Just “Comfort Height”?
Many buyers assume a comfort height label guarantees accessibility compliance. You will face severe compliance lawsuits if your installed bathroom layout ignores critical clearances, grab bars, and exact plumbing centerlines.
A toilet is only ADA-compliant when the installed seat measures 17 to 19 inches above the finished floor and meets all clearance, centerline, flush control, and grab bar requirements defined by accessibility codes.
Source:
https://www.access-board.gov/ada/chapter/ch06
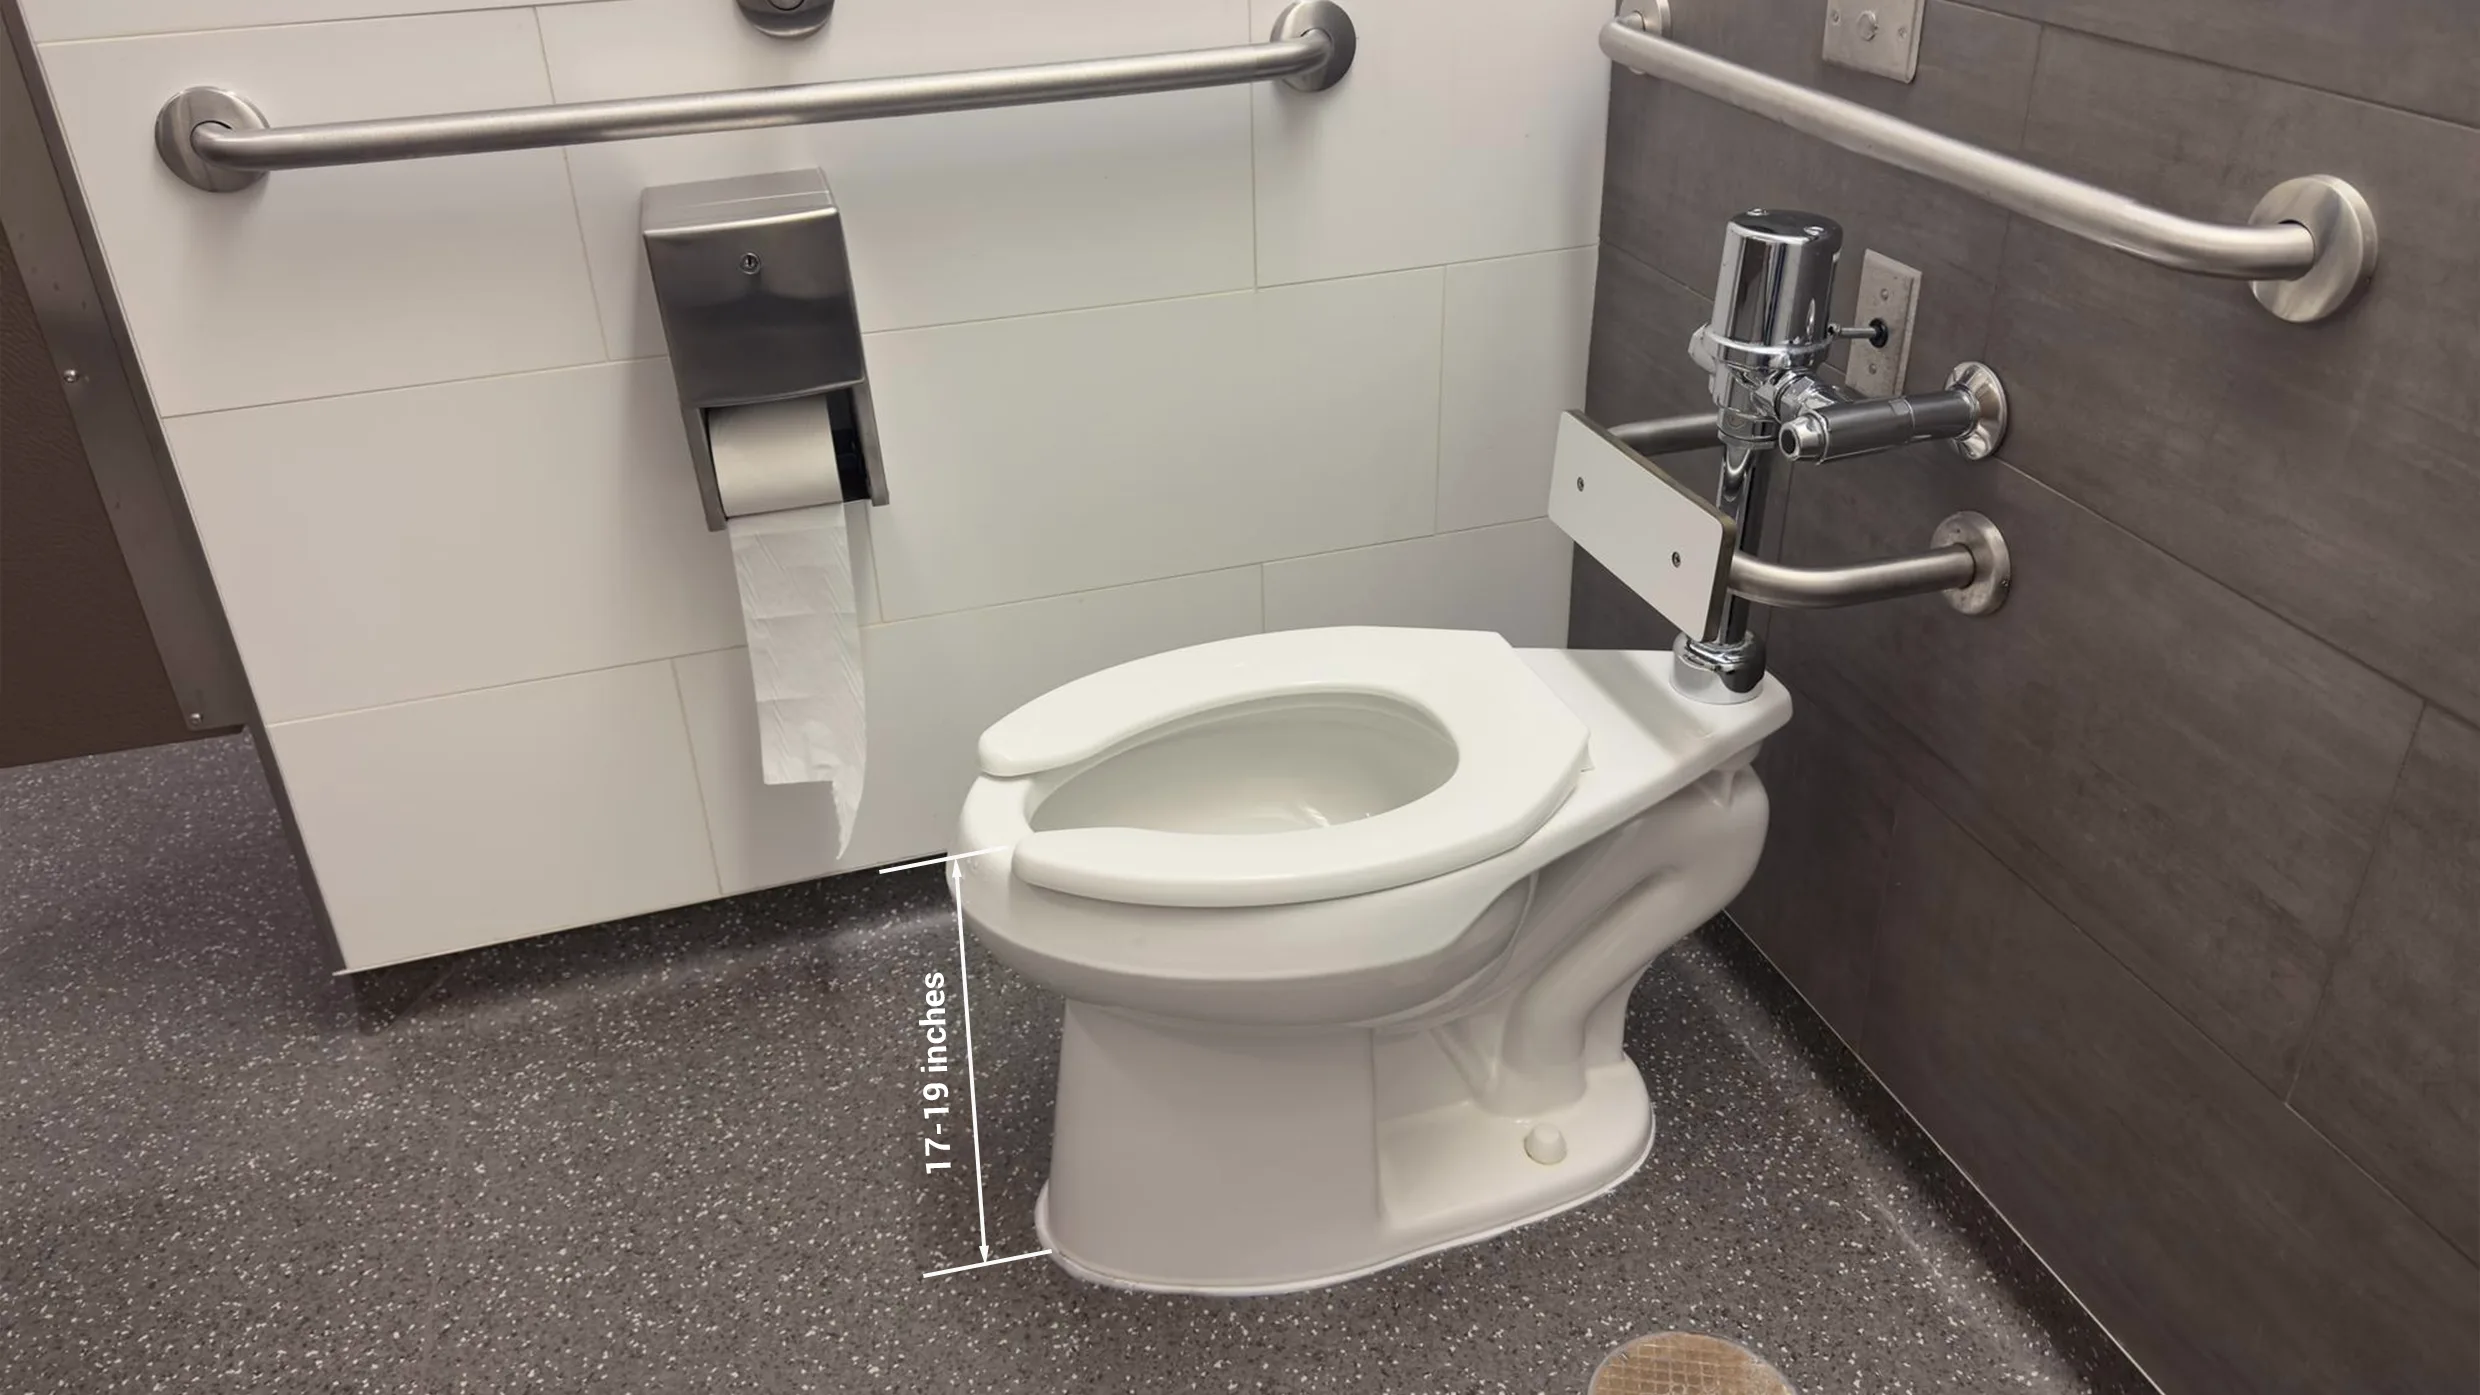
To verify full compliance, project buyers must look beyond simple catalog product labels and inspect every physical dimension inside the completed commercial bathroom stall before final inspection sign-off occurs.
What Makes a Toilet Not ADA Compliant
Understanding what makes a toilet not ADA compliant starts with the layout. A compliant bowl fails inspection if the flush handle sits on the closed wall side or if bathroom clearances block wheelchair access.
Centerline and Wall Clearances
Official ada height toilet requirements mandate a 16 to 18-inch centerline from the side wall for standard accessible stalls. Ambulatory compartments require a 17 to 19-inch centerline to maintain proper transfer space.
How to Verify Project Compliance
When asking how do I know if a toilet is ADA compliant, review the entire submittal package. Comfort height toilet ADA labels are insufficient without factory drawings showing exact seat thickness and handle orientation.
Compliance is an installed condition, not an isolated factory product. In my factory reviews, I examine how the toilet integrates with wall finishes, partitions, and floor slopes. A compliant fixture placed two inches too close to a partition wall will still fail building inspection.
Why Do ADA Height Toilets Fail in Commercial Projects?
Field inspection failures cost commercial projects thousands of dollars in rework. These errors happen when procurement teams overlook small coordination details between plumbing fixtures, accessories, and local accessibility codes.
ADA height toilets fail commercial inspections primarily due to incorrect seat thickness, blocked floor clearances, misaligned grab bars, wrong flush valve orientation, and discrepancies between architectural drawings and local building codes.
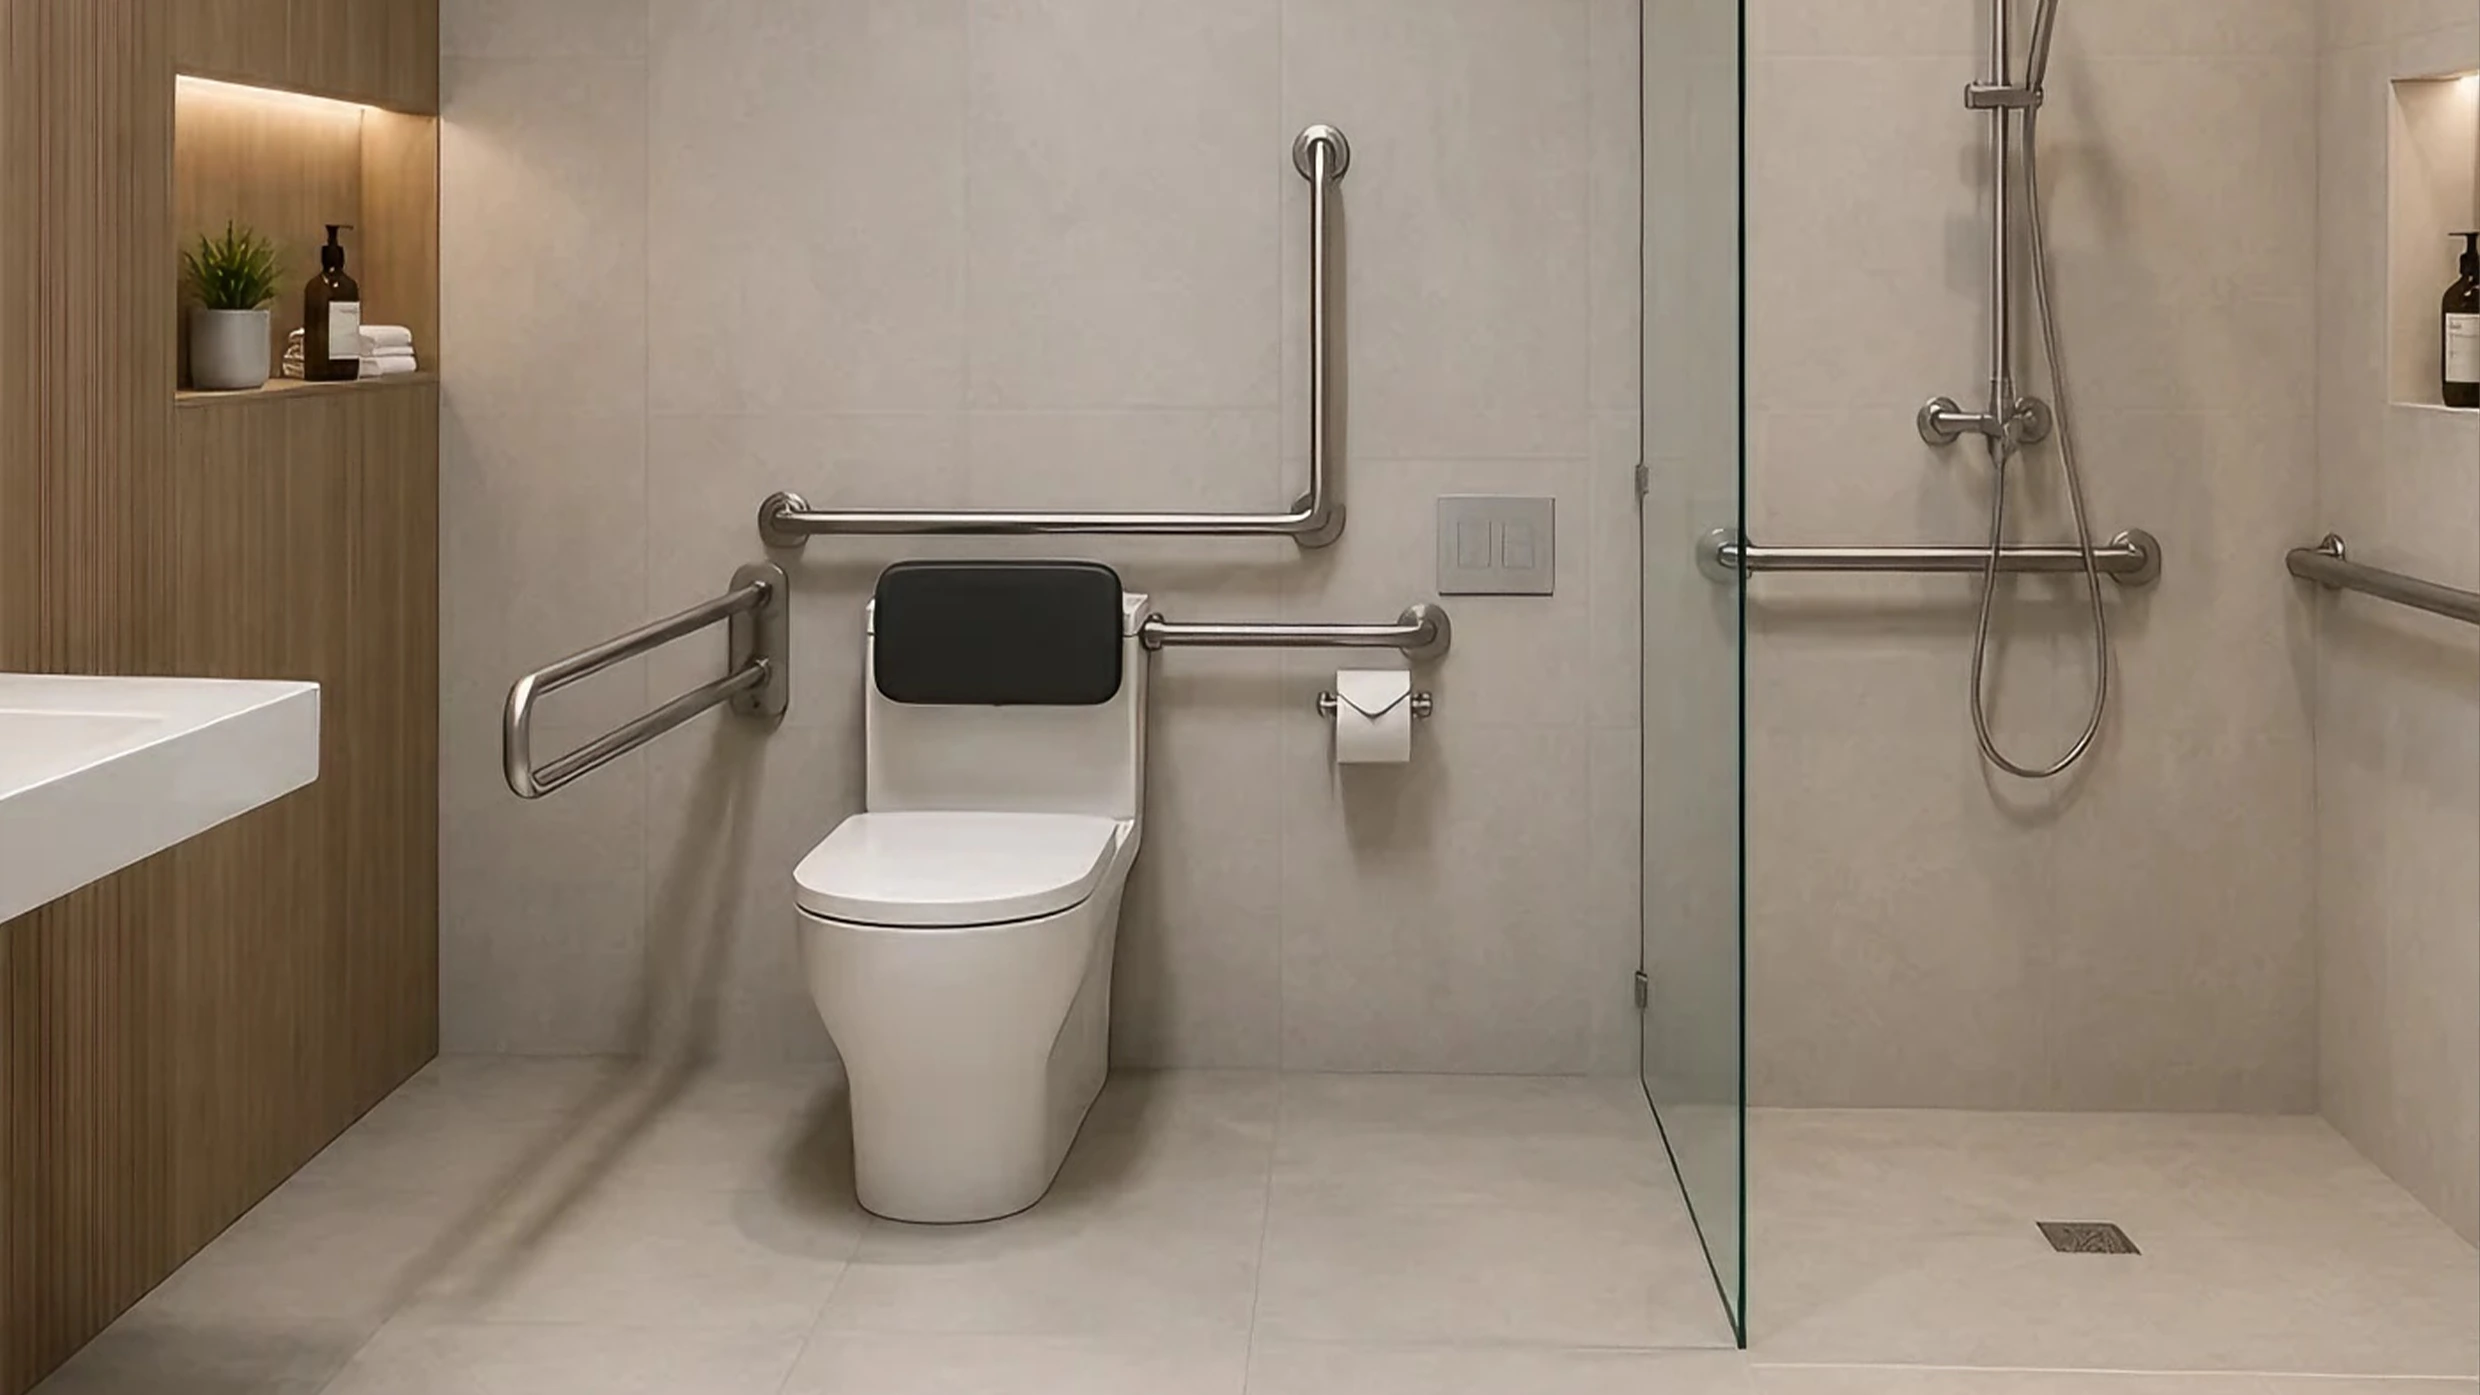
Commercial contractors must avoid common ADA toilet compliance mistakes by identifying hidden installation risks before bulk plumbing fixture orders arrive at the construction jobsite.
Bowl Height Versus Installed Seat Height
Ordering a 16.5-inch bare ceramic bowl without confirming the seat model is a frequent mistake. If the installed seat does not reach 17 inches, the entire room fails accessibility inspection.
Clearance Blocked by Accessories
Placing trash bins, low sinks, or paper dispensers inside the 60-inch turning radius ruins clear floor space. Such conflicts represent classic ADA bathroom code mistakes that inspectors penalize immediately on site.
Local Code Conflicts and BIM Model Errors
Architectural BIM families often lack accurate local code details. Some jurisdictions enforce ICC A117.1 rules requiring specific vertical bars, so contractors should submit an RFI to confirm local requirements early.
During my site visits, I often see paper dispensers mounted directly over horizontal bars. This blocks the required ada handrail height toilet clearance. Every accessory must coordinate with plumbing drawings to ensure smooth final inspections.
Which ADA Height Toilet Specs Matter for Hotels, Hospitals and Apartments?
Using identical toilet specifications across different commercial property types causes maintenance headaches. You need specific ceramic, flushing, and hardware features tailored to your specific commercial building category.
The best ADA compliant toilet specifications balance code compliance with property-specific needs: hotels prioritize quiet flushing and aesthetics, hospitals require rimless hygiene and sensor valves, and multifamily apartments demand durability and value.
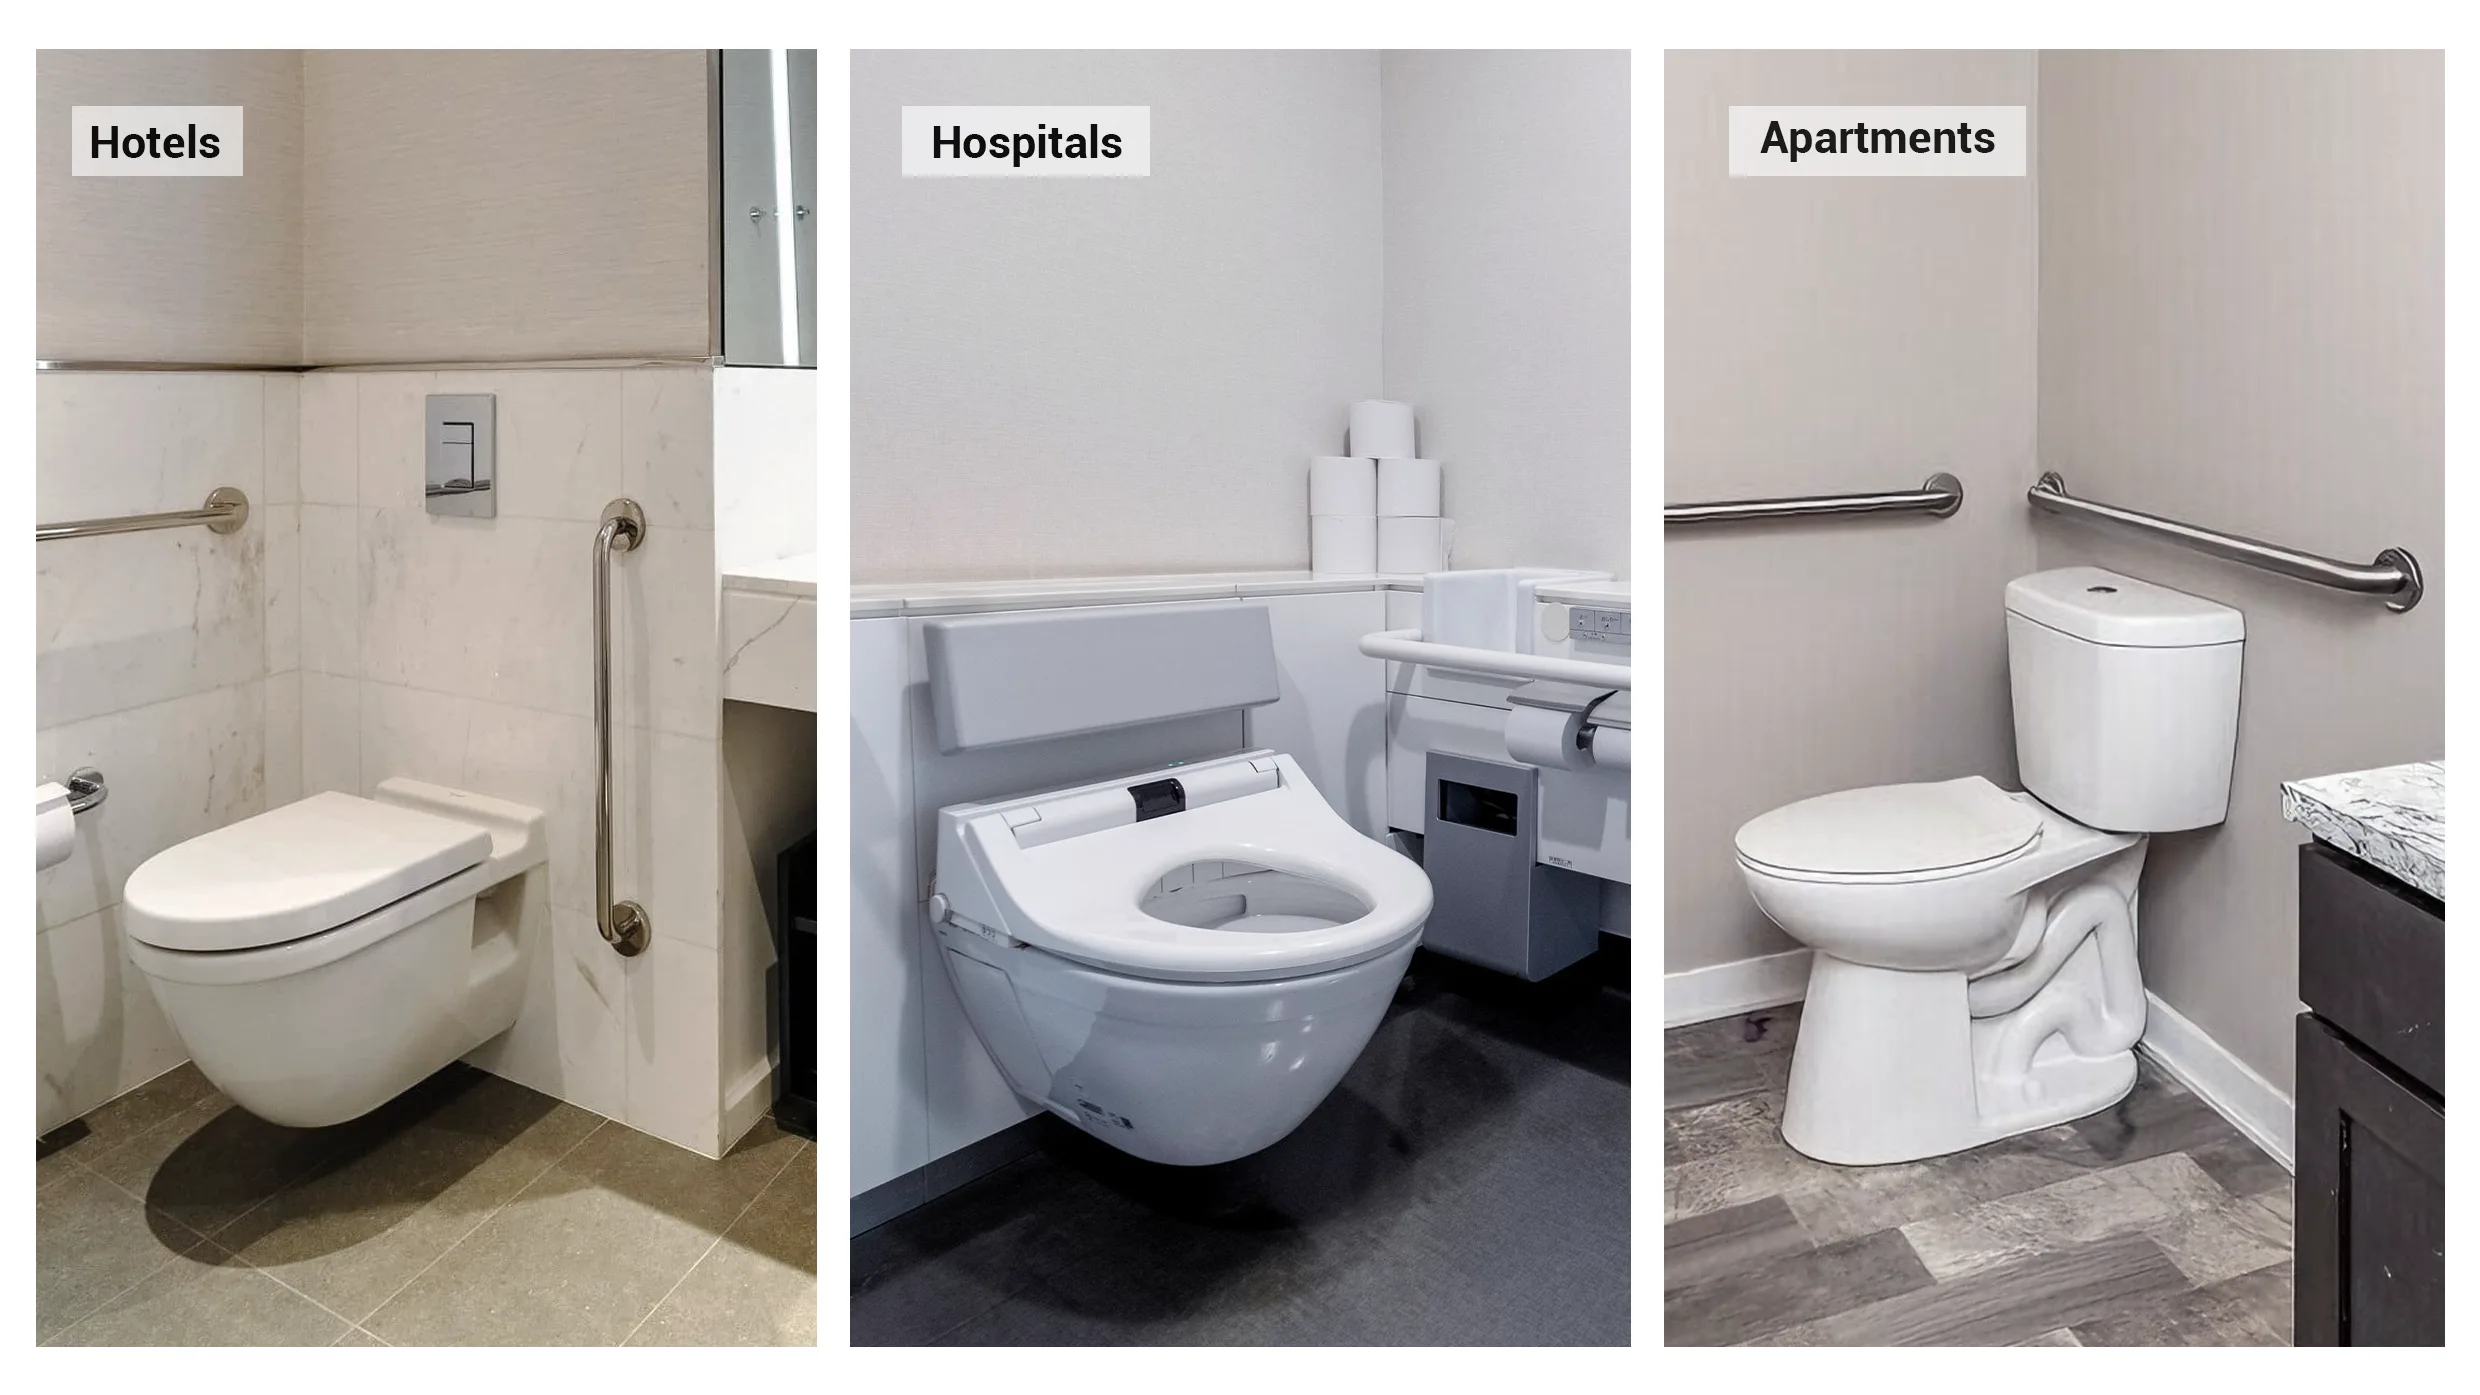
Selecting the best ADA height toilet for commercial projects depends on the unique operational demands, guest expectations, daily maintenance cycles, and cleaning protocols of each specific commercial property type.
ADA Toilet for Hotel and Hospitality
An ADA toilet for hotel guestrooms requires quiet flushing, an elongated bowl, and matching finishes. Standard comfort height toilets in regular rooms should never be confused with dedicated accessible suite fixtures.
ADA Toilet for Hospital and Healthcare
An ADA toilet for hospital projects demands high-grade antibacterial ceramic glazing, rimless flushing, and touchless flush controls. These healthcare fixtures must withstand harsh cleaning chemicals and frequent daily sanitization routines.
ADA Toilet for Apartment and Multifamily
An ADA toilet for apartment buildings must deliver long-term durability, standard 12-inch rough-in compatibility, and affordable replacement parts. These units also serve as an ideal ADA toilet for seniors in residential communities.
| Project Type | Core Feature Priorities | Primary Selection Focus |
|---|---|---|
| Hotel & Resort | Quiet Flush, Elongated Design | Guest Comfort & Aesthetics |
| Healthcare & Clinic | Rimless Bowl, Sensor Flush | Hygiene & Infection Control |
| Multifamily Apartment | Standard Rough-in, Durability | Low Maintenance & Longevity |
In my manufacturing work, I advise hotel and apartment developers to standardize internal valves and mounting bolts. Using consistent core components across standard and accessible rooms cuts your long-term maintenance inventory and simplifies future repairs for facility staff.
How Should Project Buyers Verify ADA Toilet Height Before Bulk Purchase?
Receiving hundreds of non-compliant toilets at your jobsite halts construction instantly. Following a rigorous factory verification process protects your project timeline, cash flow, and architectural compliance standards.
Project buyers should verify ADA toilet specifications by confirming local building codes, reviewing detailed submittal drawings, testing mock-up room installations, and enforcing strict factory quality control inspections before shipment.
A structured procurement workflow ensures that your ADA compliant toilet specification translates into reliable, fully code-compliant plumbing products when mass fixture deliveries arrive directly at the commercial construction jobsite.
Step 1: Confirm Project Standards and Submittals
Verify whether the job follows ADA, ICC A117.1, or local building regulations. Always request an official ADA toilet submittal package containing detailed dimensional drawings from your commercial project toilet supplier.
Step 2: Build a Mock-Up Room for Physical Verification
Construct an on-site sample room before approving mass production. Measure the finished floor to the top of the installed seat, verify wall clearances, and check the ada grab bar height toilet installation.
Step 3: Enforce Factory Quality Control
Professional ADA toilet procurement requires factory-level quality control. My team inspects ceramic bowl dimensions, seat hardware stability, flush mechanisms, and carton labeling before loading every overseas shipping container.
I always instruct our quality control inspectors to measure every production batch with production seats attached. Verifying bare ceramic bowls is never enough. Batch consistency prevents costly site adjustments and keeps your commercial handover on schedule.
What Are the FAQs About ADA Height Toilets?
Is comfort height the same as ADA height?
What makes a toilet not ADA compliant?
What is ADA grab bar height for a toilet?
Do toilet paper holders have to be ADA compliant?
Can normal people use ADA height toilets?
Conclusion
Achieving commercial ADA compliance requires precise seat measurements, proper clearances, and strict quality control. Contact George Group today to review your bathroom drawings and secure factory-direct fixtures.
Deliver 100% Code-Compliant Bathrooms on Time and Under Budget
Achieving flawless commercial ADA compliance requires precise seat measurements, proper clearances, and strict quality control. From customized vanity millwork and ADA toilets to matching hardware and complete spatial CAD/BIM layouts, George Group delivers end-to-end bathroom material packages directly to your project site.
Submit your architectural drawings or BOQ below for a fast, factory-direct quotation and spec review: