
Specifying toilet dimensions for commercial projects can cause major delays if you rely on generic catalog sizes. A single layout error can easily spread across hundreds of identical bathrooms. I help project teams identify exact measurements early to prevent costly site rework.
Standard toilet dimensions for commercial projects typically feature an overall width of 14 to 20 inches, a depth of 27 to 30 inches, and a height of 28 to 32 inches. Seat heights range from 15 inches for standard bowls to 17 to 19 inches for accessible installations.
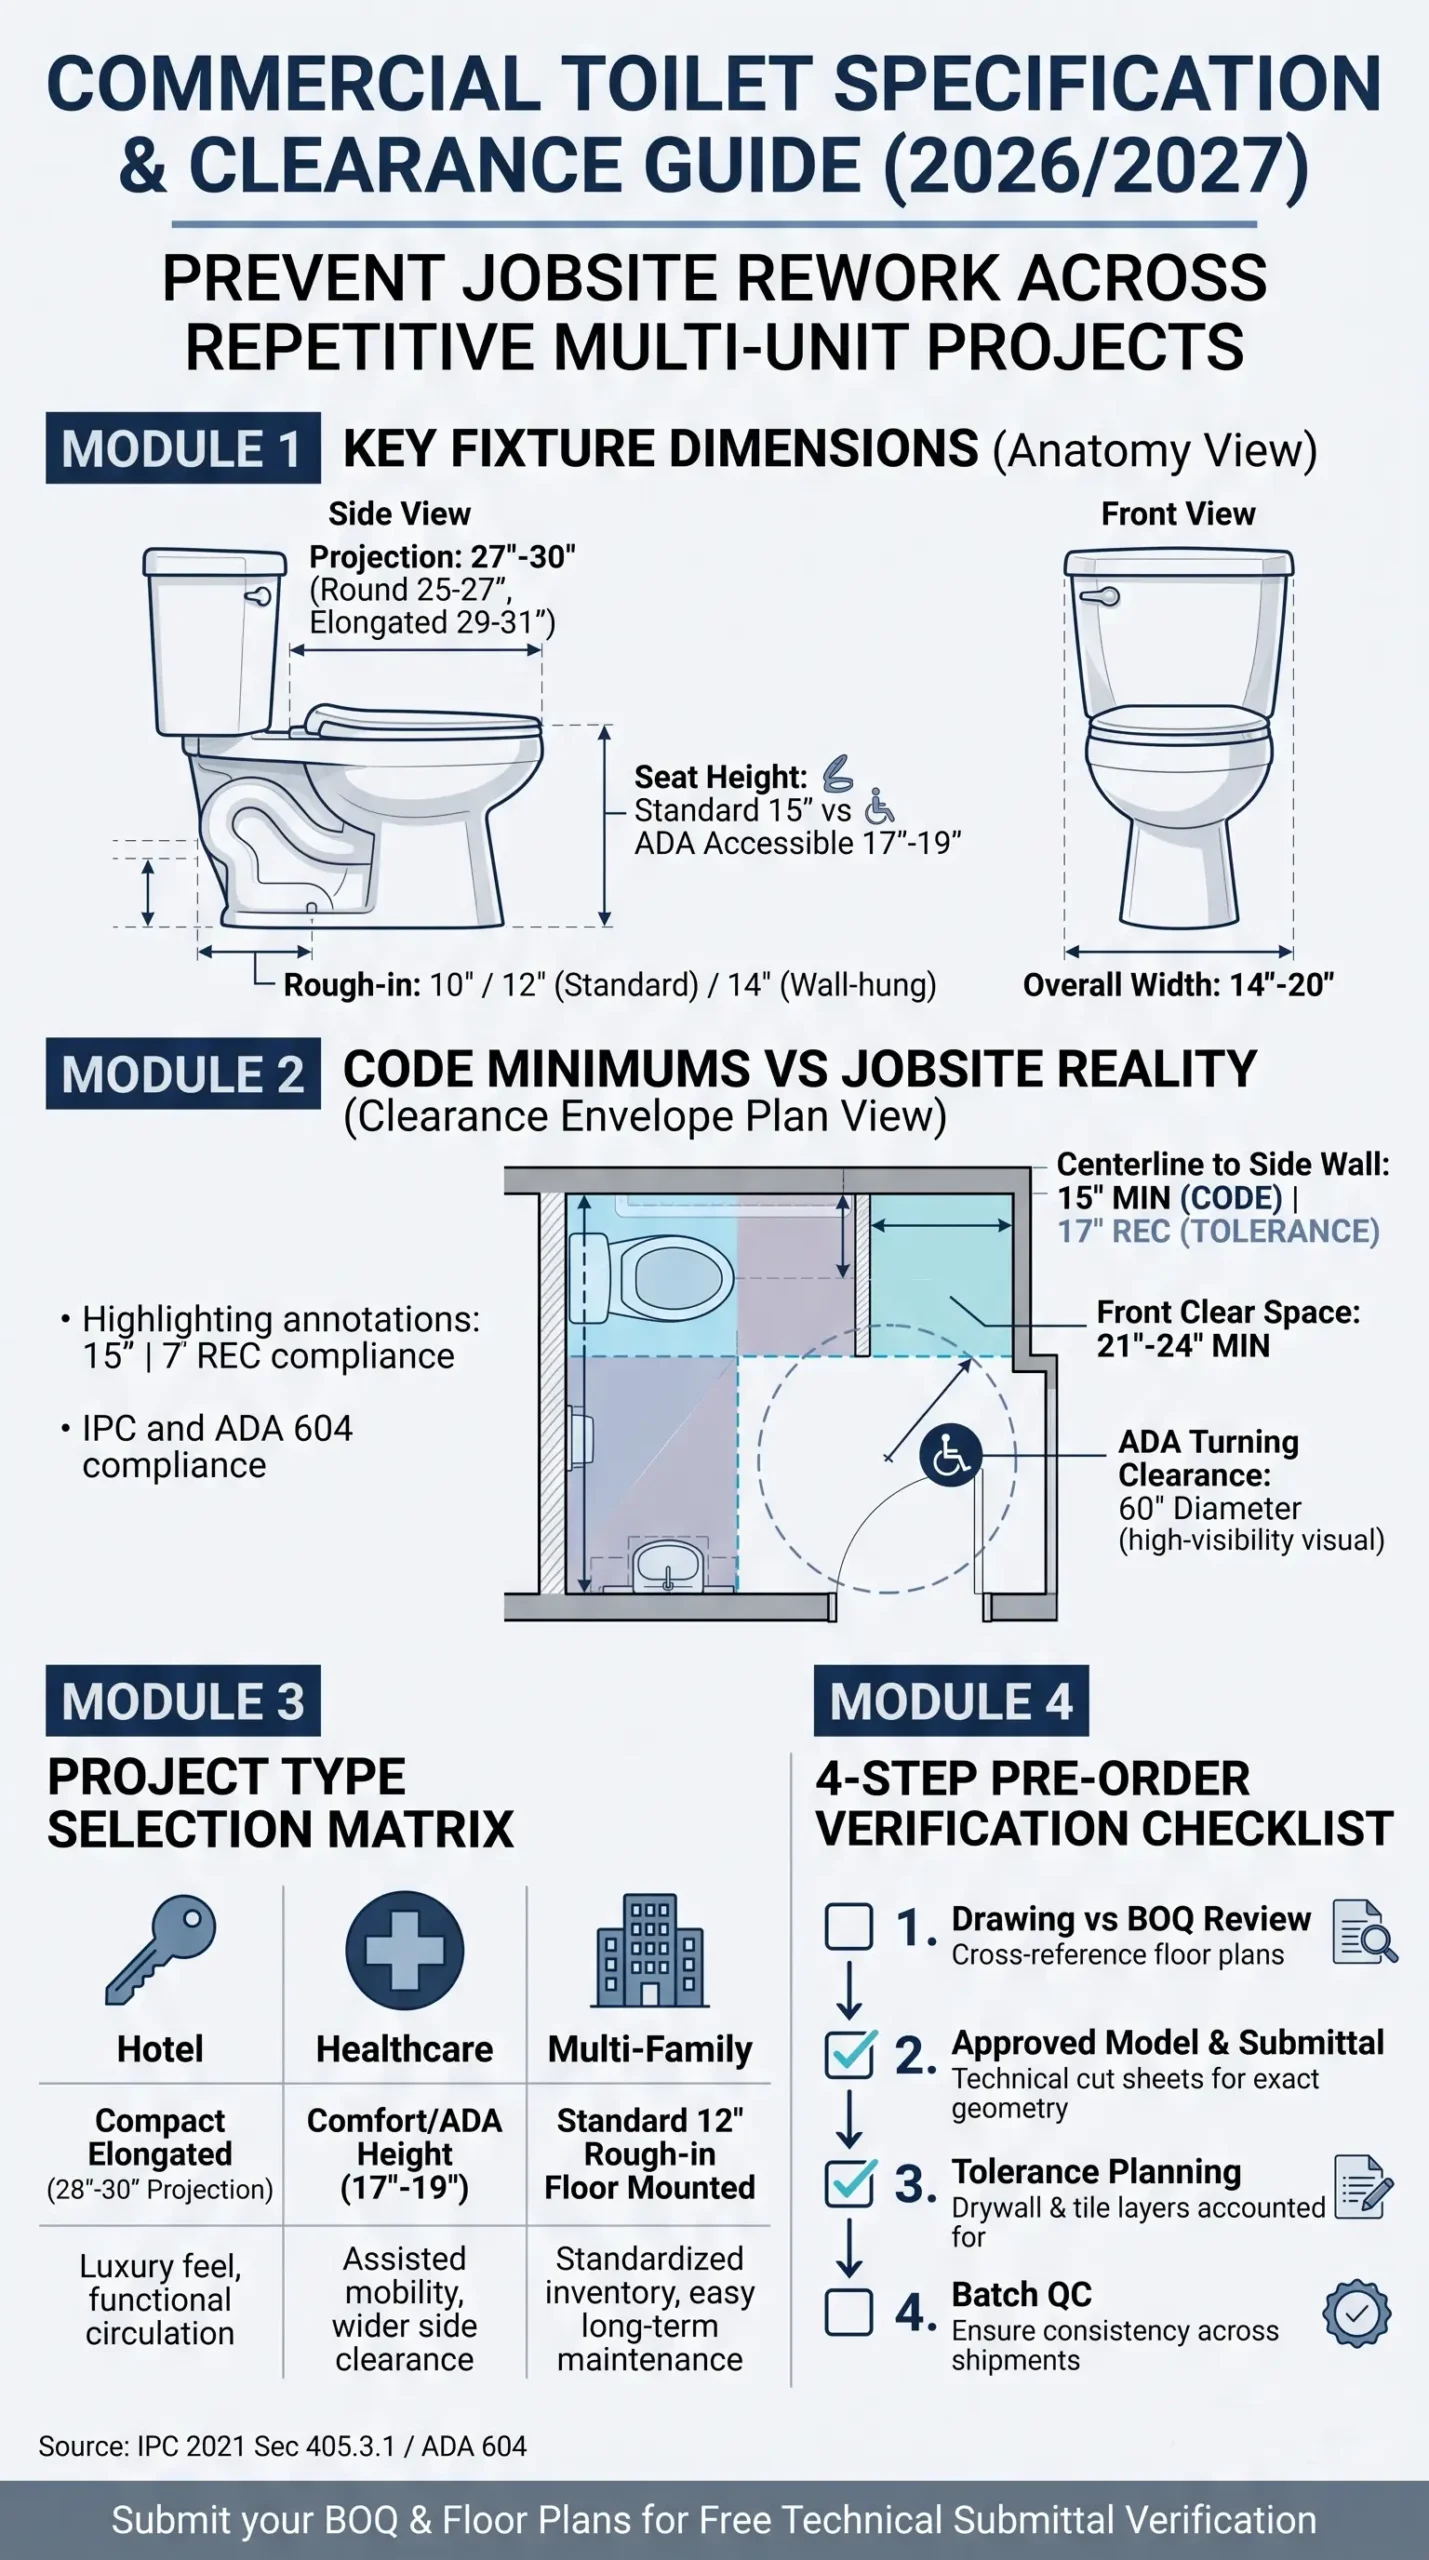
Looking only at outer fixture dimensions often creates serious plumbing mismatches on the job site. You must evaluate how the fixture coordinates with the rough-in and finished clear floor area. Let us look at the primary measurements every project team needs to check before ordering.
What Toilet Dimensions Should a Project Team Check First?
Project teams often order fixtures based only on basic room layouts and discover major pipe alignment issues during installation. This mistake stalls construction schedules and inflates labor budgets quickly. I always review technical submittals thoroughly to confirm critical plumbing points before approving any purchase order.
A project team must check overall fixture width, overall projection from the finished wall, bowl height, and rough-in location first. You must also verify the required clear floor space around the fixture to ensure full compliance with architectural drawings and accessibility standards.
| Measurement | What It Means | Why It Matters in a Project |
|---|---|---|
| Overall Width | Total fixture width from side to side | Vanity, partition, and side wall clearance |
| Overall Projection | Distance from finished wall to front edge | Door swing, shower clearance, and circulation |
| Overall Height | Distance from finished floor to tank top | Shelf, window sill, and ledge coordination |
| Seat Height | Distance from finished floor to seat top | User comfort and accessibility code compliance |
| Rough-In | Distance from finished wall to waste outlet | Direct plumbing compatibility and pipe alignment |
| Clear Space | Open floor area surrounding the fixture | Local plumbing codes and daily usability |
Overall Fixture Dimensions
Overall width, depth, and height define the total physical footprint of the sanitary fixture. I verify these toilet measurements from wall to front edge on architectural plans to protect door swings and ensure partition screens align correctly across every repeated bathroom layout.
Bowl and Seat Dimensions
Bowl depth and rim height dictate daily user comfort and regulatory compliance across properties. Standard residential rims sit near 15 inches, while accessible commercial installations require a seat height between 17 and 19 inches from the finished floor to support effortless movement.
Rough-In and Outlet Position
The rough-in measurement marks the exact distance from the finished wall surface to the waste outlet center. Choosing the wrong rough-in creates costly structural modifications because sanitary pipes cannot easily shift once concrete slabs are poured or plumbing stacks are fixed.
Required Installation Clearance
Fixture dimensions alone do not equal the complete operational space needed inside a stall. I always evaluate the total perimeter clearance around the toilet bowl to guarantee sufficient elbow room, easy cleaning access, and complete compliance with local building authority regulations.
Do not confuse product dimensions with installation clearance or code dimensions on site. A compact fixture might fit the room drawing on paper, but poor outlet placement can still cause installation failure. You must cross-reference technical submittals directly with structural plumbing plans to ensure seamless jobsite execution.
How Do Toilet Dimensions Change by Toilet Type?
Assuming all commercial toilets share identical footprints leads to unexpected site conflicts and costly returns. Fixture geometry changes drastically between mounting styles and bowl profiles. I help clients compare detailed technical drawings across different models to prevent spatial bottlenecks in tight guestroom layouts.
Toilet dimensions change significantly depending on bowl shape, mounting method, and tank style. Round bowls save space with shorter projections, wall-hung units conceal cisterns within walls to reduce depth, and elongated models extend outward to provide superior comfort in commercial spaces.
Round vs. Elongated Bowls
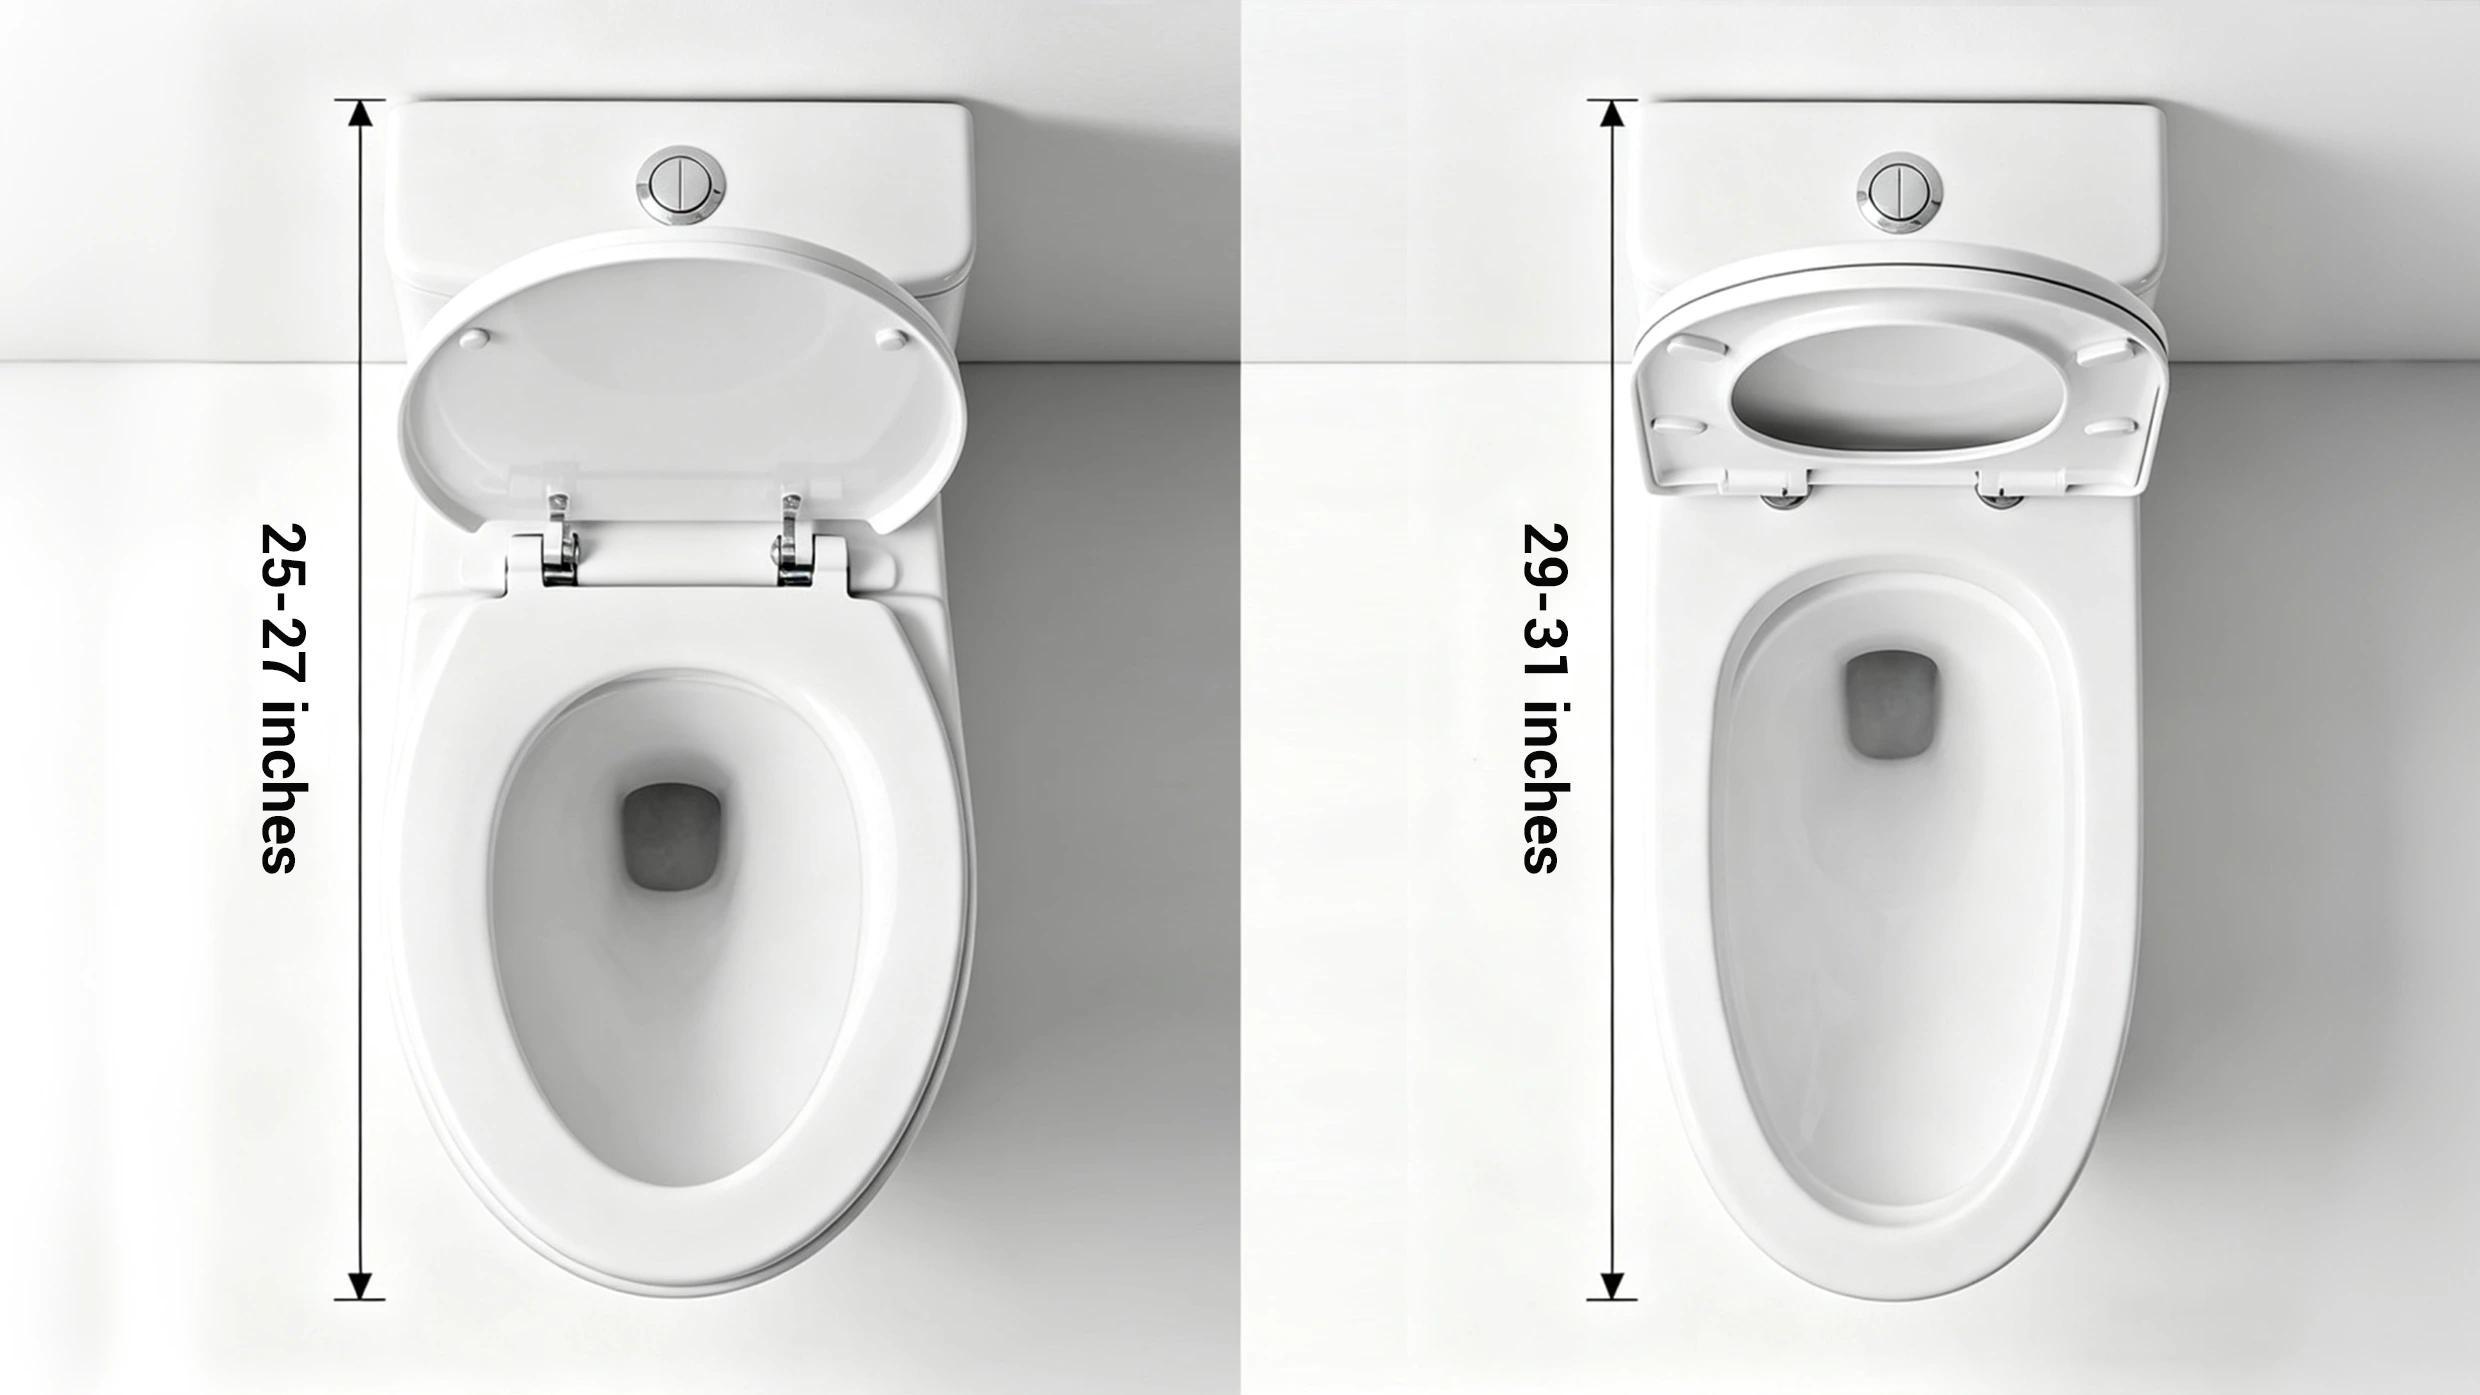
Elongated toilet dimensions usually feature a projection of 29 to 31 inches, offering extra comfort for adult users. Round bowl models feature a compact 25 to 27 inch projection, making small toilet dimensions ideal for tight powder rooms where door clearance is limited.
Floor-Mounted vs. Wall-Hung Toilets
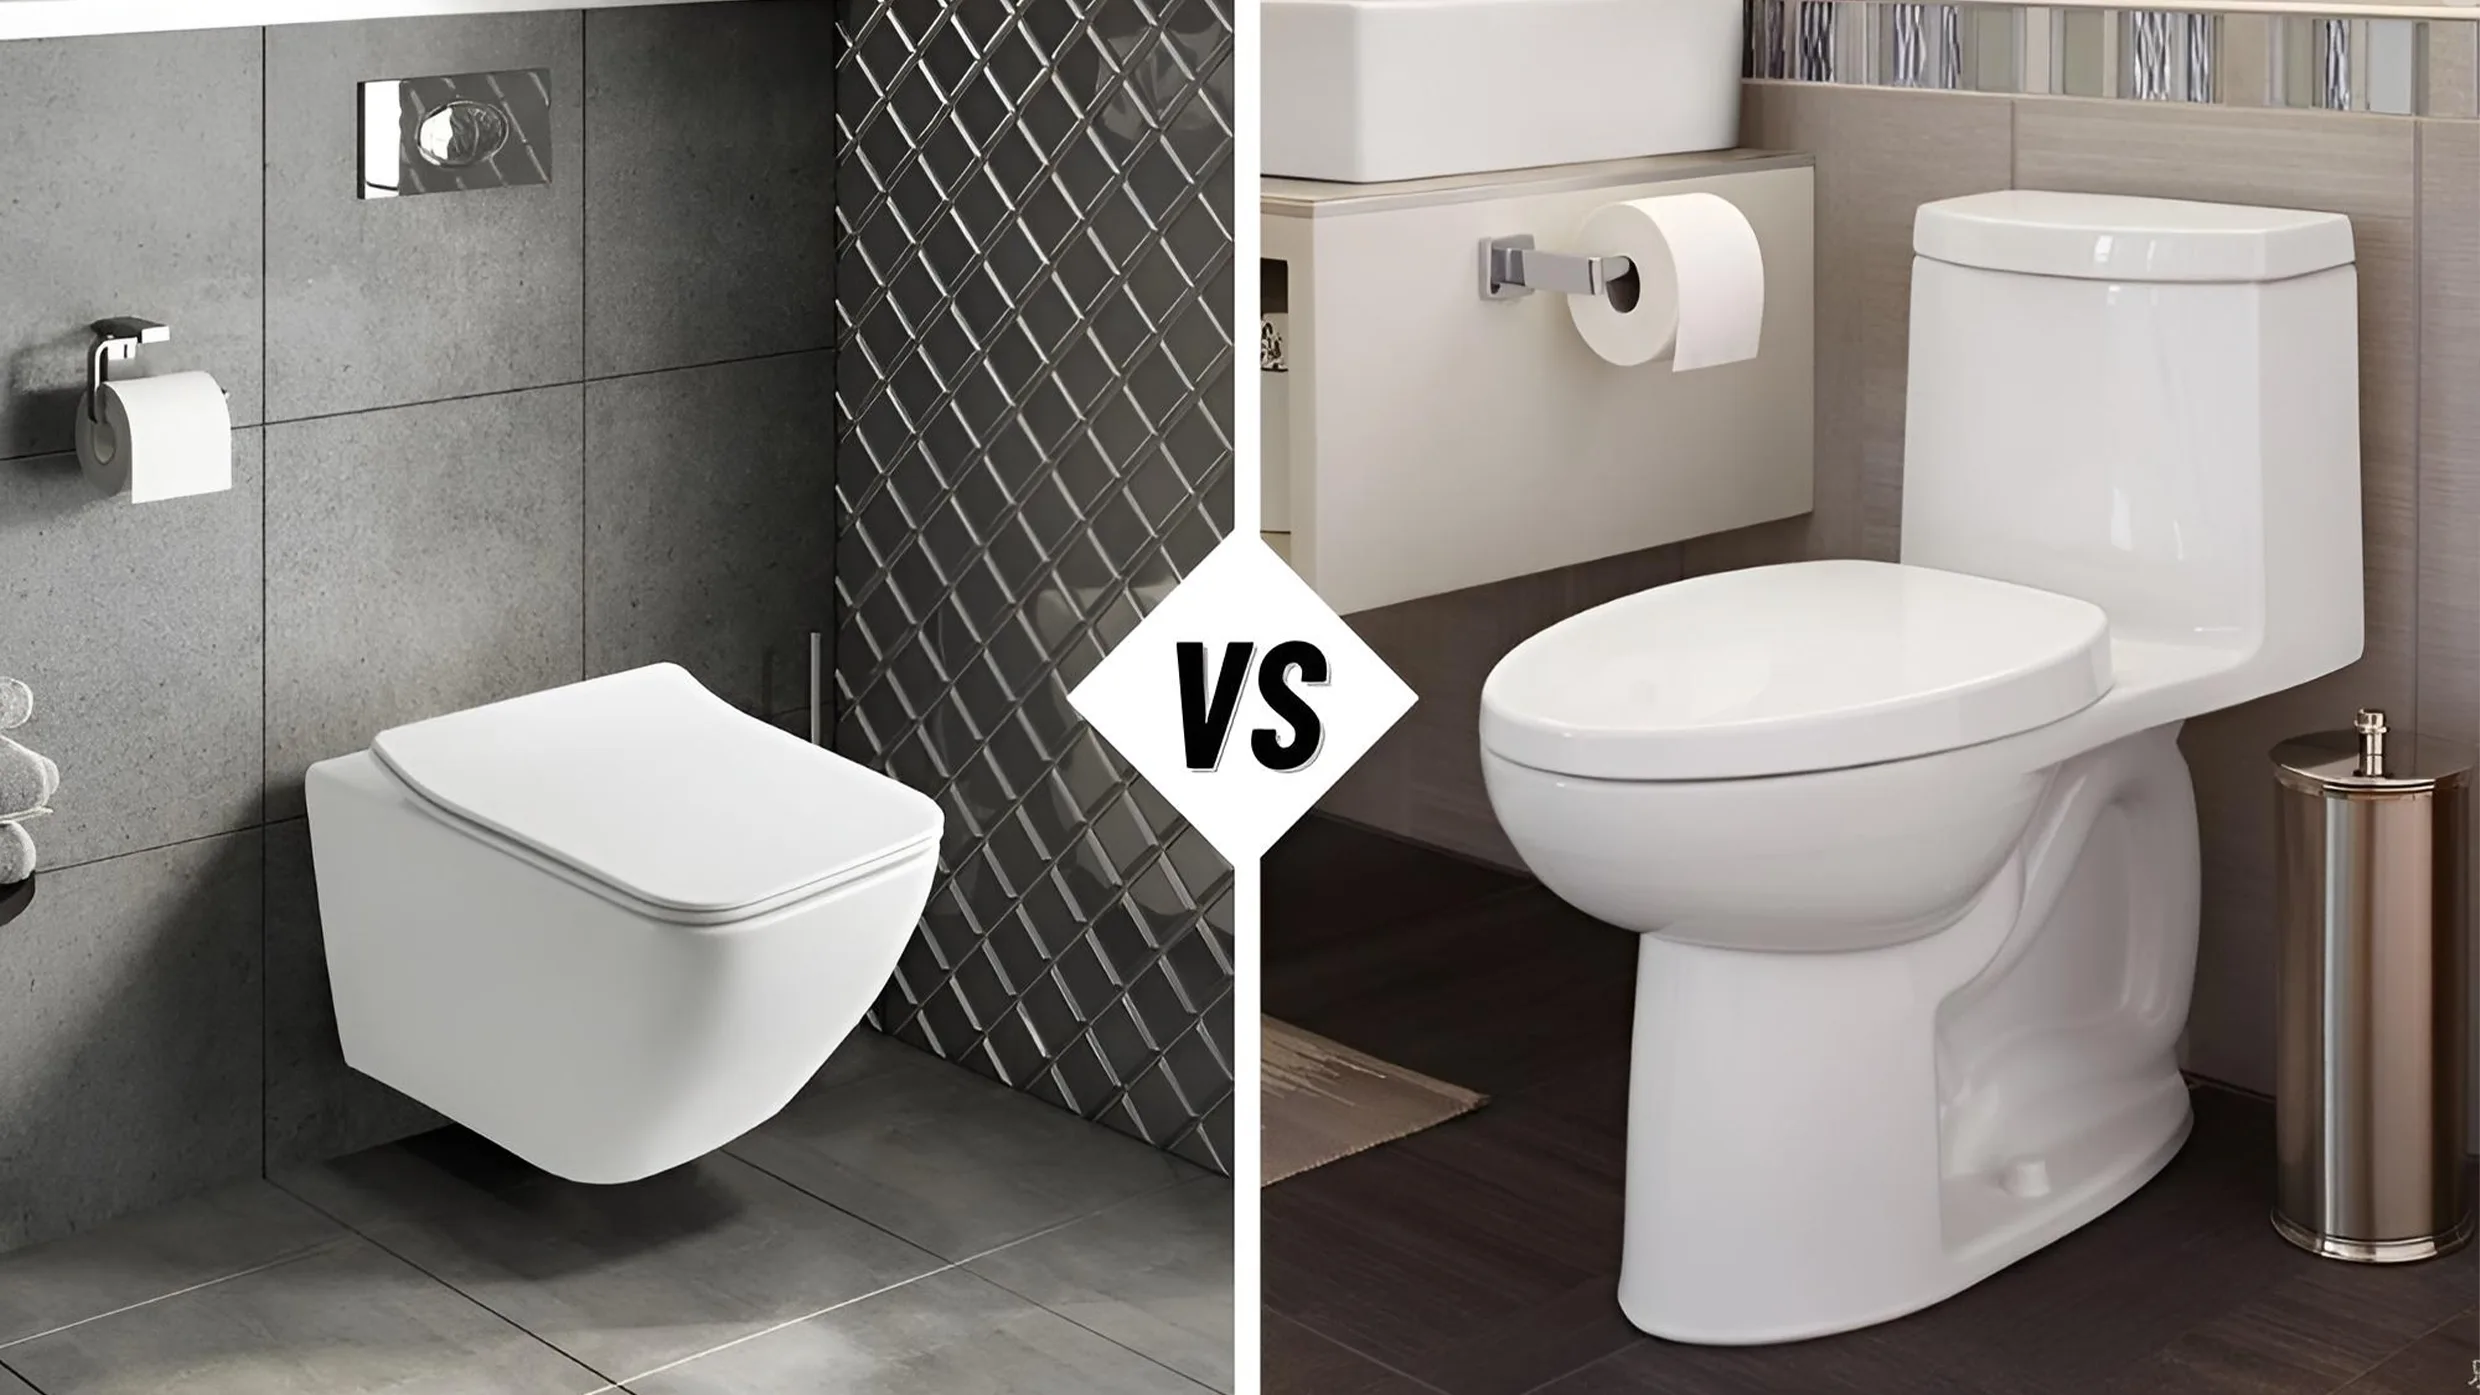
Floor-mounted fixtures rely on vertical floor drainage and take up standard floor area. Wall-hung toilets mount directly to an in-wall steel carrier, reducing the visible room projection to 20 to 22 inches while keeping the finished floor completely open for rapid maintenance.
Standard, Comfort and Accessible Heights
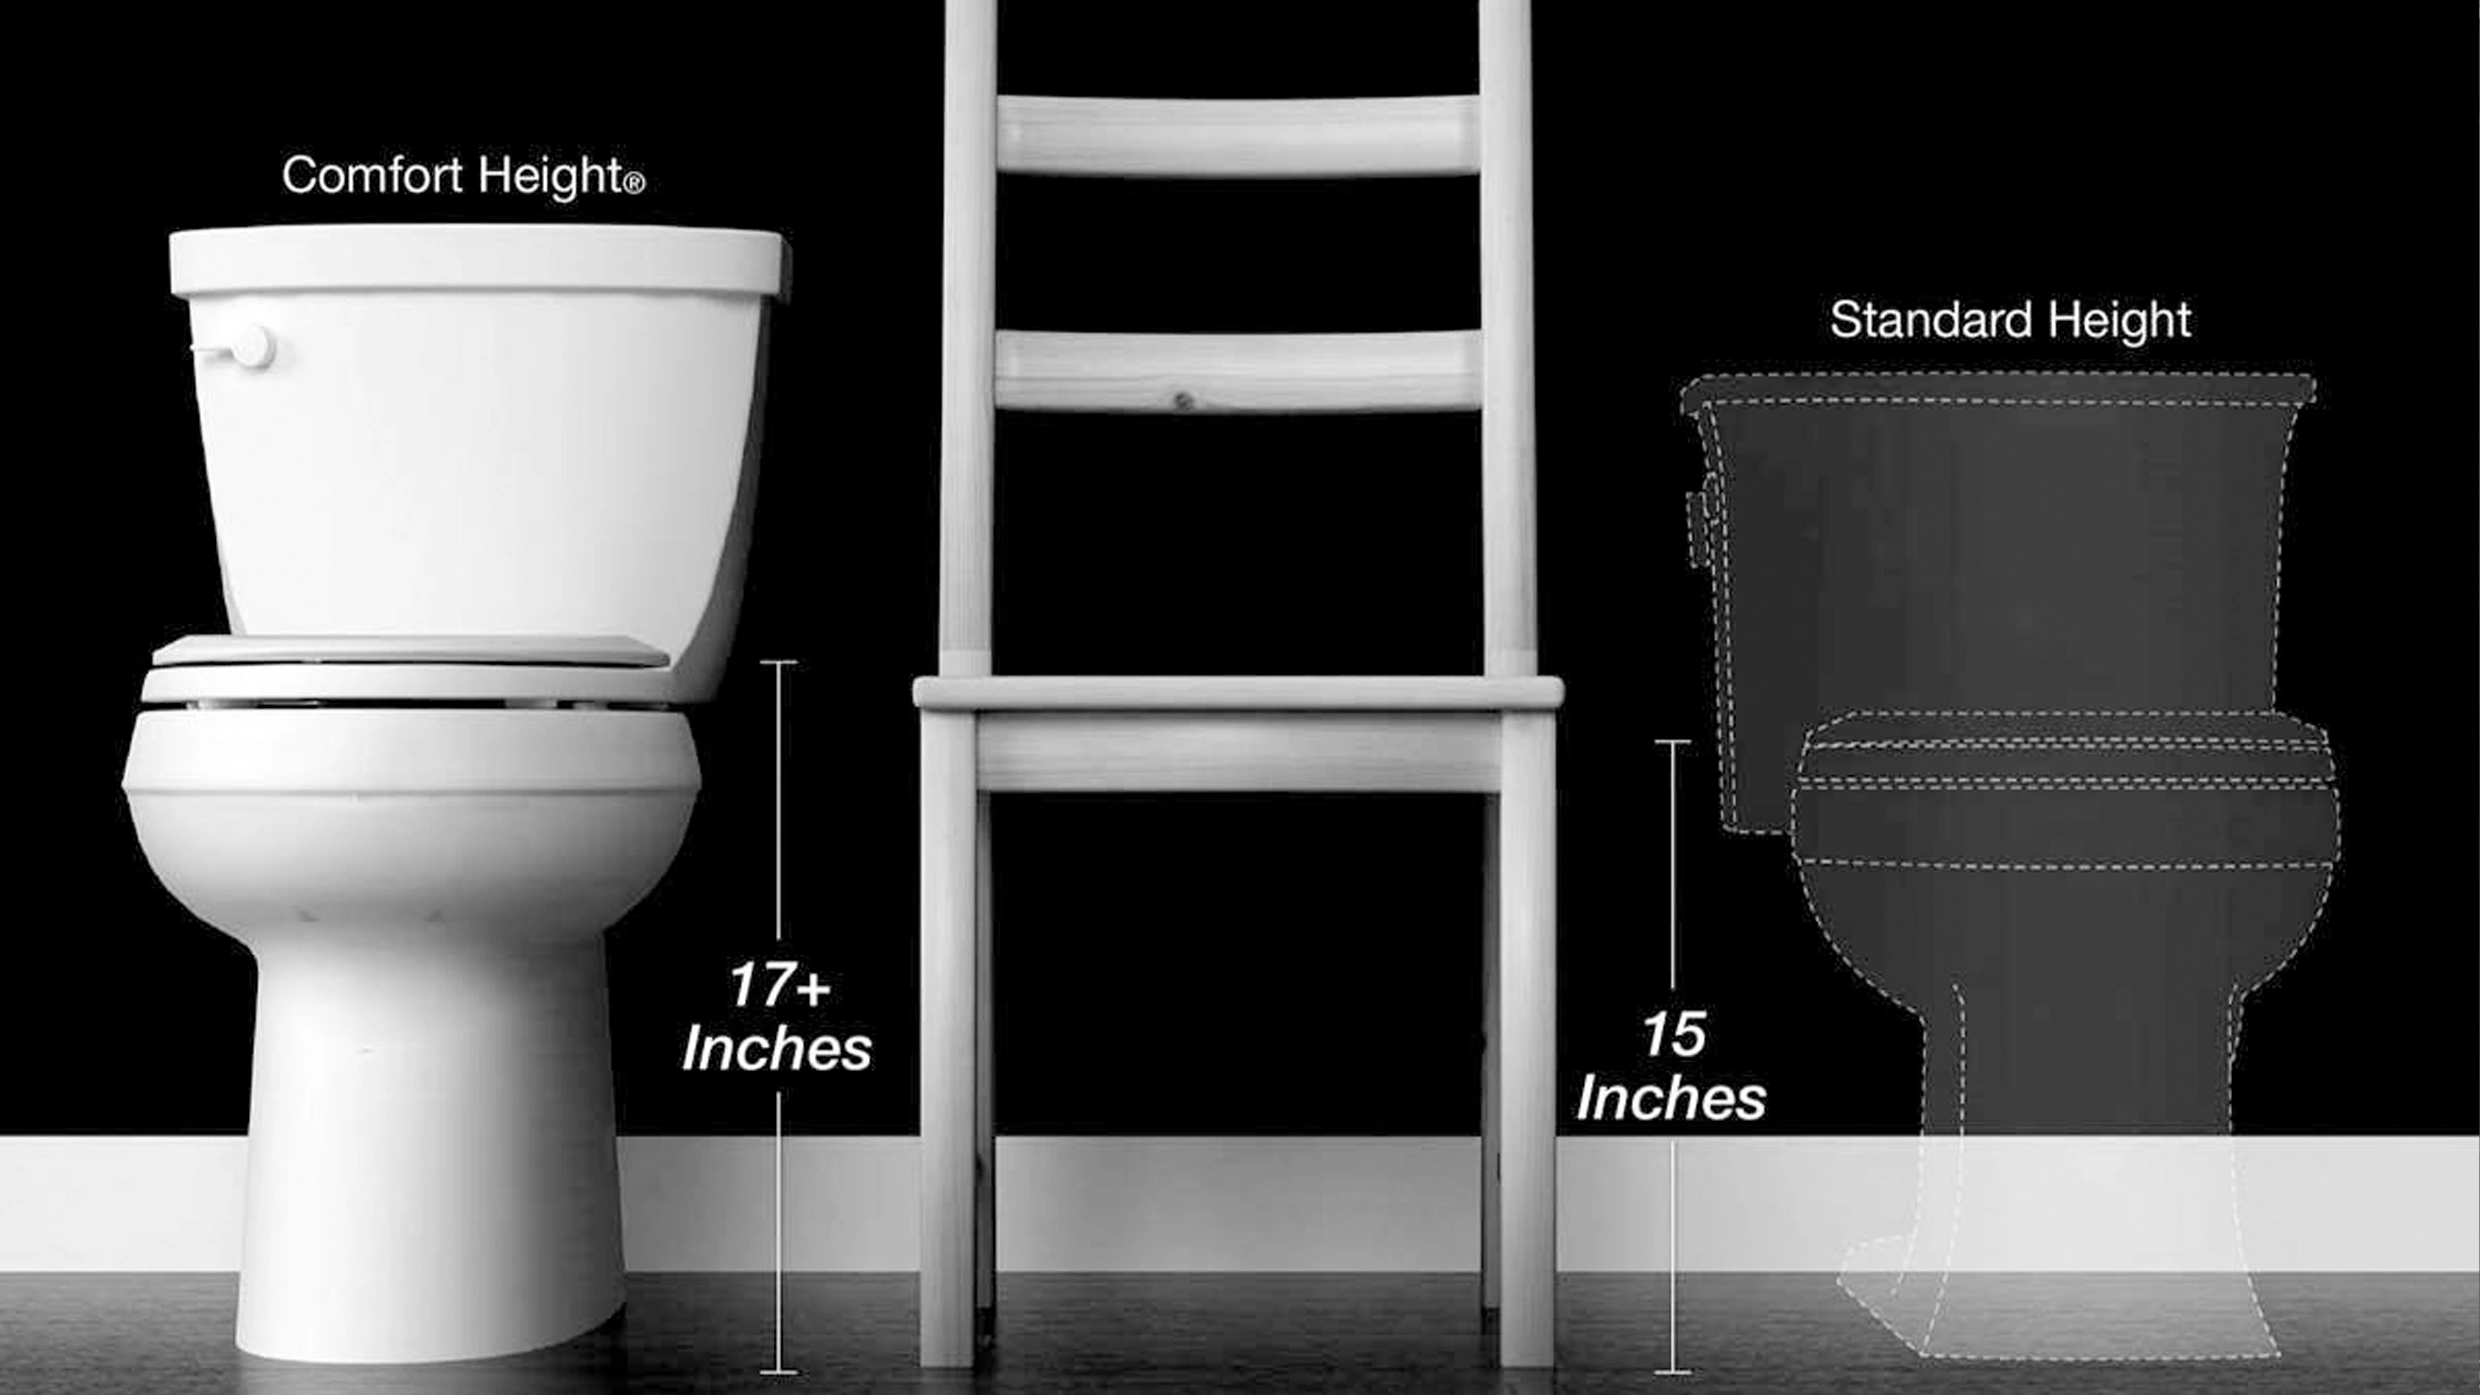
Standard height toilets measure approximately 15 inches from the floor to the top of the bowl rim. Comfort height toilet dimensions measure between 17 and 19 inches, matching official accessible guidelines to assist seniors and mobility-impaired users with safer sit-to-stand transitions.
Selecting between round and elongated bowls requires analyzing overall projection rather than bowl shape alone. Even within the same category, two manufacturers may build different tank depths. You must verify complete technical cut sheets to avoid spatial surprises after bathroom wall finishes are installed.
Standardize your guestrooms with precision-engineered commercial sanitary ware.
Which Toilet Dimensions Work for Hotels, Hospitals and Apartments?
Specifying different toilet sizes for every single room type creates massive procurement headaches and inflated spare-part inventories. This lack of standardization slows down installation crews and increases maintenance complexity. I guide developers to streamline fixture specifications across their properties to balance budget, comfort, and code compliance.
Hotels benefit from compact elongated toilets with a 28 to 30 inch projection for guest comfort. Healthcare facilities require accessible seat heights of 17 to 19 inches with wide side clearances, while residential apartments thrive on standardized 12-inch rough-in floor models for easy long-term maintenance.
Hotel Guestroom Standardization
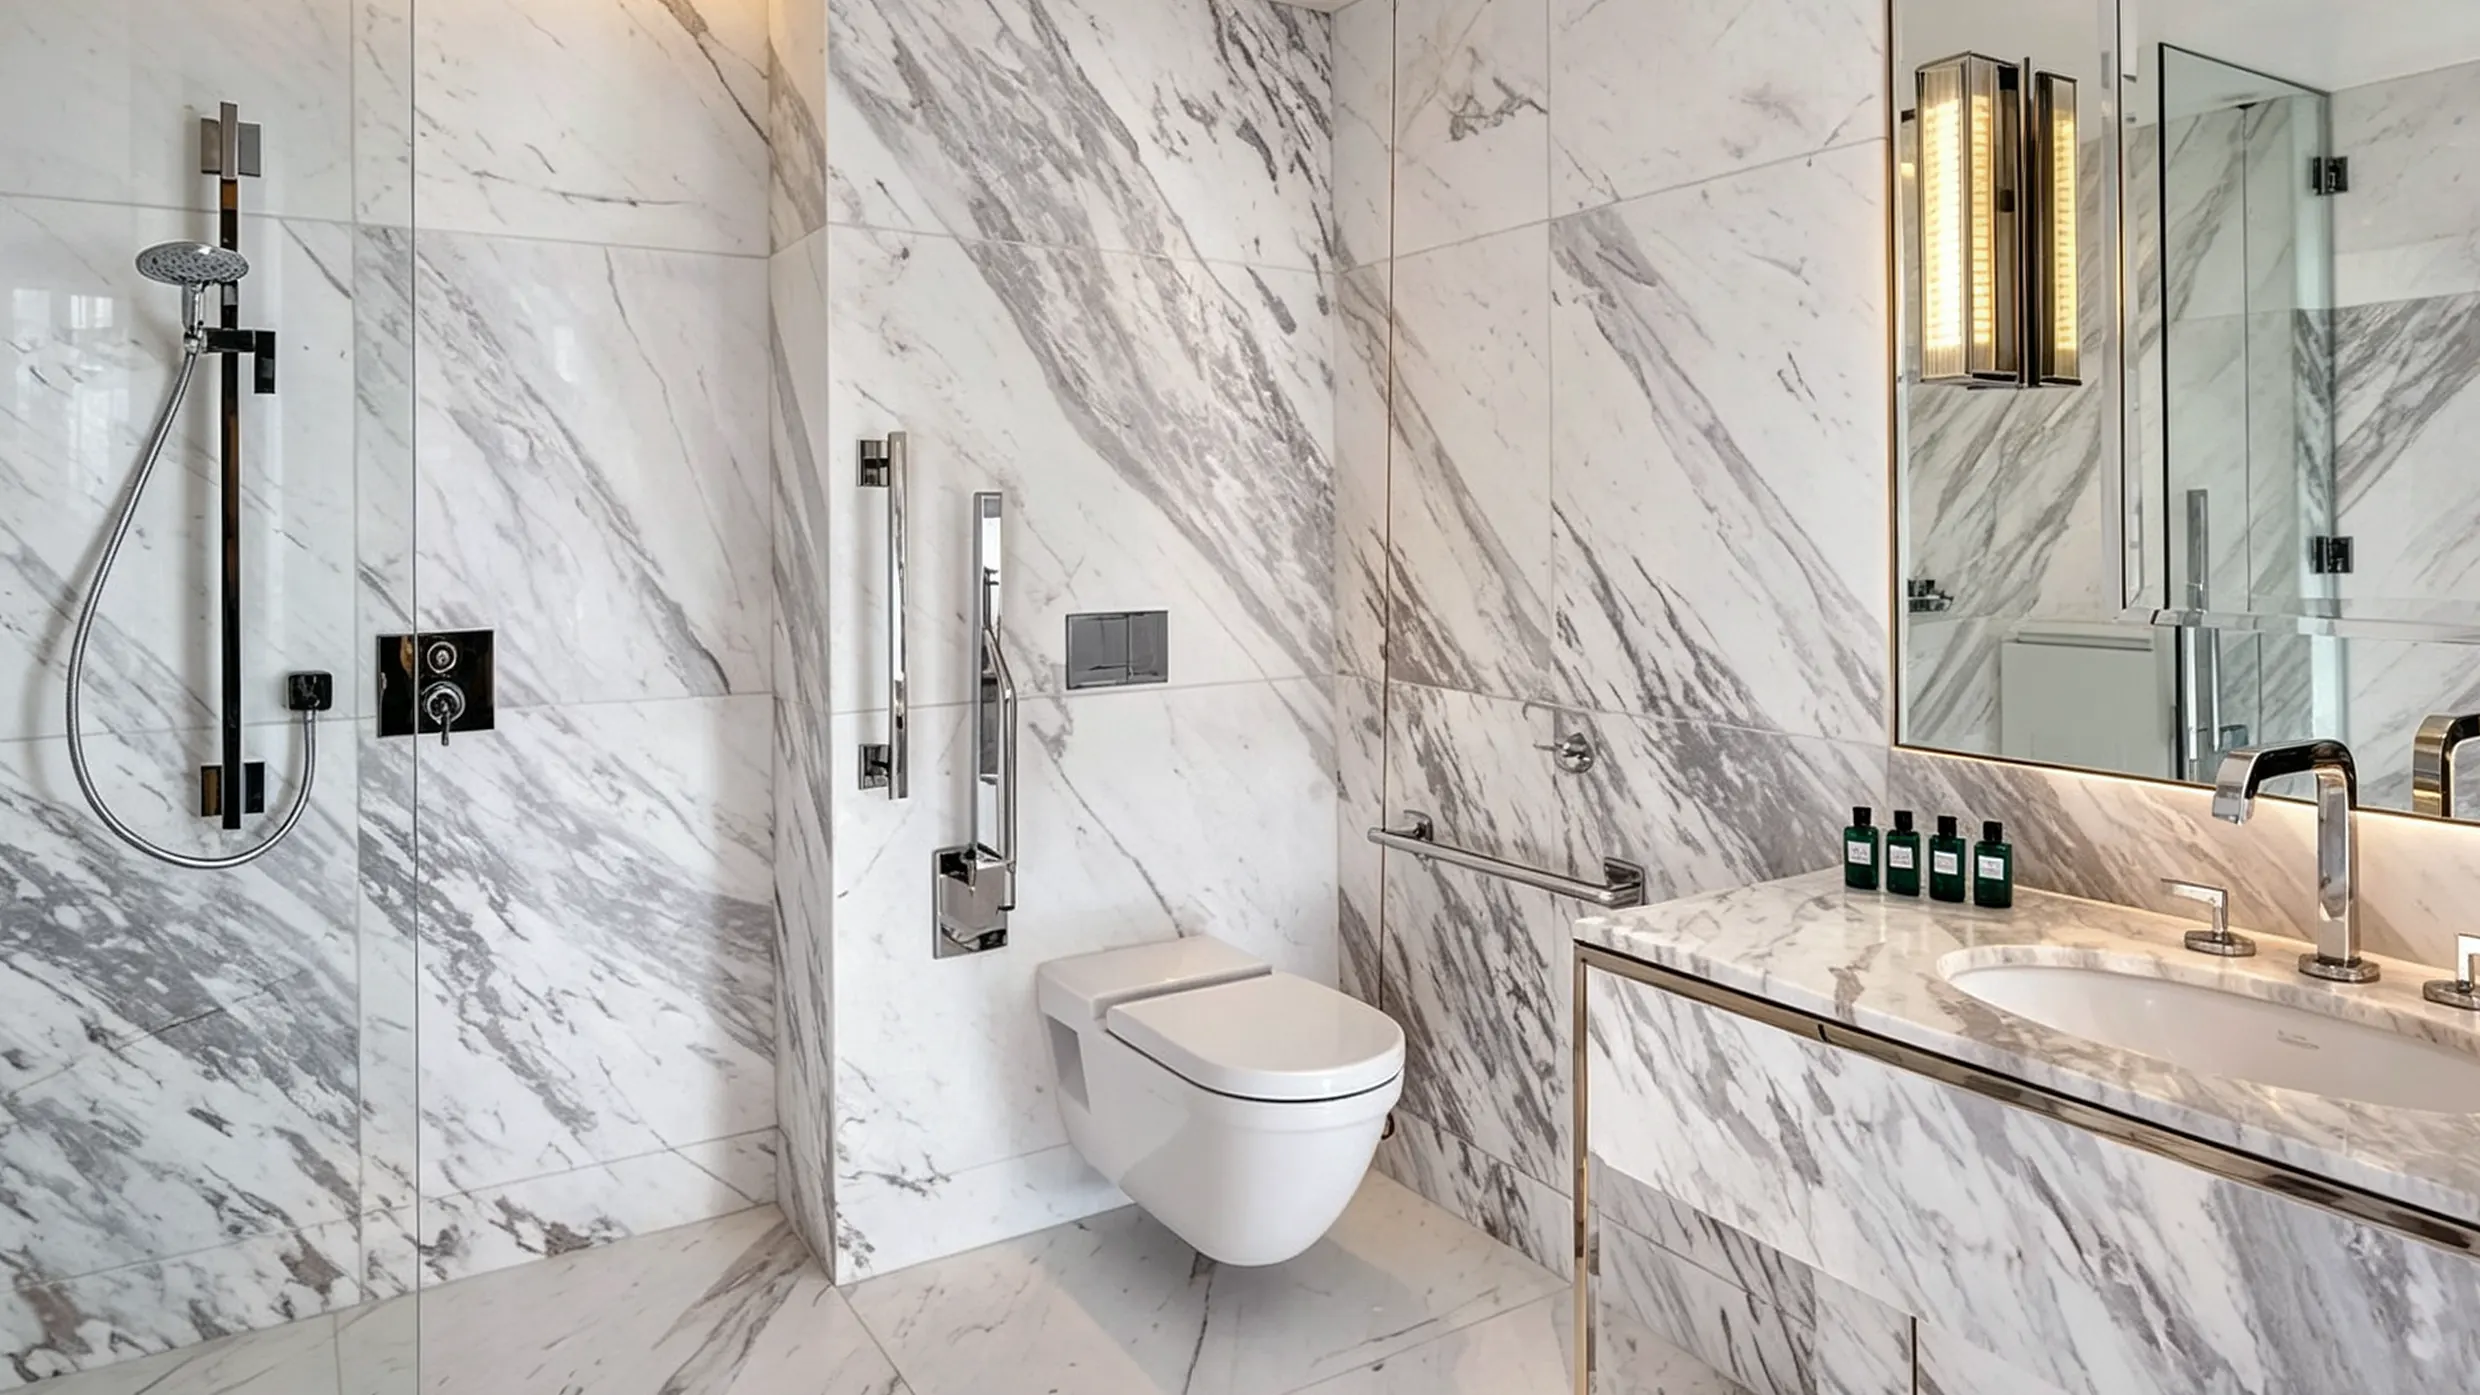
Hotel guestrooms require a balance between luxury feel and functional circulation space. I recommend standardizing guestrooms on an elongated model with a balanced projection, while reserving dedicated accessible toilet dimensions for designated universal guestrooms to keep overall plumbing hardware uniform across the entire property.
Healthcare Accessibility and Maintenance
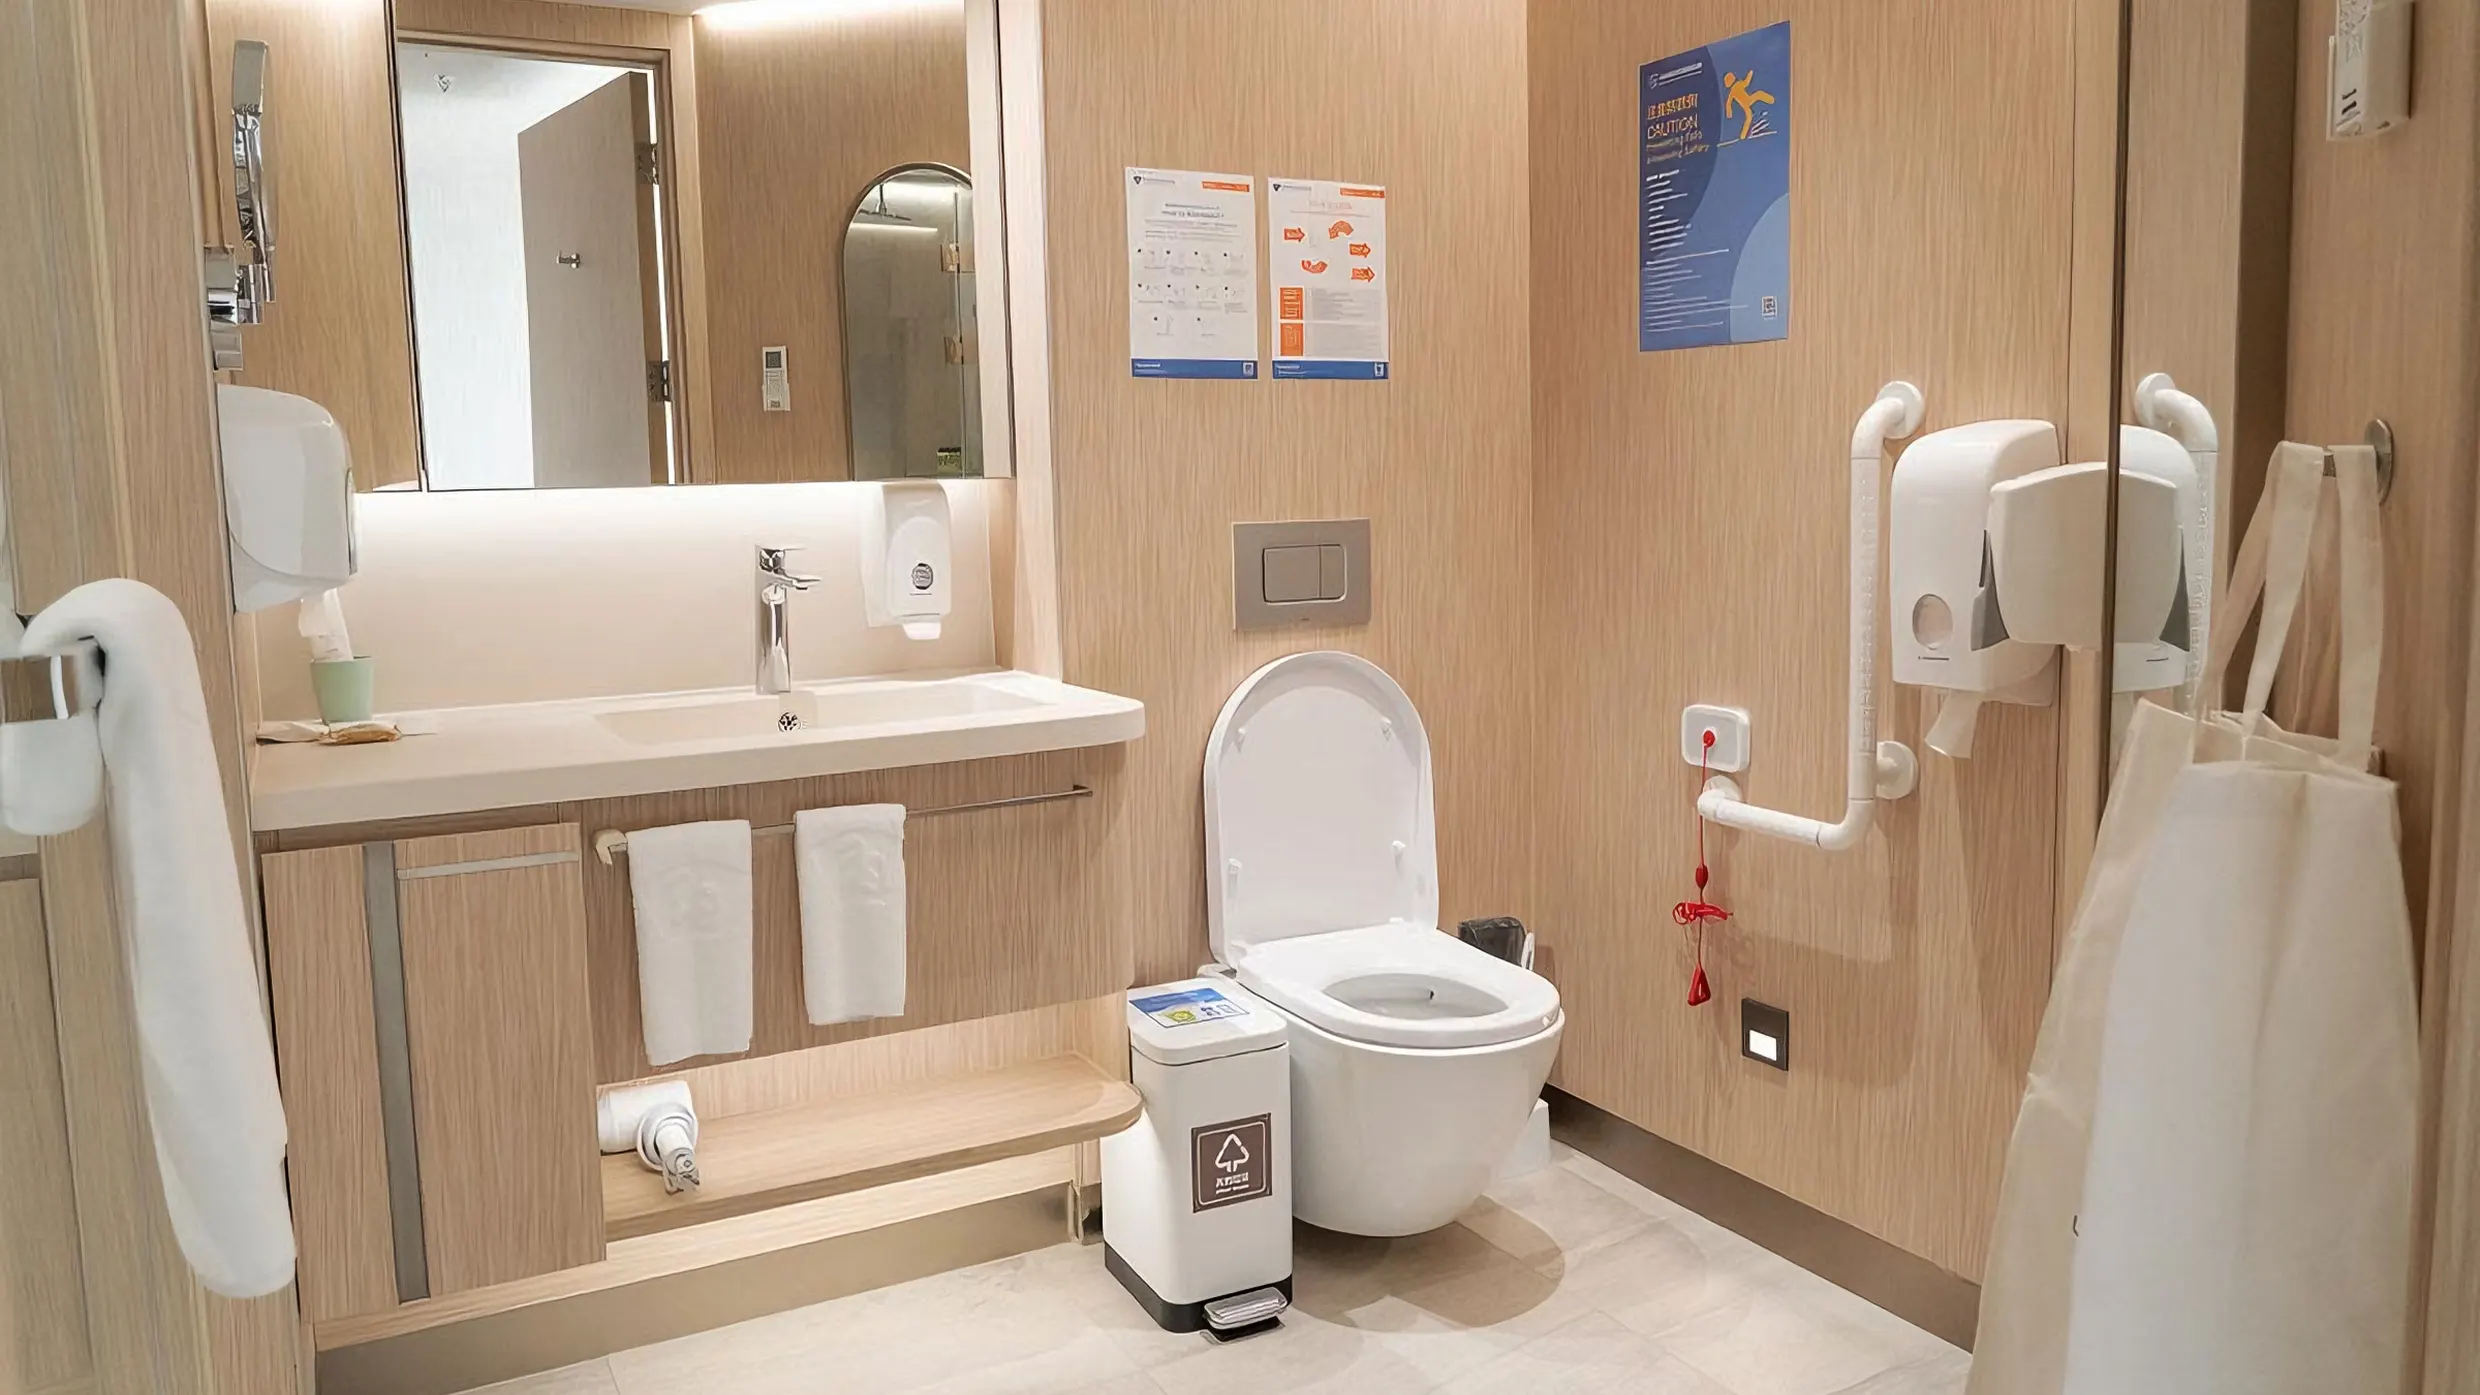
Healthcare environments demand robust public toilet dimensions designed for heavy use, frequent sanitization, and assisted mobility. We prioritize higher comfort bowls, heavy-duty commercial seats, and generous surrounding clearances to allow patient support equipment and care staff to maneuver safely without physical obstructions.
Apartment Unit Standardization
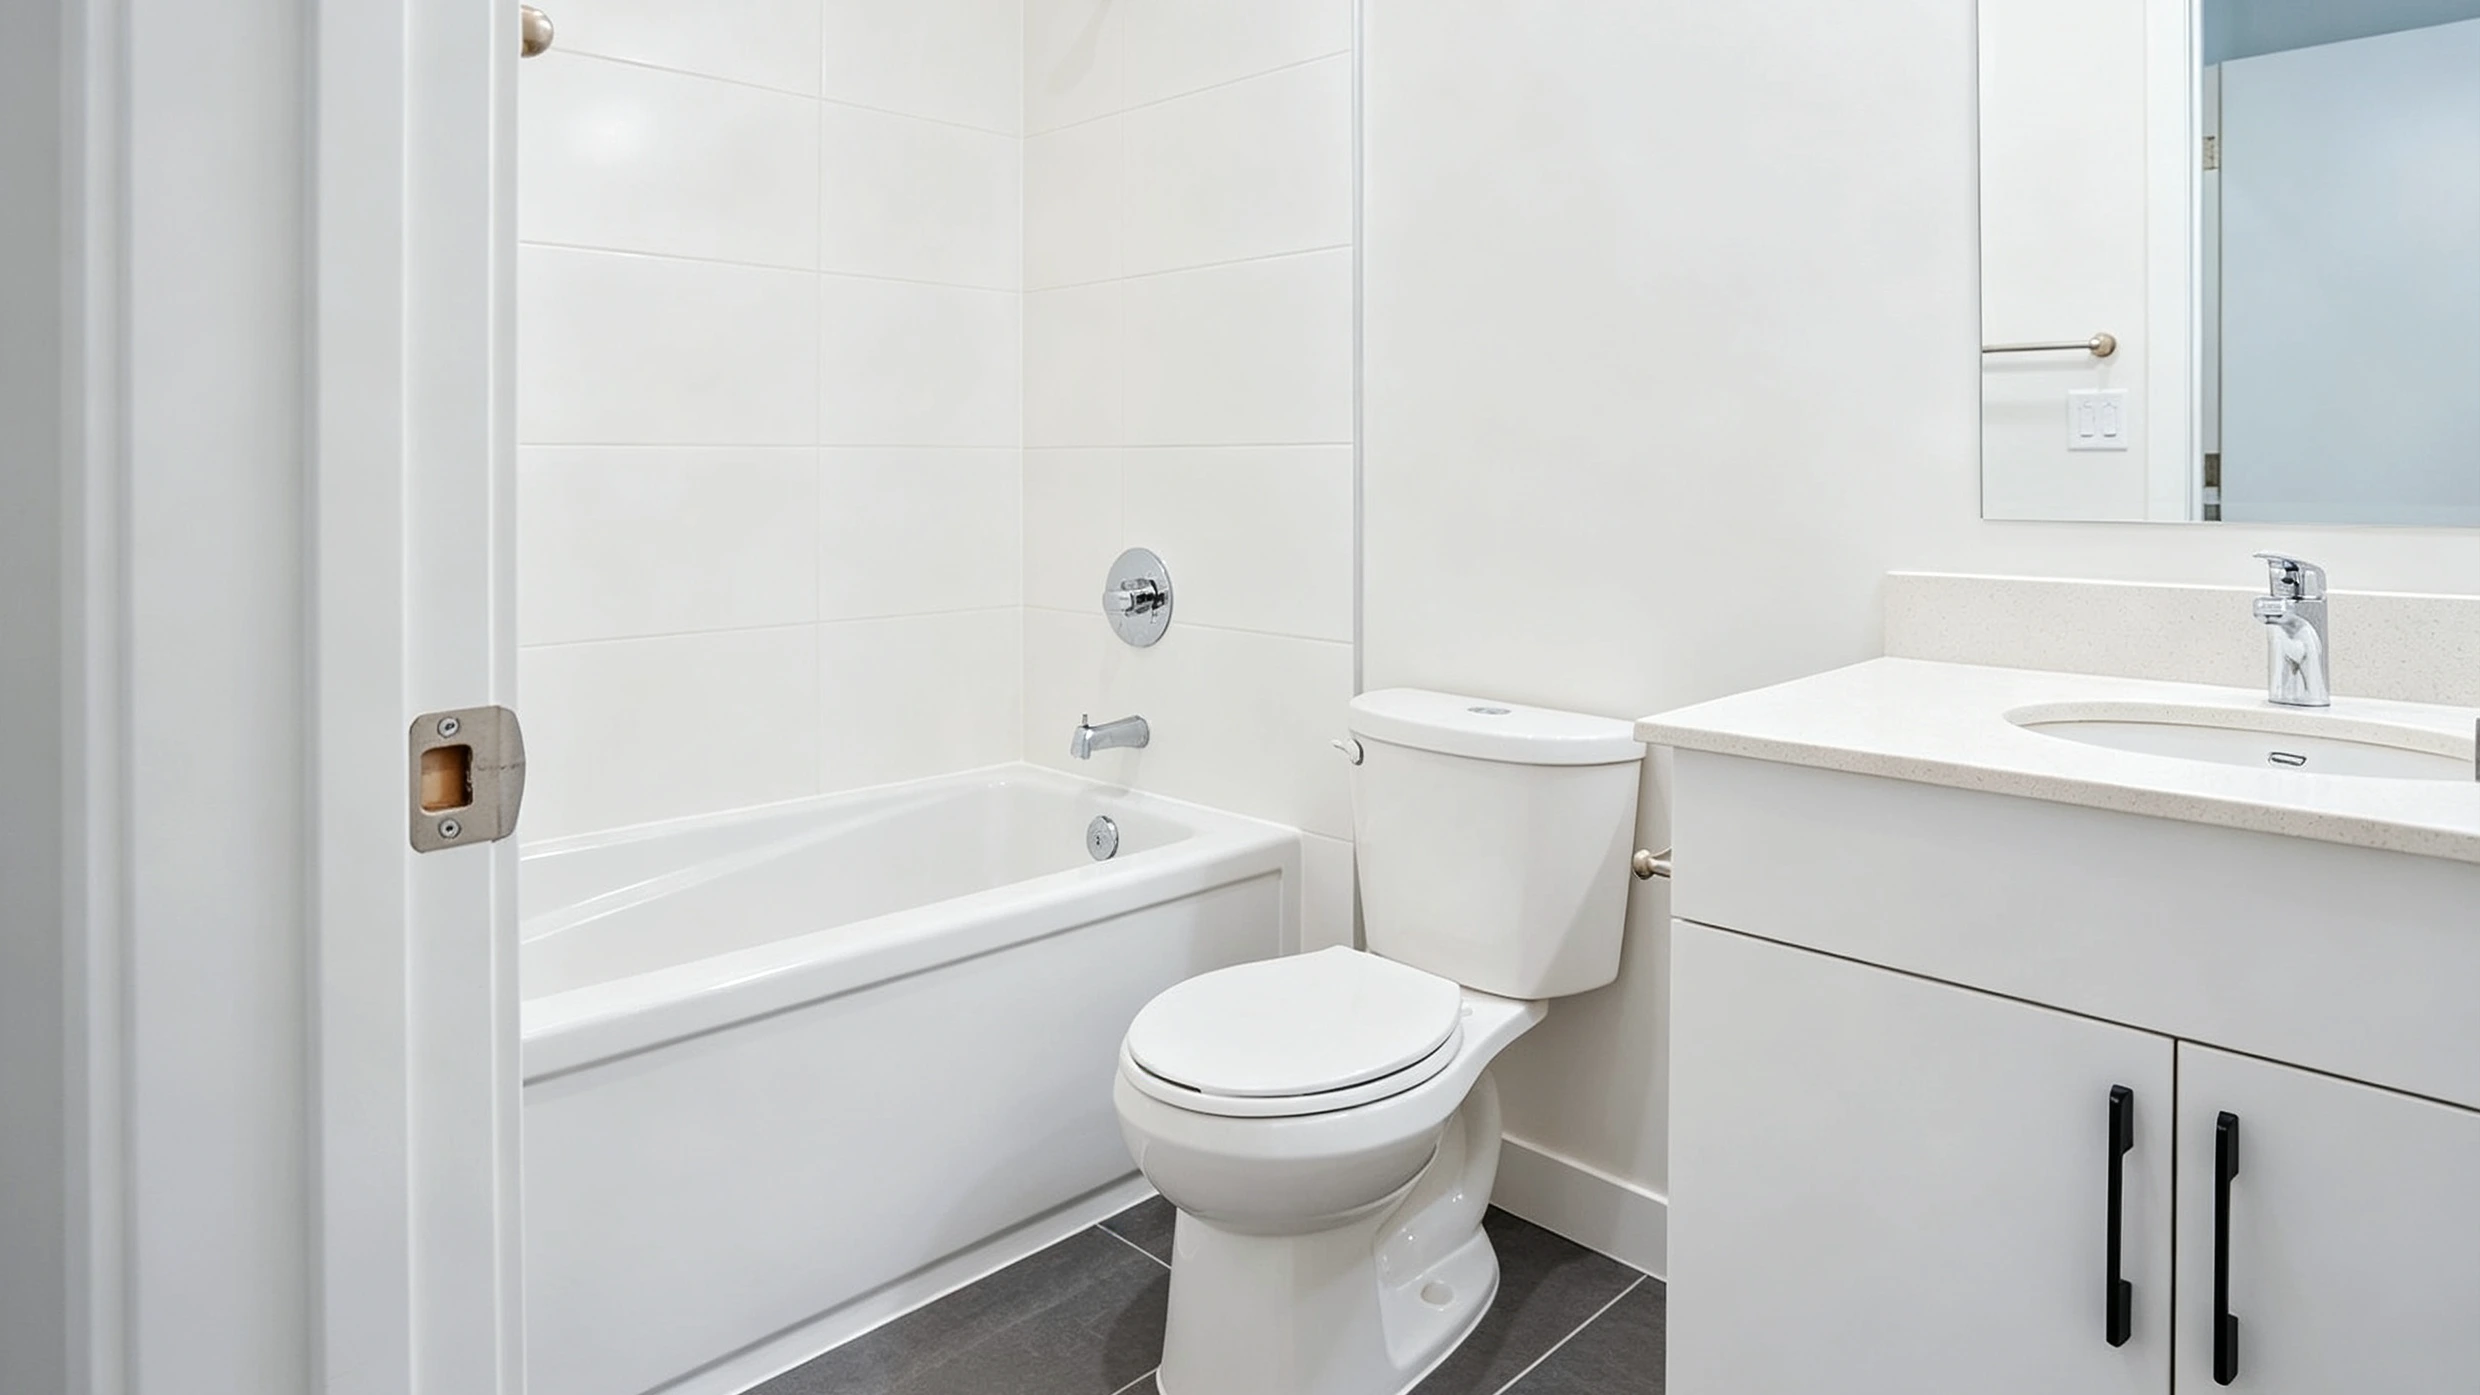
Multi-family apartment developments benefit significantly from minimizing total product variations across studios, one-bedroom units, and penthouses. Using a single reliable floor-mounted model with a standard rough-in simplifies plumbing installation, speeds up contractor handovers, and reduces ongoing inventory costs for facility management teams.
Commercial project efficiency comes from managing specification counts rather than hunting for single-unit bargains. Standardizing on two core fixture families across a mixed-use tower keeps construction moving forward smoothly. This smart approach protects contractor productivity and ensures simple replacement part sourcing for years to come.
How Much Clearance Is Needed Around a Commercial Toilet?
Installing a toilet too close to side walls or vanity counters creates cramped stalls that violate local building codes. These spatial errors often force expensive partition reconfigurations right before final building inspection. I always check side and front clearances against architectural boundaries to keep projects fully compliant.
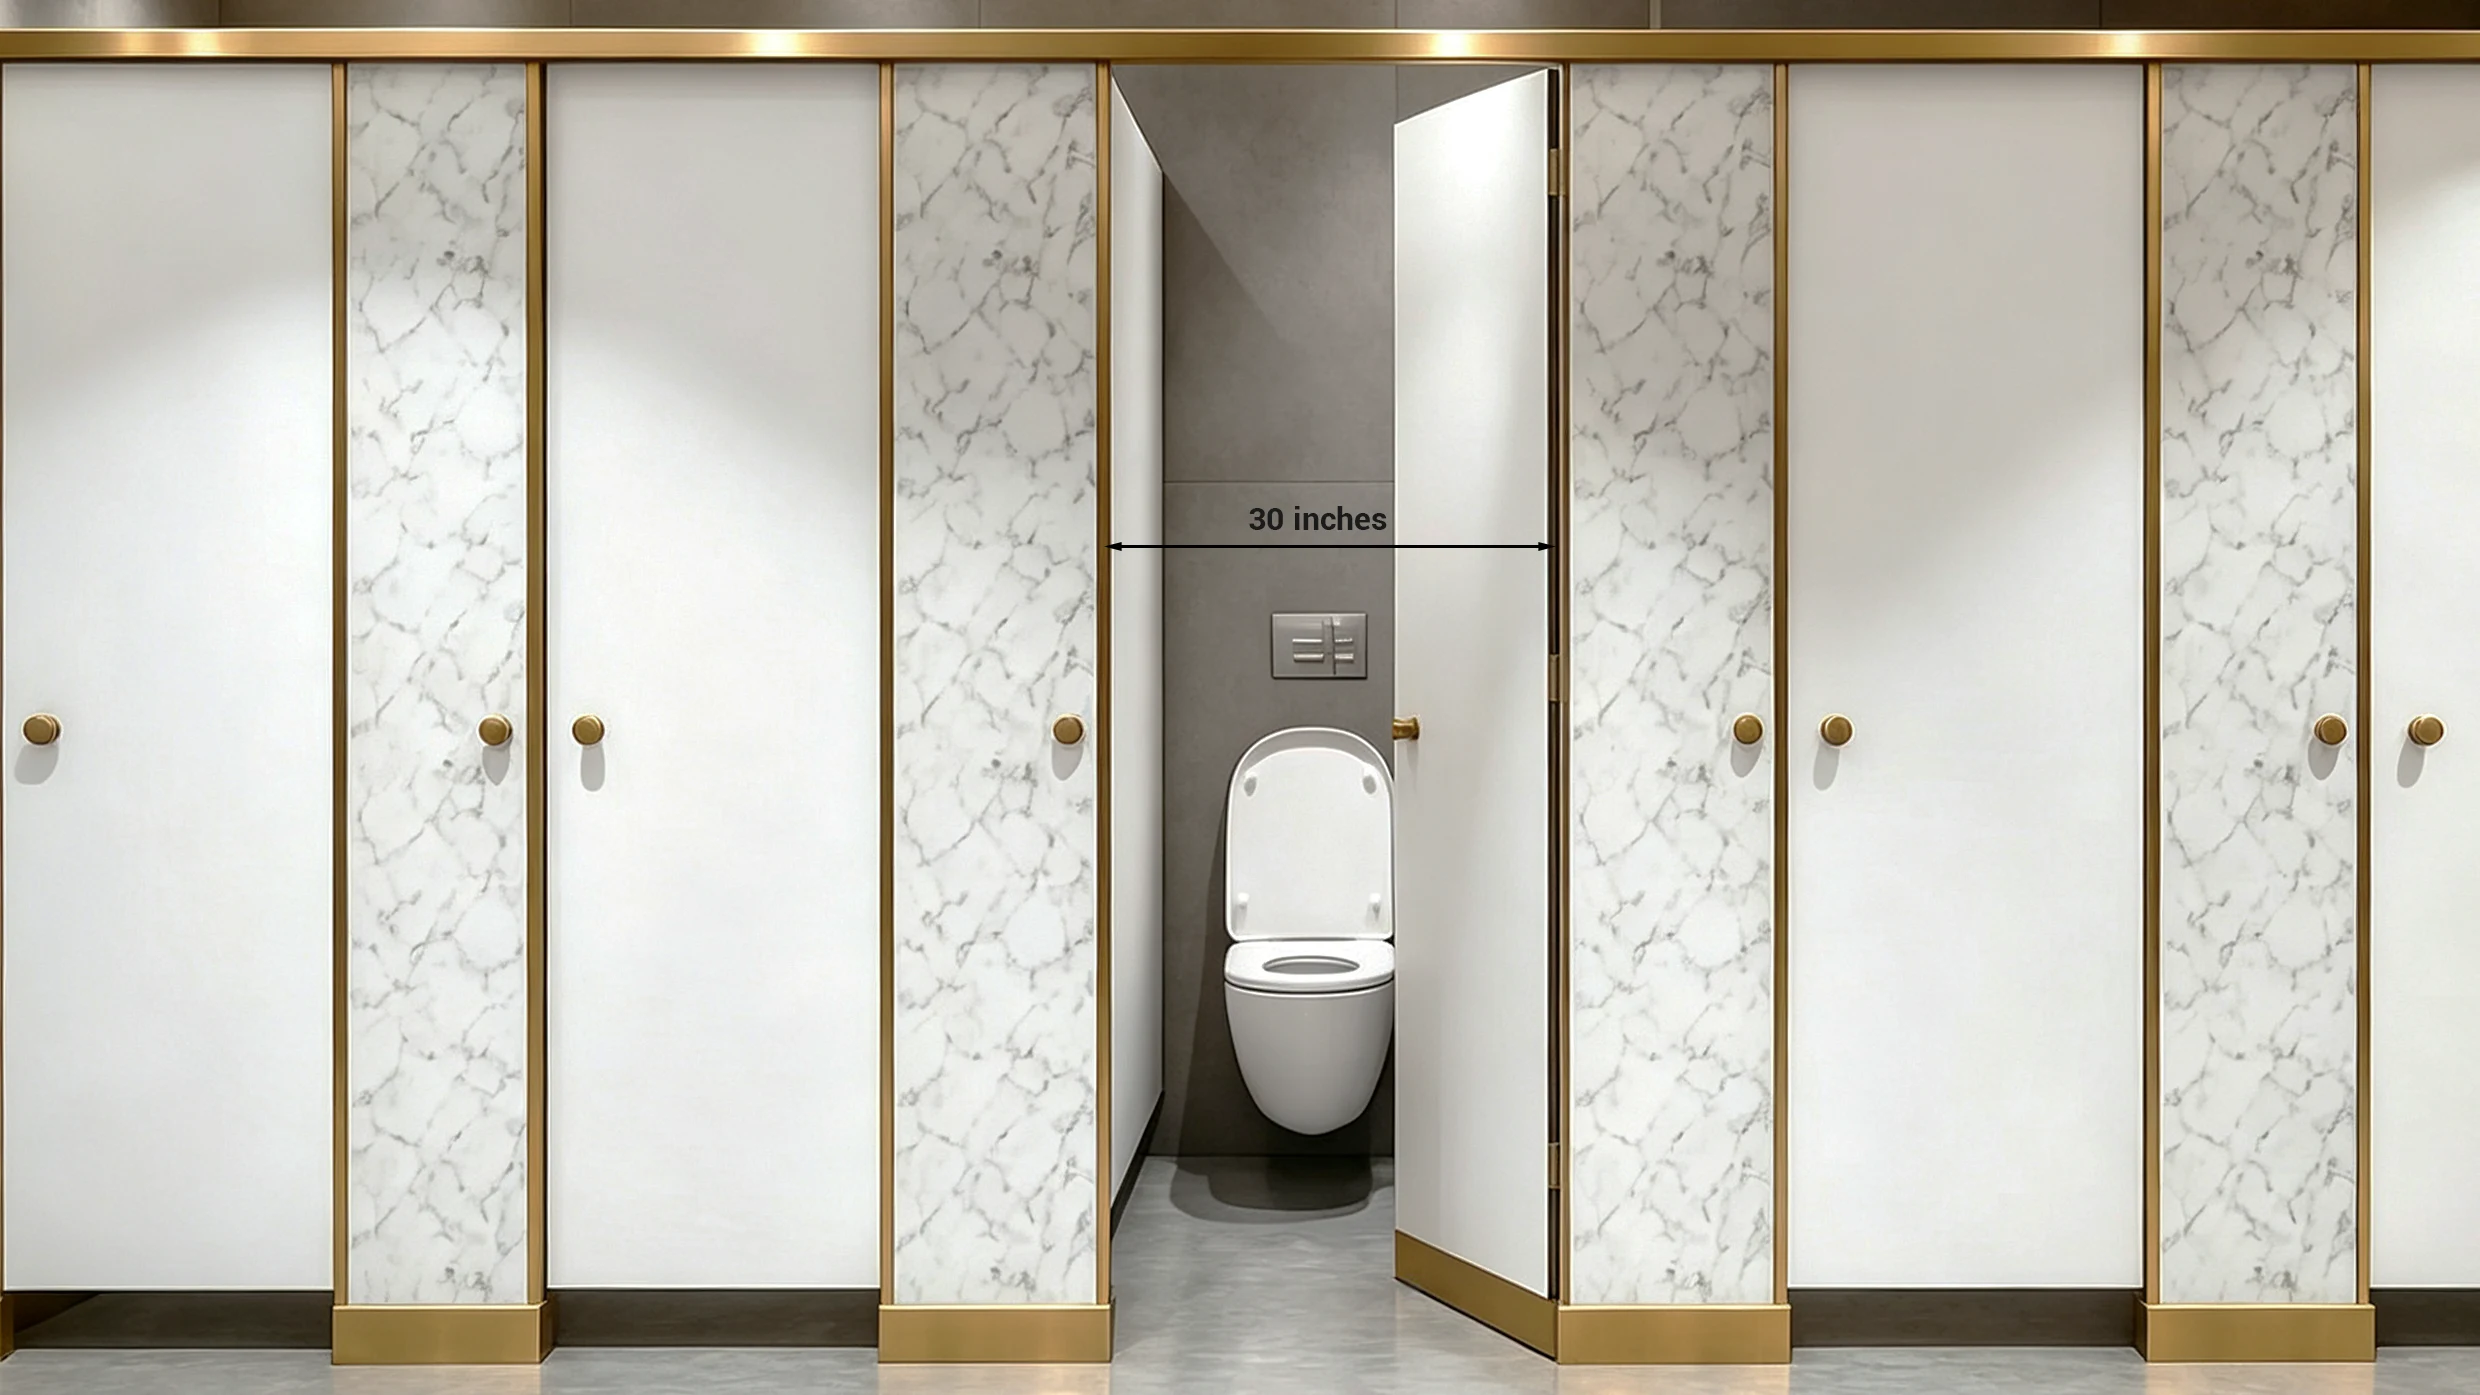
Commercial toilets generally require a minimum of 15 inches from the fixture centerline to any side wall or partition, creating a 30-inch total clearance envelope. In addition, building codes mandate at least 21 to 24 inches of clear space in front of the bowl.
Source:
Fixture Size vs. Clear Space
A narrow toilet body does not reduce the required architectural clear space on site. Building regulations mandate clear floor space for user movement regardless of fixture width. You must plan the entire stall footprint around required code clearance rather than just the ceramic dimensions.
Accessible Toilet Requirements
Accessible installations require strictly enforced spatial boundaries to accommodate wheelchair transfers. Under typical guidelines like U.S. ADA rules, the centerline must sit 16 to 18 inches from the side wall, backed by a clear turning circle of 60 inches within the private compartment.
Construction Tolerance and Finished Surfaces
Rough plumbing locations often shift slightly during concrete pours, and thick wall tiles can reduce final room width. I advise architects to design toilet placement at 17 inches on center instead of the strict 16-inch minimum to absorb normal jobsite construction tolerances safely.
Targeting the bare minimum code dimension during early rough-in framing is a dangerous construction practice. Subcontractor framing variations, drywall thickness, and decorative tile layers will quickly eat up critical fractions of an inch. Planning built-in construction tolerance prevents failed inspections and expensive structural adjustments later.
How Should Toilet Dimensions Be Locked Before Bulk Ordering?
Discovering dimensional discrepancies after shipping hundreds of sanitary fixtures causes devastating project delays and financial losses. Unapproved factory substitutions can ruin an entire installation schedule. I implement rigorous drawing verification and pre-shipment quality checks at our Foshan facility to protect every client order completely.
Lock toilet dimensions before bulk ordering by approving detailed technical submittals, verifying rough-in locations against site plans, and freezing exact model specifications. Conduct pre-production sample reviews and enforce strict factory quality control to eliminate unauthorized substitutions across all manufacturing batches.
Drawing and BOQ Review
Our project engineering team cross-references the bill of quantities with your architectural floor plans before manufacturing starts. We verify that every listed rough-in, overall projection, and water inlet location perfectly matches the plumbing drawings across all room types to prevent installation surprises.
Approved Model and Technical Submittal
Never confirm a commercial order using generic catalog summaries alone. We issue comprehensive technical cut sheets detailing exact bowl geometry, trapway sizes, mounting hardware, and flushing mechanisms. This submittal package creates a binding dimensional standard for your project team and installation contractors.
Batch Consistency and Substitution Control
Large multi-phase developments cannot tolerate slight dimensional shifts between separate shipping containers. We enforce strict mold management and batch tracking to guarantee that fixtures delivered in the first phase match the exact dimensions, porcelain color, and component fittings of subsequent delivery batches.
Inspection, Packing and Replacement Records
Our factory team performs incoming and outgoing quality inspections on every production lot. We verify critical dimensions, document master carton labels with clear model codes, and archive production batch records so that future replacement units match the original project specifications perfectly.
True procurement quality is measured by dimensional consistency across hundreds of delivered units over time. A reliable manufacturing partner protects your construction schedule by locking technical parameters, preventing unapproved component changes, and providing clear project records. This structured quality process turns complex international sourcing into a dependable workflow.
FAQ About Toilet Dimensions
Are all toilets a standard size?
No, toilets are not built to one universal size. While standard residential models share common dimensional ranges, overall width, bowl projection, seat height, and rough-in measurements vary across different manufacturers, bowl profiles, and mounting types. Always confirm the exact technical cut sheet for your model.
What are the average dimensions of a toilet?
Average toilet dimensions typically range from 14 to 20 inches in width, 27 to 30 inches in depth from the wall, and 28 to 32 inches in total height. Seat height usually measures 15 inches for standard bowls and 17 to 19 inches for comfort models.
How far does a standard toilet come out from the wall?
A standard toilet extends approximately 27 to 30 inches outward from the finished wall surface. Compact round models may extend only 25 to 27 inches, while elongated commercial units can reach up to 31 inches. Always measure from the finished drywall or tile surface rather than bare studs.
Are all toilets 12-inch rough-in?
No, not all toilets use a 12-inch rough-in. While a 12-inch rough-in is the most common standard in North America, 10-inch and 14-inch configurations are also widely used. International projects may also utilize horizontal P-trap wall drainage systems with entirely different outlet centerlines.
Can a 12-inch toilet fit a 10-inch rough-in?
No, a standard 12-inch floor-mounted toilet will not fit a 10-inch rough-in without hitting the back wall or failing to connect to the flange. You must purchase a dedicated 10-inch rough-in toilet or use an approved offset connector if permitted by local plumbing codes.
Is 30 or 32 inches wide enough for a toilet?
A 30-inch clear width meets the absolute minimum code requirement of 15 inches from the toilet centerline to adjacent walls. However, a 32 to 36 inch width provides much better everyday comfort, easier cleaning access, and safe tolerance for minor drywall and tile variations during construction.
Conclusion
Locking exact toilet dimensions early ensures smooth installations across large commercial projects. Contact George Group today to review your project drawings and secure reliable, factory-direct sanitary ware.
Lock Your Dimensions Early. Eliminate On-Site Rework.
Specifying commercial sanitary ware is not just about choosing product models—it is about protecting construction schedules, ensuring strict ADA/IPC code compliance, and securing seamless long-term maintenance. As a complete one-stop bathroom solution provider for global hotels, resorts, and multi-family developments, George Group provides end-to-end support ranging from spatial design reviews and custom trapway engineering to full batch-controlled manufacturing.
Submit your project requirements, floor plans, or Bill of Quantities (BOQ) below. Our technical engineering team will review your dimensional submittals and return a comprehensive, factory-direct quotation within 24 hours.