
Ordering the wrong shower door size can stall a hotel renovation for weeks. Wrong dimensions mean wrong glass, wrong hardware, and wasted budget.
The ADA shower door size is not one fixed number. It depends on shower type, clear opening width, door swing, and how the space works for wheelchair transfer, controls, and drainage together.
I have spent years sourcing bathroom products for hotel and apartment projects. Shower door size always looks simple on a spec sheet. Then site measurements come in, tile thickness changes, and the door no longer fits. This guide walks through standard sizes, code minimums, ADA requirements, and the small details that cause big delays. Keep reading before you place a bulk order.
Table of Contents
What Is the Standard Shower Door Size for Most Projects?
Most buyers assume one size fits every bathroom. That guess causes reorders, delays, and unhappy site teams.
The shower door size standard runs 22 to 36 inches wide and 72 to 78 inches tall. Sliding shower door sizes usually span 48 to 60 inches. Single shower door sizes sit between 24 and 36 inches.
Source:
https://up.codes/viewer/maryland/irc-2024/chapter/27/plumbing-fixtures#27
https://www.kohlershowers.com/blog/shower-door-type-and-size-guide/
Standard Width and Height Range
Most framed and semi-frameless doors fall between 22 and 36 inches wide. Height typically runs 72 to 78 inches. These numbers work well for early budget planning, not final ordering.
Sliding Door Ranges
Sliding shower door sizes usually cover two panels across a 48 to 60 inch opening. Hotels like this style for standard guest rooms with limited swing space.
Single Door Ranges
Single shower door sizes stay smaller, often 24 to 36 inches. These suit compact bathrooms in budget hotels and apartment units.
| Door Type | Common Width Range |
|---|---|
| Sliding | 48–60 inches |
| Single hinged | 24–36 inches |
| Frameless panel | 30–36 inches |
The average shower door size chart helps with early specification and budgeting. It cannot replace final measurements. Frameless shower door size depends on more than width and height. Glass thickness, hardware weight rating, and wall plumb all shift the real number. For hotel and apartment projects, I always tell buyers to use standard tables for the first BOQ pass. Before you place a purchase order, recheck finished wall opening, tile thickness, threshold height, and hinge side against the actual site.
What Is the Minimum Shower Door Opening Size by Code?
Many buyers see one minimum number and stop reading. That single number can hide a costly mistake.
The minimum shower door opening size code reference is often 22 inches for clear finished width. This is a compliance floor, not a comfort standard for hotel guests or maintenance staff.
Door Width vs Clear Opening
Door panel width is not the same as clear opening. Clear opening is the space a person actually passes through after hardware and frame are installed.
Hinge Direction and Swing
Hinged doors usually swing outward. This lets someone reach the person inside during an emergency without the door blocking the exit path.
Minimum Size in Real Use
A 24 inch minimum shower door size works for a small closet bath. It rarely feels comfortable for daily hotel guest use or housekeeping carts.
Minimum code numbers protect safety, not guest satisfaction. For hotel and apartment projects, a door that barely meets minimum shower door size rules often causes complaints later. Guests bump elbows, housekeeping struggles with carts, and maintenance staff cannot reach fixtures easily. Hospital and ADA rooms cannot use standard minimums at all. I always tell procurement teams to treat minimum size as the lowest acceptable point, then design comfort and cleaning access above that line.
What Is the ADA Shower Door Size for Accessible Rooms?
This question decides whether an accessible room passes inspection. Getting it wrong means rework after installation.
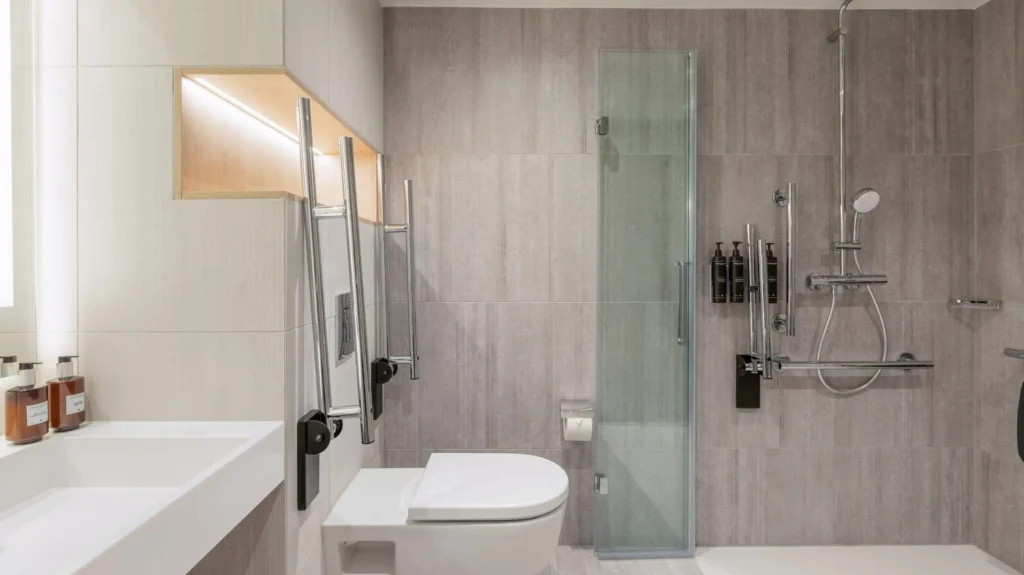
There is no single ADA shower door size. Requirements shift by shower type: transfer, standard roll-in, or alternate roll-in shower. Each type needs a different clear opening and door approach.
Source:
https://www.ada.gov/law-and-regs/design-standards/2010-stds/
https://www.access-board.gov/ada/guides/chapter-6-bathing-rooms/
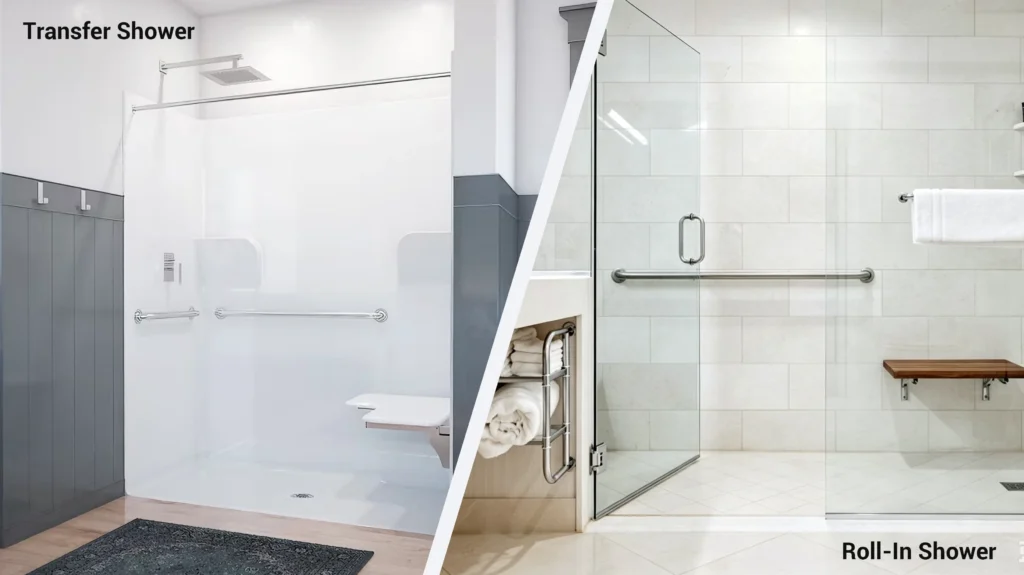
Transfer vs Roll-In Shower Types
A transfer shower needs a simple, low threshold entry. A roll-in shower needs wider clear floor space for a wheelchair to enter directly without transferring.
Clear Width When Door Is Open
An alternate roll-in shower using a door usually needs 36 inches of clear width when the door opens a full 90 degrees.
Control and Seat Access
The enclosure cannot block grab bars, controls, or the fold-down seat. A door swing that hits the seat fails on-site inspection.
Documentation to Request
Ask suppliers for shop drawings, clear opening dimensions, hardware swing direction, and threshold detail before ordering ADA units.
Many suppliers simplify ADA shower door size down to “32 inch” or “36 inch” doors. That framing skips transfer path, control access, and door operation together. For hospital and hotel accessible rooms, the real question is whether a wheelchair user can enter, turn, reach the seat, and reach controls without the door in the way. I ask every supplier for shop drawings and local code support before committing to a bulk order.
How Do Glass Thickness, Hardware, Seals, and Door Swing Affect Shower Door Size?
Two doors labeled “30 inches” can behave very differently. The difference often comes down to glass, hardware, and seals.
Glass shower door size is never just width and height. Glass thickness, hardware weight rating, and seal design all affect real-world performance and safety over time.
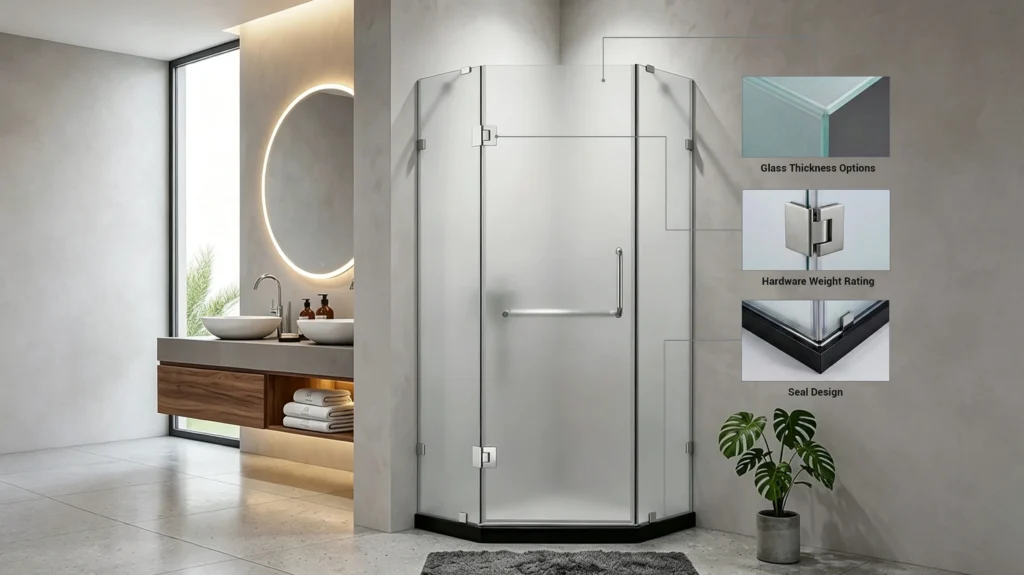
Glass Thickness Options
Framed doors often use 1/4 inch glass. Frameless doors commonly use 3/8 inch. Larger or heavier frameless panels may need 1/2 inch glass for support.
Hardware Weight Rating
Thicker glass weighs more. Hinges and wall brackets must match that weight, or the door sags and hardware loosens over time.
Seals, Sweeps, and Stops
Seals and sweeps stop water from escaping. They also take up small amounts of clearance space that buyers often forget to measure.
Door Swing and Room Clearance
Door swing affects clearance to the toilet, vanity, entry door, and towel bar. A wider door can conflict with fixtures in a small bathroom.
A forum thread I once read described a door sagging over time and striking the fixed glass panel next to it, causing a chipped edge and a costly replacement. That happened because there was no stop or seal design to absorb small hinge movement. For hotel projects, I look for soft-close hardware and simple adjustment points. For apartment projects, I look for standardized parts that are easy and cheap to replace.
How Do Sliding, Hinged, Frameless, and Walk-In Shower Door Sizes Differ?
Door style changes more than looks. It changes maintenance cost, cleaning time, and guest comfort over years of use.
Sliding shower door sizes suit compact rooms with no swing space. Frameless shower door size options suit upscale bathrooms. Walk in shower door size layouts skip a door frame entirely.
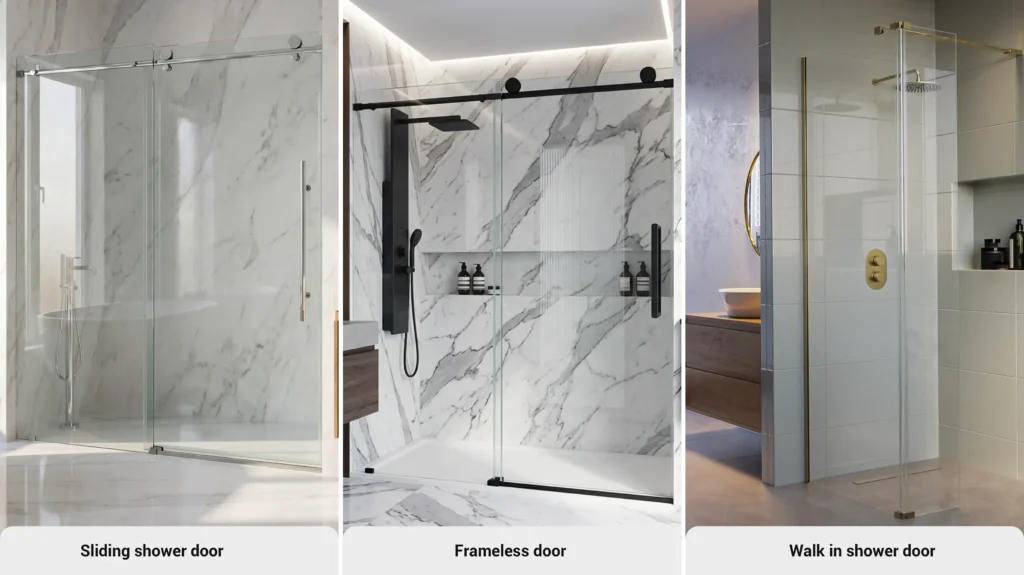
Sliding or Bypass Doors
Sliding doors work well in standard hotel rooms with tight floor space. Tracks need regular cleaning, especially under heavy daily guest use.
Hinged or Pivot Doors
Hinged doors give a wider, easier opening. Check clearance against the toilet, vanity, towel bar, and entry door before choosing this style.
Frameless Doors
Standard frameless shower door size options need 3/8 or 1/2 inch glass, solid wall support, and heavier hardware for a clean, minimal look.
Walk-In and Fixed Panels
Walk in shower door size layouts look modern and clean fast. Splash zone and drain slope need careful checking during design, not after installation.
Single Doors for Standard Stalls
Single shower door sizes work for standard stalls. Bulk hotel orders should keep hinge side and handle position consistent across every room.
| Style | Best Fit | Watch For |
|---|---|---|
| Sliding | Compact rooms | Track cleaning |
| Hinged | Larger bathrooms | Fixture clearance |
| Frameless | Upscale rooms | Glass weight, support |
| Walk-in | Modern design | Splash zone, drainage |
Hotel design boards often love the open look of a walk-in or half-panel shower. Guest reviews and maintenance logs tell a different story. Water on the floor, slippery tile, and slow drying are common complaints tied to low or missing splash barriers. I always push design teams to weigh aesthetics against daily operations, not just the rendering.
How Should Shower Door Size Be Chosen for Hotels, Hospitals, and Apartments?
Room type changes the right answer more than any single measurement. One size rarely fits three property types.
Shower door size choices should follow the project type. Hotels need durability and quiet hardware. Hospitals need accessibility and easy cleaning. Apartments need cost control and fast replacement parts.
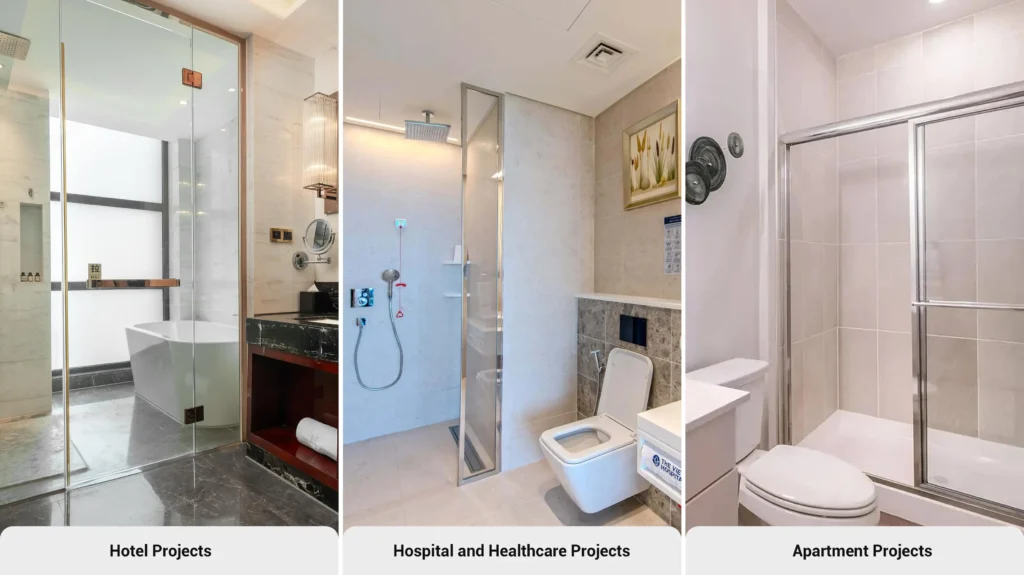
Hotel Projects
Hotels need standardized rooms, consistent finishes, quiet soft-close hardware, and easy access to replacement parts across many identical bathrooms.
Hospital and Healthcare Projects
Healthcare projects need accessible clear openings, easy-clean surfaces, reachable controls, low thresholds, and strict safety rules for vulnerable residents.
Apartment Projects
Apartment projects value fast installation, consistent sizing across units, and durable, budget-friendly hardware that survives frequent tenant turnover.
Most sourcing guides stop at door style. Few connect door sizing with the full bathroom package. When a project buys vanity, toilet, shower tray, and shower door from different suppliers, small mismatches appear at installation. I recommend checking the whole bathroom layout together, so the shower door never conflicts with the toilet, vanity, or towel bar once everything is installed on site.
What Shower Door Size Mistakes Cause Project Delays or Guest Complaints?
Most delays trace back to a small measurement gap. The mistakes below repeat across many project types.
Common shower door size mistakes include using rough opening instead of finished opening, ignoring tile thickness, and applying standard sizing to ADA rooms by default.
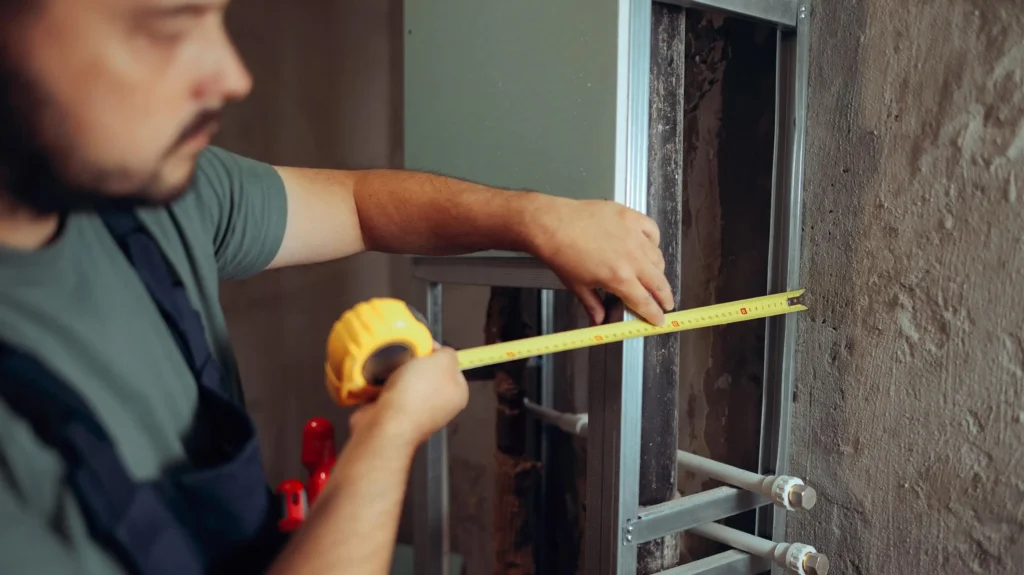
Measurement Mistakes
Buyers often order using rough opening, not finished opening. Tile and wall panel thickness change the real clear width after installation.
Clearance and Fixture Conflicts
A door swing can hit the toilet, vanity, entry door, or towel bar. This forces on-site rework after delivery.
Accessibility Mistakes
ADA rooms sometimes receive standard shower doors by mistake. This fails inspection and delays room handover.
Hardware and Seal Mistakes
Weak hardware causes sagging doors and glass impact. Missing seals or sweeps lead to leaks and floor damage over time.
Coordination Mistakes
Ordering shower tray, door, and wall panel from separate suppliers often causes size mismatches and missing room labels during installation.
I have seen hotel renovations lose entire weeks because one supplier shipped doors sized for rough openings instead of finished ones. Coordination mistakes cost more than the doors themselves. A single missed label, mismatched panel, or wrong hinge side across dozens of rooms turns into rework, delayed guest check-ins, and frustrated site managers waiting on replacement glass.
Case Snapshot: 5-Star Resort Renovation
A 200-room hotel faced a 3-week delay because standard doors conflicted with vanity placement and failed ADA clearance rules.
We coordinated the full bathroom layout, delivering custom-sized enclosures calculated against exact finished-wall tolerances.
Zero site rework. 100% inspection pass rate. Installation completed 5 days ahead of schedule.
Conclusion
Shower door size decisions shape guest comfort, code compliance, and project timelines. Contact georgebuildshop for sourcing support built around real project measurements.
Ready to Eliminate Sourcing Risks for Your Next Project?
Don't let rough measurements derail your construction timeline. From 5-star resorts to high-end residential builds, we provide one-stop manufacturing and global supply coordination. Send us your floor plans, and our engineering team will provide comprehensive product specifications, clear opening dimensions, and an immersive 720-degree VR bathroom tour to guarantee everything fits flawlessly before you place a bulk order.
Fill out the form below to get your free project consultation and custom mock-up.