
Toilet Supplier in China for Large-Scale Projects
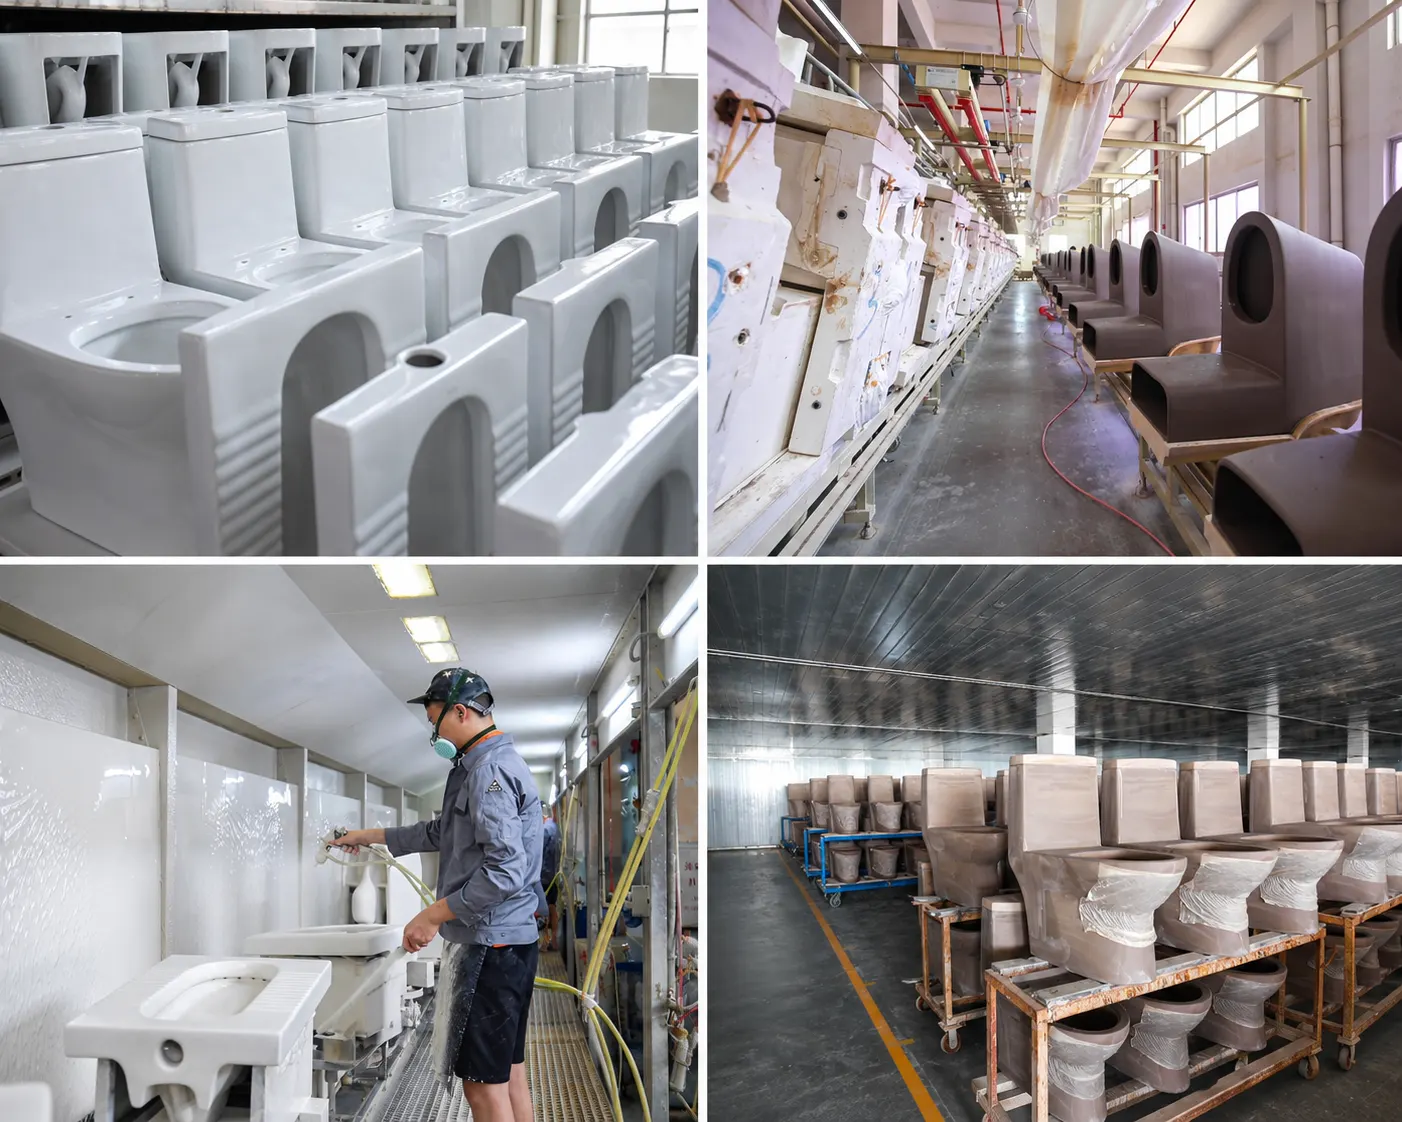
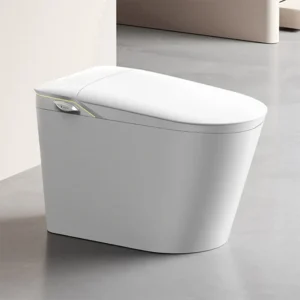
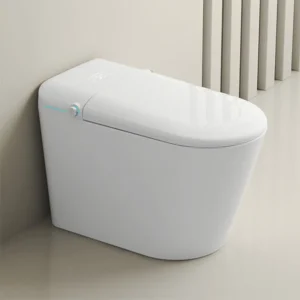
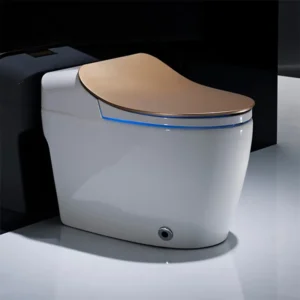
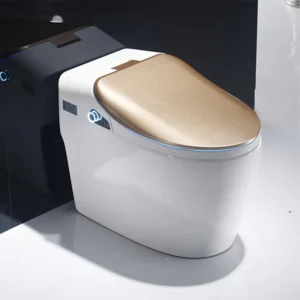
George Group supplies ceramic and smart toilets for hotel, hospital, and apartment projects, selected for your plumbing rough-ins, flushing requirements, and room layouts.
One project contact coordinates consistent batch specifications, matching bathroom products, and shipment consolidation around your installation schedule.
Toilet Manufacturing for Project Orders
As a toilet supplier from China, George Group coordinates ceramic and smart toilet production around confirmed models, quantities and installation requirements for hotel, hospital and apartment projects.
×
×
×
×
Toilet Types for Project Bathrooms
Explore standard and smart toilets for hotel, hospital and apartment projects.
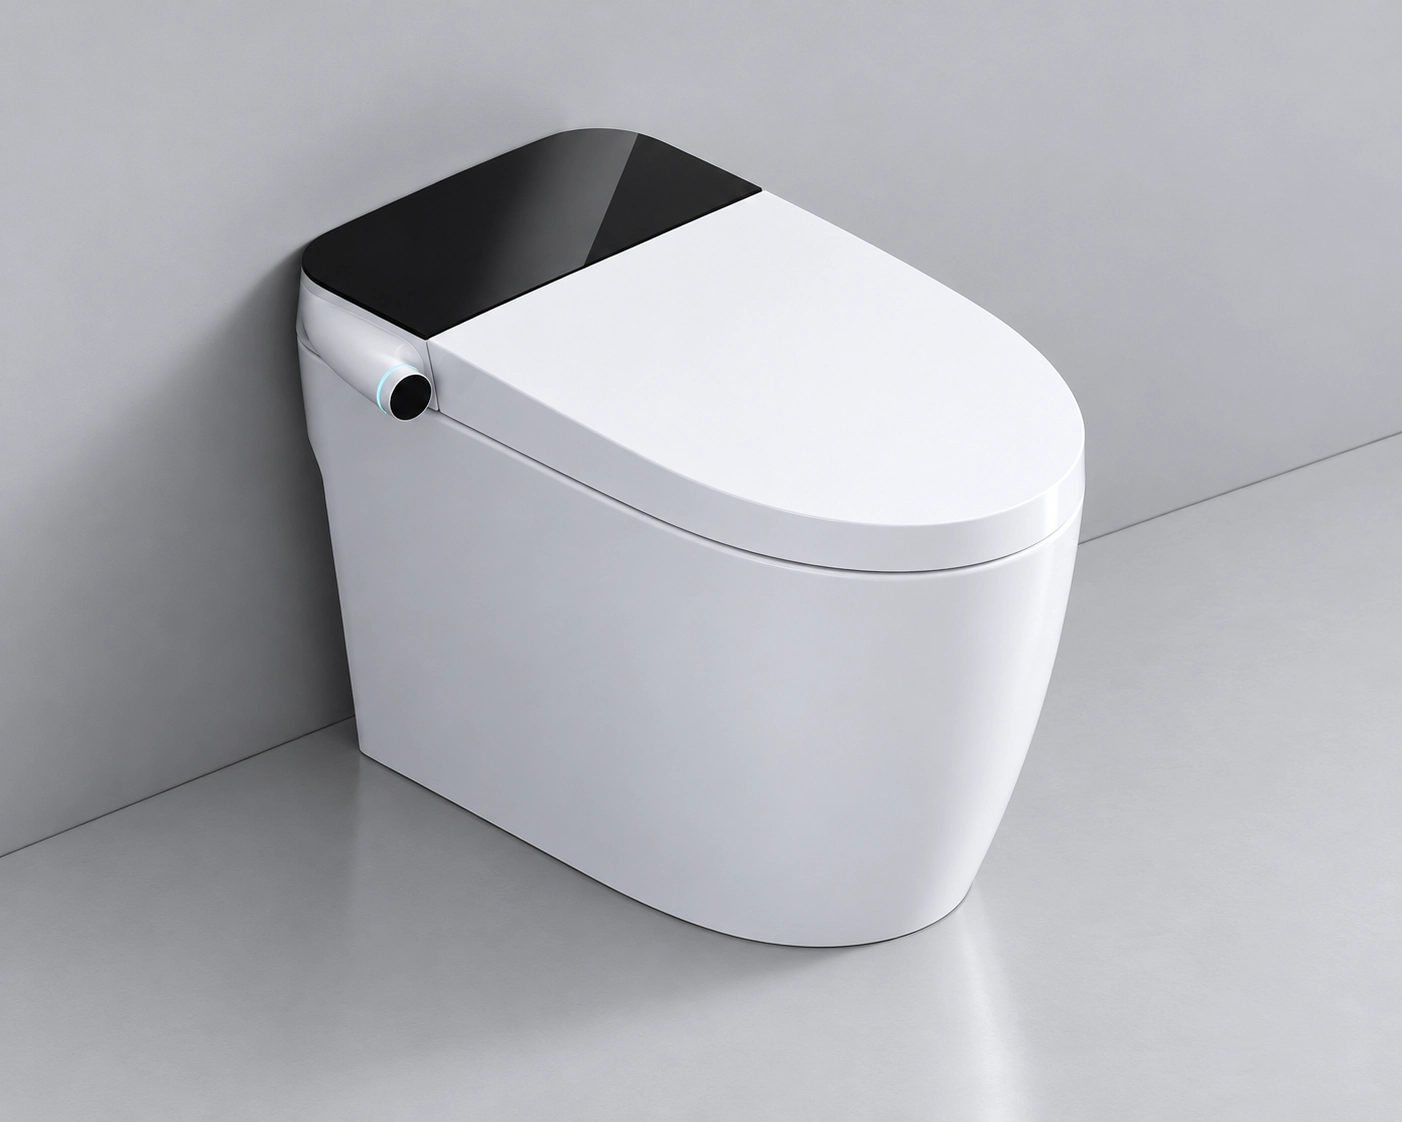
U5 Bathroom Tankless Smart Toilet with Instant Heating for Elegant Townhouse
$272.00 – $386.00Price range: $272.00 through $386.00
Standard toilet
Standard toilets offer simple operation for hotel, hospital and apartment bathrooms, with one-piece, two-piece and wall-hung options.
One-Piece Toilets
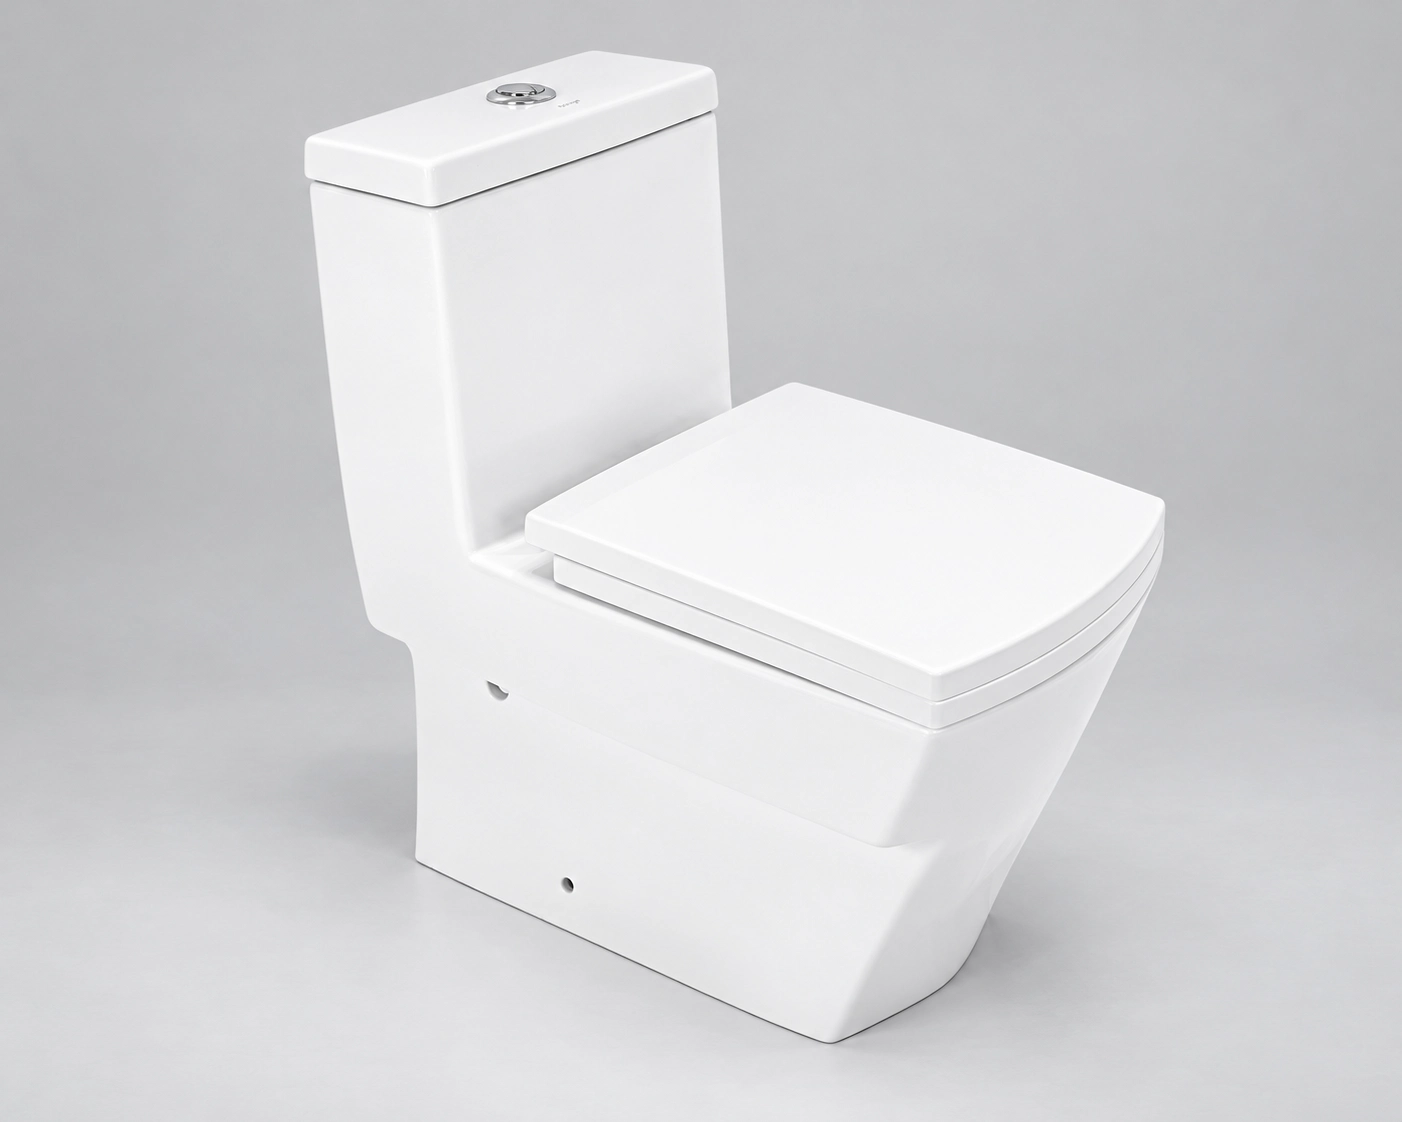
Two-Piece Toilets
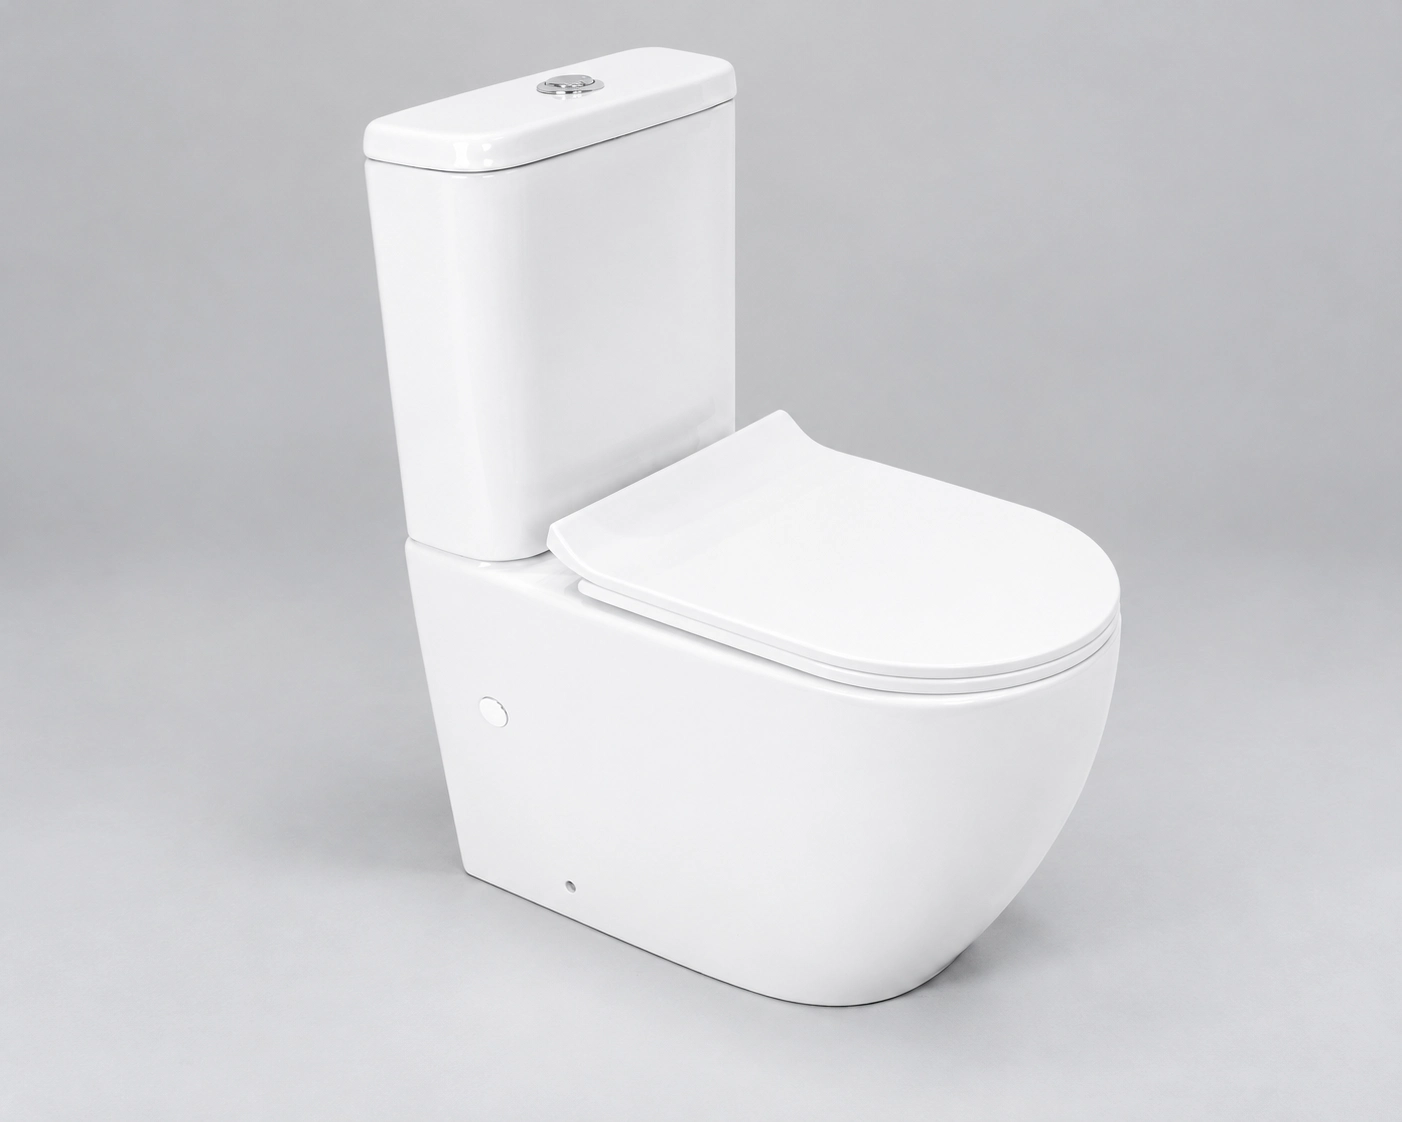
Floor Mounted Toilets
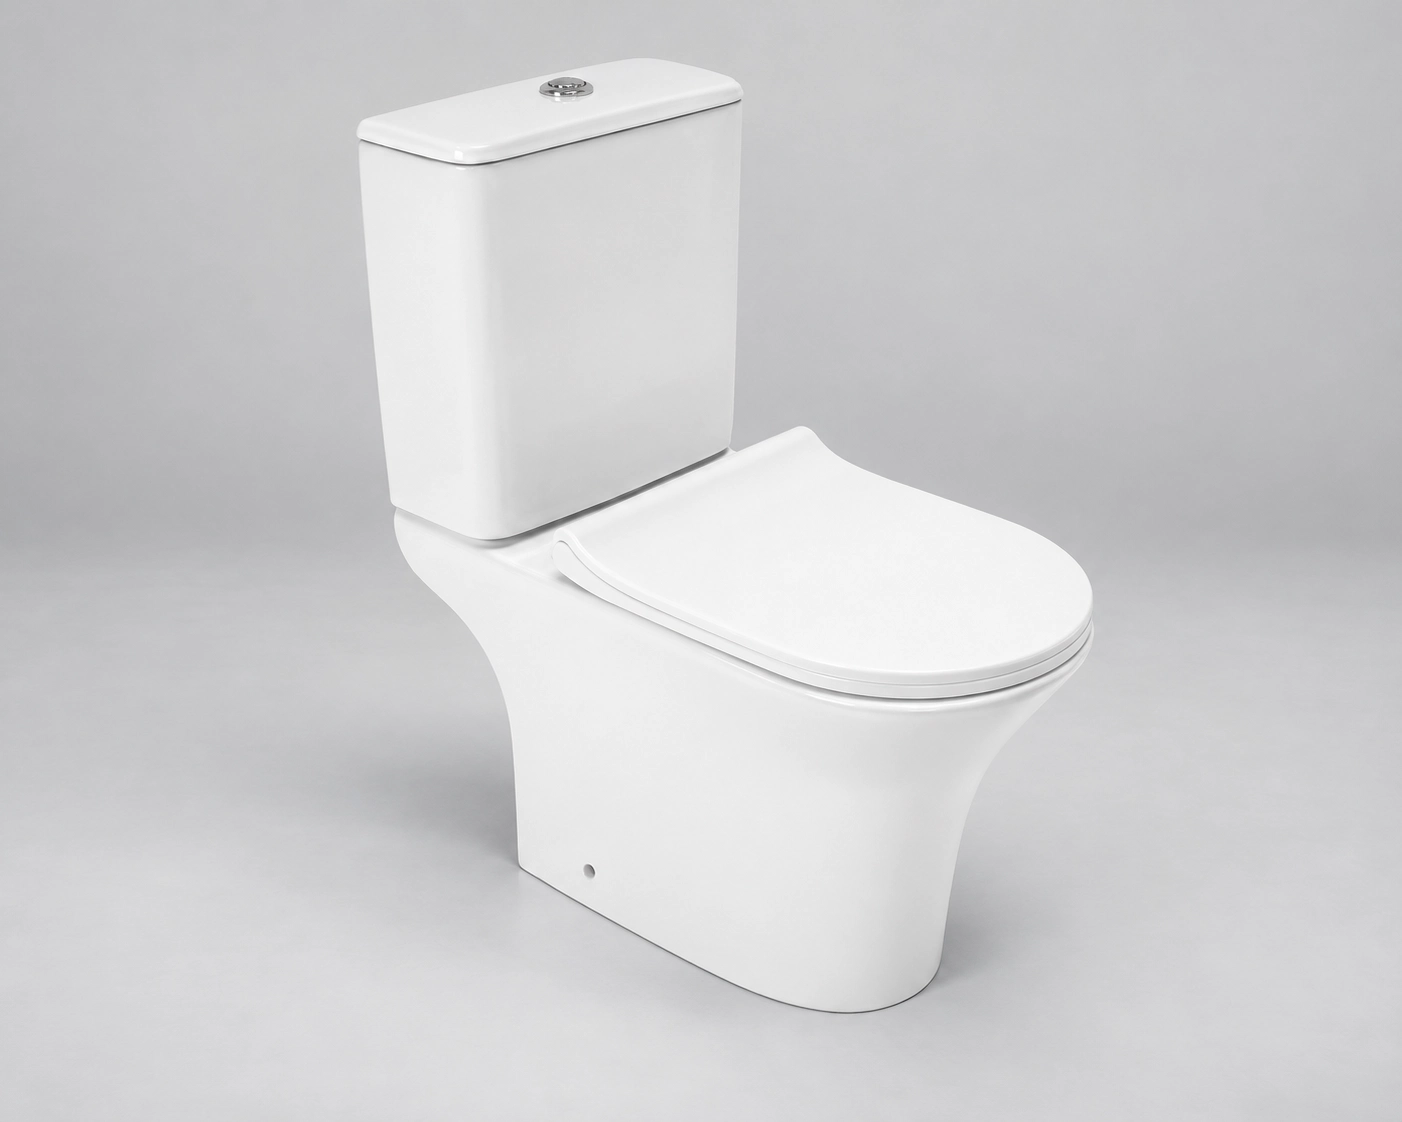
Rimless Toilets
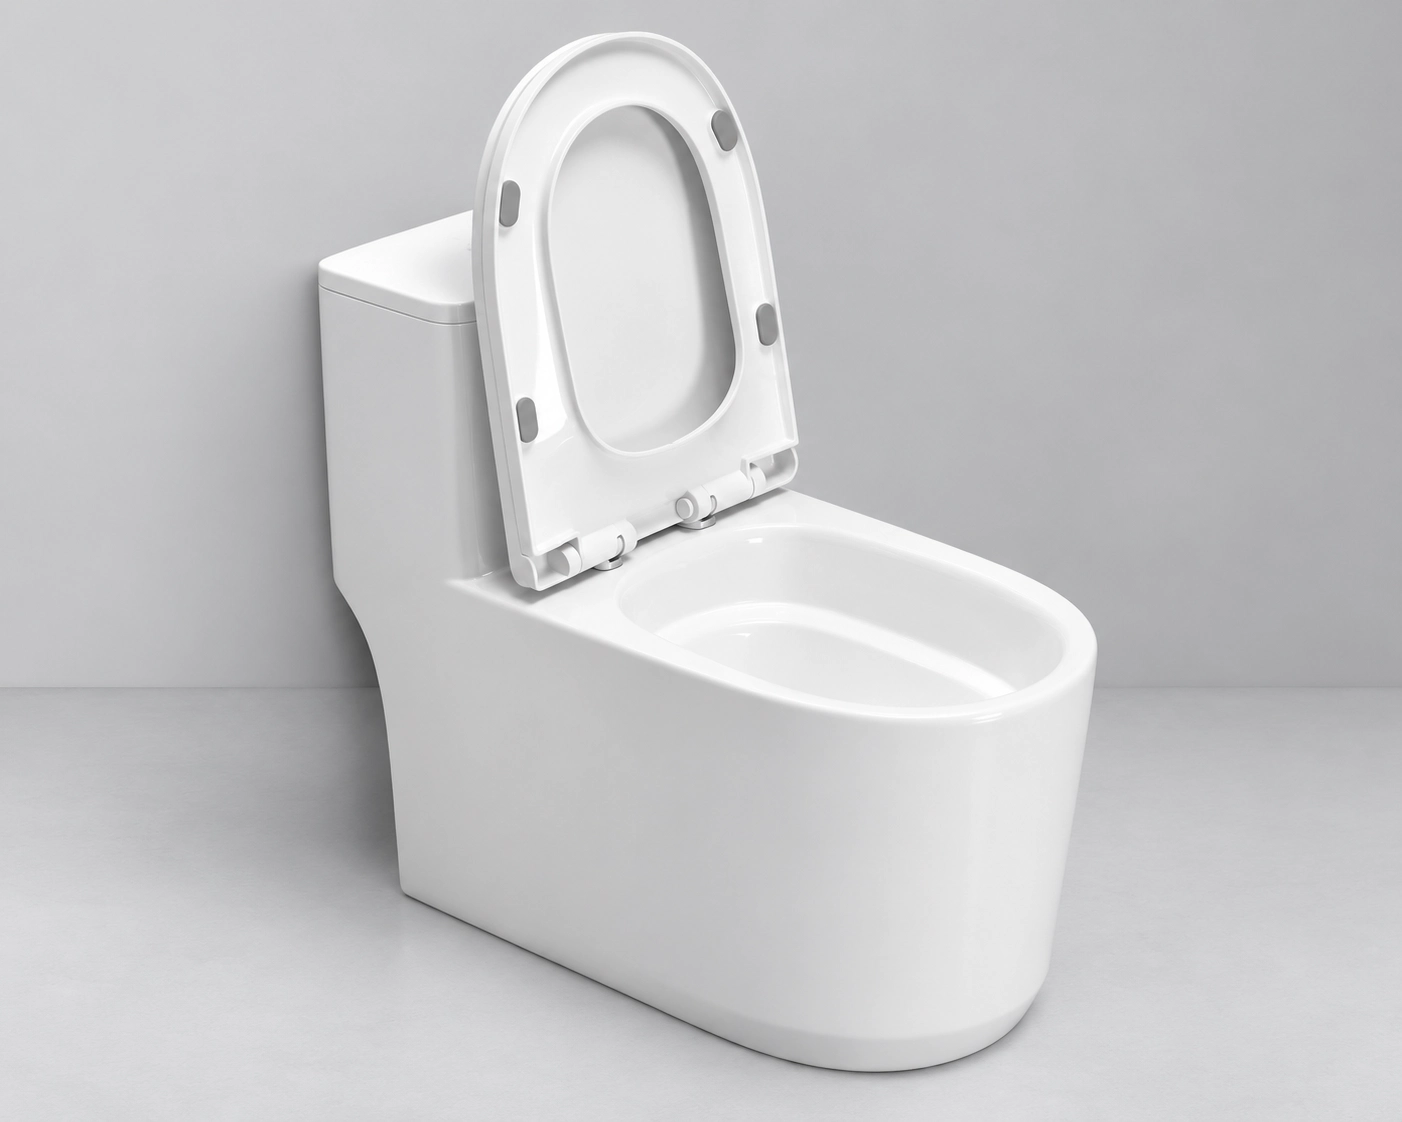
Skirted Toilets
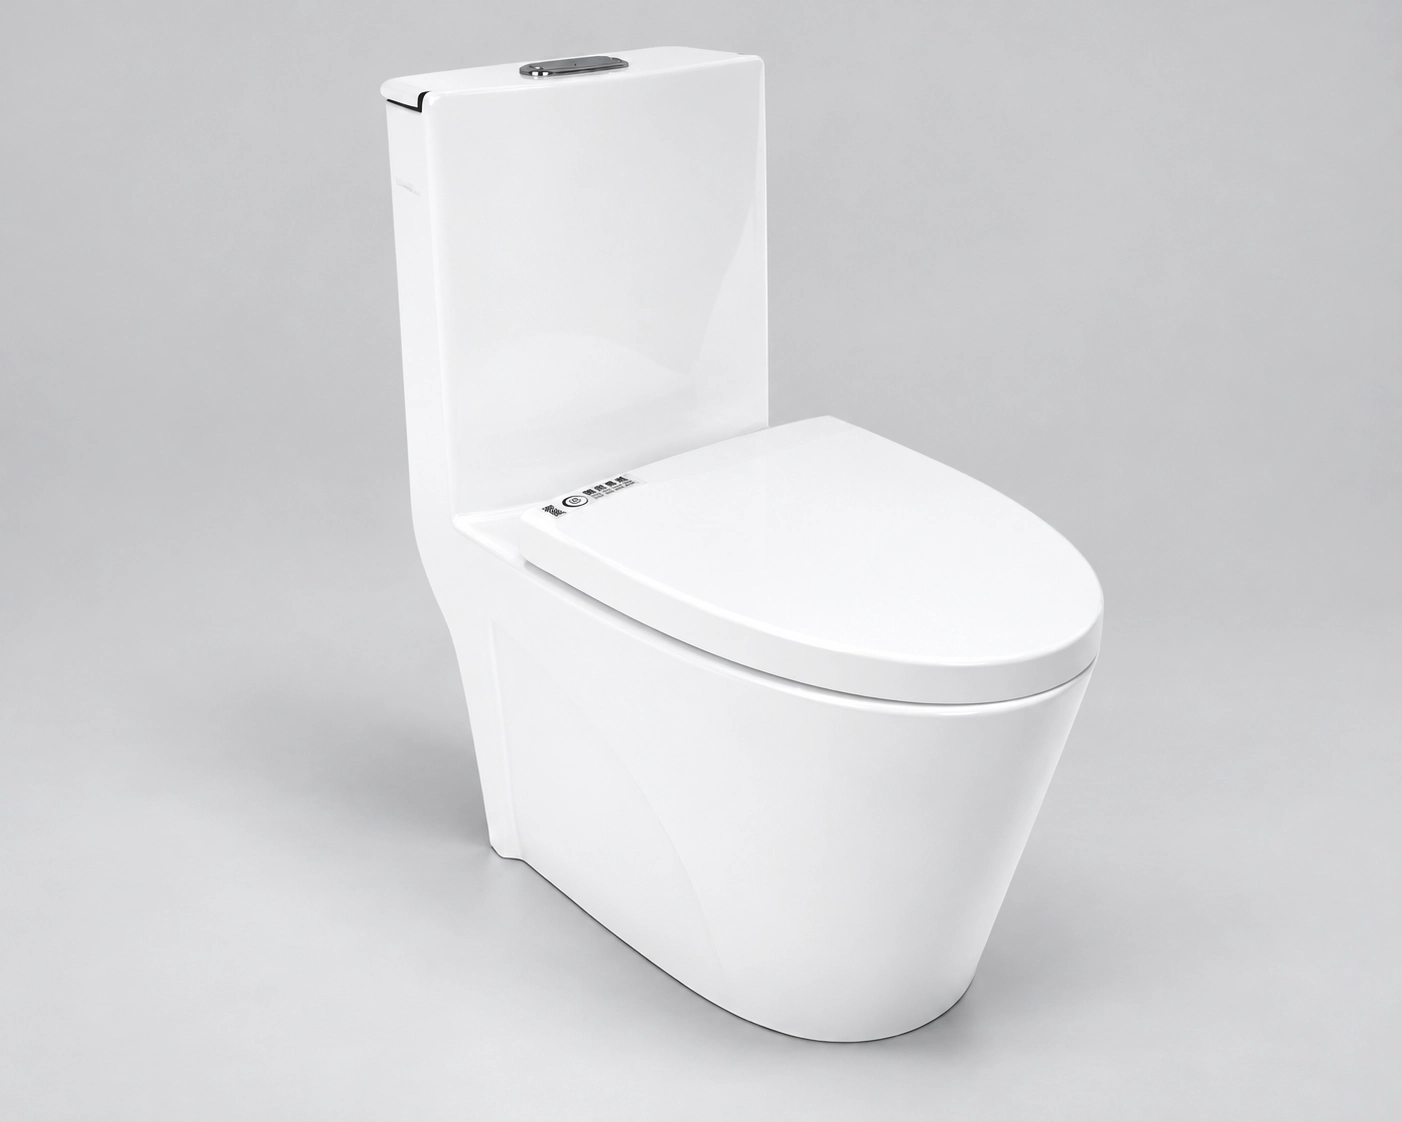
Compact Toilets
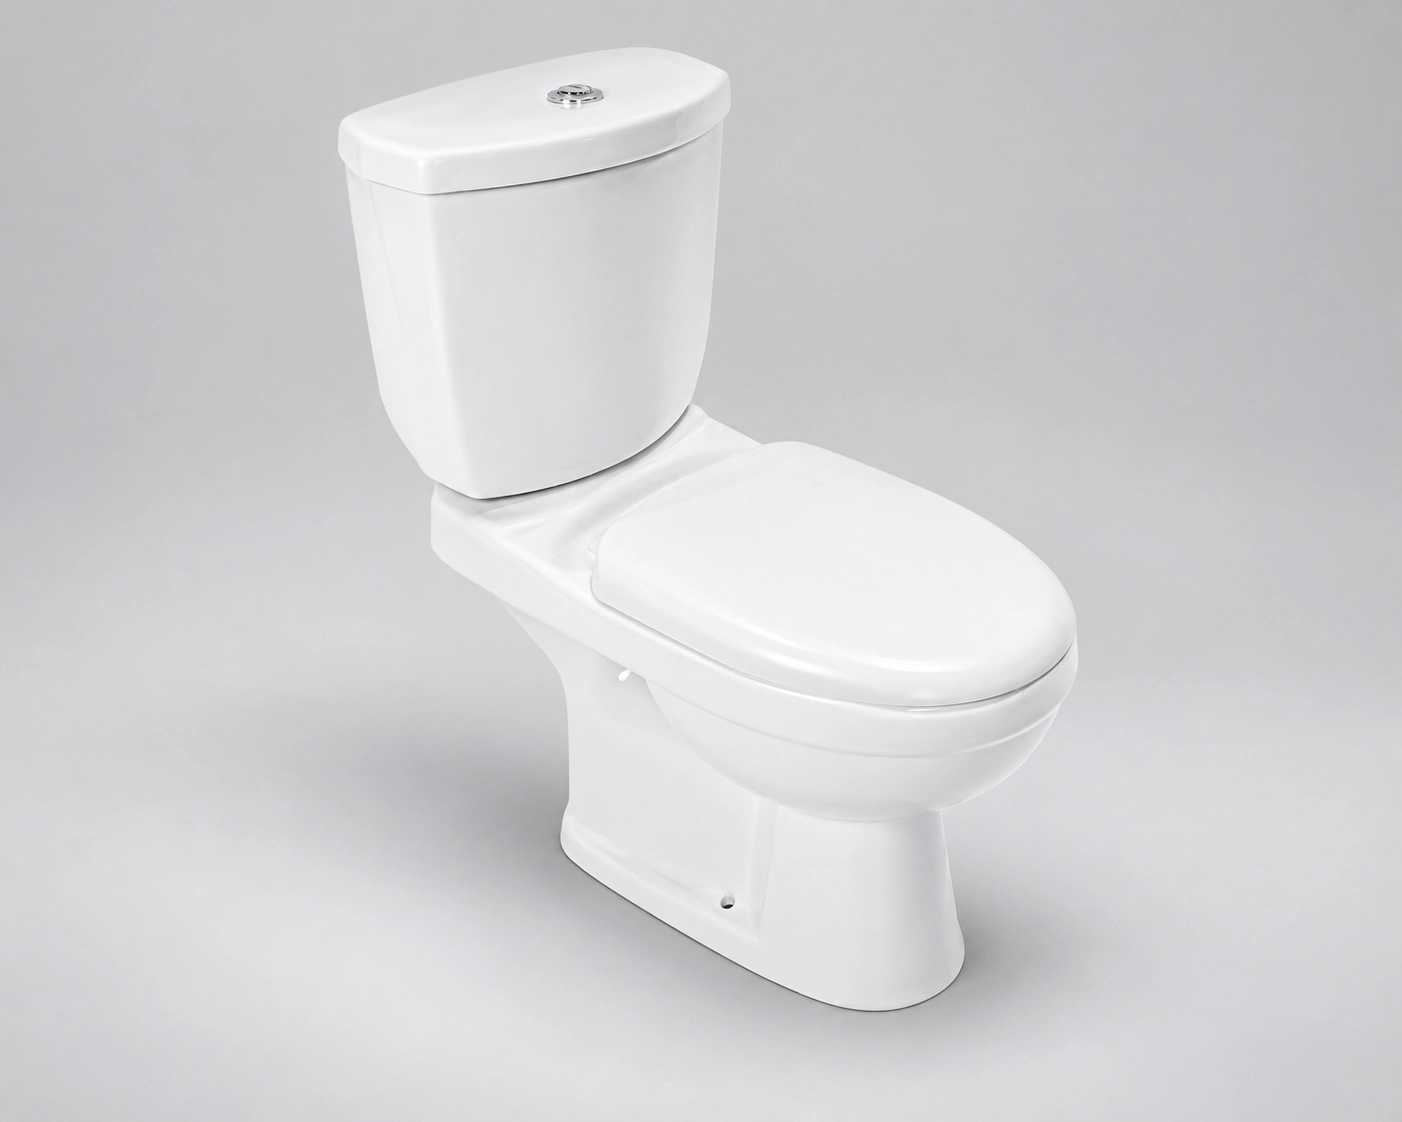
Wall-Hung Toilets
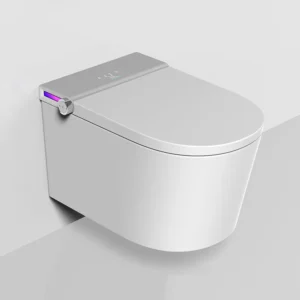
Wall-hung toilets keep floors clear for easier cleaning in hotel, hospital and apartment bathrooms. Choose compact, rimless or elongated designs, with standard and smart options to suit different project requirements.
Rimless Wall-Hung Toilets
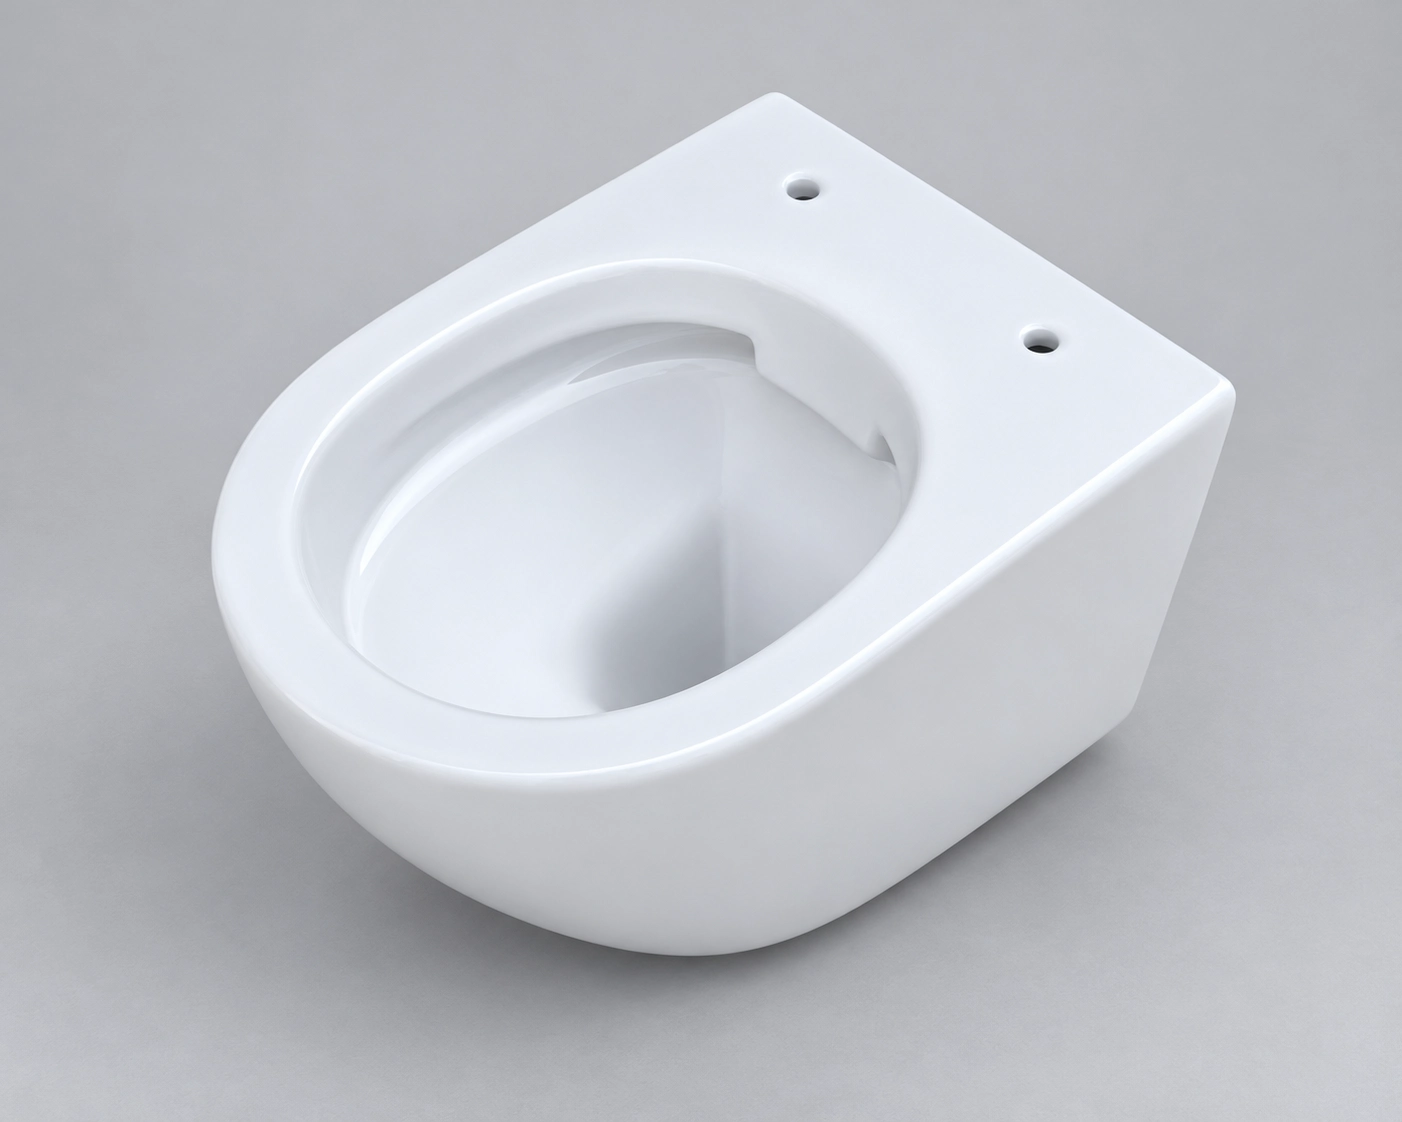
Compact Wall-Hung Toilets
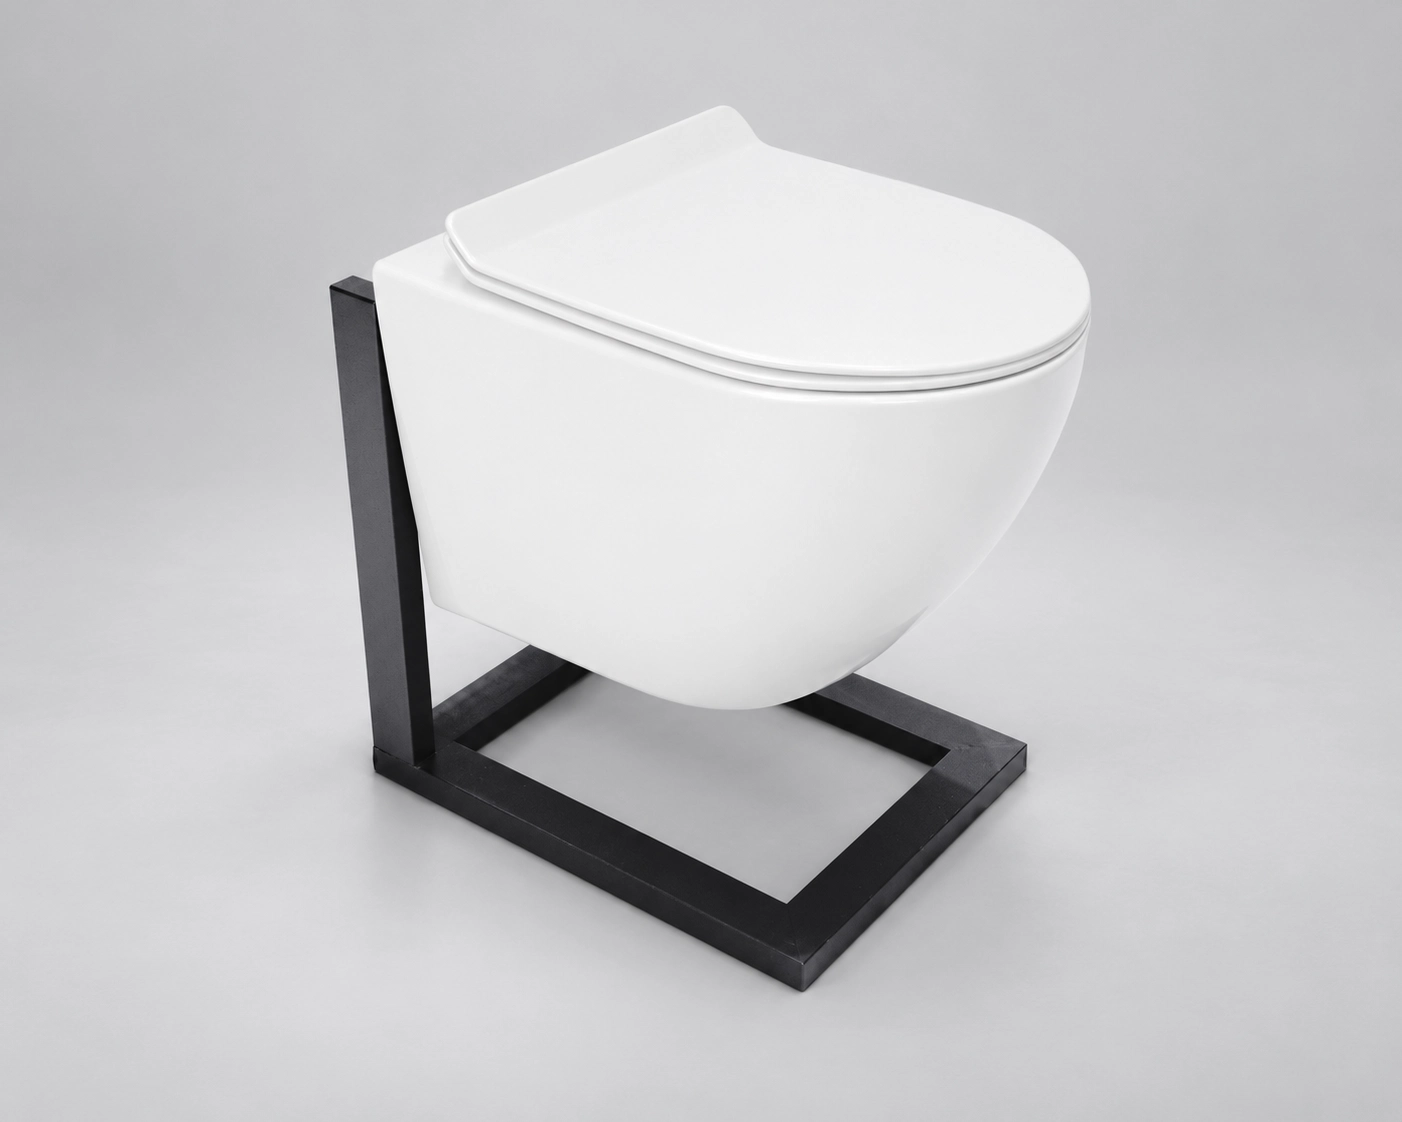
Elongated Wall-Hung Toilets
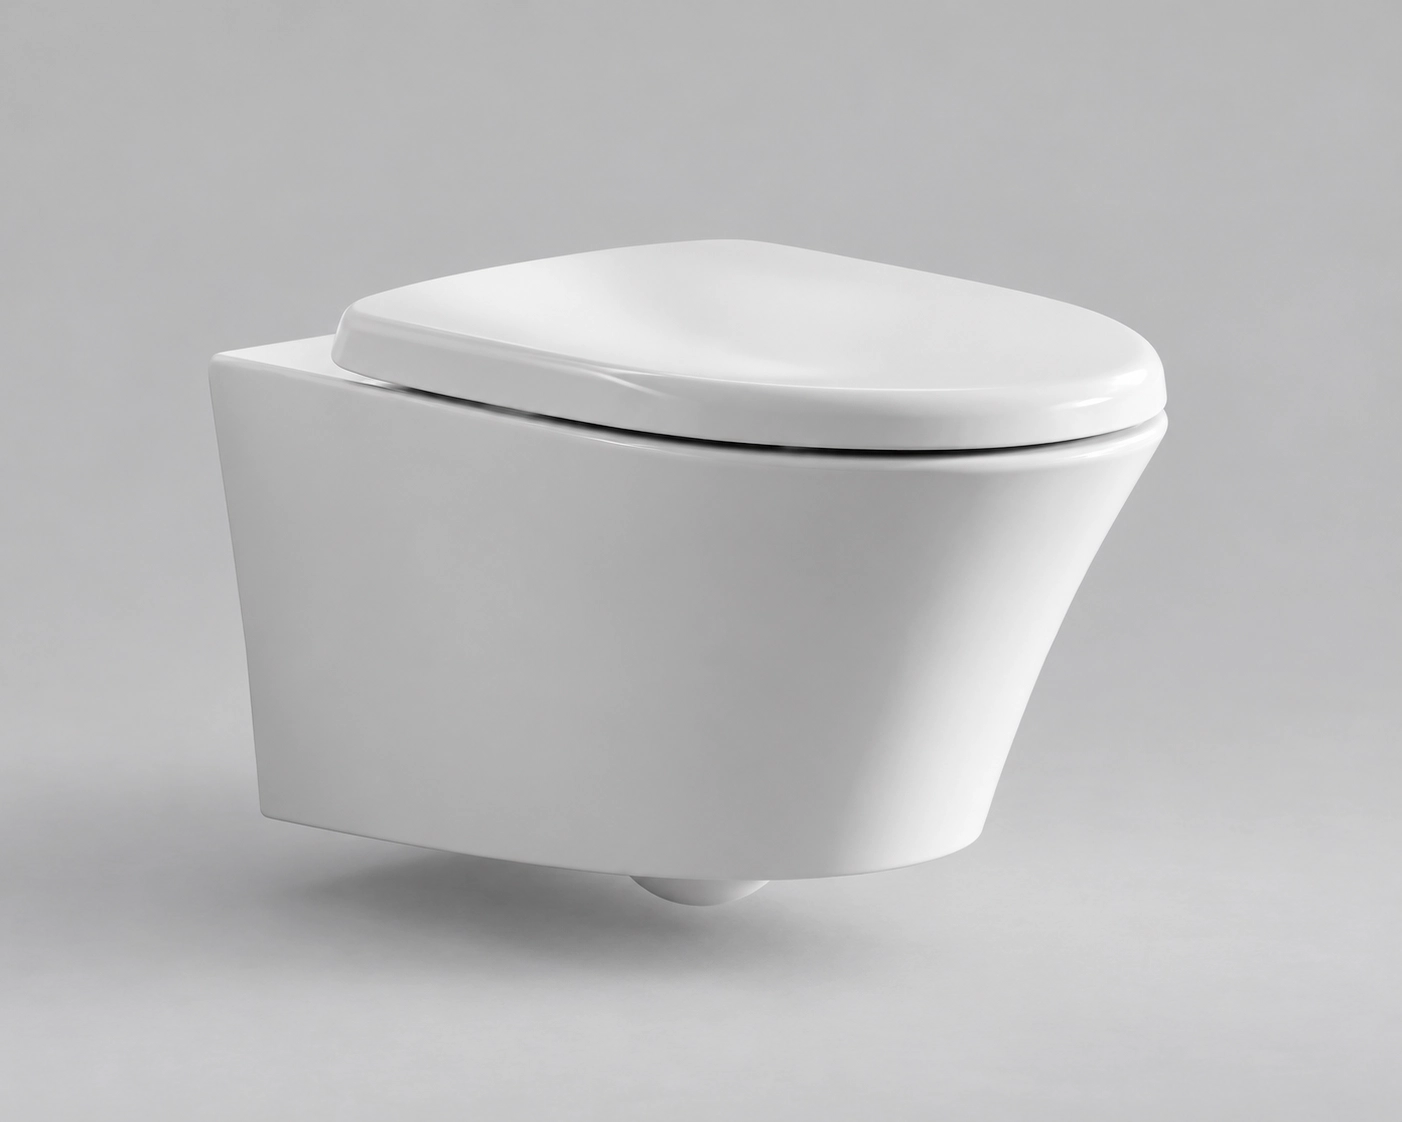
Round Wall-Hung Toilets
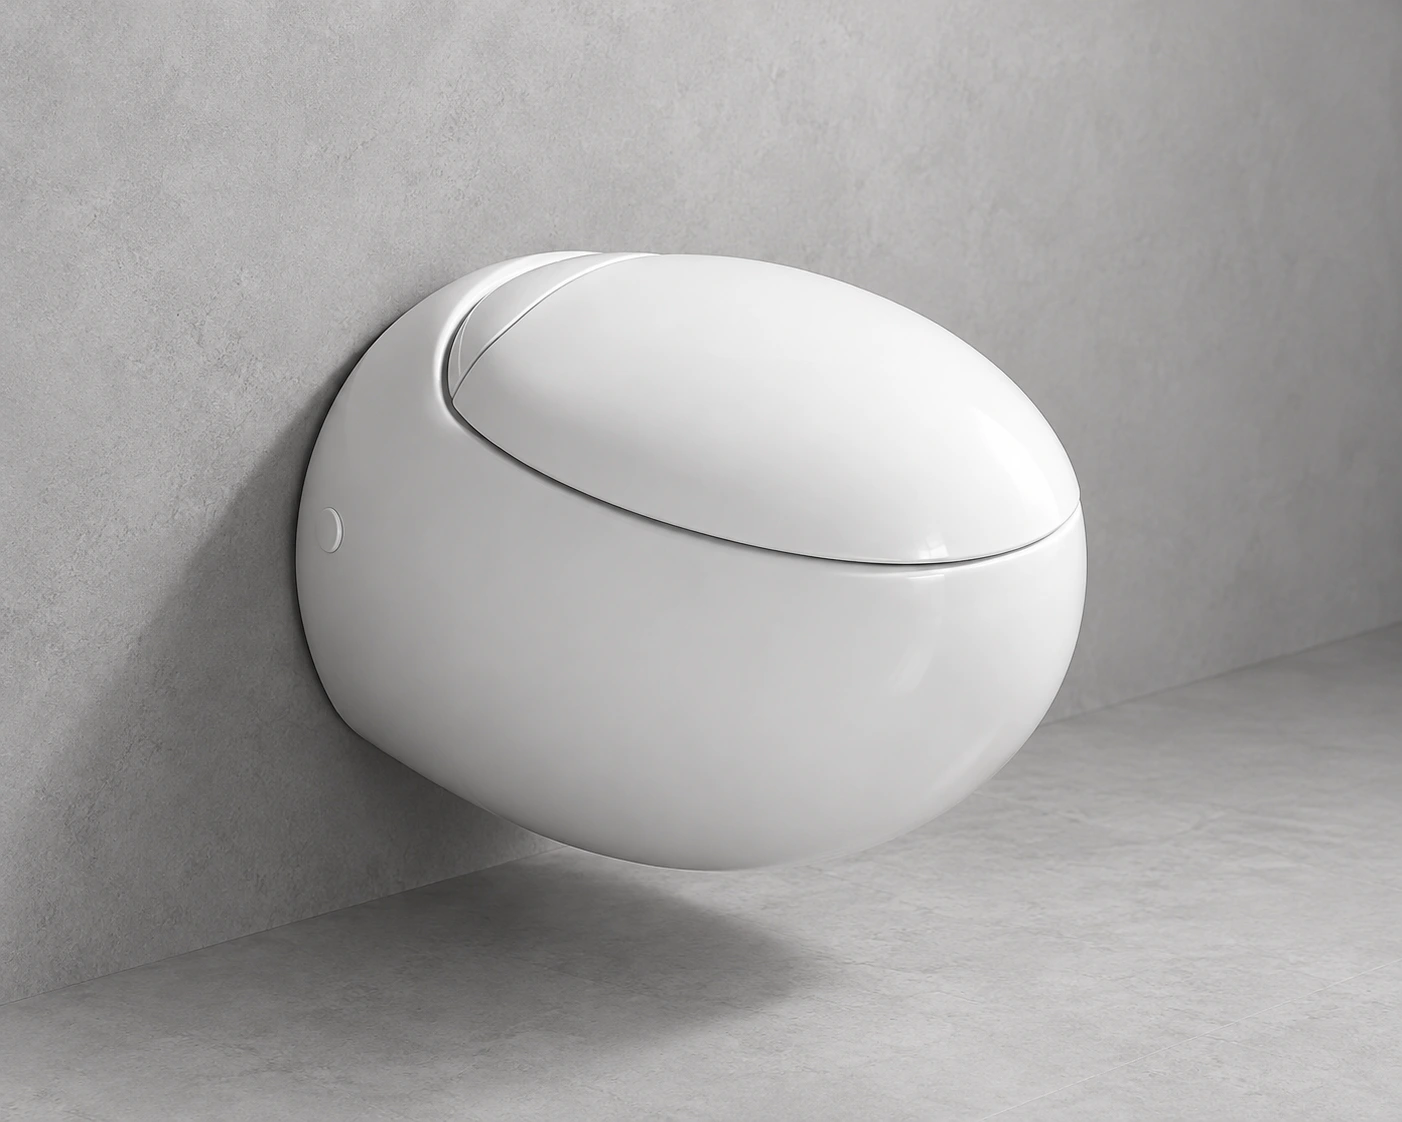
Dual-Flush Wall-Hung Toilets
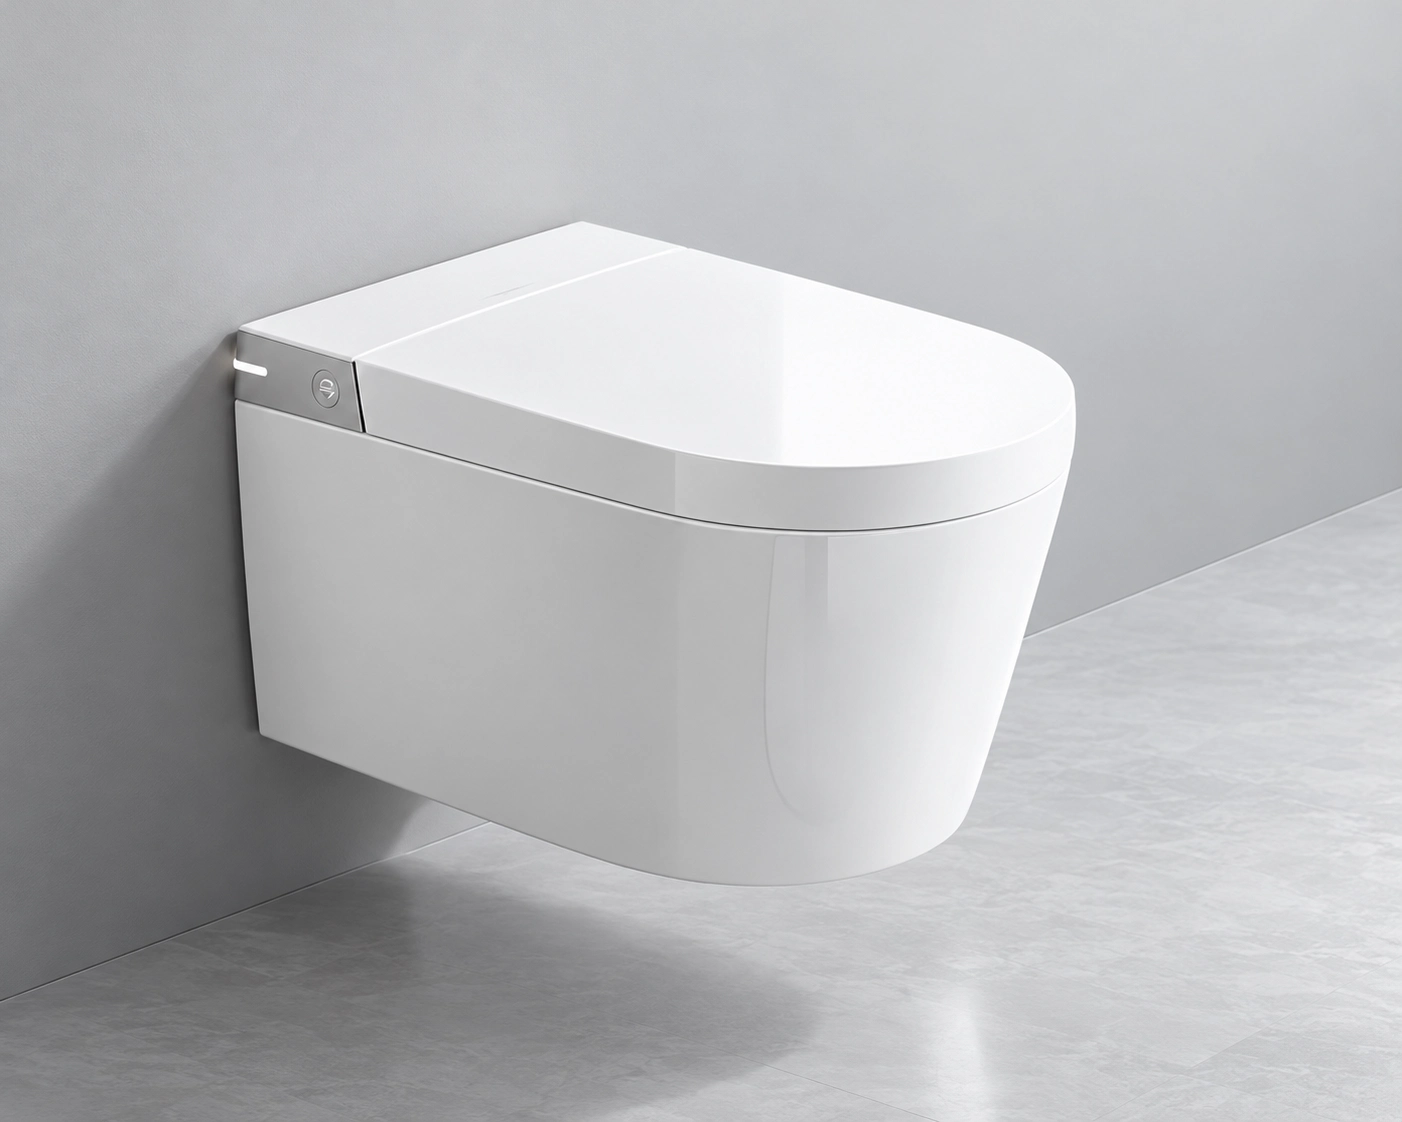
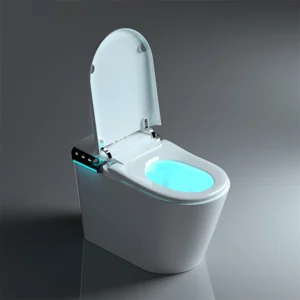
Wall-Hung Smart Toilets
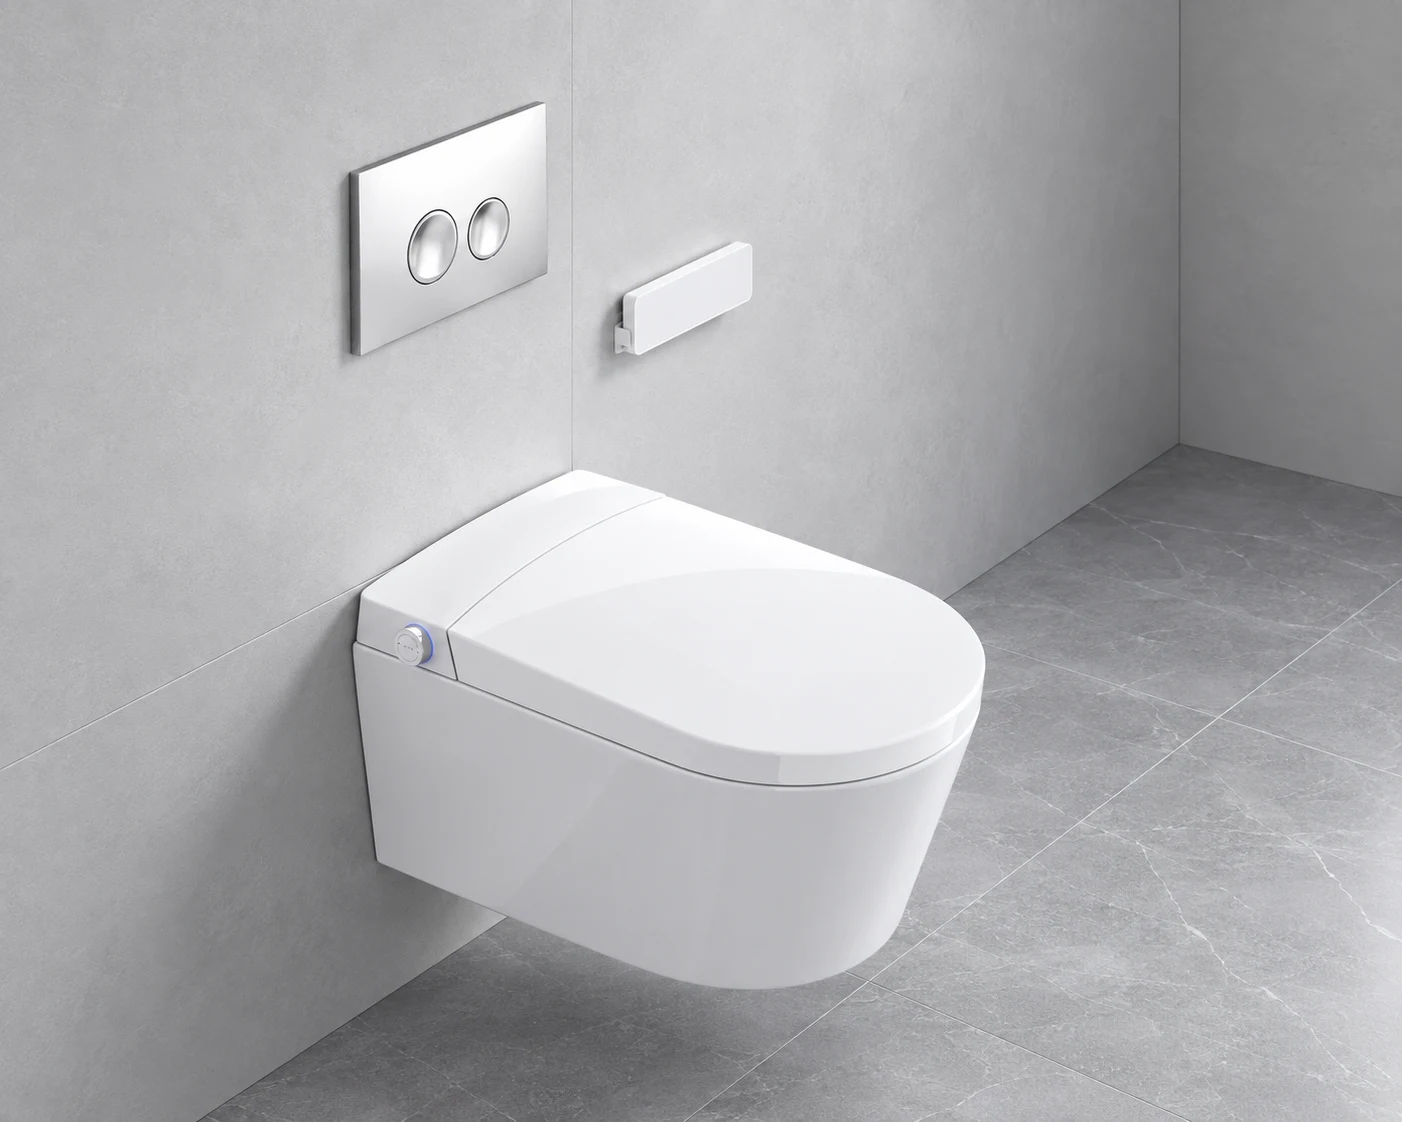
Smart Toilets
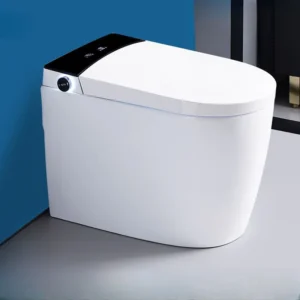
Smart toilets offer bidet washing and heated seats for hotel and apartment bathrooms. Choose floor-mounted or wall-hung models, with tankless or built-in tank options to match your project bathroom layouts.
Smart Bidet Toilets
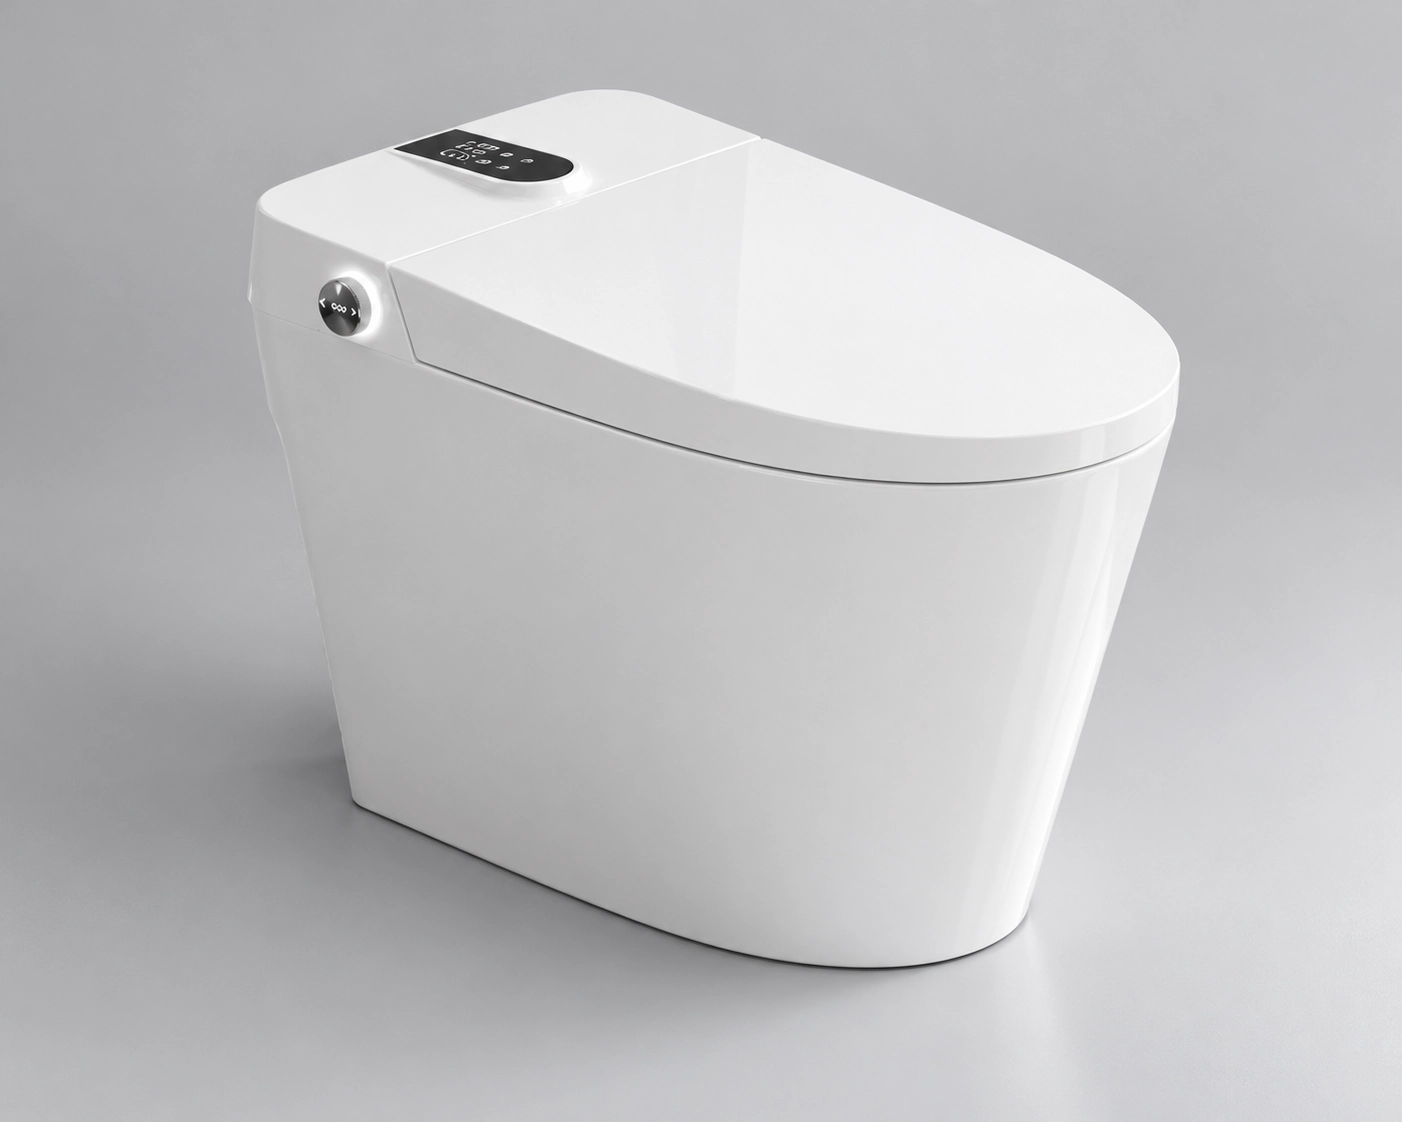
Smart Toilets with Automatic Flushing
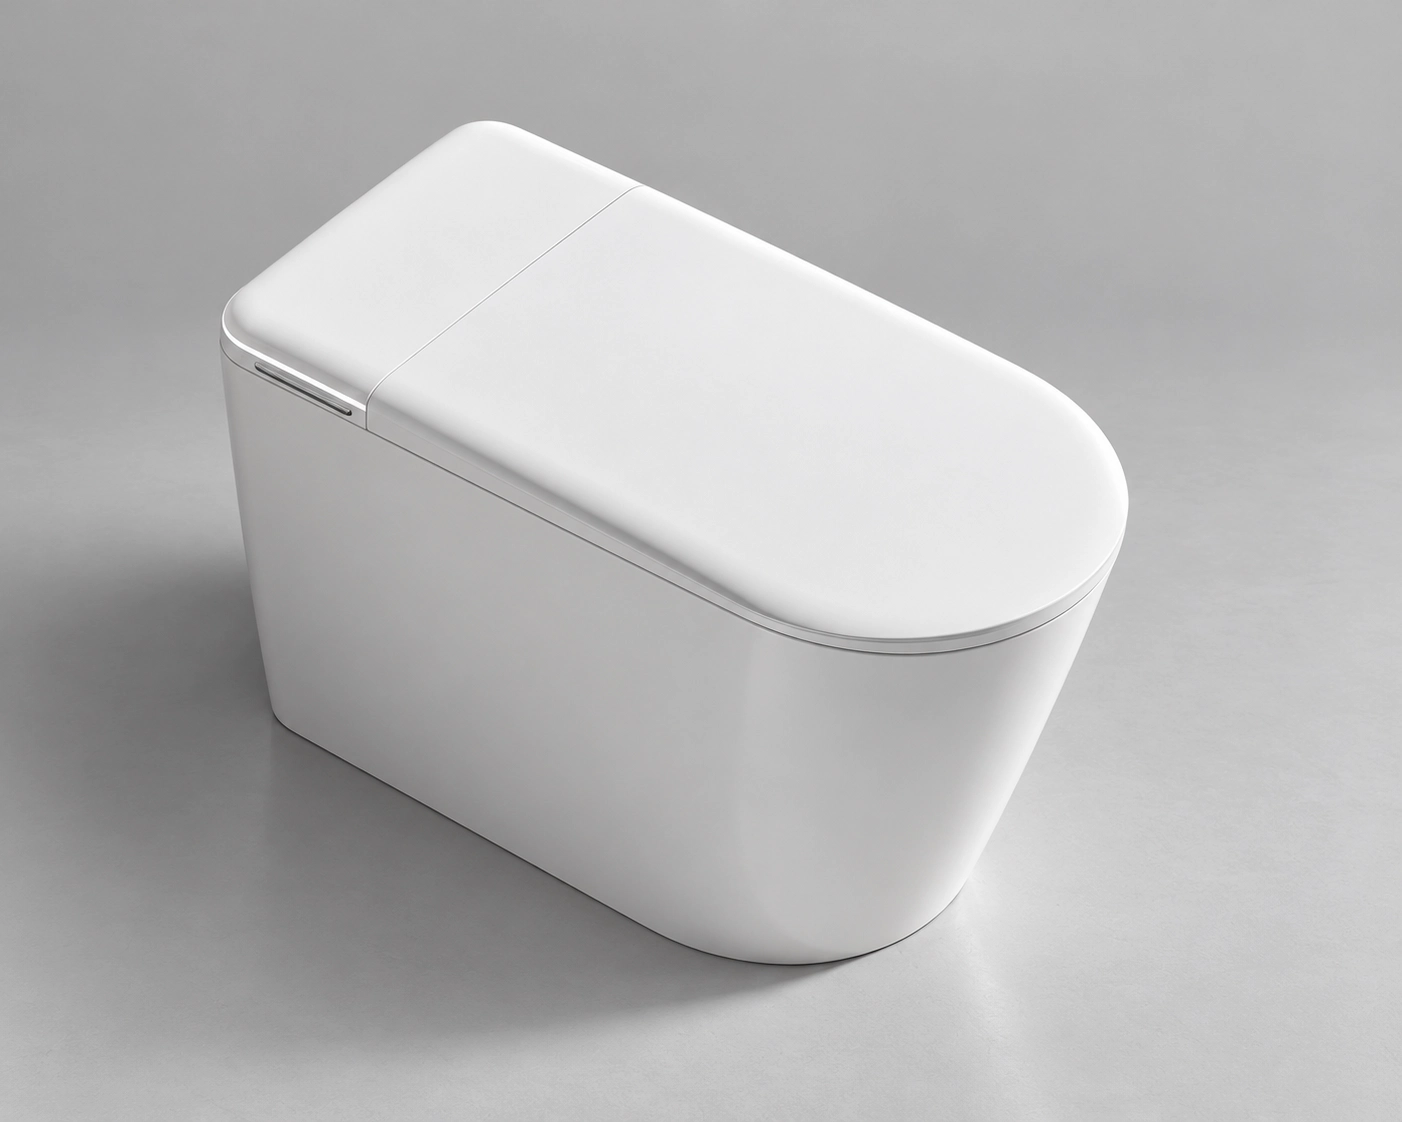
One-Piece Smart Toilets
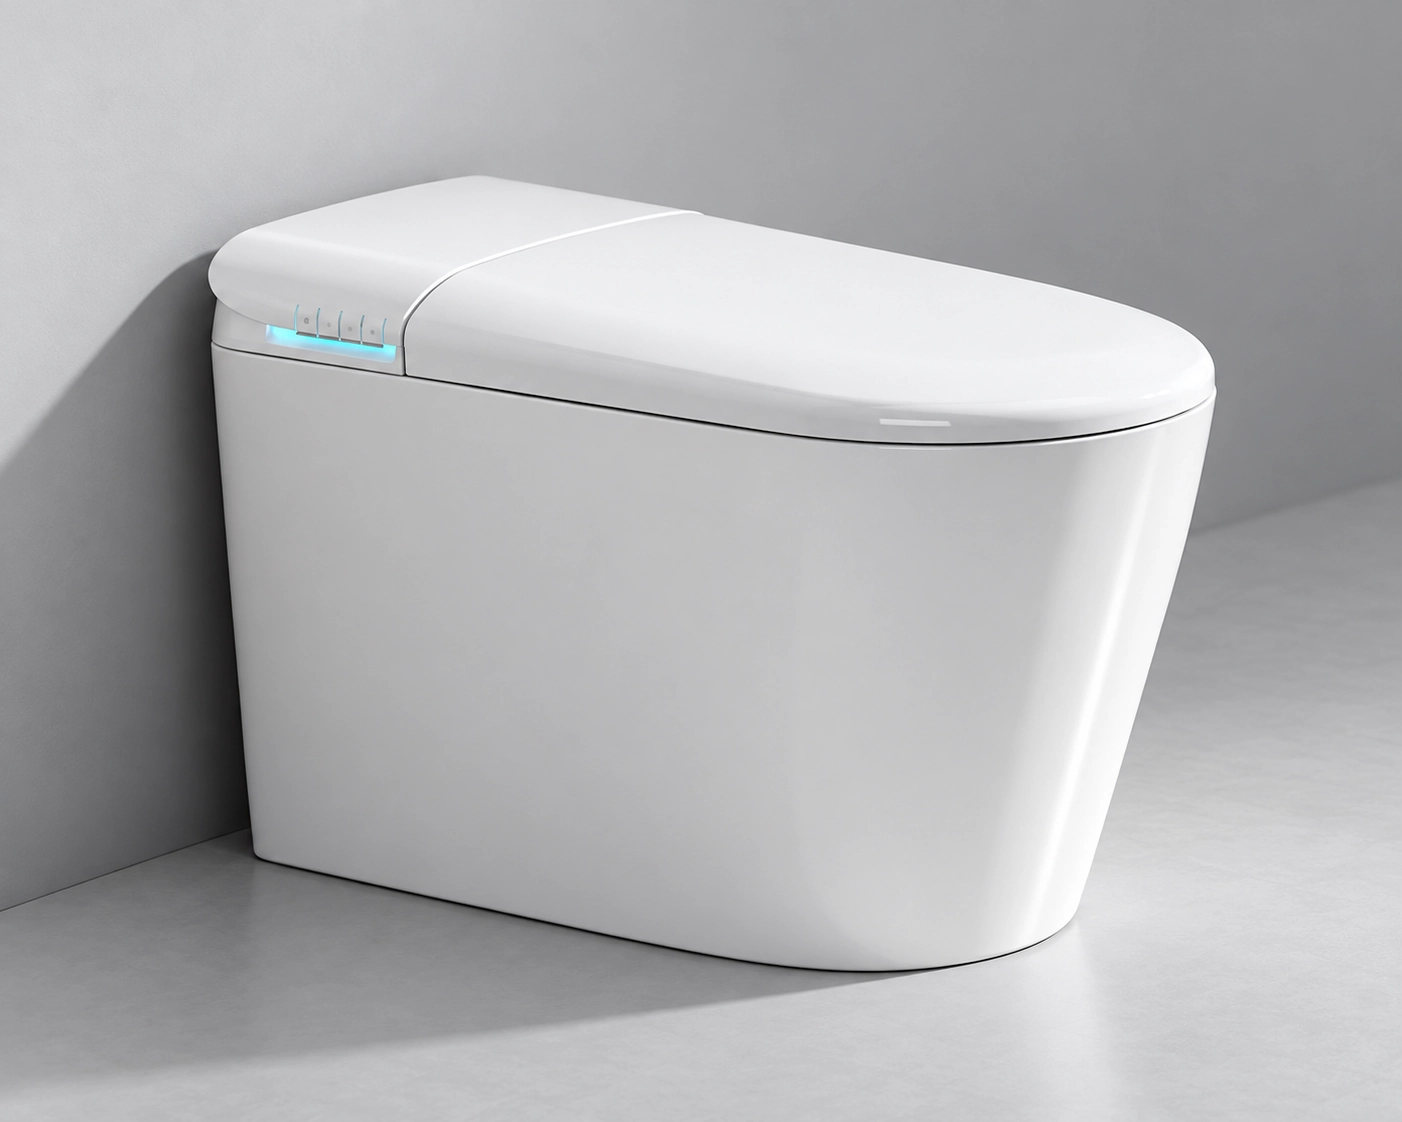
Smart Toilets with Built-In Tanks
Project References
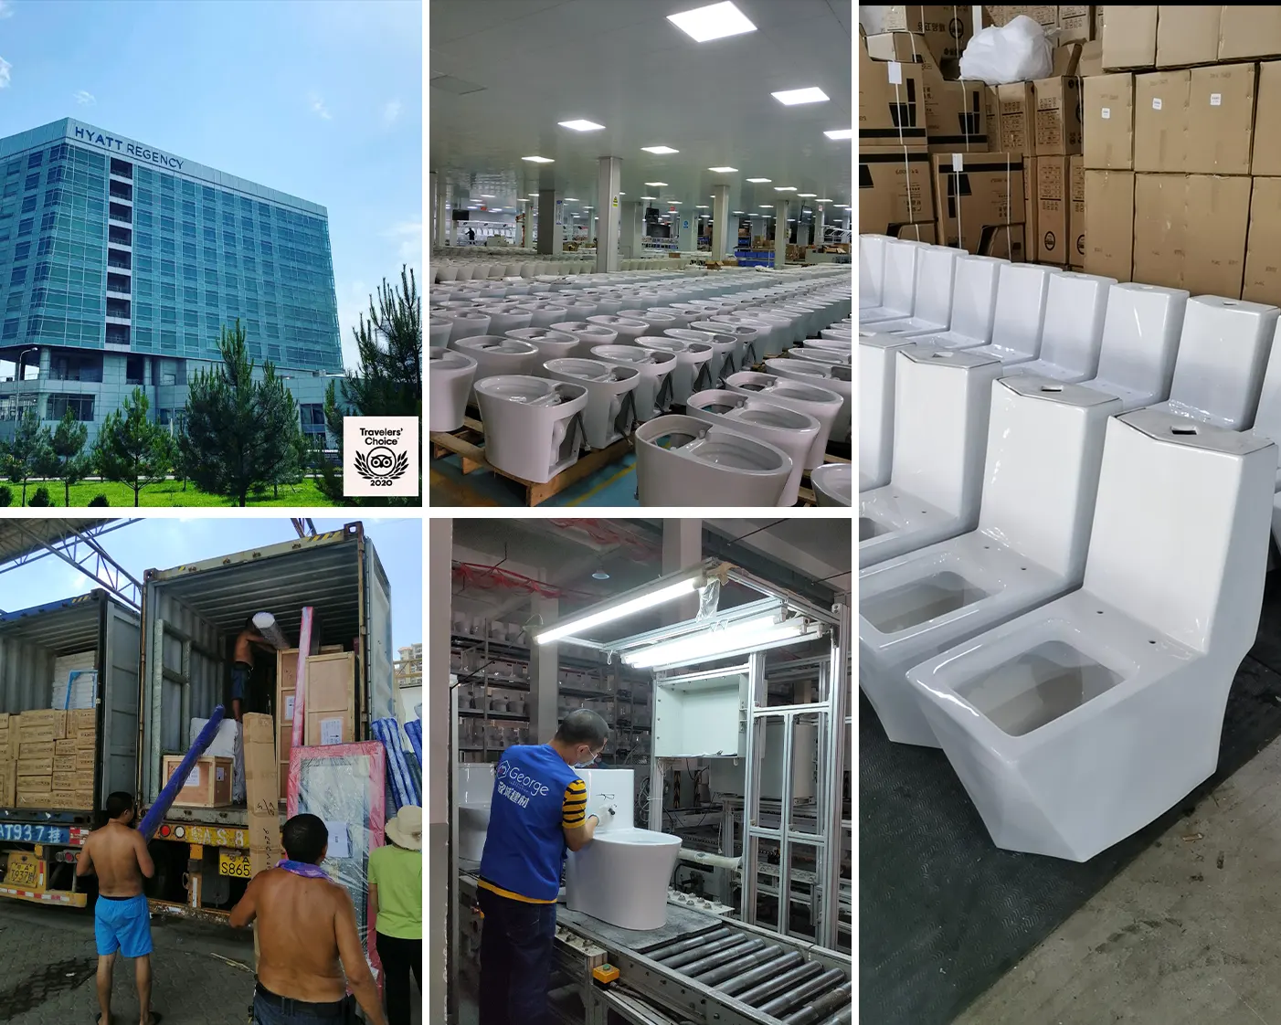
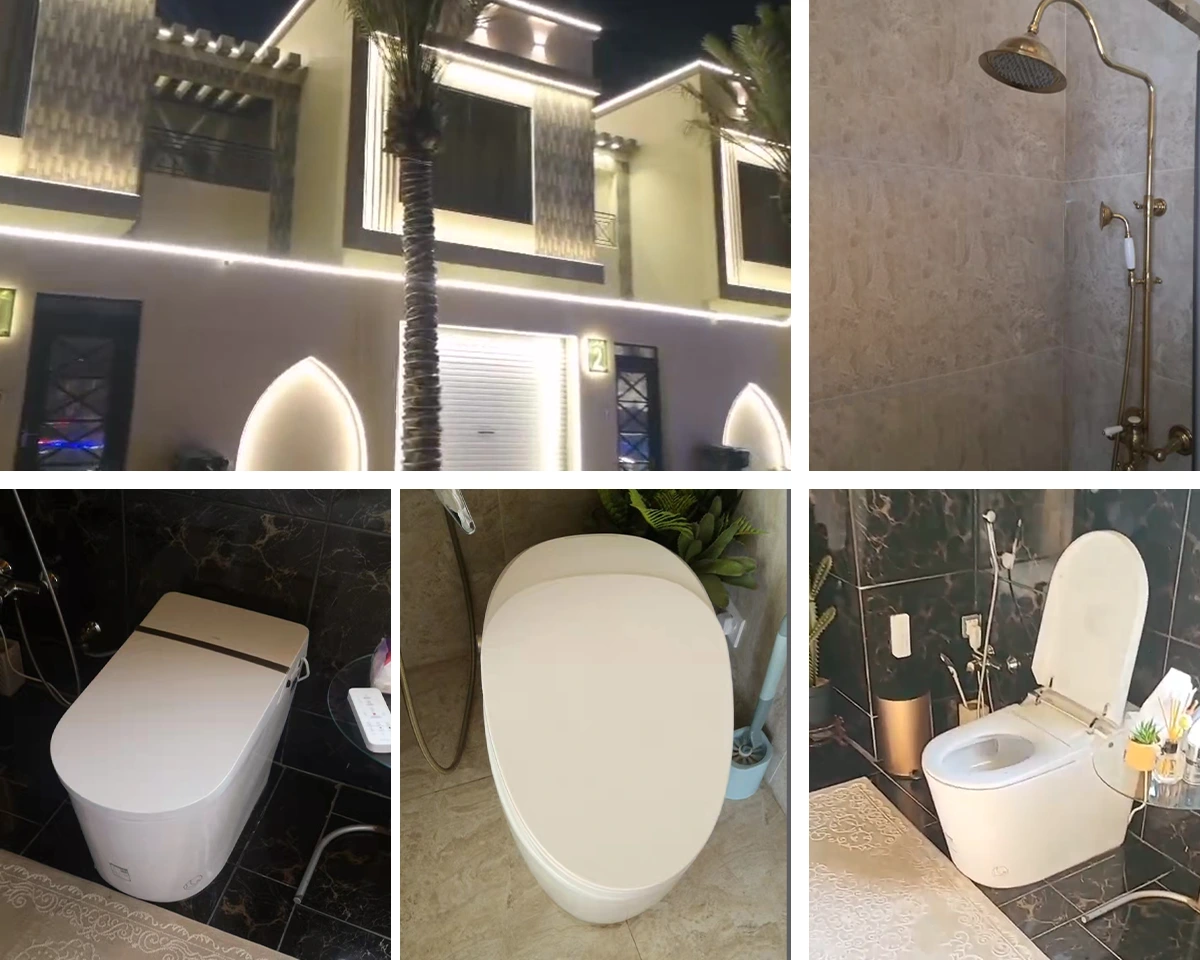
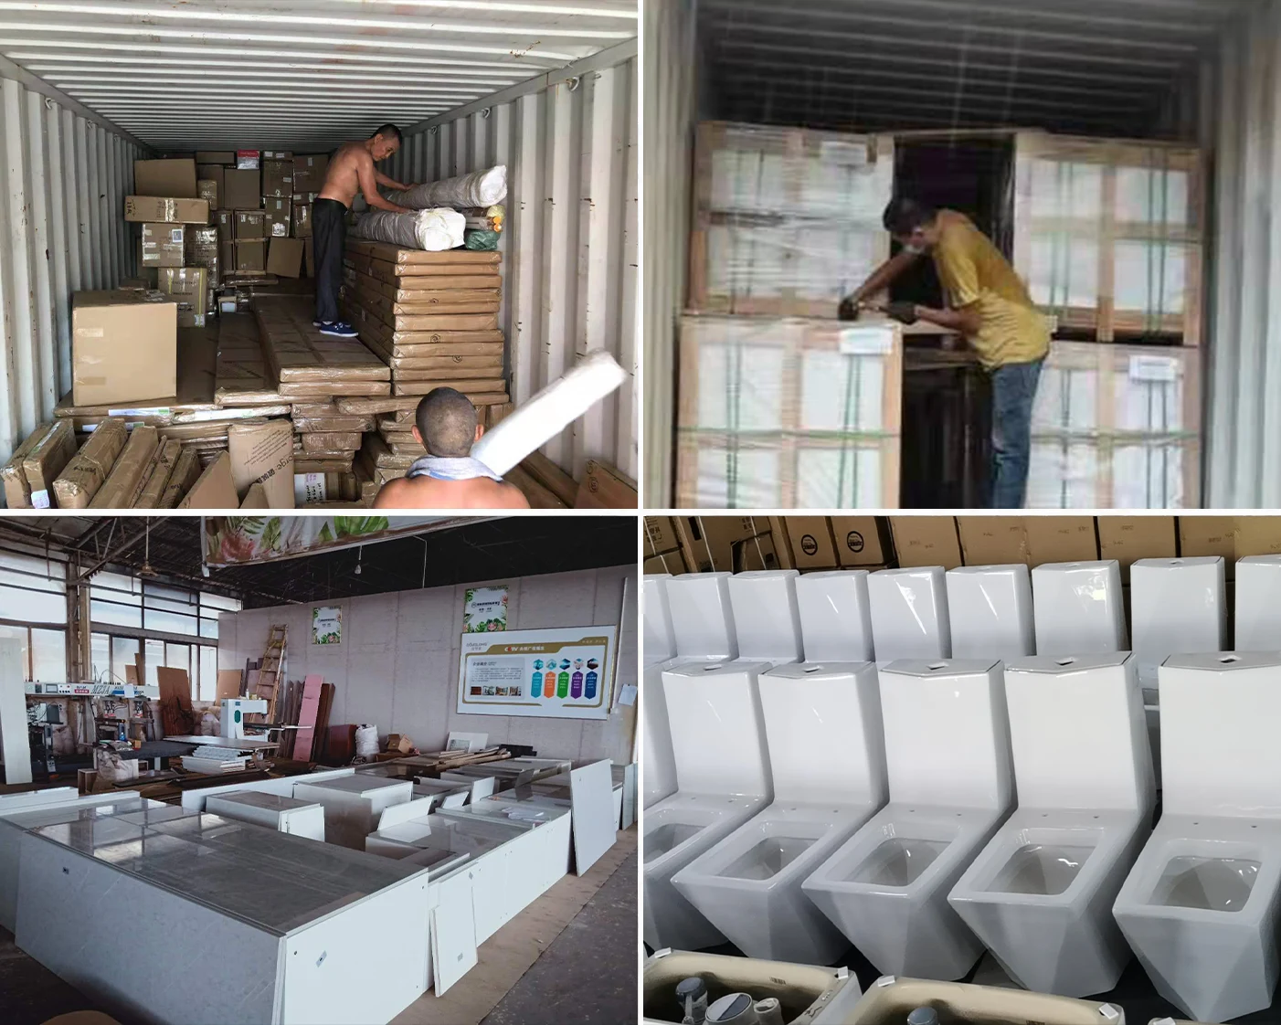
Explore toilet styles and bathroom layouts from George Group’s hotel projects to help plan the toilet selection for your own project.
Tajikistan Hotel Project
Saudi Arabia Hotel Project
Qatar Hotel Project
Start Your Sanitary Ware Project
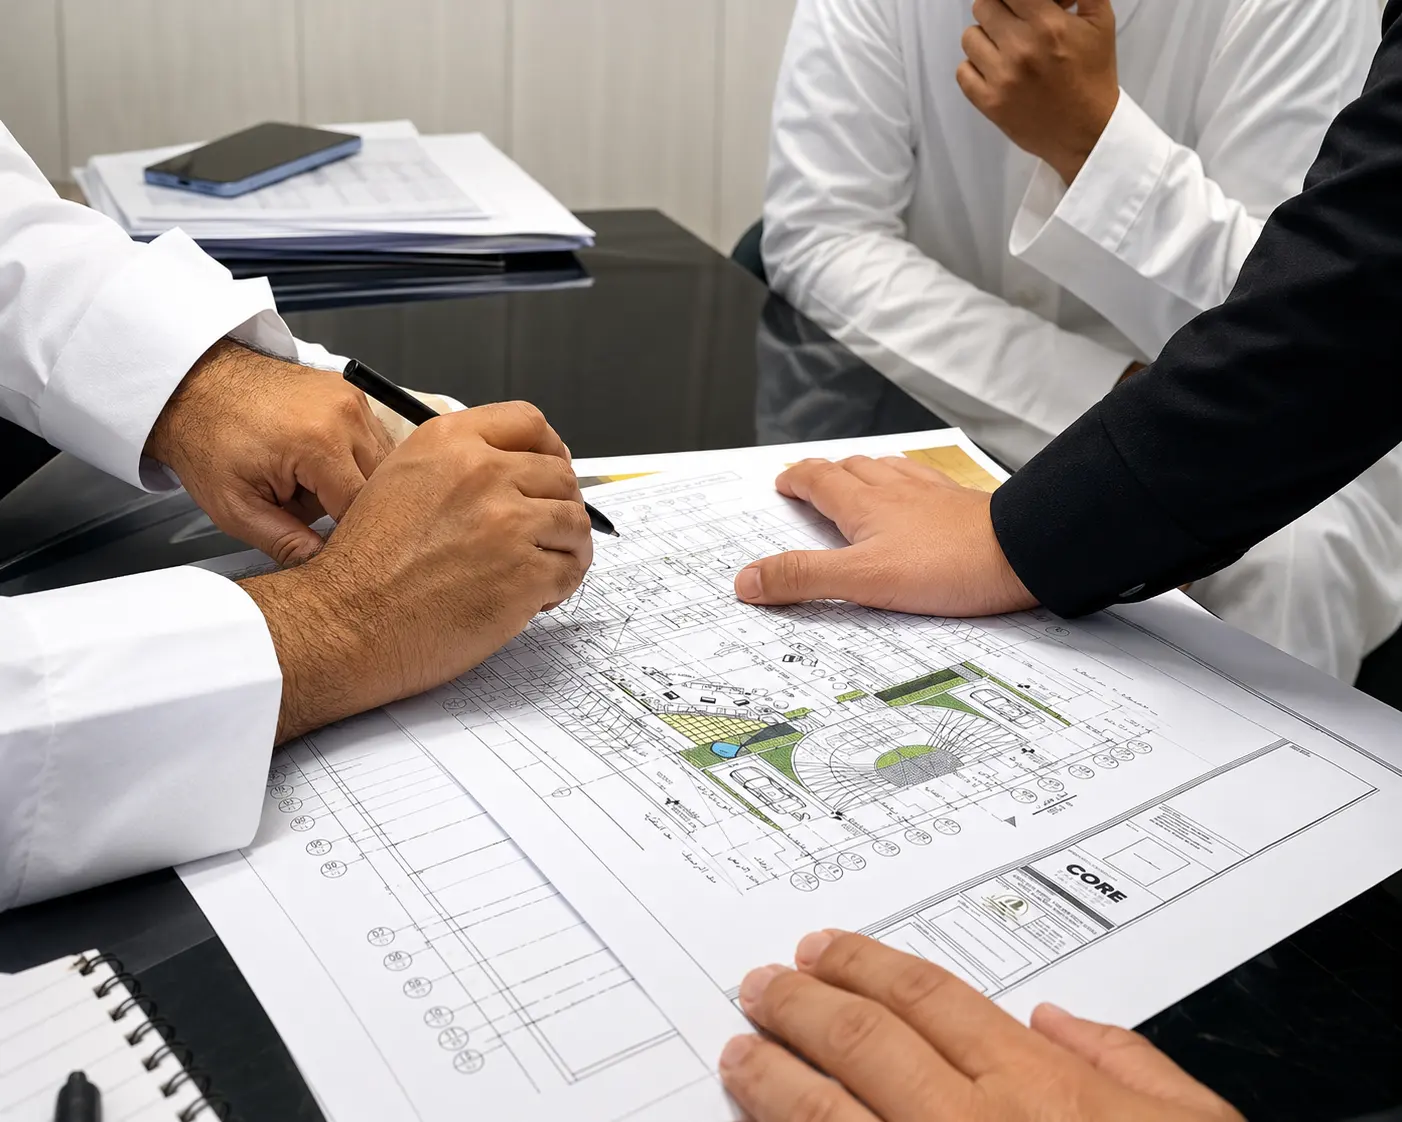
No final BOQ or product list yet? Just tell us what project you’re working on, what products you need, and roughly how many. We can help you put the sanitary ware package together from there.
Send Your Project Information
BOQ, fixture schedule, drawings, project list, or room count.
Smart and Standard Toilets for Project Requirements
Explore commercial smart toilet features and standard ceramic configurations from George Group China, an engineering-focused toilet supplier from China. Compare available functional options before reviewing detailed plumbing schedules and MEP site requirements.
Smart Toilet Features
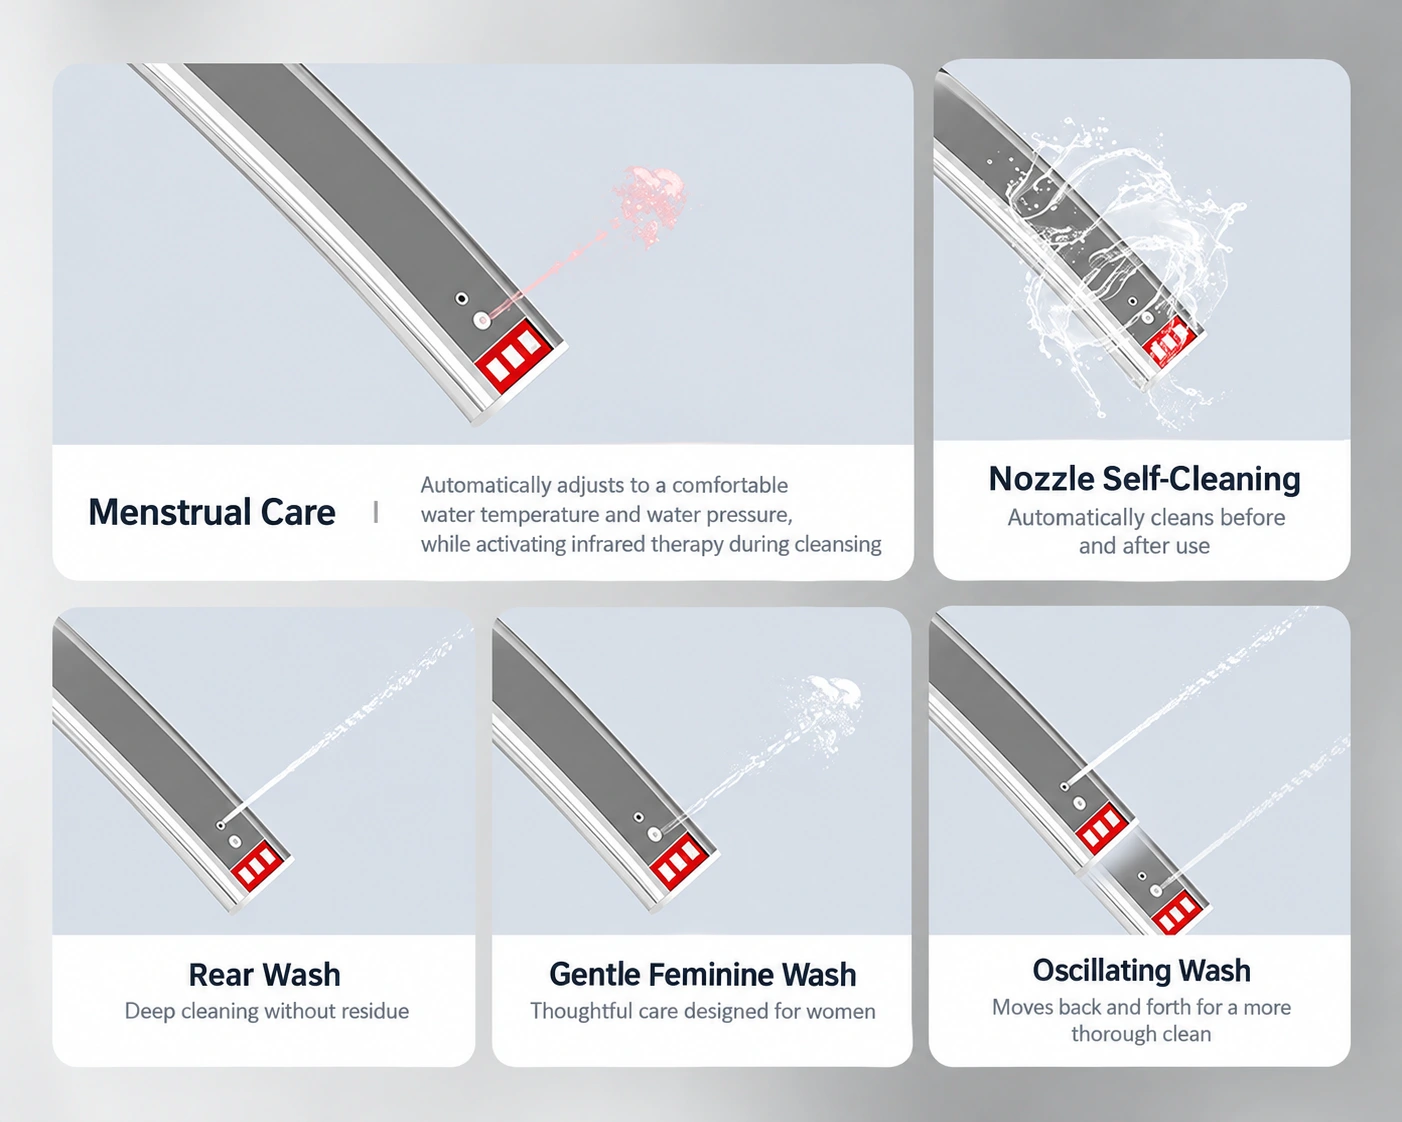
Bidet Washing: Front and rear wash with self-cleaning nozzles.
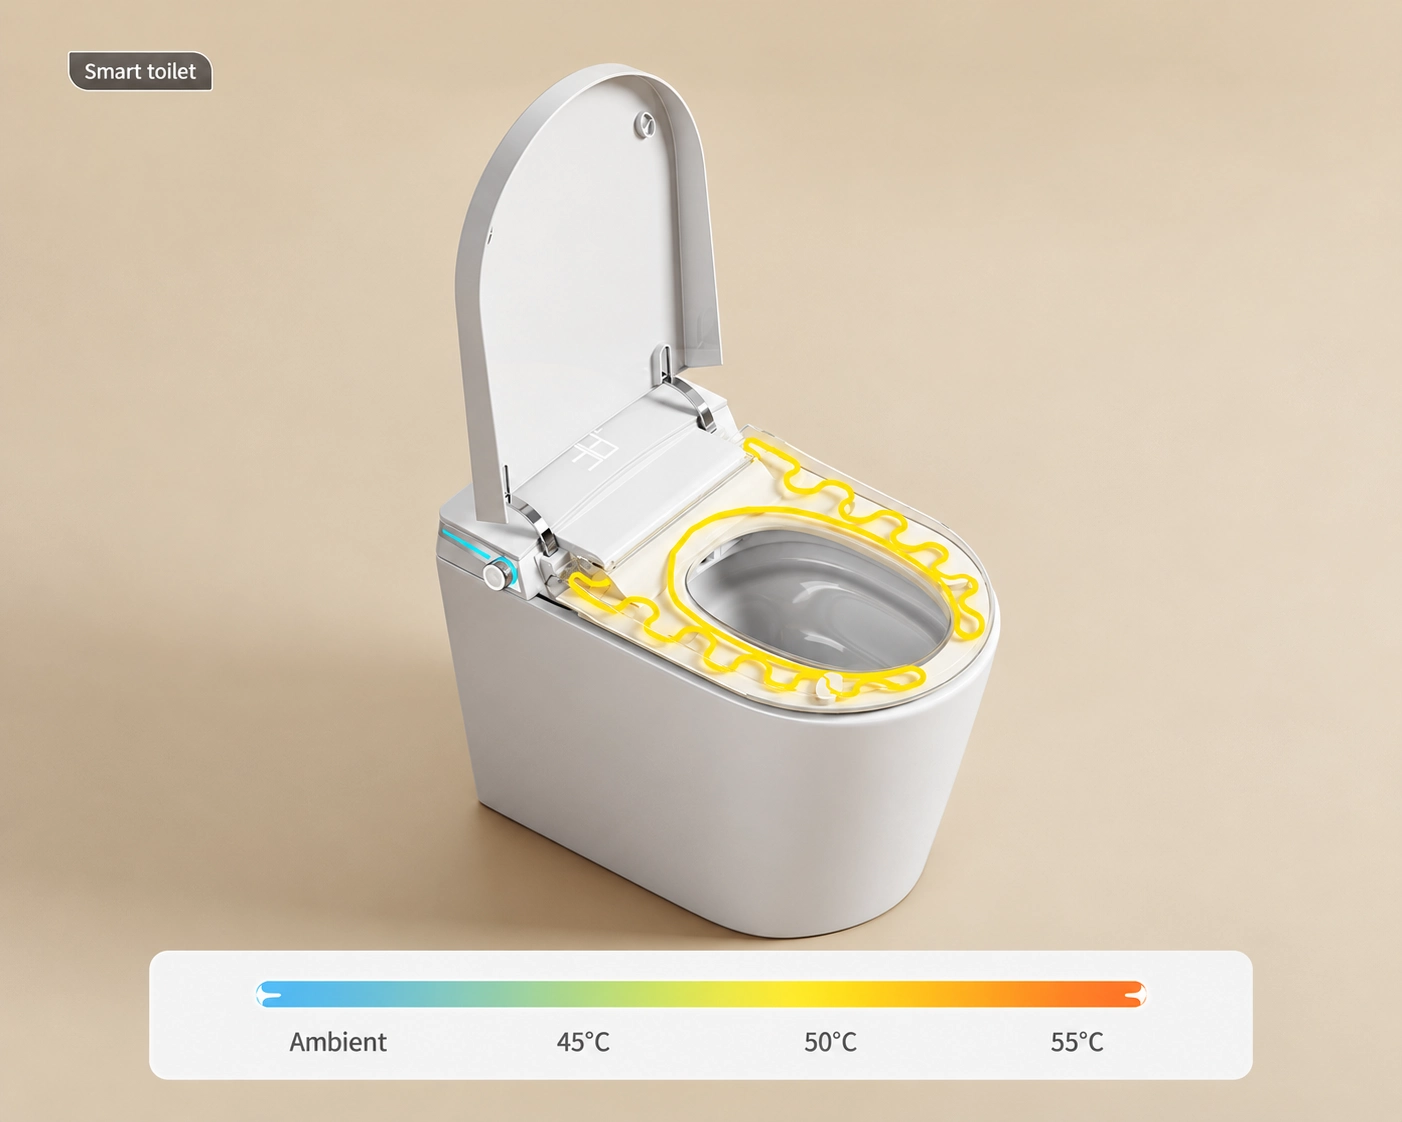
Heated Seat: Multi-level temperature control with integrated overheat protection.
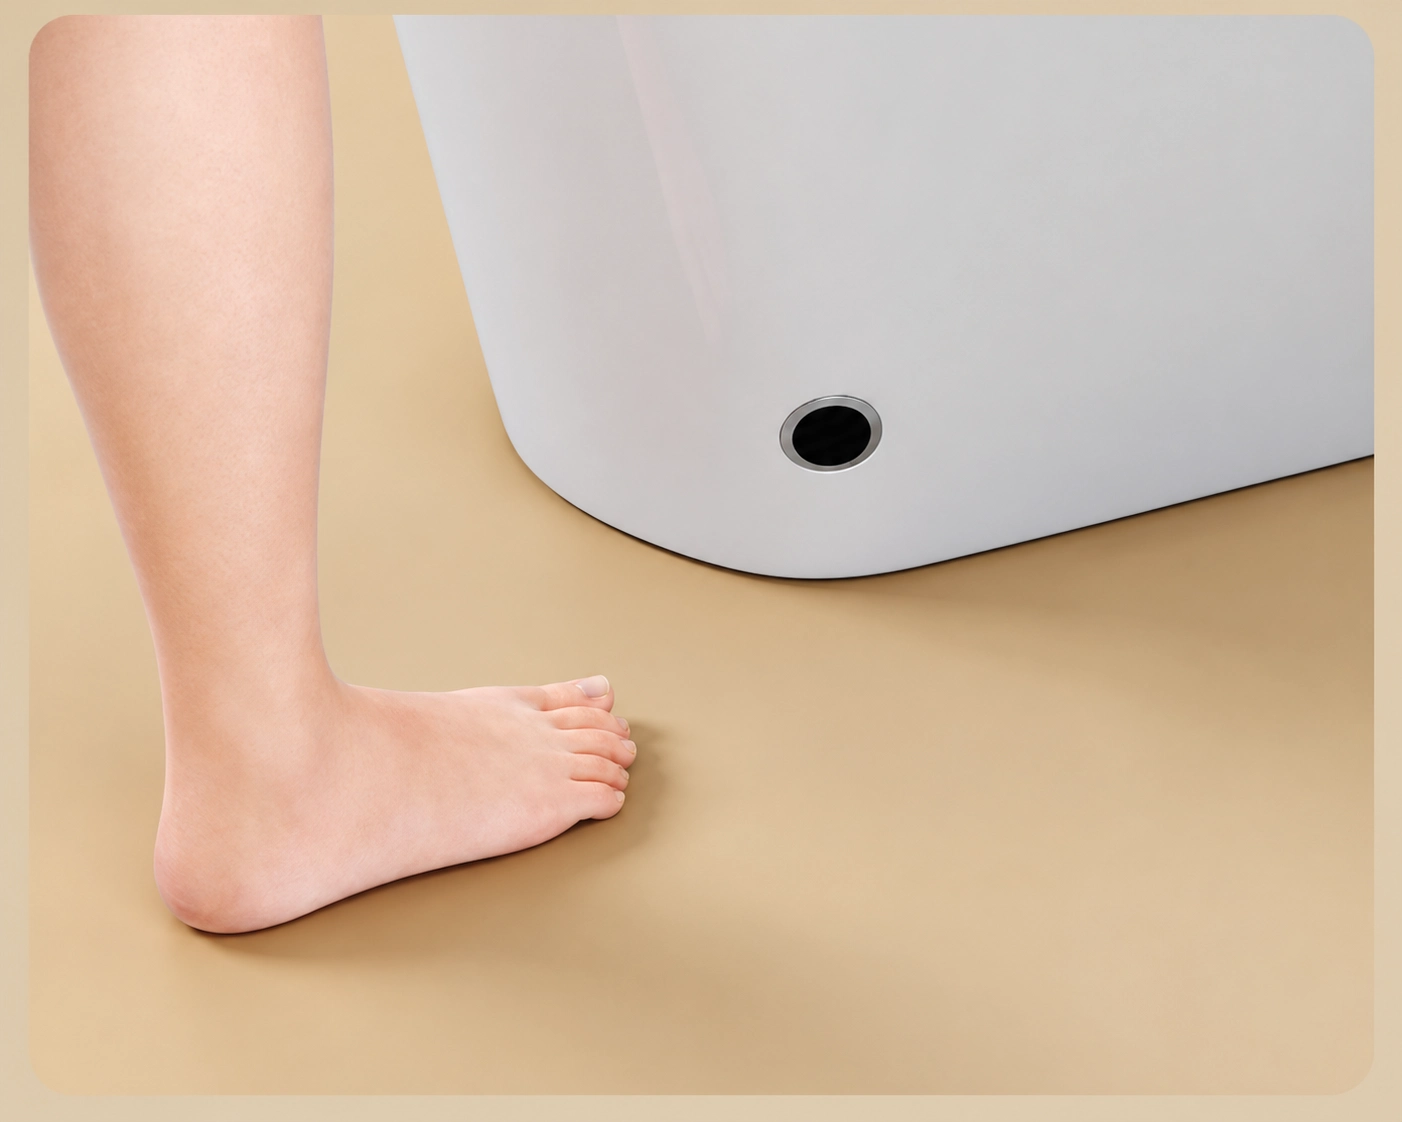
Warm Air Drying: Adjustable warm airflow for hands-free comfort.
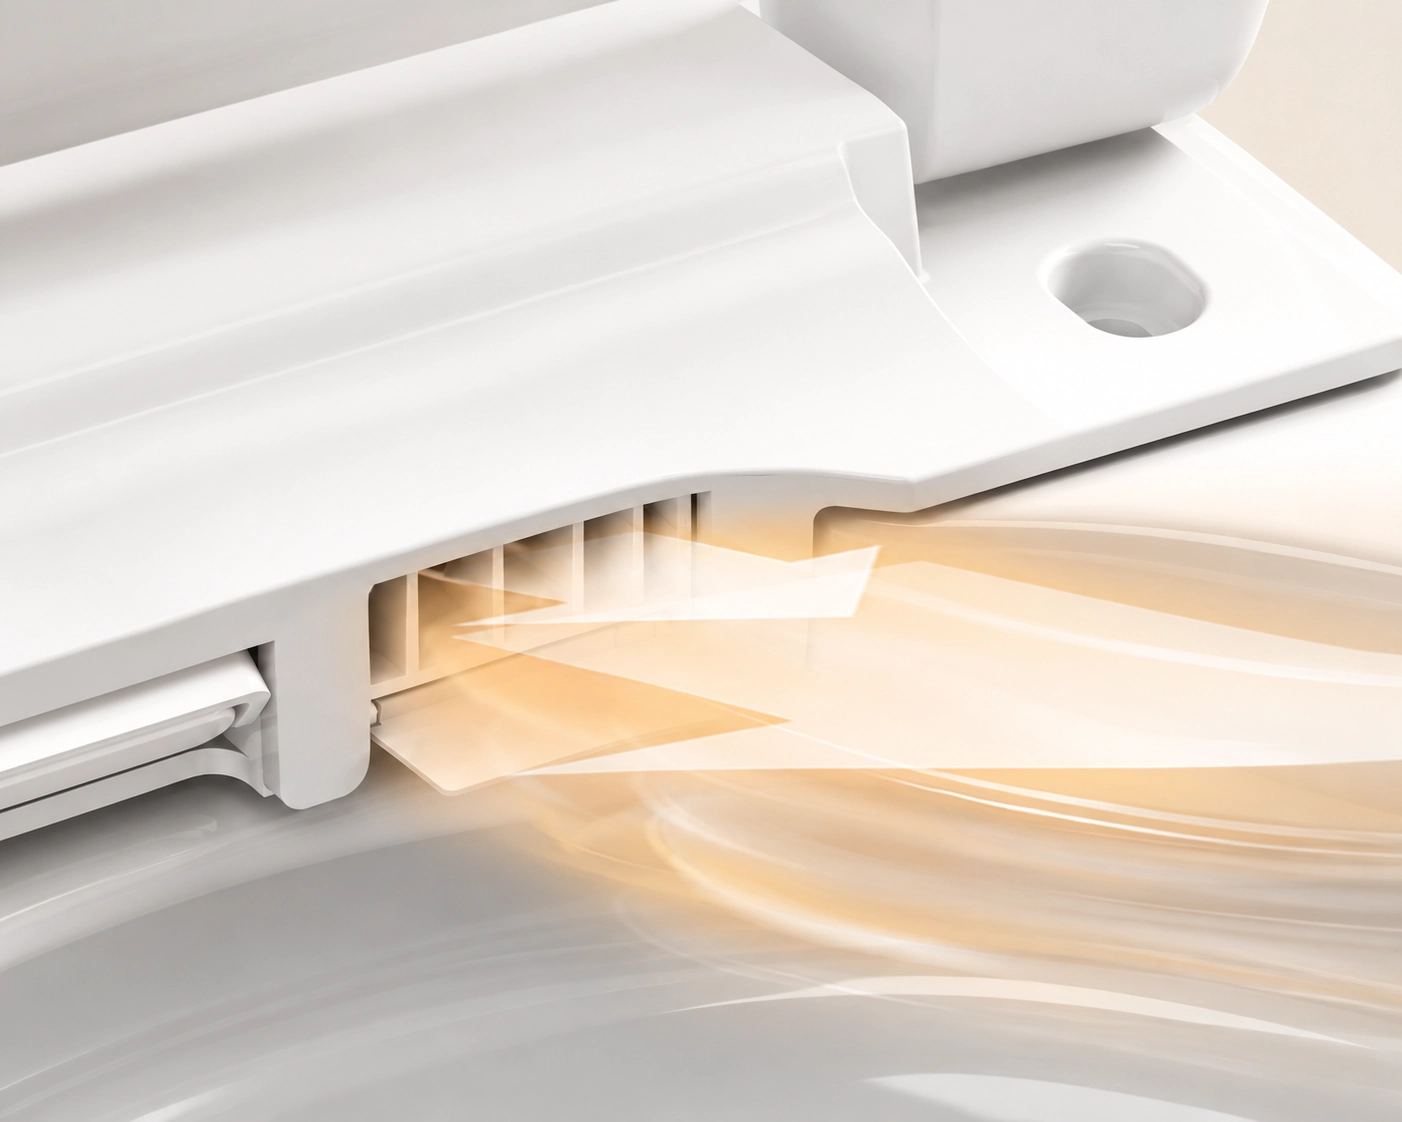
Automatic Flushing: Touchless departure sensing with mechanical manual override.
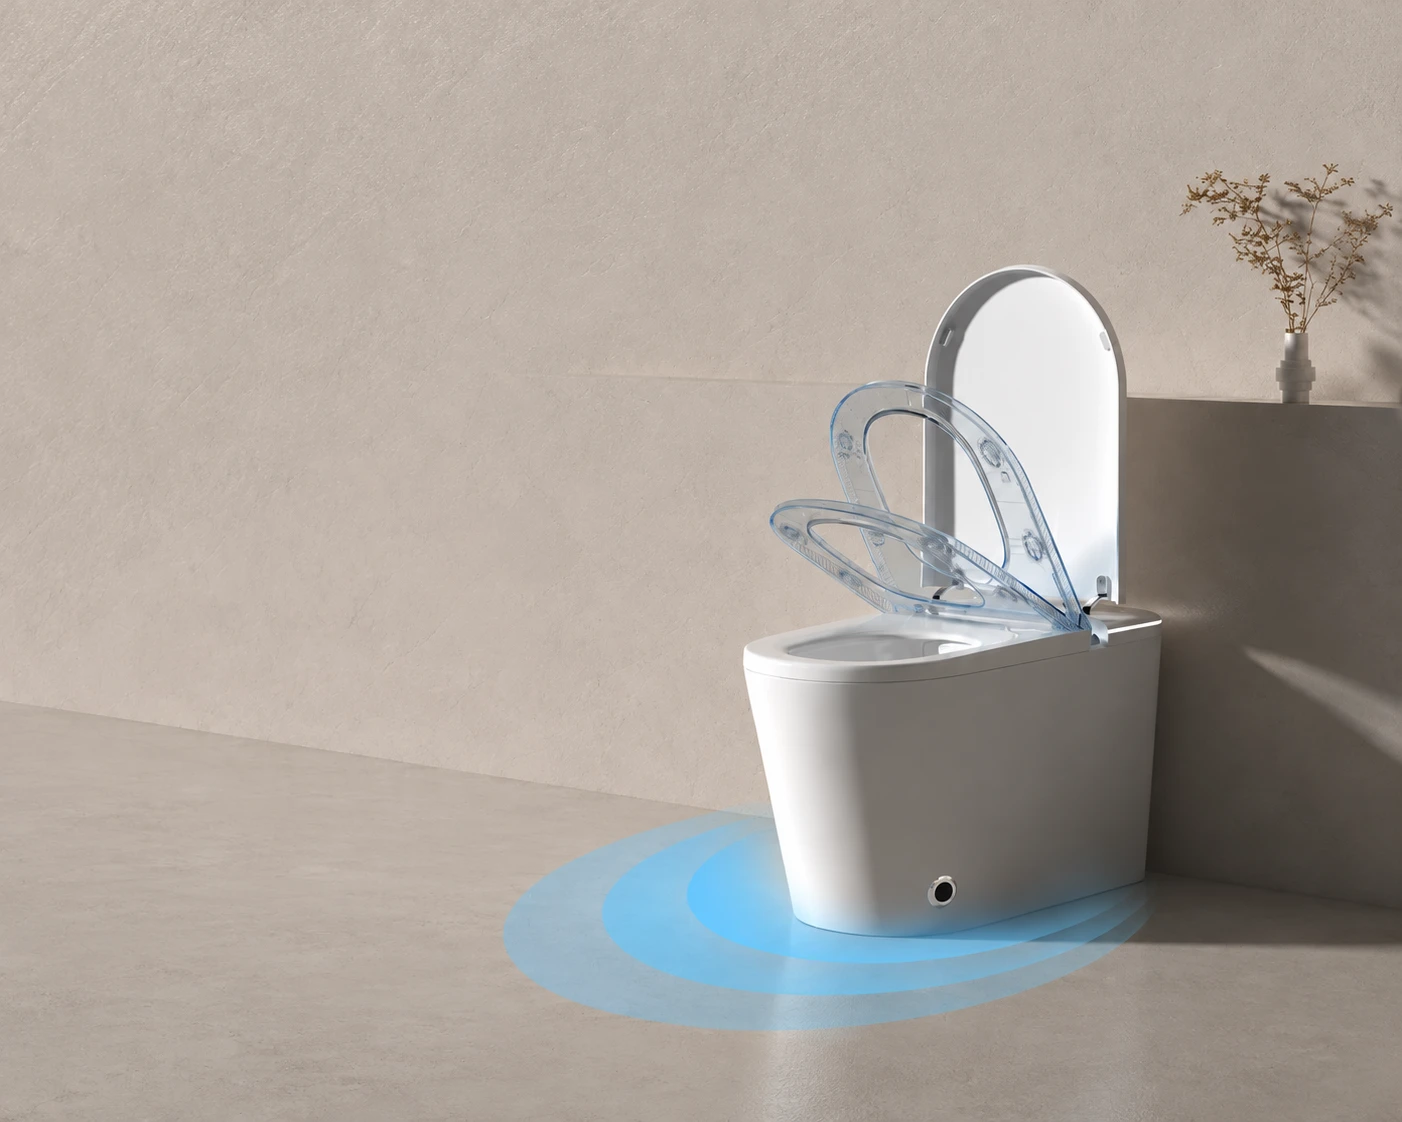
Foot-Sensor Flushing: Foot-activated flush sensor for touchless convenience.
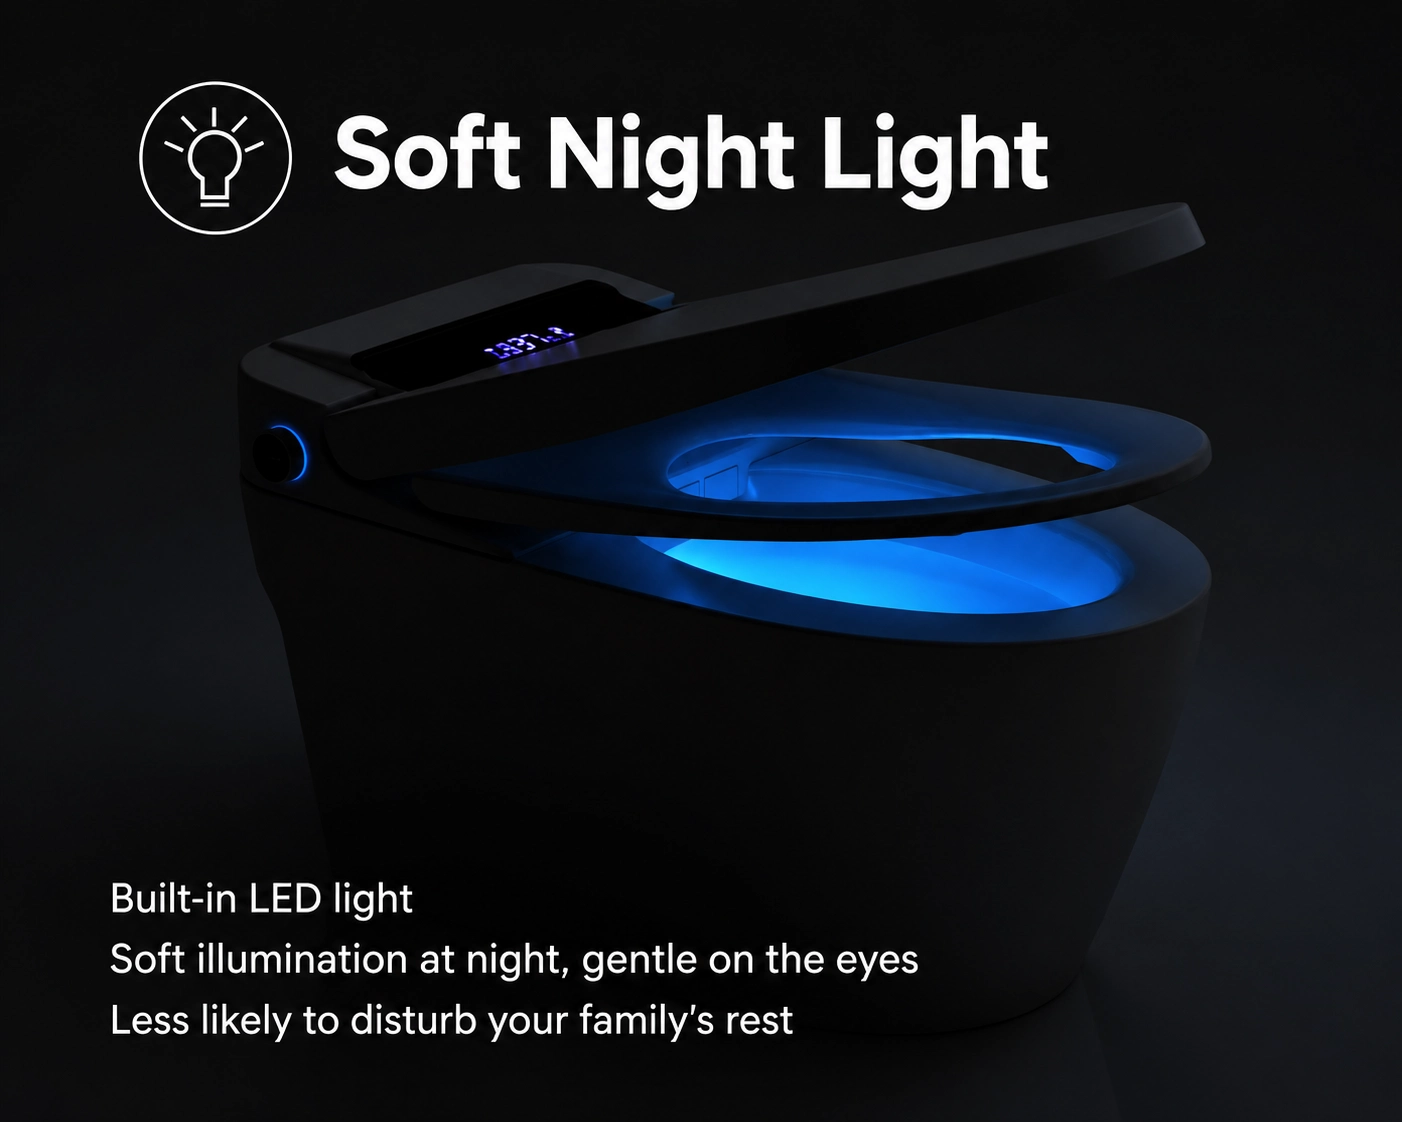
Night Light: Low-glare ambient LED lighting for guest room visibility.
Features vary by model and configuration.
Standard Toilet Options
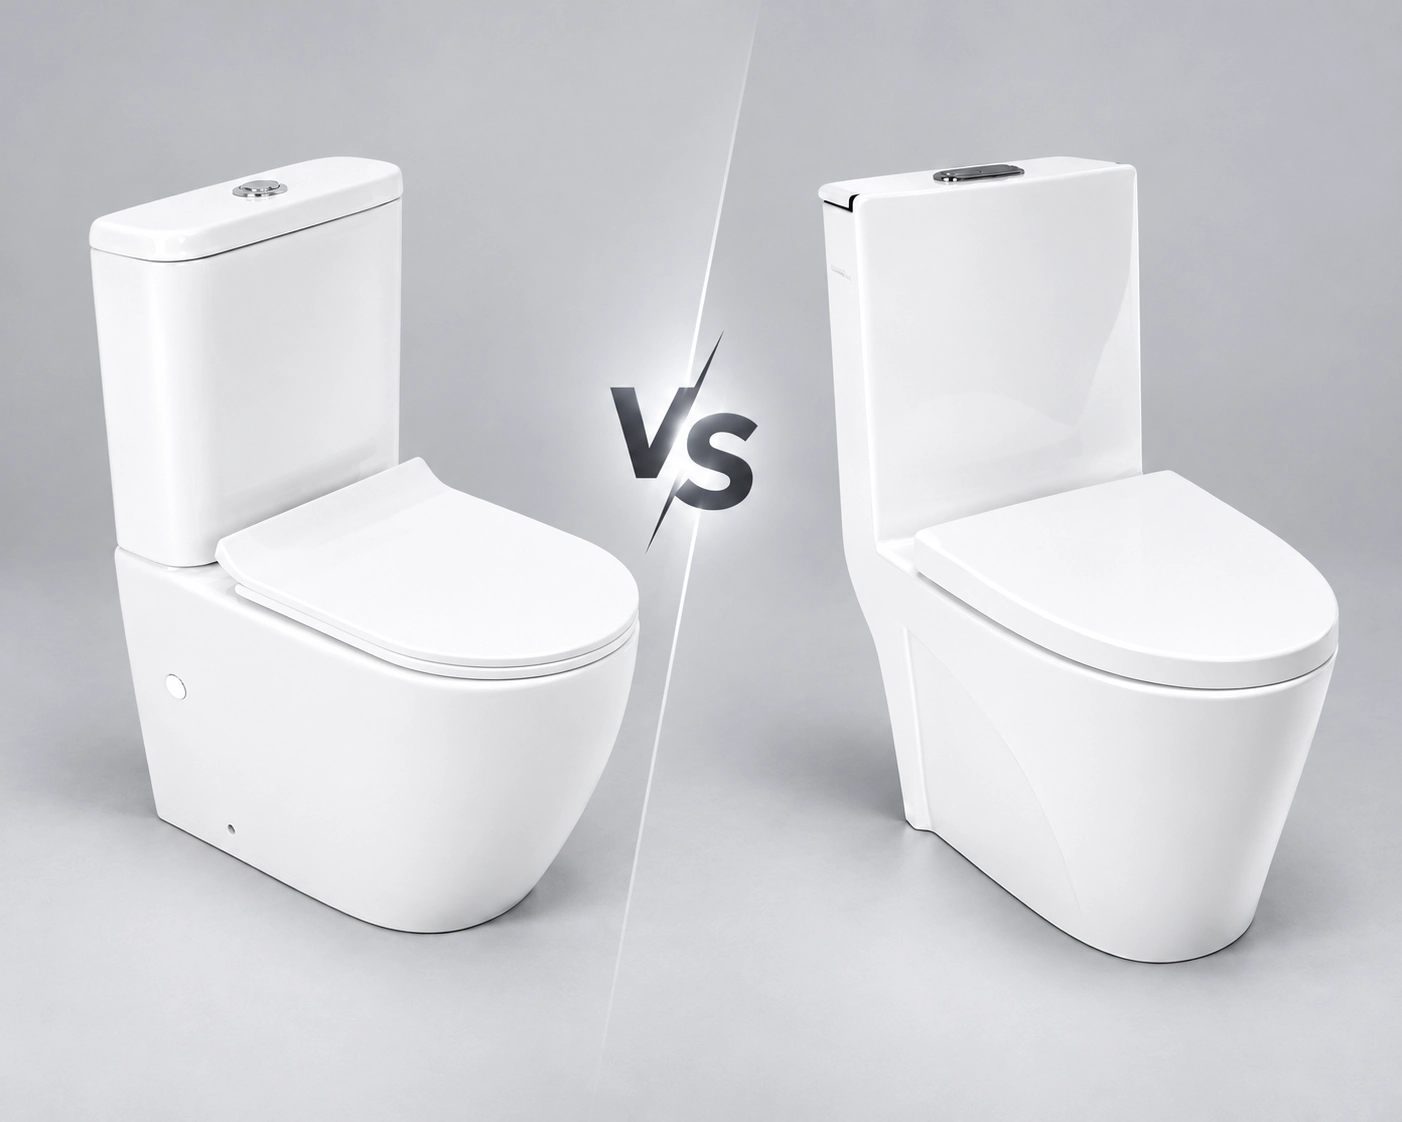
Construction: One-piece seamless designs and modular two-piece designs.
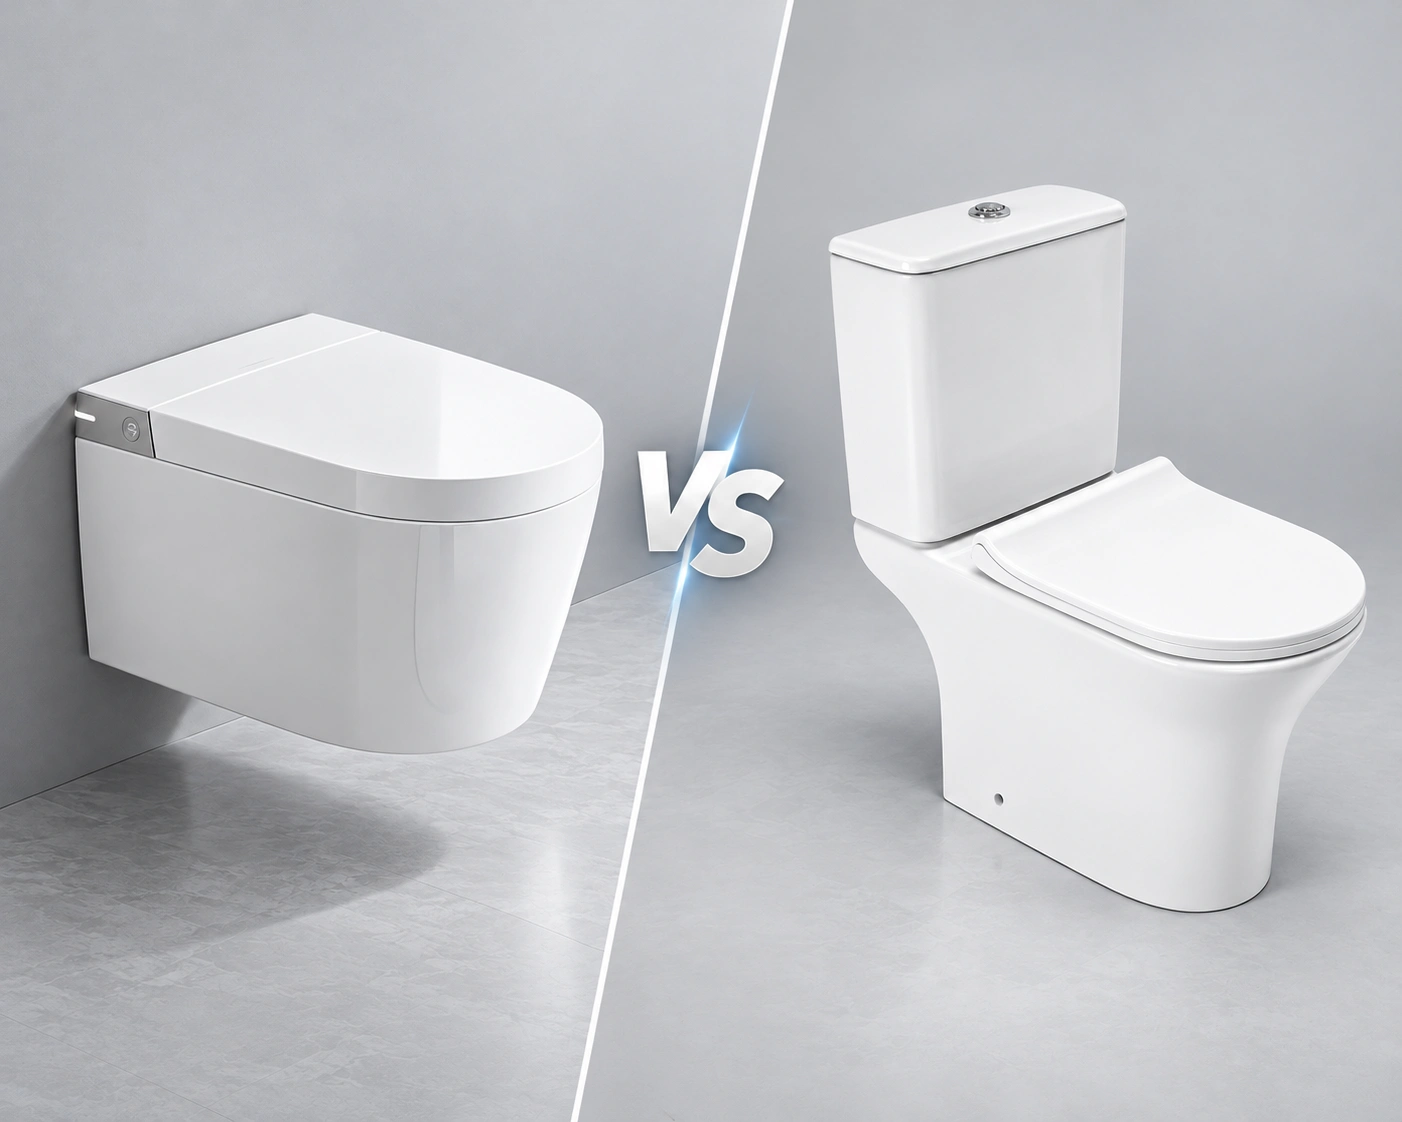
Installation: Floor-mounted S-trap/P-trap models and wall-hung concealed cistern options.
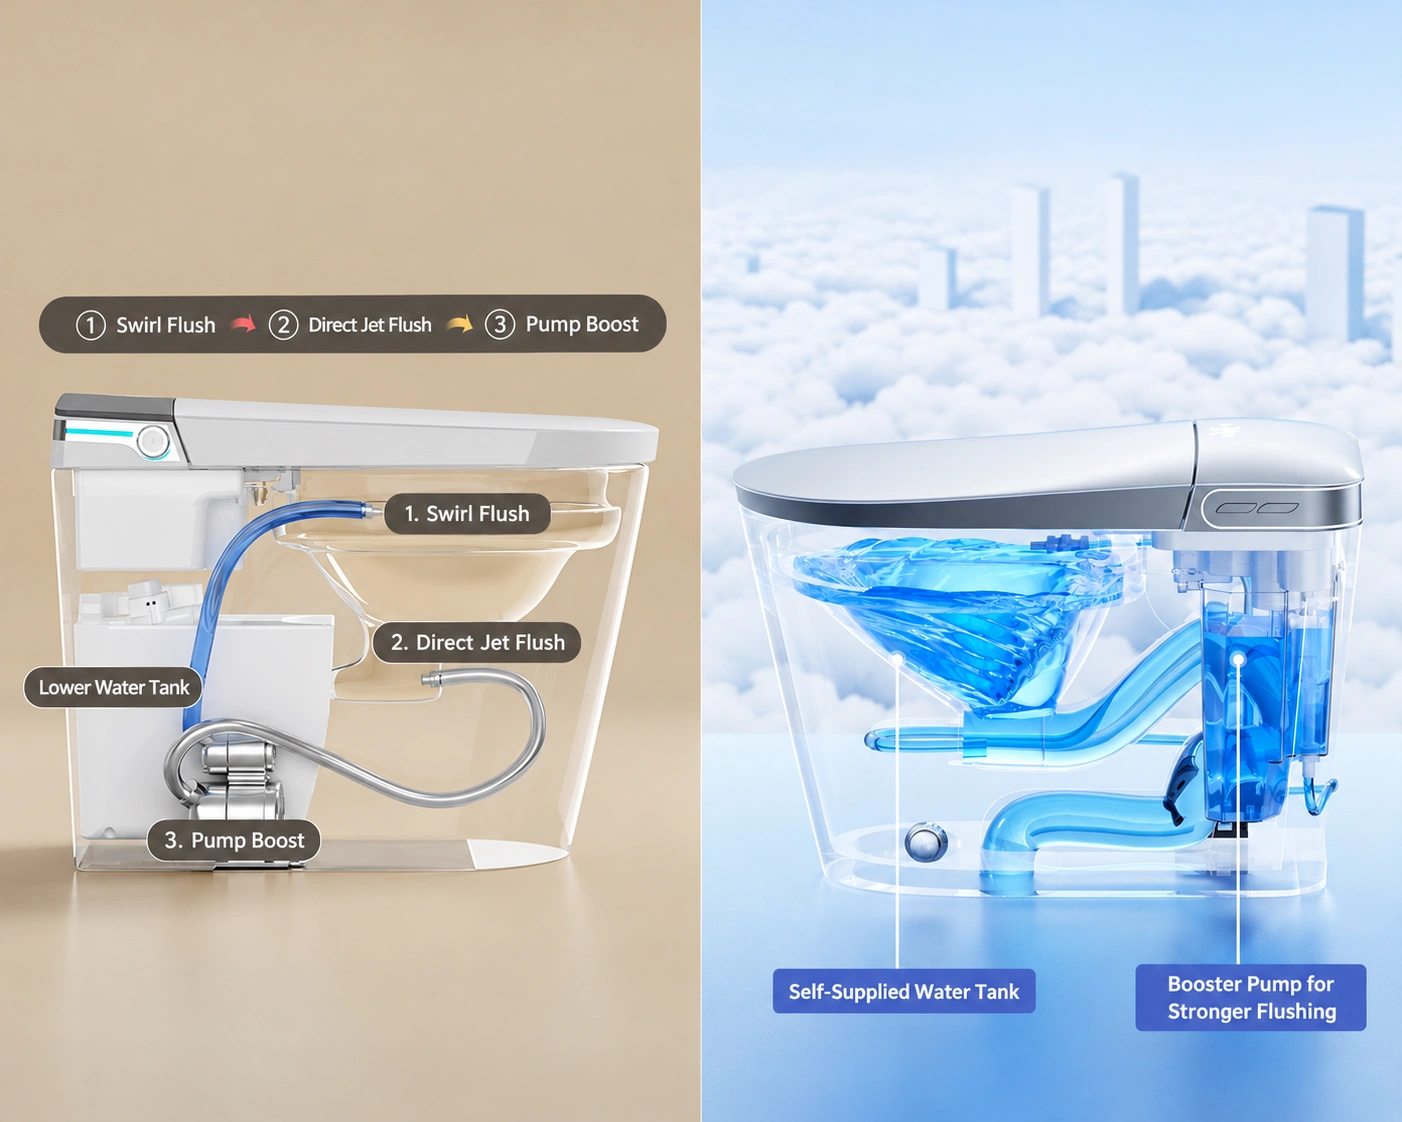
Flushing: High-efficiency washdown and siphonic dual-flush systems.
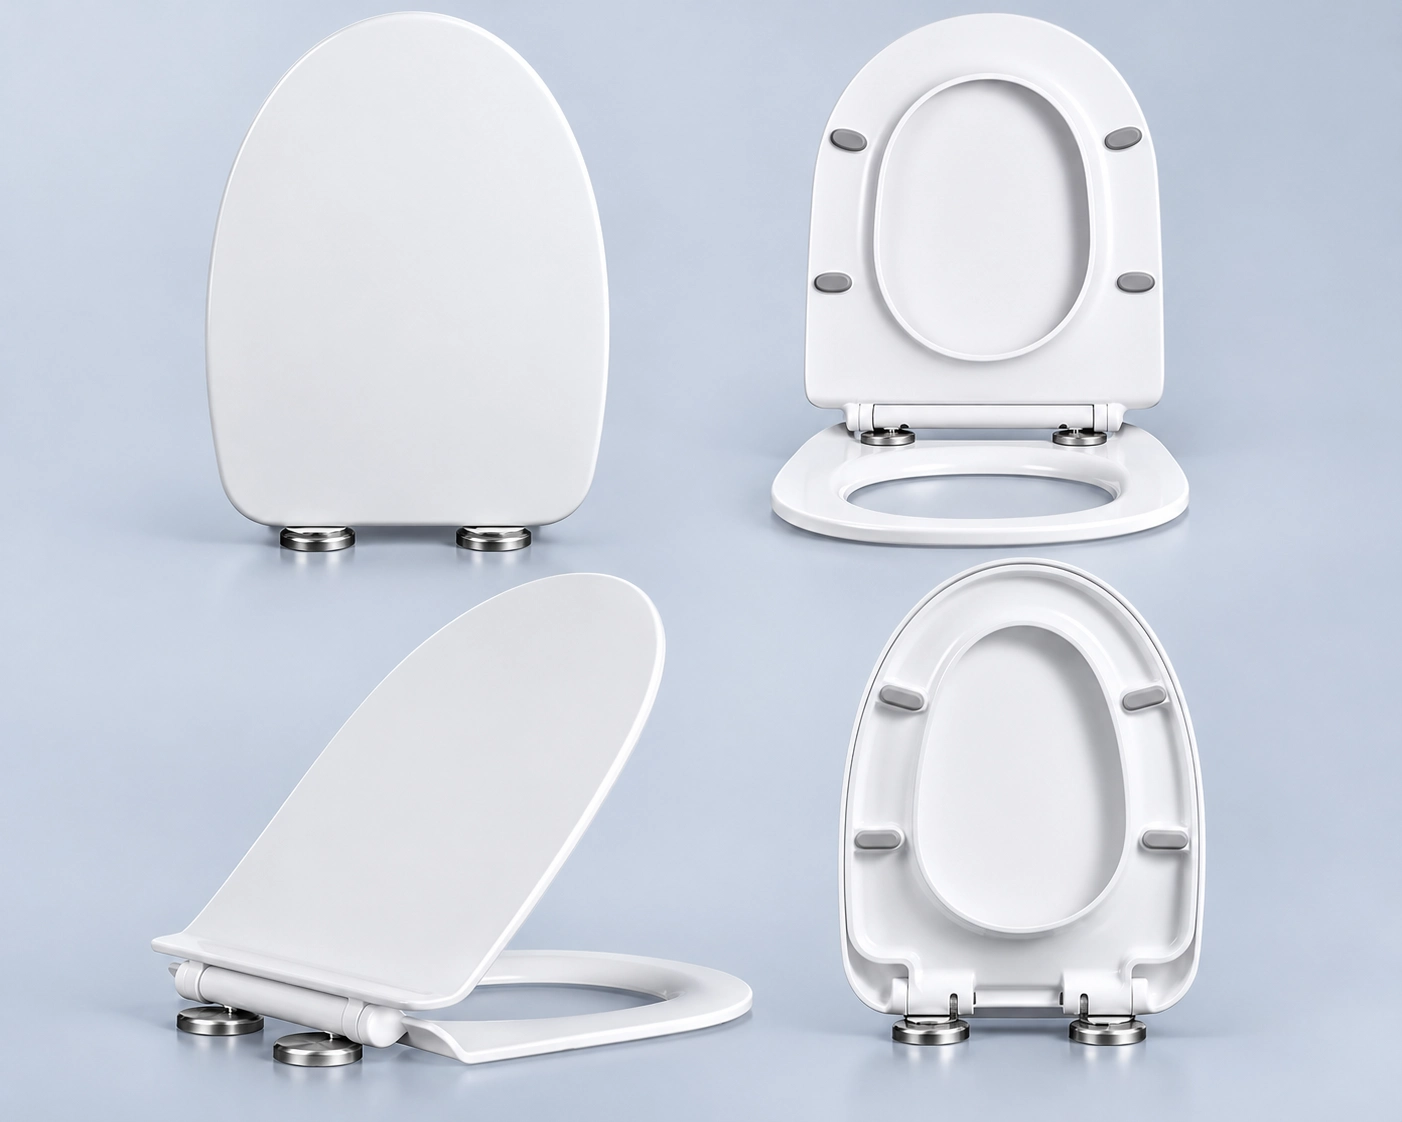
Seat: Scratch-resistant UF or durable PP soft-close seat options.
Structural options are configurable to match specific project plumbing layouts.
Toilet Technical Documents and Market Coverage
George Group provides documentation for your selected toilet model to help your project team review specifications, check plumbing connections, and prepare documents for project approval.
| Model | Market | Certification | Version / Coverage | Scope & Limitations |
|---|---|---|---|---|
| 2063 | Australia | WaterMark | Two-piece ceramic toilet; washdown, open rimless. R&T and BSH fittings illustrated | S-trap rough-in: 250 mm; P-trap outlet centre height: 180 mm. Confirm certificate coverage and WELS registration for the selected configuration. |
| 2063C | Australia | WaterMark | Wall-hung ceramic toilet; open rimless; 480 mm projection. | Confirm outlet and fixing dimensions against the drawing. Matching concealed cistern, carrier compatibility and load rating require confirmation. |
| 2057 | Europe | CE and WaterMark | Two-piece ceramic toilet; washdown, open rimless. R&T and BSH fittings illustrated | S-trap rough-in: 250 mm; P-trap outlet centre height: 180 mm. Confirm supplied fittings and applicable conformity documents. |
| 2056 | Australia | WaterMark | Two-piece ceramic toilet; rimless, dual flush. YB and WDI fittings illustrated | Listed rough-in: S-trap 100–250 mm; P-trap 180 mm. Confirm the connection kit and fittings for the actual installation. |
| T3 | Europe / Australia | EN1717 test claim | Wall-hung smart toilet. 110V/220V versions | P-trap listed in A. Dimensions differ: A lists 580 × 380 × 350 mm; B lists 580 × 380 × 420 mm. Confirm the exact supplied version. |
| T4 / T41 | Australia / Europe | WaterMark, CE and RoHS marks and an EN1717 test claim | Floor-mounted smart toilets; P-trap and S-trap versions. | Listed rough-in: 300/400 mm. Confirm outlet configuration, electrical requirements and operating water pressure for the selected model. |
| K1, K2, U1, U2, U3, U5, U6, U7, U8 | Australia | WaterMark, CE and SAA marks | Floor-mounted smart toilets; 220V; functions vary by model and version. | Confirm the exact model, function package and certificate coverage. |
Project Specification Verification
Review specific operational criteria for your building type prior to confirming fixture schedules:
Verify acoustic noise levels (washdown rapid gravity flush versus siphon flush sound attenuation), quick-release UF seat replacement access for housekeeping, skirted trapway cleaning efficiency, and standardized valve spare parts across room tiers.
Confirm consistent rough-in positioning (250 mm versus 300/305 mm) across repeated riser stacks, dedicated power outlet provisions for smart toilet upgrades, and dimensional tolerance consistency across large production batches.
Review finished seat surface height compliance (e.g., 430–485 mm target ranges from FFL for accessible or comfort height layouts), chemical resistance of UF seats against hospital-grade disinfectants, and structural clearance for grab bar configurations.
Compare Toilet Specifications and Installation Requirements
As a project-focused toilet supplier from China, George Group helps hotel, resort, apartment and healthcare teams compare toilets on the same technical and commercial basis.
Dimensions and Installation Requirements
Verify project rough-in dimensions, utility points, and user clear floor space against approved model drawings before ordering.
| Model | Configuration | Overall Size | Seat | Flushing | Drainage Reference |
|---|---|---|---|---|---|
| WP-8610 | One-piece, floor-mounted | 710 × 380 × 775 mm | UF, quick-release, soft-close | Dual-flush washdown; 3–6 L listed | S-trap 250/300 mm listed; separate drawing also shows 300/305/400 mm |
| WP-8046 | One-piece, floor-mounted | 680 × 380 × 680 mm | UF, quick-release, soft-close | Dual-flush washdown; 3–6 L listed | S-trap 250 mm listed; separate pit-distance reference shows 300/305/400 mm |
| WP-1163 | One-piece, floor-mounted | 680 × 350 × 790 mm | UF, quick-release, soft-close | Dual-flush washdown; 3–6 L listed | S-trap 250 mm listed; separate pit-distance reference shows 300/305/400 mm |
| WP-1023 | One-piece, floor-mounted | 720 × 380 × 840 mm | UF, quick-release, soft-close | Dual-flush washdown; 3–6 L listed | S-trap 250 mm listed; separate pit-distance reference shows 300/305/400 mm |
| WP-1001 | Two-piece, floor-mounted | 720 × 390 × 765 mm | PP, quick-release, soft-close | Dual-flush washdown; 3–6 L listed | S-trap 250 mm listed; separate pit-distance reference shows 300/305/400 mm |
| WP-0067A | One-piece, floor-mounted | 700 × 380 × 820 mm | PP, quick-release, soft-close | Dual-flush washdown; 3–6 L listed | S-trap 250 mm listed; separate pit-distance reference shows 300/305/400 mm |
| Model | Configuration | Overall Size | Flushing | Drainage Reference | Utilities Shown |
|---|---|---|---|---|---|
| Smart 067 | One-piece, floor-mounted | 700 × 390 × 450 mm | Jet siphon | S-trap 300/400 mm | AC220V/50Hz; 1200 W |
| Smart 085 | One-piece, floor-mounted | 680 × 395 × 450 mm | Jet siphon | S-trap 300/400 mm | AC220V/50Hz; water pressure 0.15–0.75 MPa |
| Smart 209 | One-piece, floor-mounted | 695 × 410 × 500 mm | Super-vortex boosting type; 5 L listed | Pit distance 300/400 mm | US, European and UK plug options listed; rated voltage not shown |
| Smart T3 | Two-piece, wall-mounted | 580 × 380 × 420 mm | Straight-through; 3/6 L listed | — | — |
Confirm the Complete Supply Scope
A feature shown on a product sheet does not automatically mean that every related accessory is included.
| Parameter Category | Specification Details & Engineering Values | Verification Notes |
|---|---|---|
| Overall Dimensions & Heights |
Length (Depth) × Width × Height
in mm (inches available upon request):
|
Finished toilet seat height is measured from Finished Floor Level (FFL) to the top surface of the closed seat. It must be evaluated separately from the ceramic bowl rim height for comfort height compliance. |
| Drainage Type & Rough-In |
Floor Outlet (S-Trap):
|
S-trap rough-in must be measured perpendicular from the finished tiled wall to the outlet centerline. P-trap installations require verification of horizontal outlet centerline height above FFL. |
| Flushing Systems & Water Consumption |
|
Water consumption (L/flush) indicates water volume only. Waste extraction and drain line transport depend on internal glazing and hydraulic design, detailed in Section M4. |
| Wall-Hung System Compatibility |
|
Concealed cistern, carrier frame (rated for 400 kg static load), and flush actuator plate are not universally compatible and must be coordinated by model reference. |
| Smart Toilet Utility Requirements |
|
Provide a dedicated circuit with GFCI/RCD protection. Position the electrical outlet 300–400 mm above FFL on the dry side, opposite the water stop valve. |
| Installation Clearances & Access |
|
Skirted floor-mounted bases require verification of floor bolt anchoring positions and wax ring seals prior to setting the fixture. |
Project Specification Verification
We can organise toilet selection by room type, including standard rooms, suites, accessible rooms, public washrooms and staff areas.
We review:- Bathroom layout
- Rough-in position
- Required seat height
- Cleaning access
- Seat replacement
- Smart-toilet operation
- Maintenance access
- Common valves and spare parts
- Consistency across room types
For repeated apartment units, we focus on standardisation and installation efficiency.
We review:- Drainage alignment
- Rough-in consistency
- Water pressure by floor
- Smart-toilet power provision
- Common seat and valve specifications
- Batch consistency
- Replacement-part planning
We do not label a model as healthcare- or accessibility-suitable without checking the project requirements.
We review:- Required finished seat height
- Transfer space
- Grab-bar arrangement
- Cleaning and disinfection requirements
- Material compatibility
- Touch-reduction requirements
- Maintenance access
- Consultant approval requirements
Toilet Maintenance and Replacement Support
George Group helps your project maintenance team review toilet faults and check replacement options.
Conventional Toilet Maintenance
For leaks, flushing problems, or loose seat fittings, we help identify which components need attention. Replacement options may include seats, fill valves, flush valves, and seals, depending on the model.
Smart Toilet Maintenance
We review issues with seat assemblies, washing functions, controls, and remotes. Depending on the model, replacement may involve an individual part or a complete assembly. We also check maintenance access and whether components or the toilet need to be removed.
Maintenance and Replacement Steps
-
Share Product and Fault Details
Send the model and order reference, plus serial or batch information where available. Include photos, video, and a description of the issue.
-
Review the Fault and Parts
We check the configuration, affected components, and maintenance access. Further details may be needed to identify a suitable replacement.
-
Agree on the Replacement Plan
Confirm compatibility, availability, cost, shipping arrangements, and any work required on site.
-
Coordinate the Work and Check Operation
Your site maintenance team carries out the agreed work with our coordination support, then checks operation and reports any remaining issues.
Toilet Quality Checks Against Approved Specifications
Inspection 1: Dimensions and Ceramic Finish
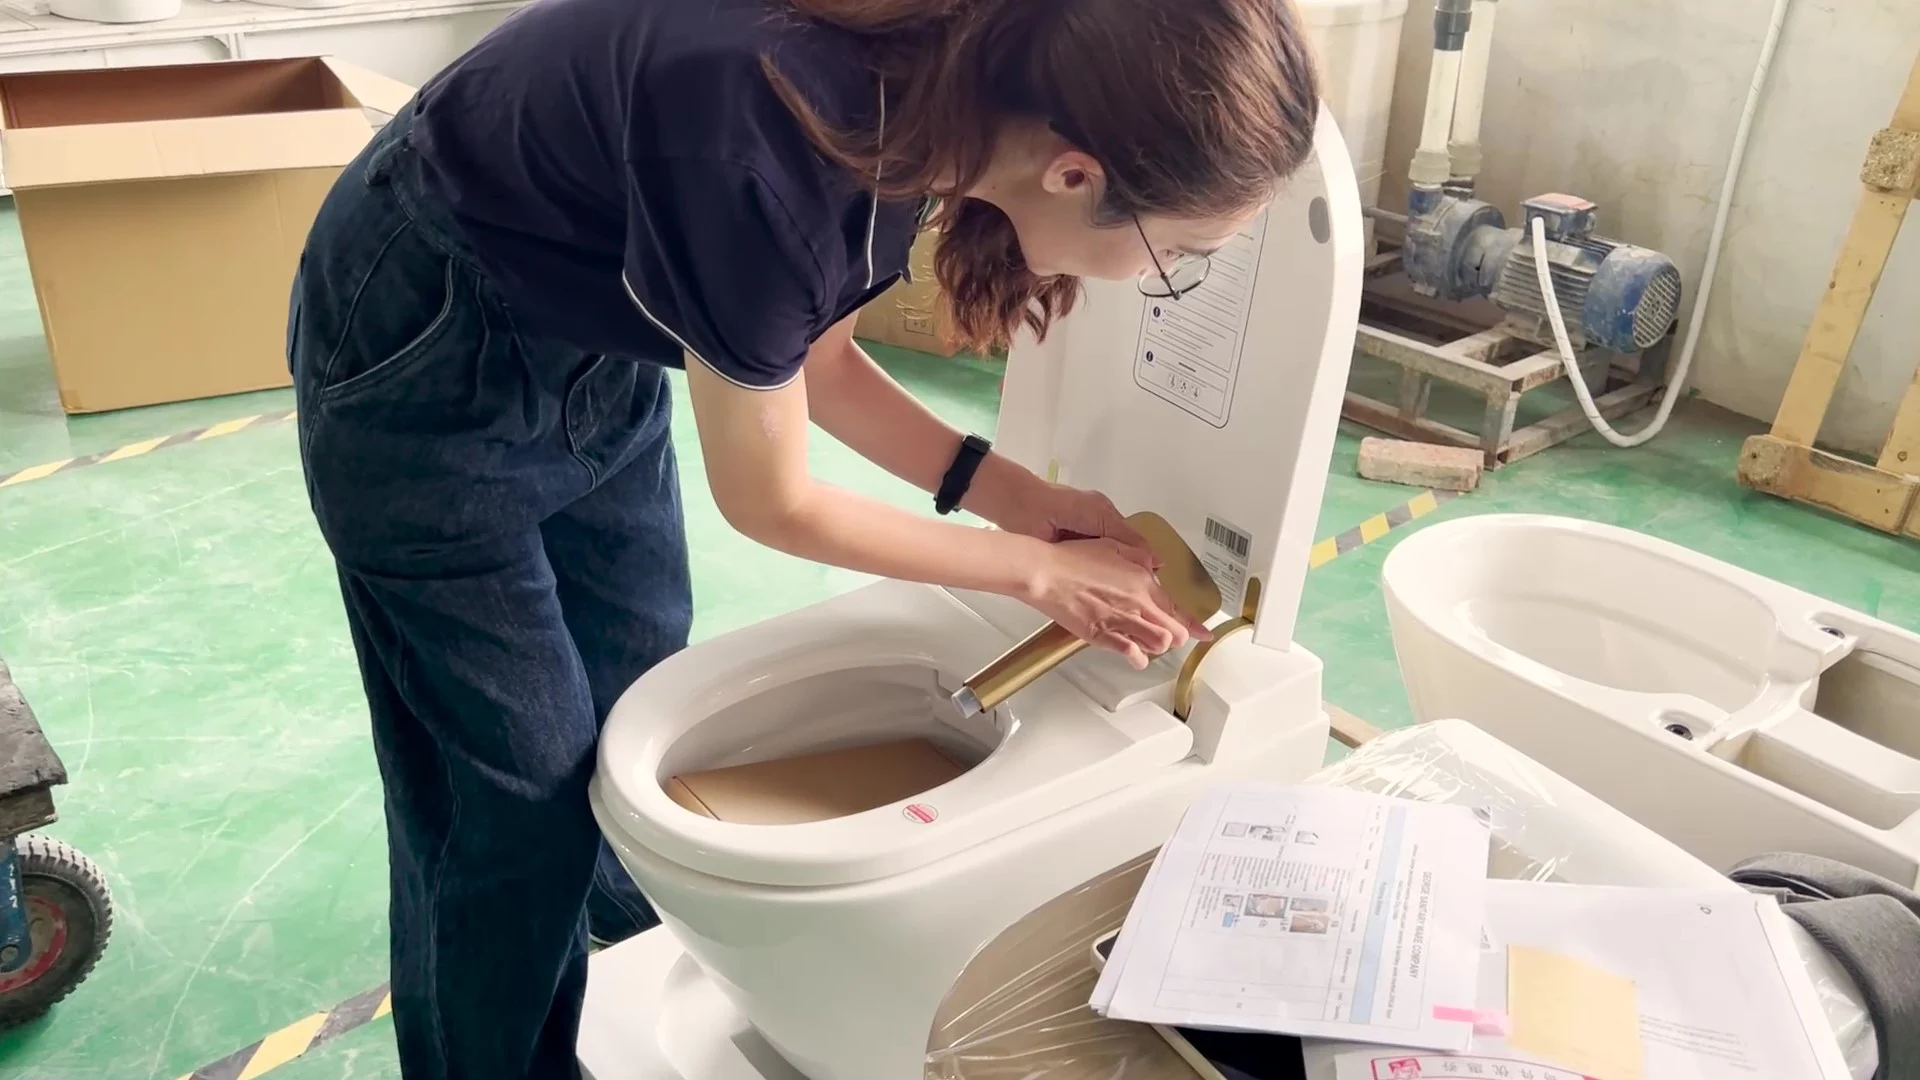
We check rough-in dimensions, mounting points, and base flatness against approved drawings and agreed tolerances. Ceramic surfaces are inspected for pinholes, visible cracks, and glaze blemishes.
Inspection 2: Assembly and Component Fit
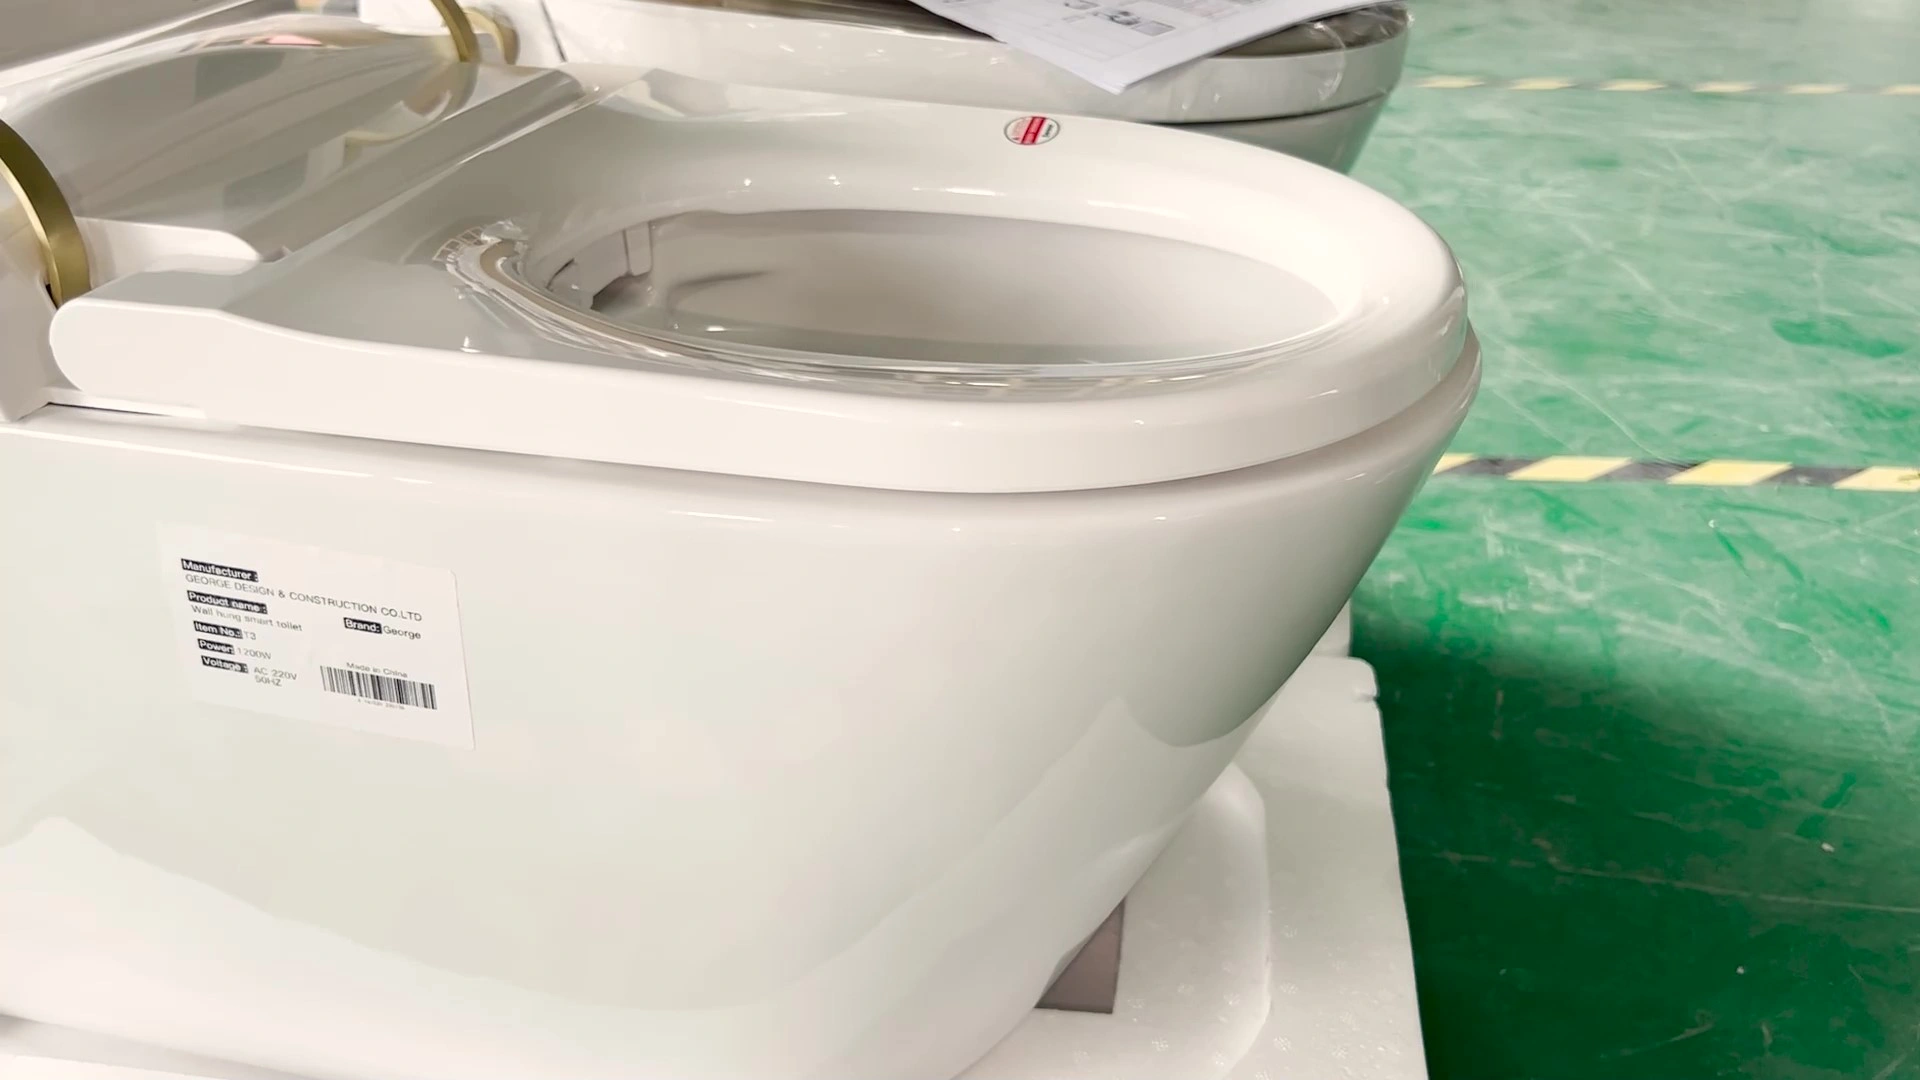
We check seat materials and flushing components against the approved parts list. Assembly checks cover seat alignment, secure fittings, and quick-release or soft-close operation where specified.
Inspection 3: Flush and Leak Testing
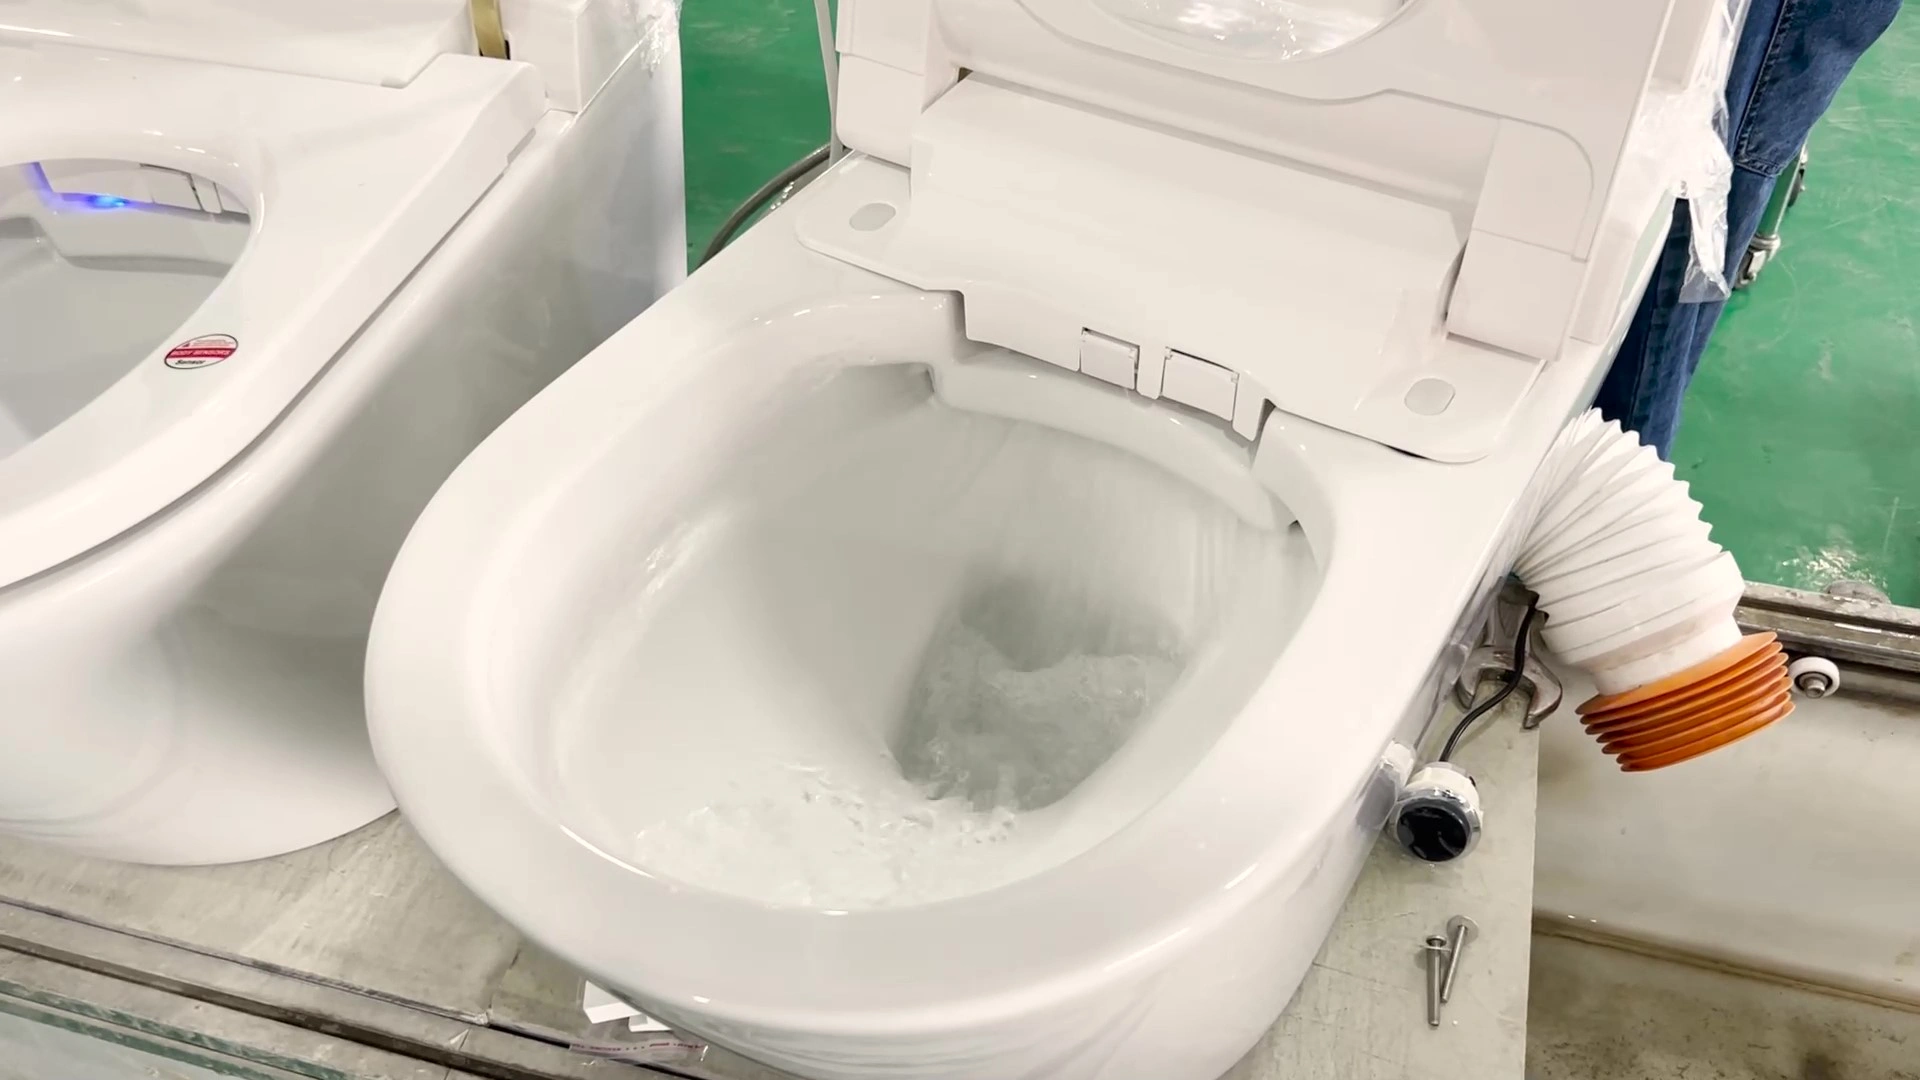
We check flushing operation, flush volume, and leakage under agreed water supply conditions. The inspection scope identifies which checks cover each unit and which use batch samples.
Inspection 4: Smart Functions and Electrical Safety
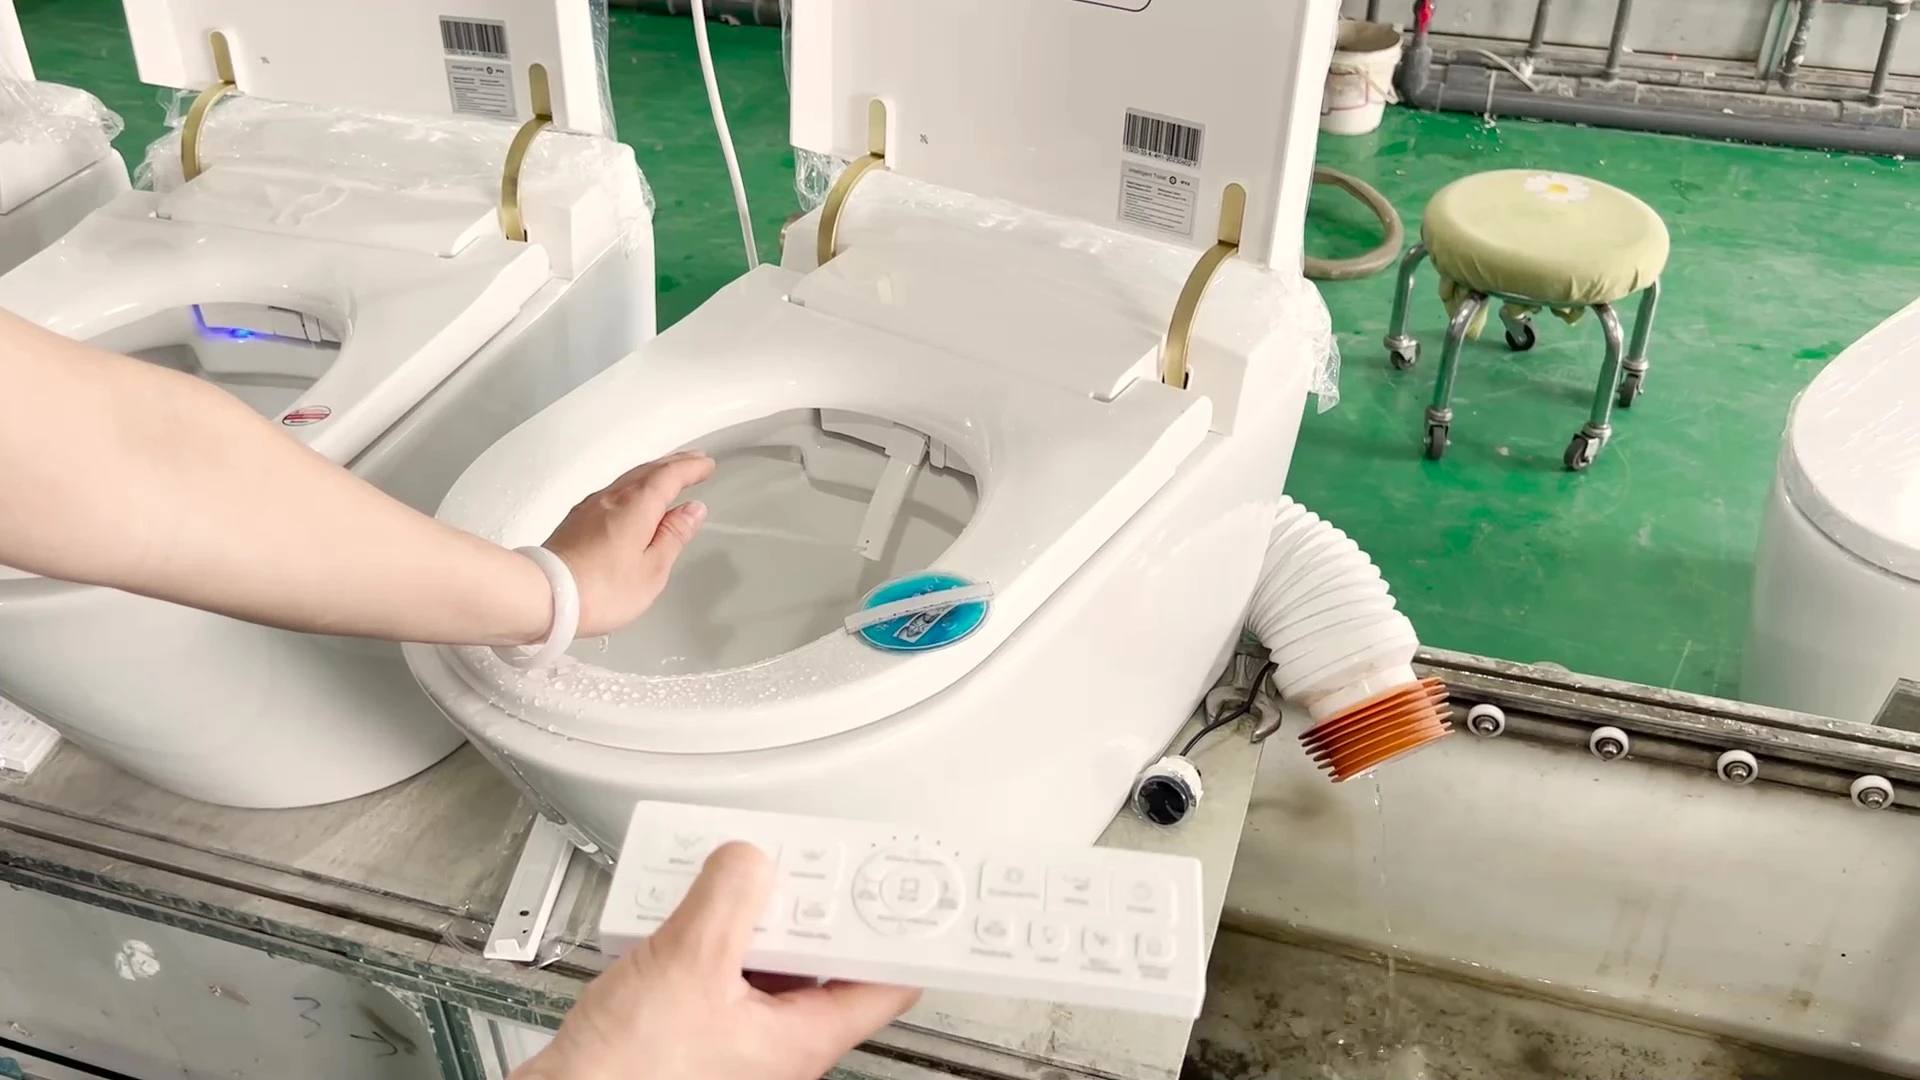
For smart toilets, we check the specified washing, heating, and control functions. Electrical safety test methods and acceptance criteria are confirmed for the model and destination market.
Inspection 5: Packaging and Project Labels
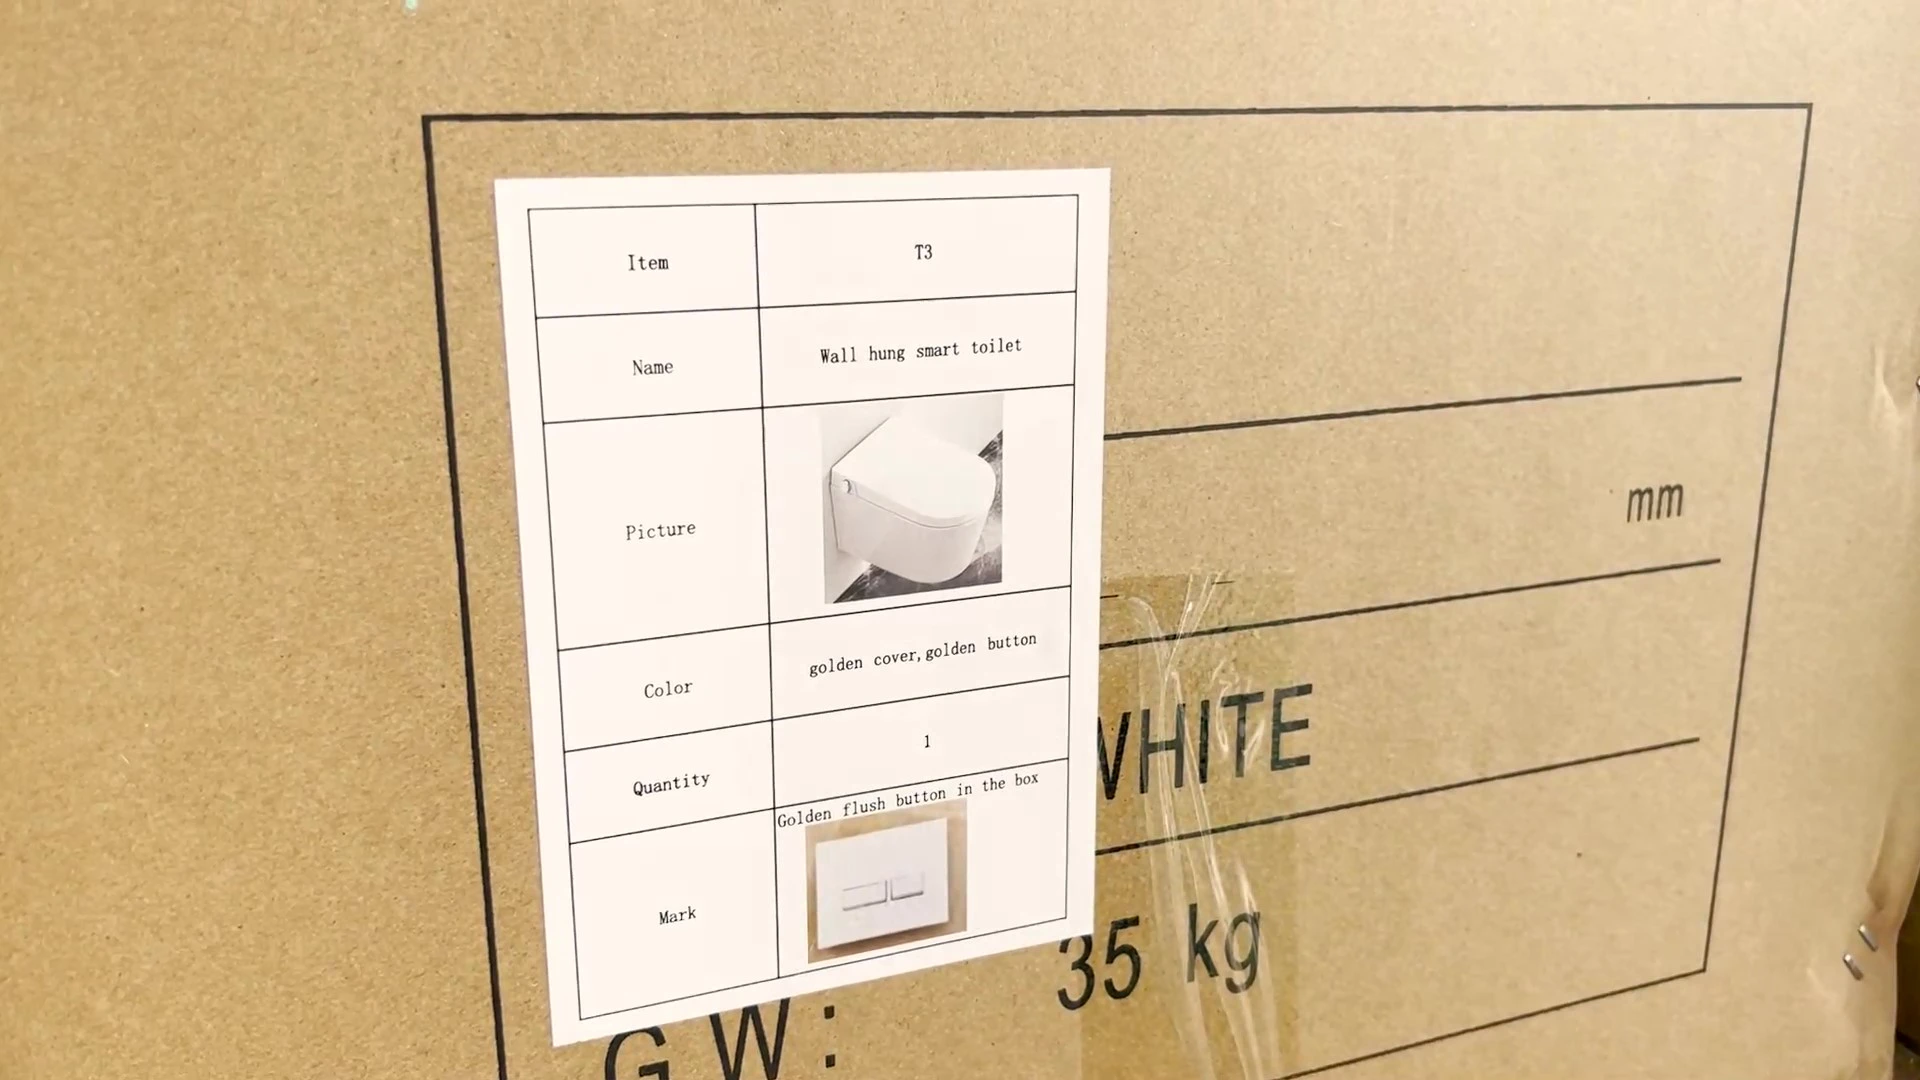
We check protective packaging, carton labels, and ordered accessories against the packing list and any agreed room allocation schedule. Packaging tests follow the confirmed procedure and sampling scope.
Toilet Packing and Project Delivery
George Group coordinates toilet packing and shipping around approved order details, room schedules, and installation stages.
Lead Time and Delivery Milestones
Production lead time starts after agreed order approvals and payment conditions are met. Required confirmations may include models, quantities, rough-in drawings, and samples.
Track four separate milestones:
-
Production completion
Manufacturing and agreed inspections are completed.
-
Shipment
Goods are dispatched; vessel loading and departure are tracked separately.
-
Port arrival
Estimated arrival at the destination port, before import clearance and cargo release.
-
Site arrival
Estimated delivery to the agreed receiving point after clearance and local transport.
Changes to quantities, finishes, configurations, or approved drawings may affect the schedule.
Export Packing and Component Identification
Carton strength, cushioning, and any pallets or crates are confirmed for the selected models and shipping route. Separately packed ceramic parts, seats, and accessories are protected and identified on the packing list.
Carton labels identify models and batches, with building, floor, or room references where agreed. Installation accessories are checked against the order rather than assumed to be included.
Phased Delivery and Bathroom Product Consolidation
For wall-hung toilets, concealed frames and cisterns may be needed before ceramic pans, seats, and flush plates. Matching components are confirmed before deliveries are split.
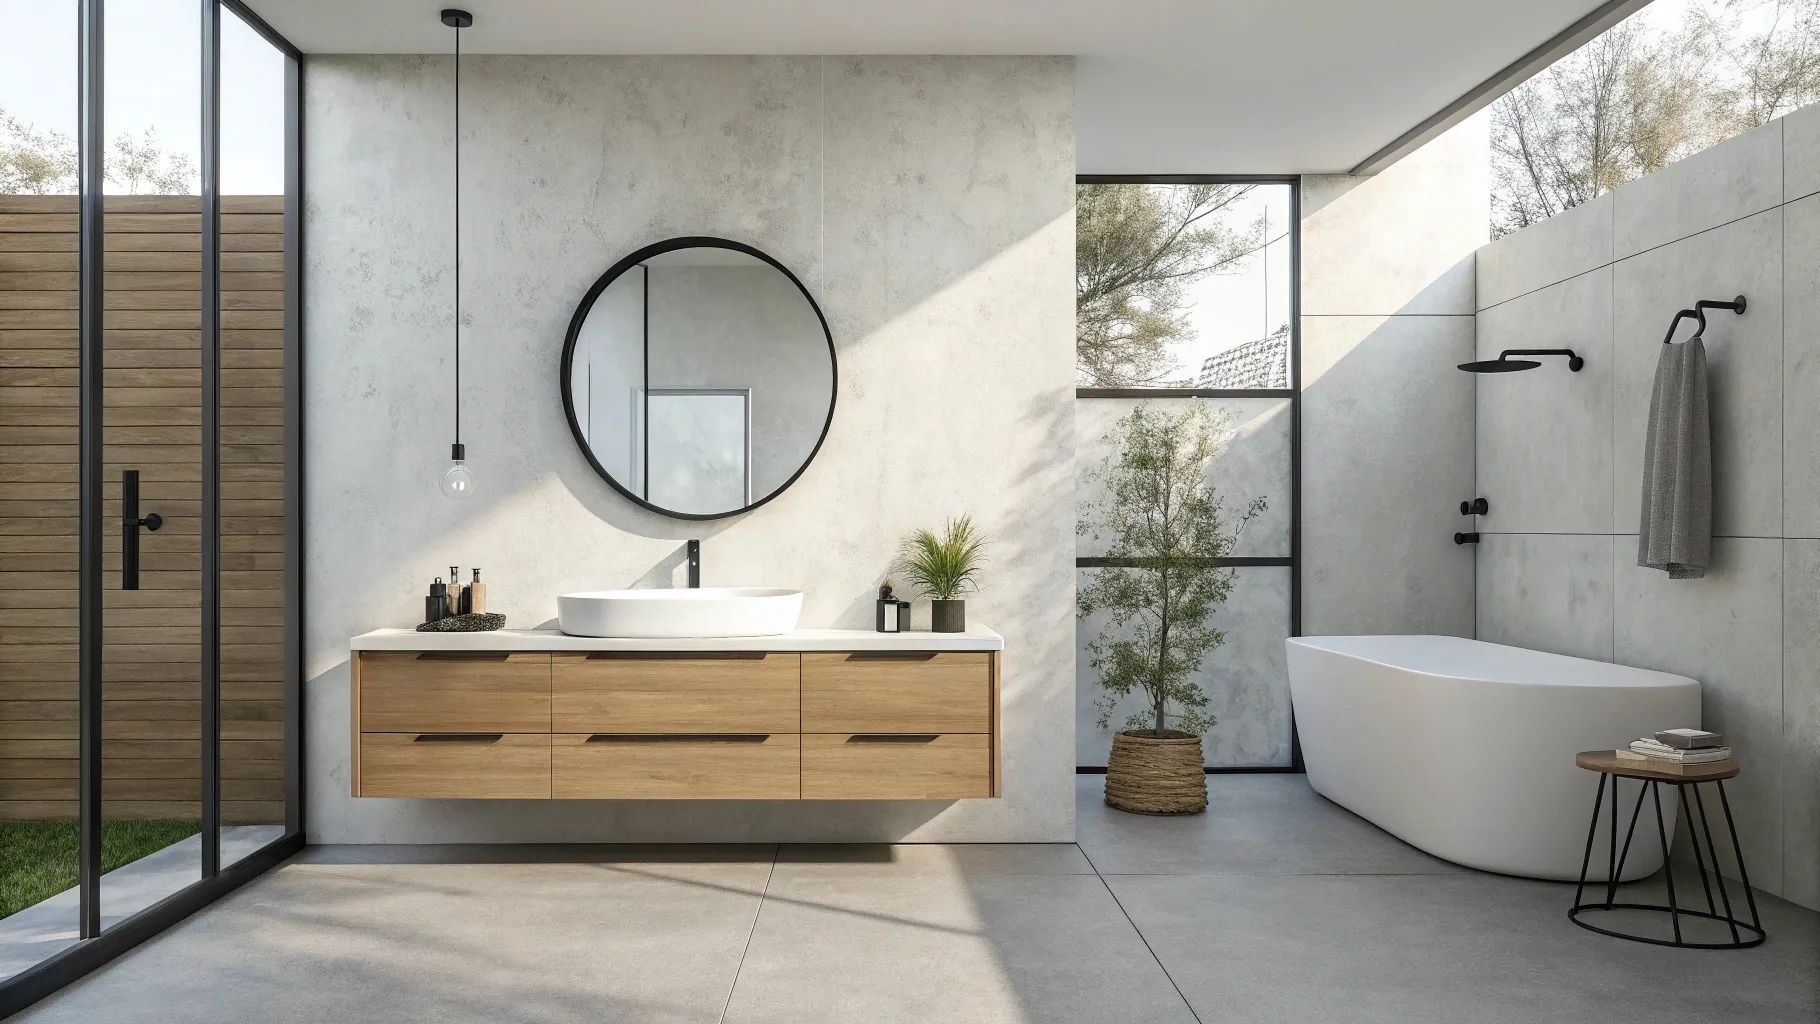
One project contact coordinates toilets with vanities, faucets, and shower enclosures, using room schedules to align quantities, specifications, and finish selections.
Choose phased delivery when installation stages differ or site storage is limited. Consolidate shipments when products share a suitable shipping window and the site can receive them together.
Site Receiving and Delivery Responsibilities
At receipt, check carton quantities and model labels against the packing list. Inspect packaging and record container seal details where applicable.
For damage or missing items, retain packaging and labels, take photos or video, and contact your project coordinator within the agreed reporting period. The response and any replacement arrangements are reviewed against the order and delivery terms.
Your contract specifies the Incoterm, delivery point, customs responsibilities, and who arranges unloading, lifting, storage, and distribution to rooms.