
Commercial Bathtubs for Project Procurement
Source commercial bathtubs configured to match your room layouts, floor plans, and multi-unit project specifications with consistent batch quality.
Through George Group China, coordinate your bathtubs with matching bathroom vanities and shower enclosures under one accountable contact and scheduled site deliveries.
- 98% On-Time Delivery Rate
- IQC & OQC Quality Inspections
- 1,000+ Projects Completed Annually
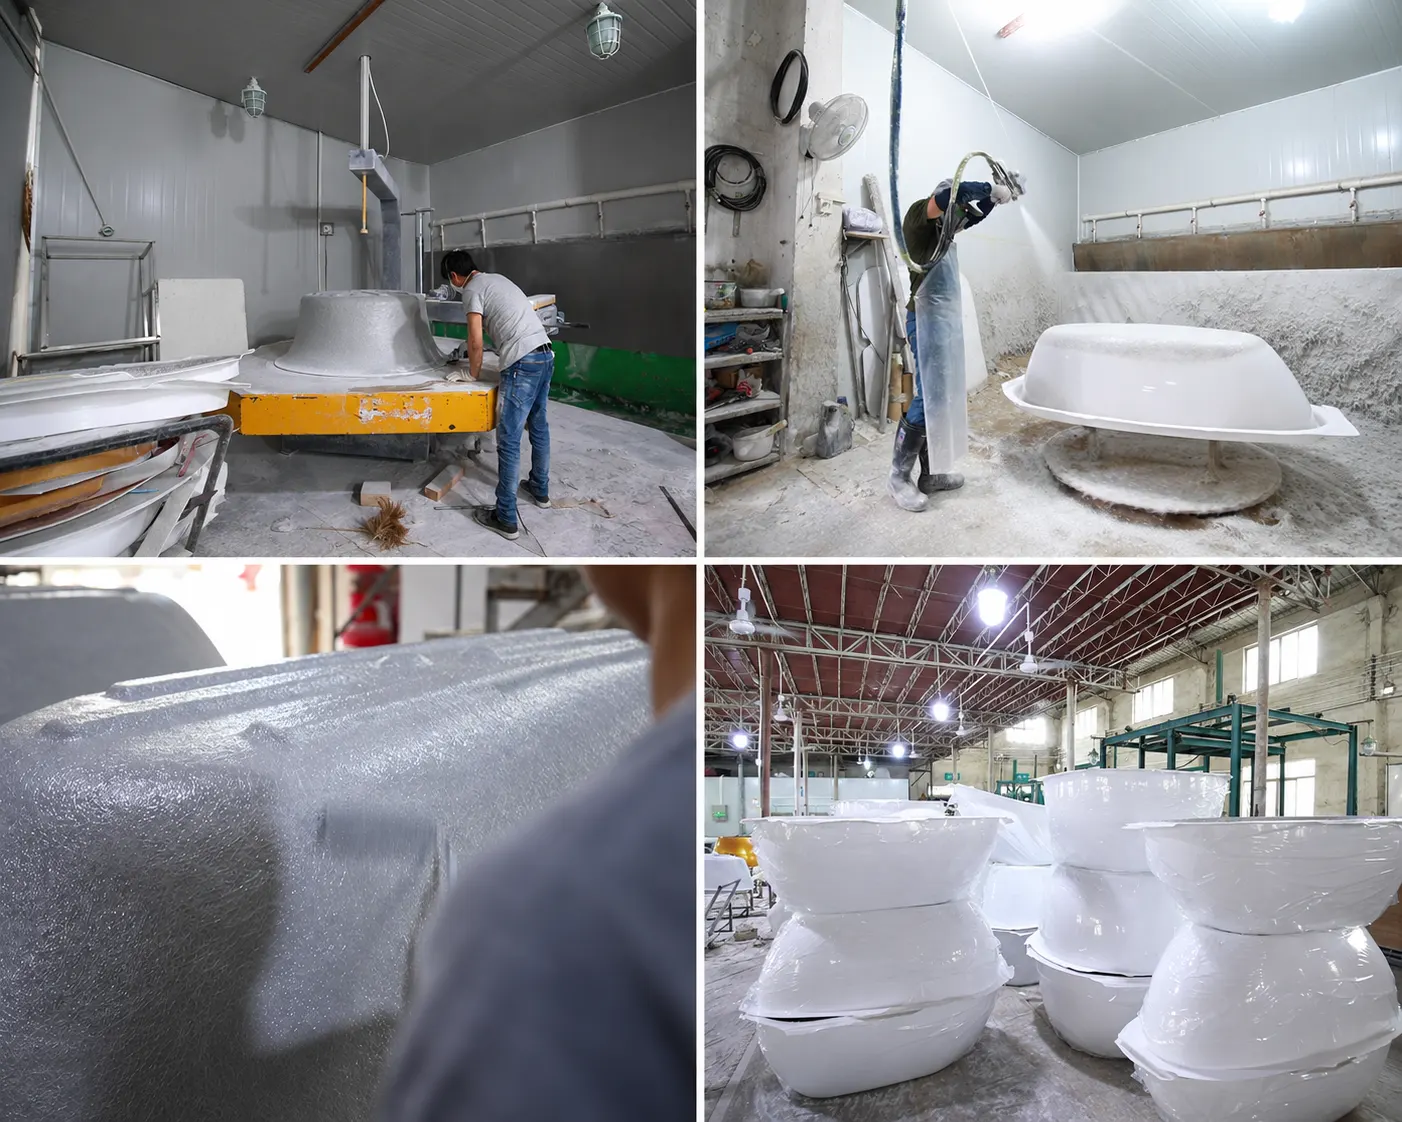
Commercial Bathtub Production and Inspection
George Group supplies commercial bathtubs for hotel and apartment projects. Review material specifications, construction details and inspection requirements alongside your selected models.


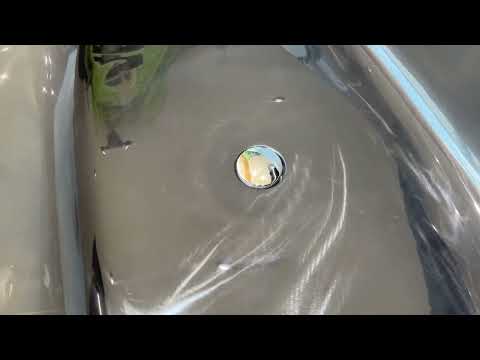
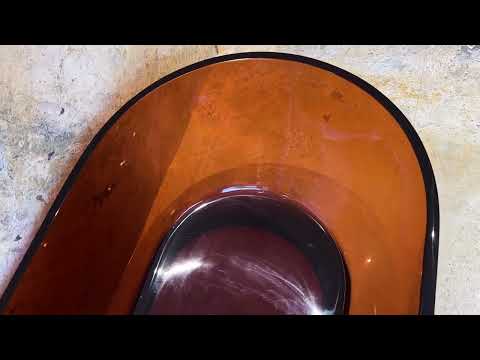
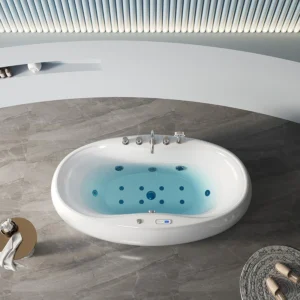
Freestanding Bathtubs
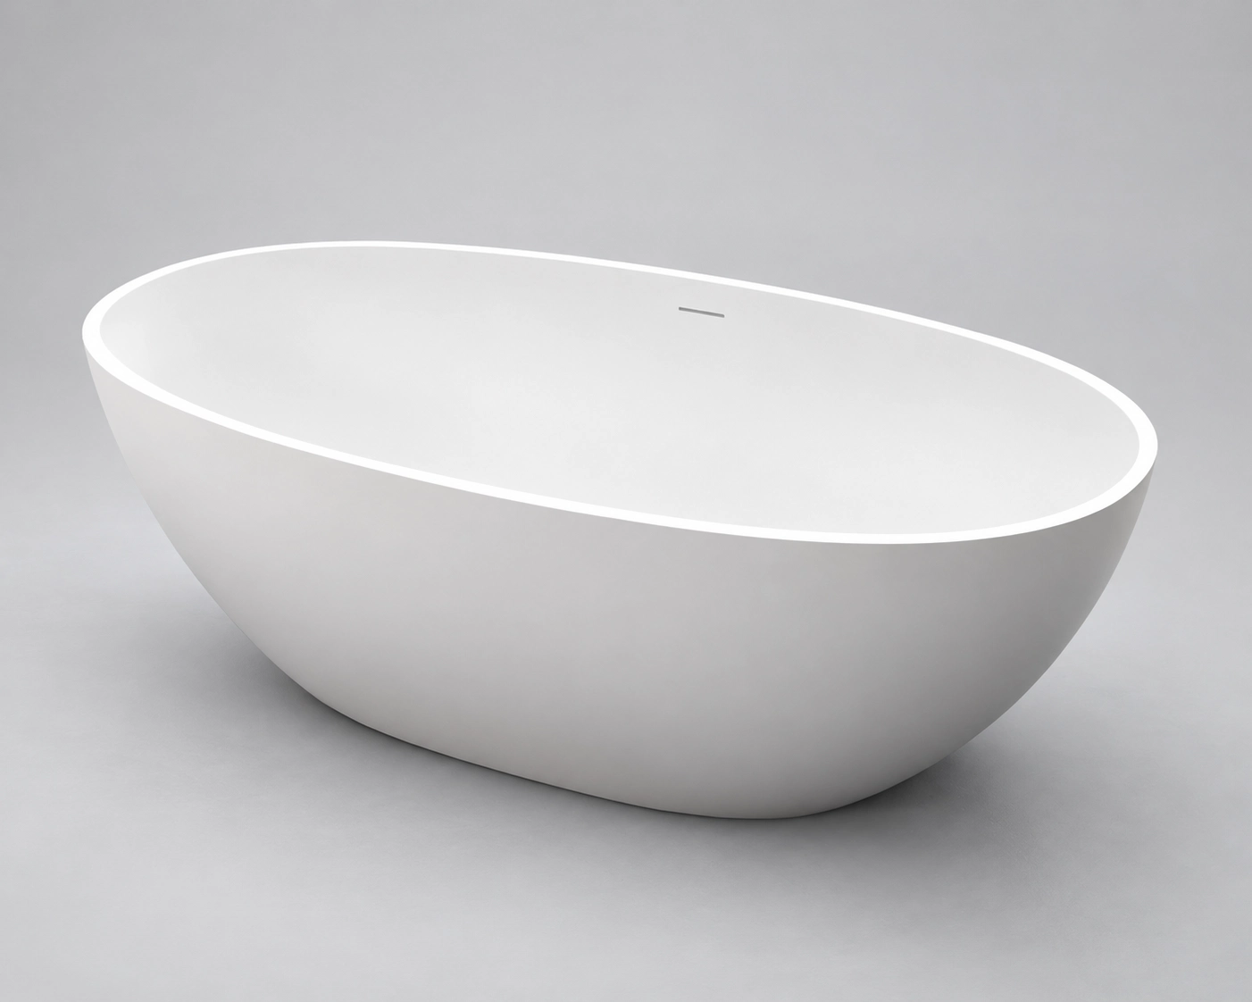
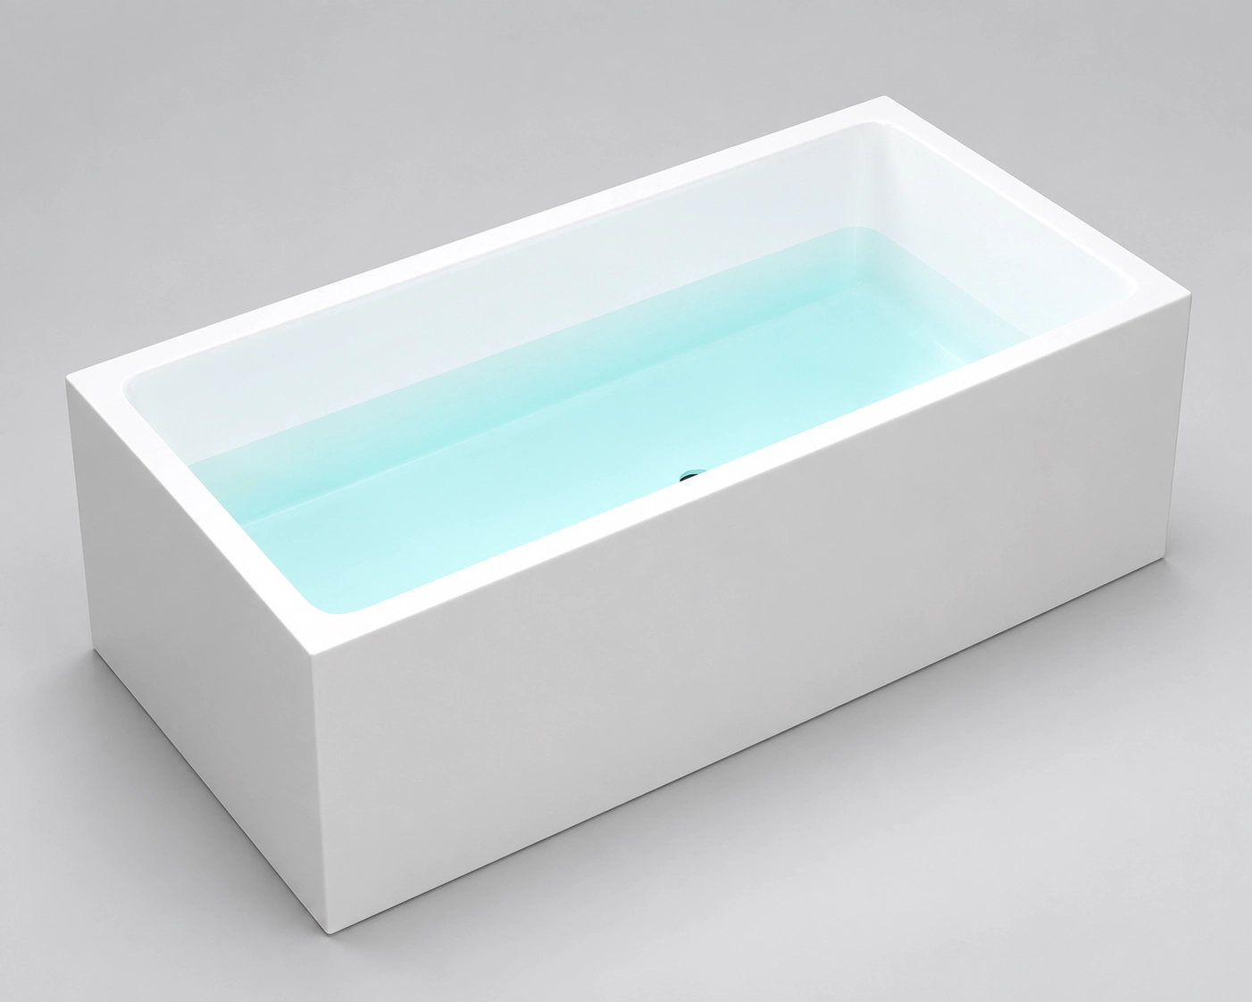
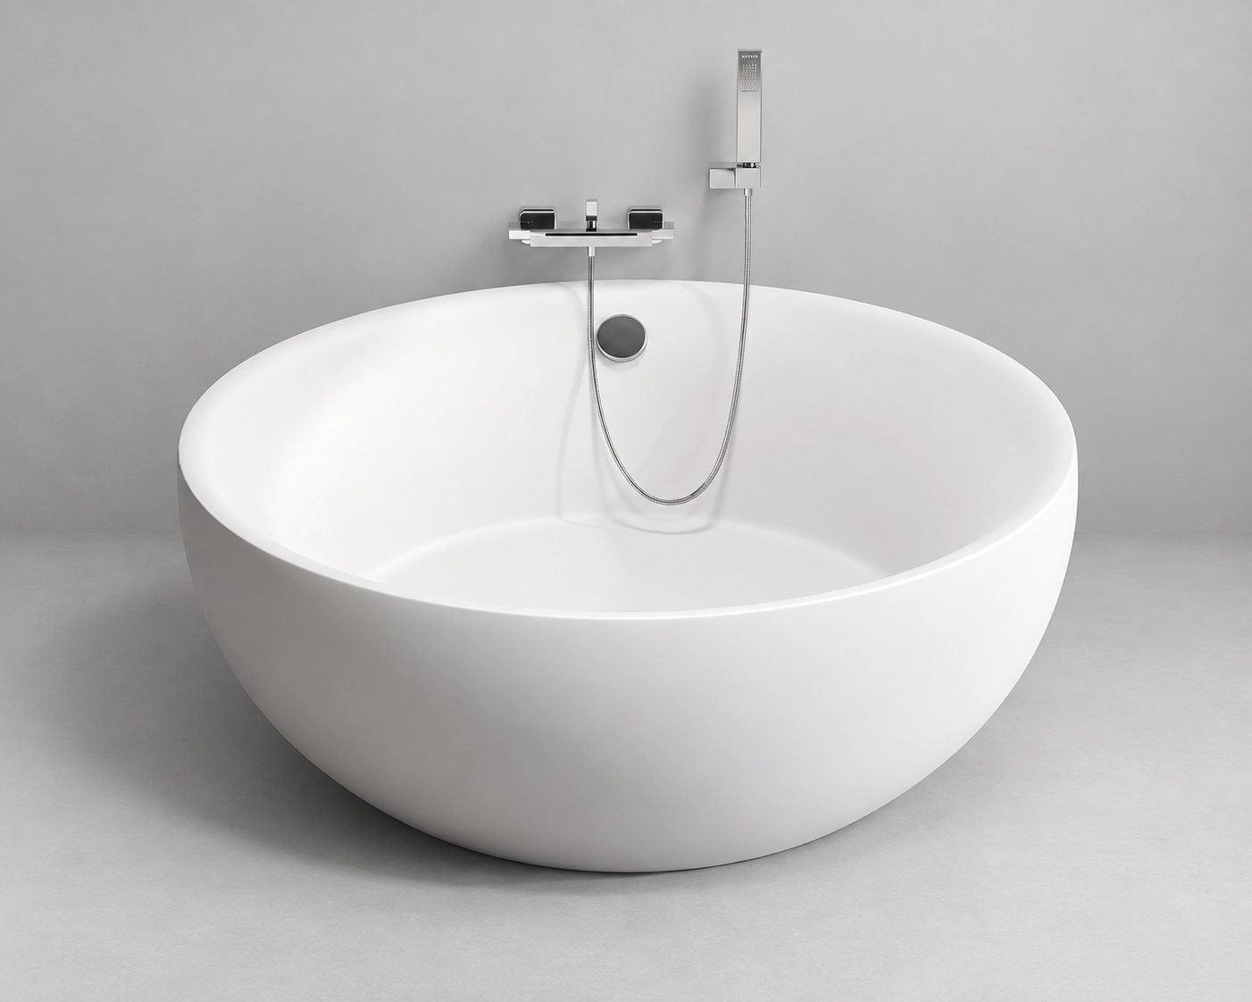
Compare freestanding bathtubs by shape and profile for hotel suites and apartment bathrooms. Check dimensions, drain position and cleaning access to match each model with your project's layout and requirements.
Oval Freestanding Bathtubs
Rectangular Freestanding Bathtubs
Round Freestanding Bathtubs
Clawfoot Bathtubs
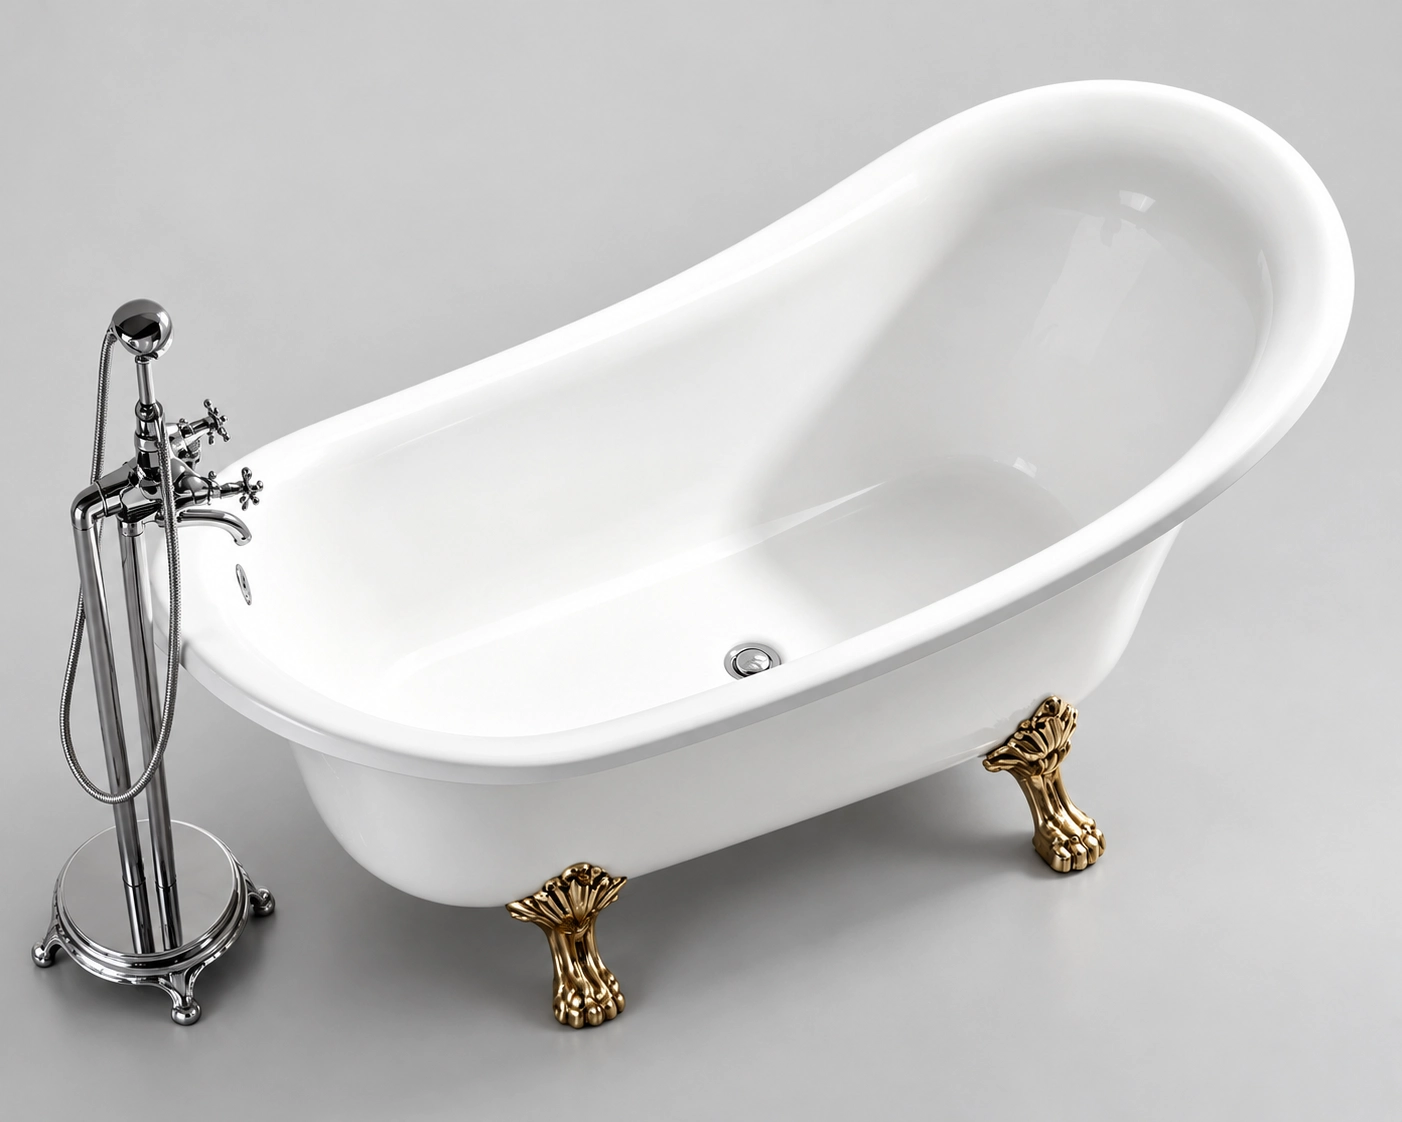
Standard Freestanding Bathtubs
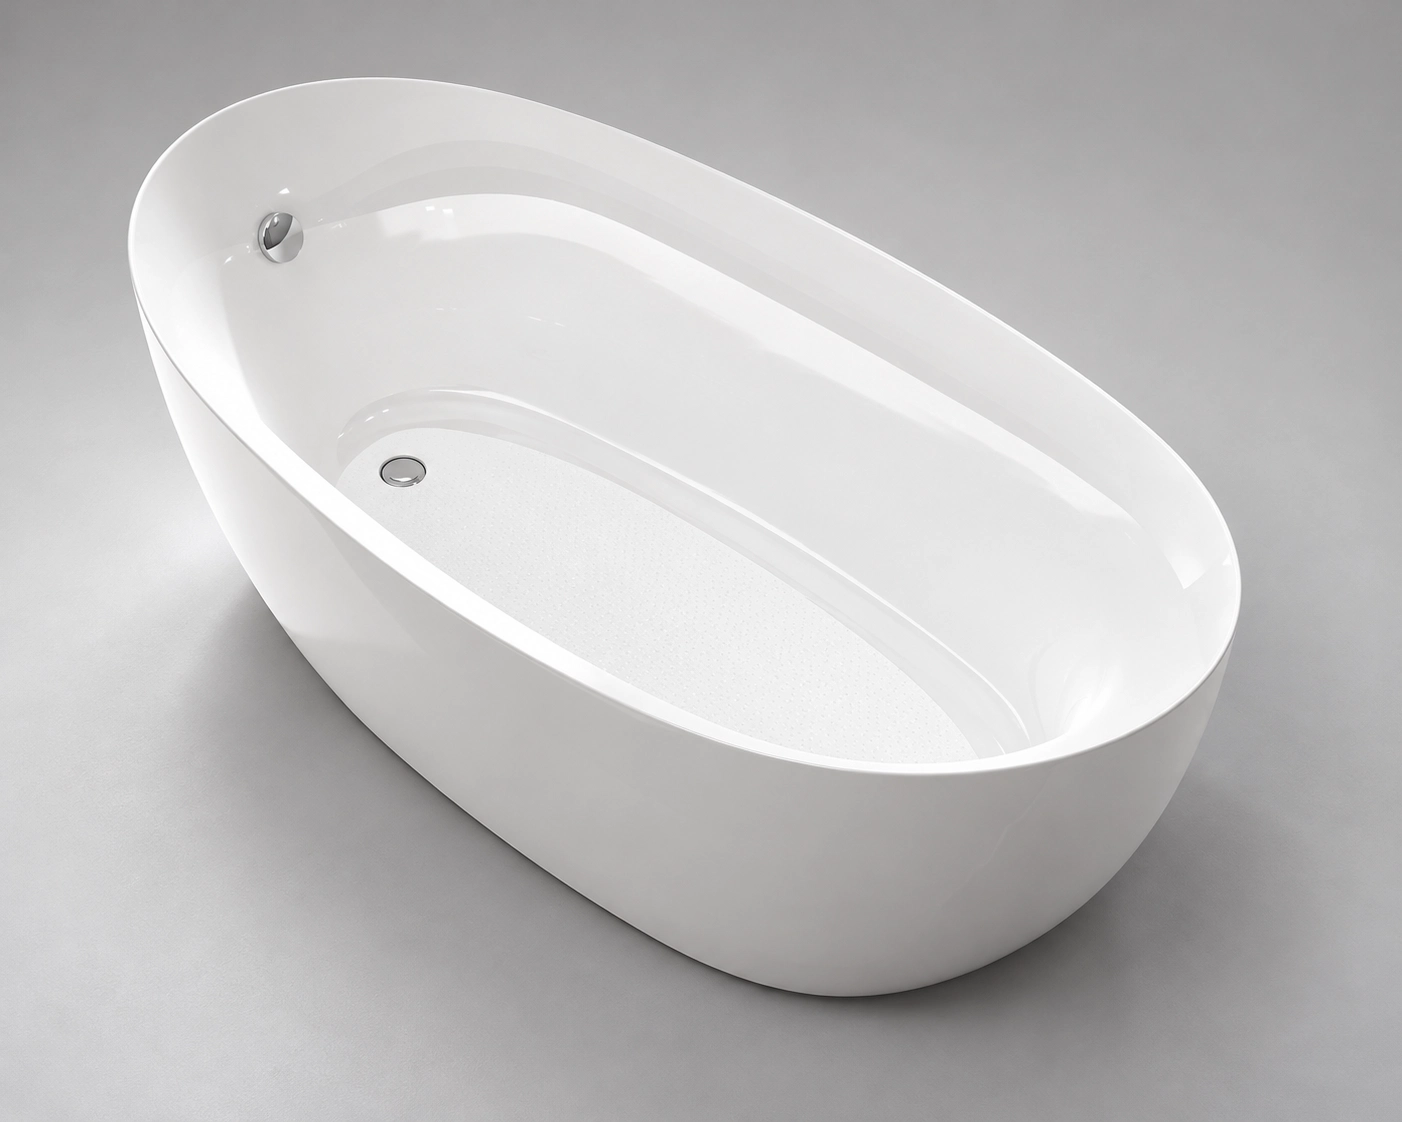
Back-to-Wall Freestanding Bathtubs
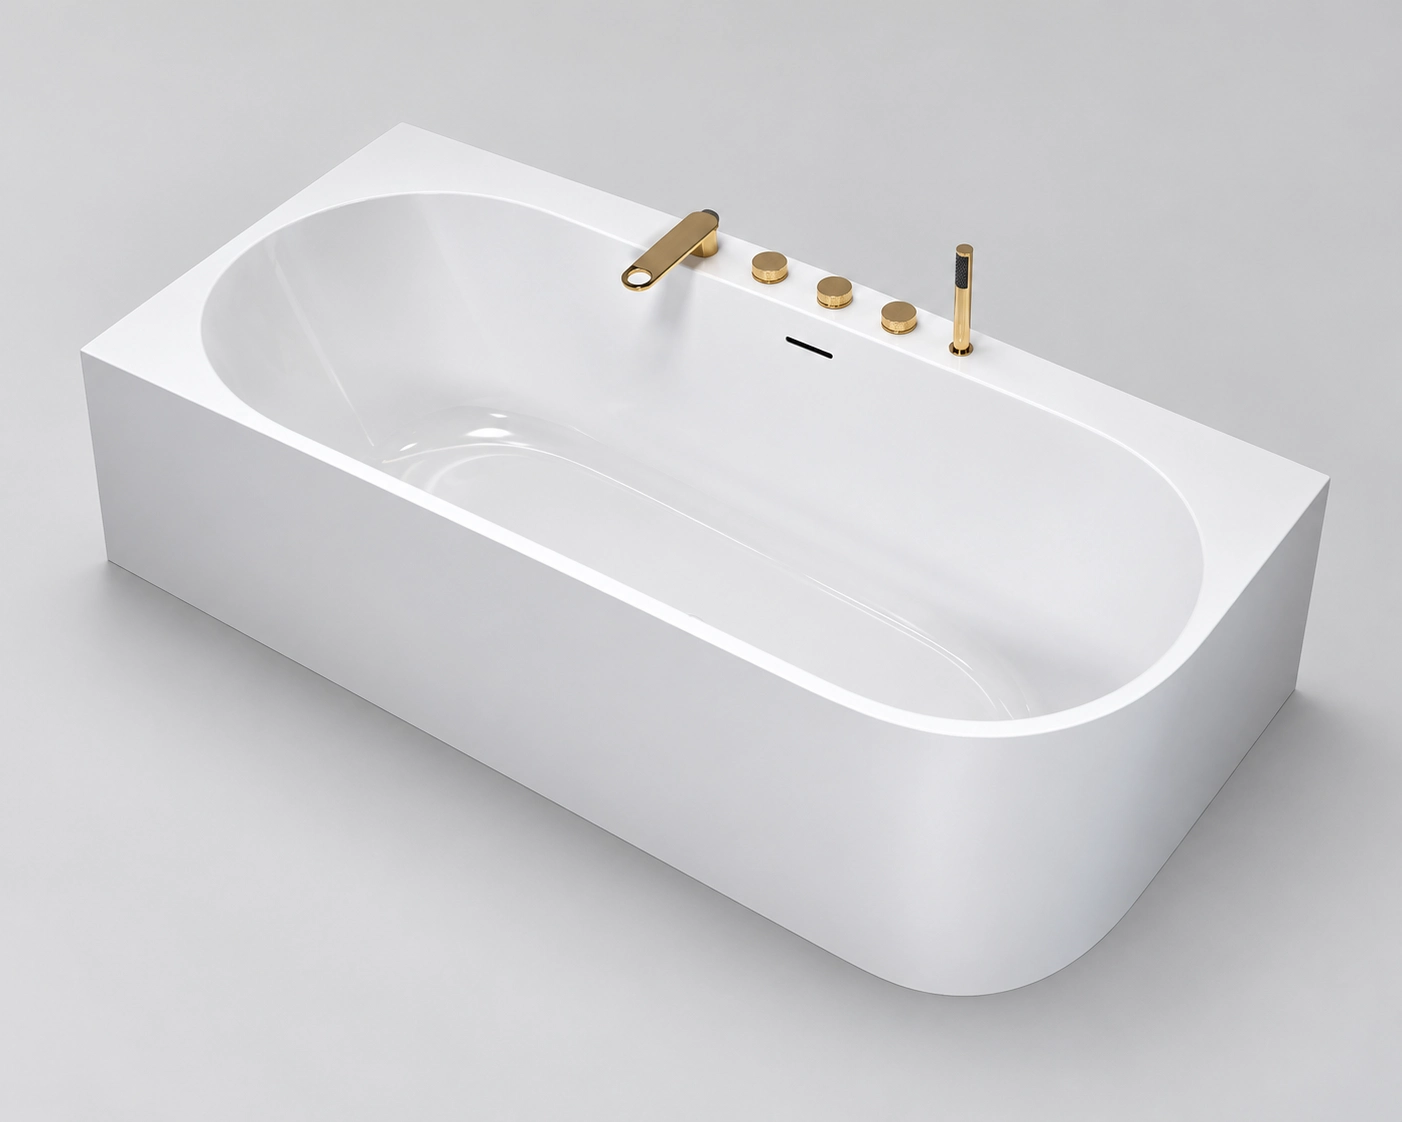
Pedestal Bathtubs
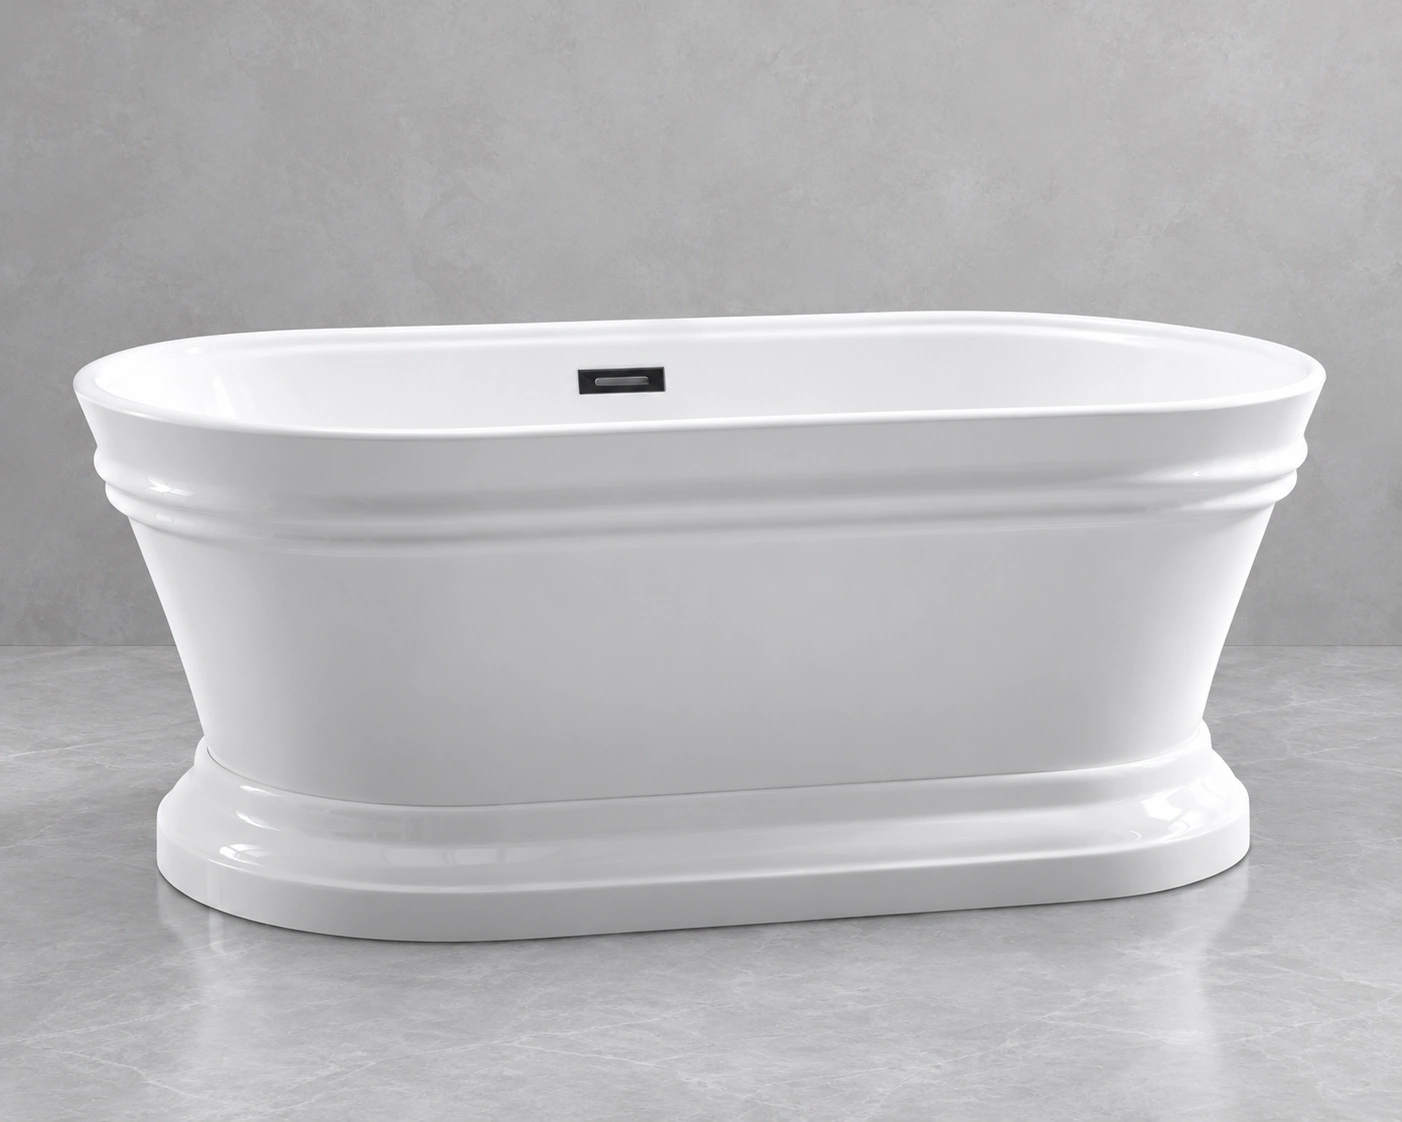
Built-In Bathtubs
Built-in bathtubs for hotel guest rooms and apartment bathrooms, designed for alcoves or constructed surrounds. Choose the installation style around your room layout, drain position and access for future maintenance.
Alcove Bathtubs
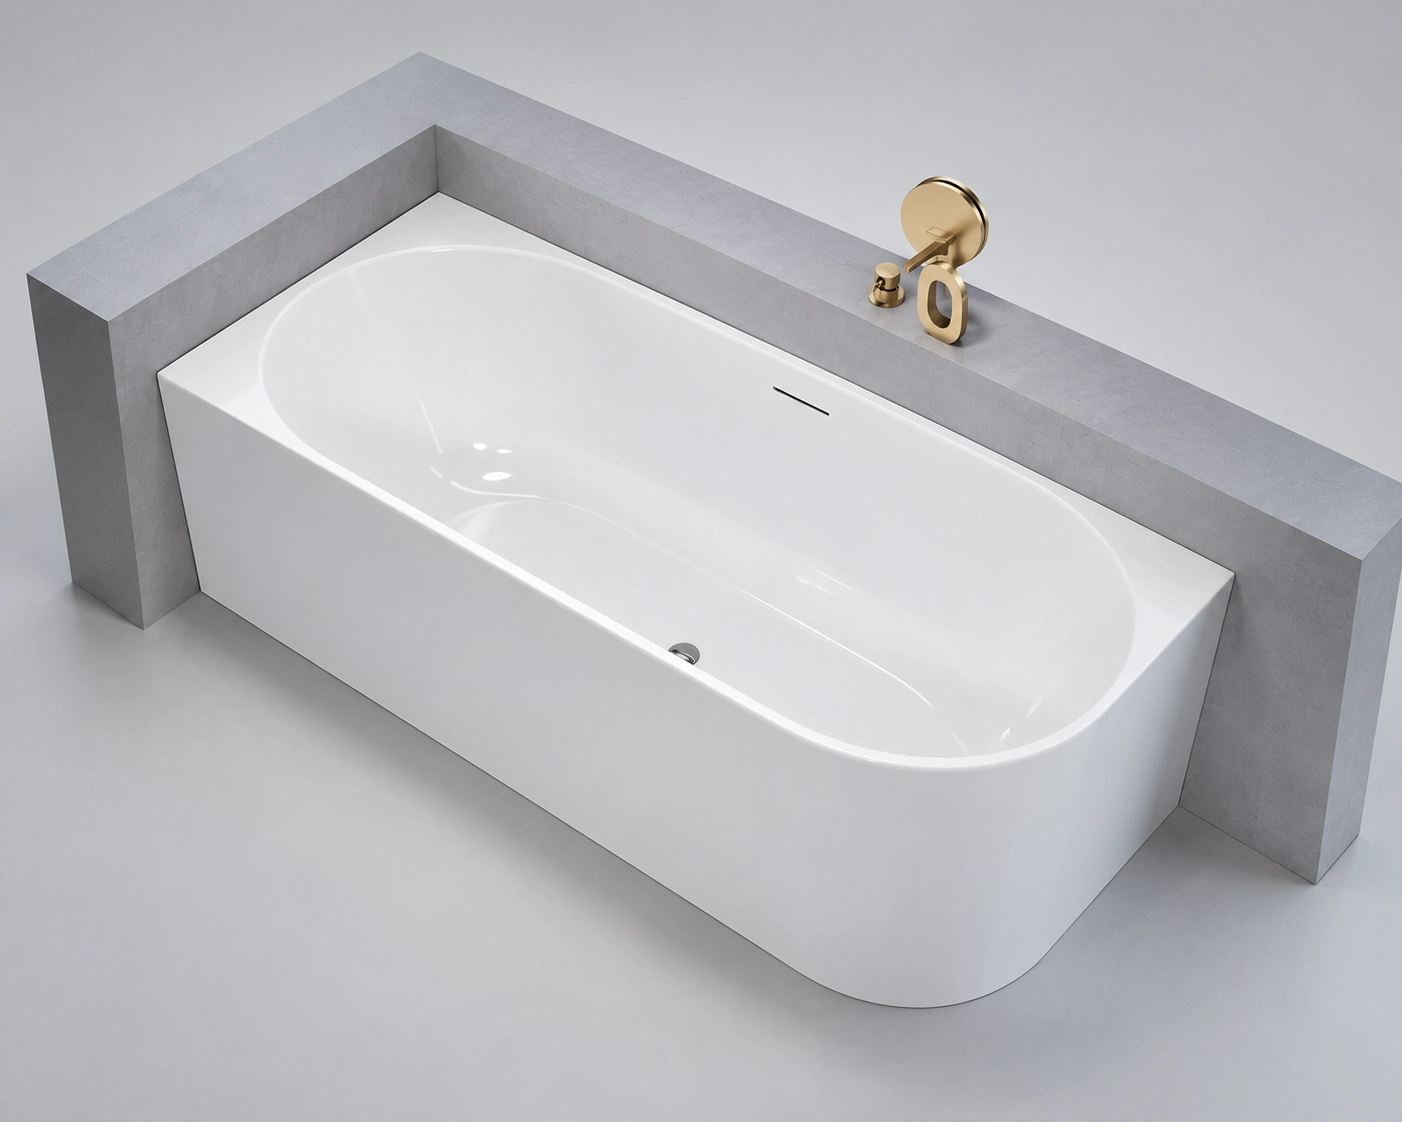
Drop-In Bathtubs
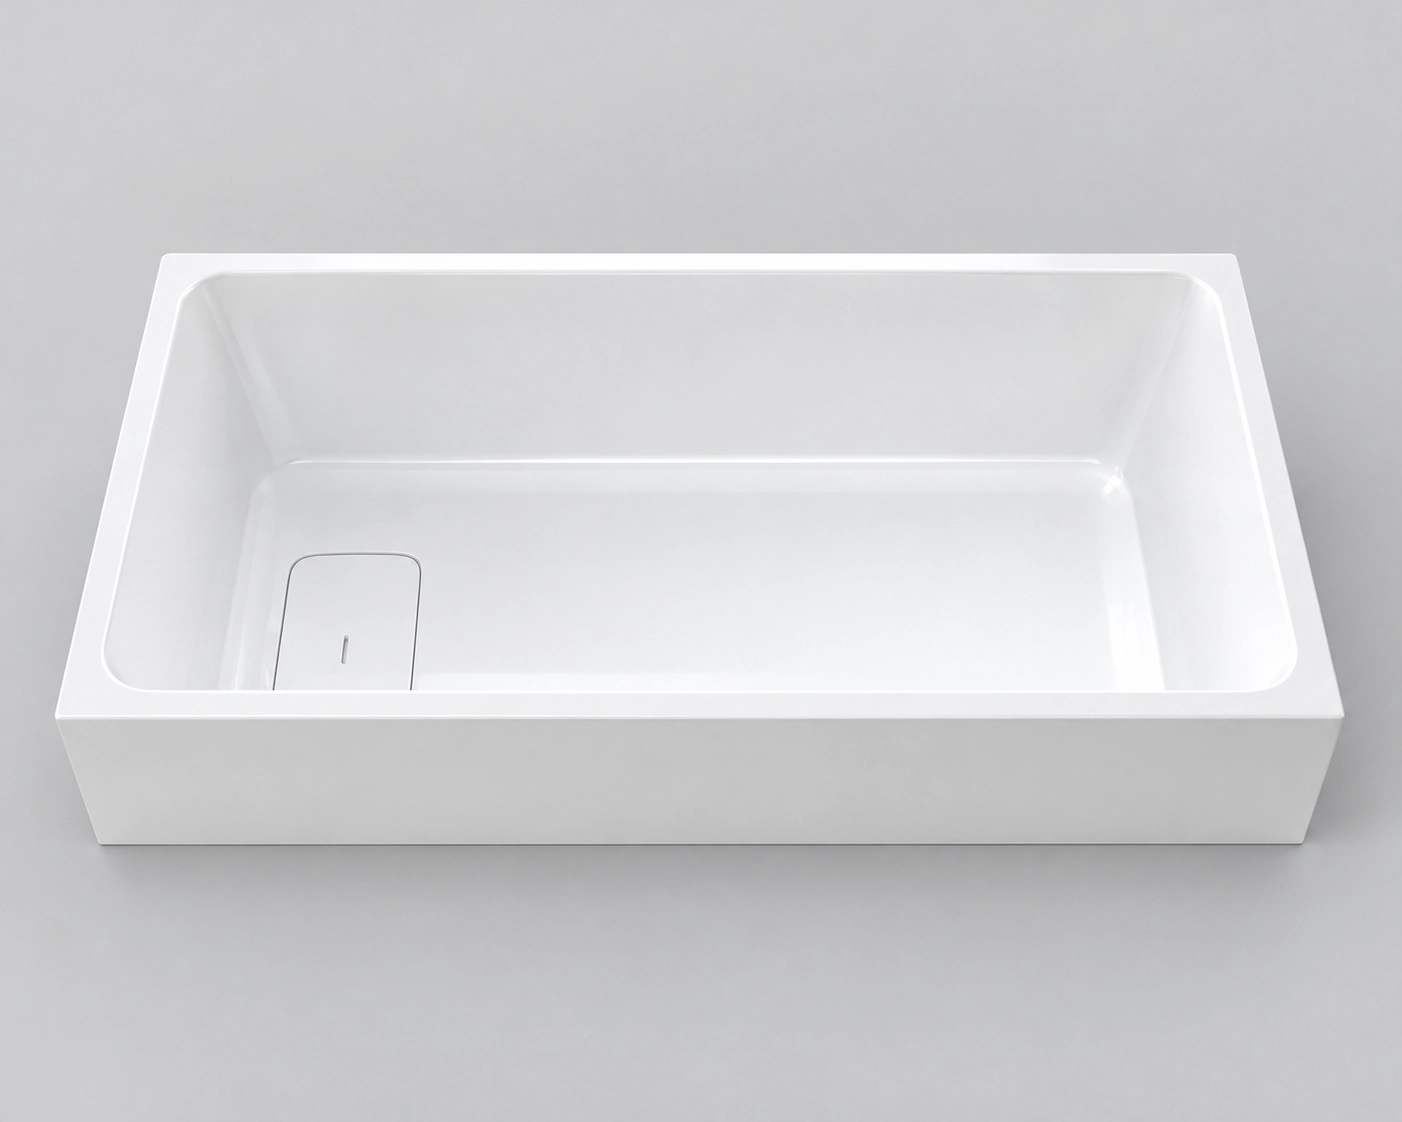
Undermount Bathtubs
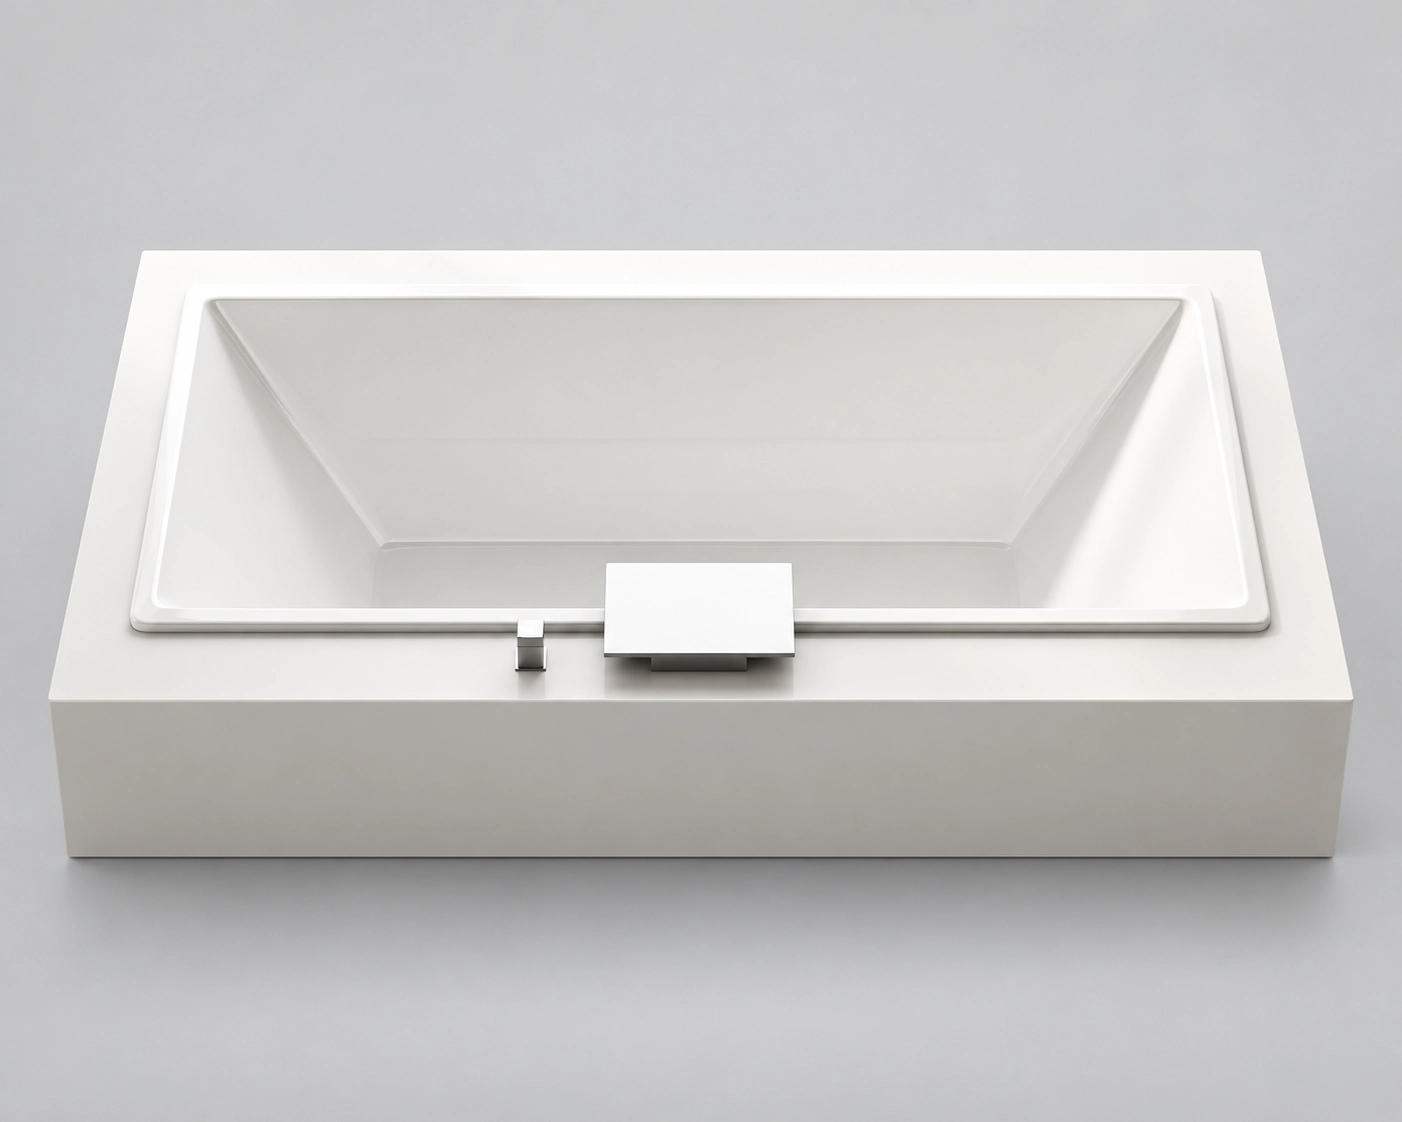
Corner Bathtubs
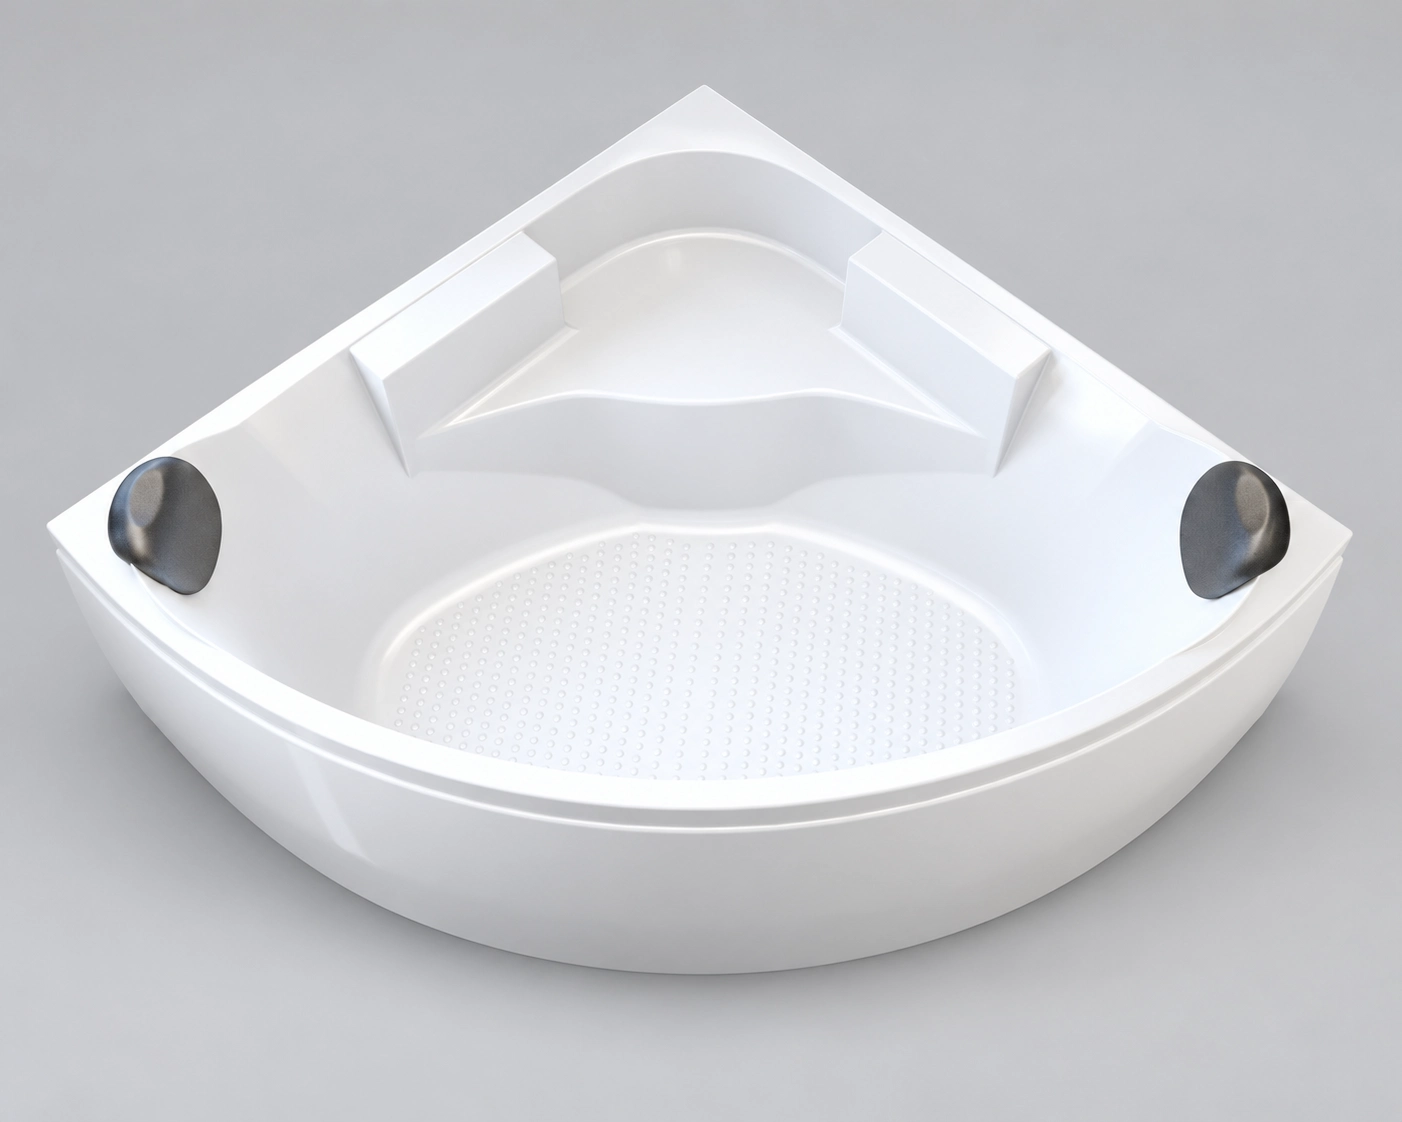
Rectangular Built-In Bathtubs
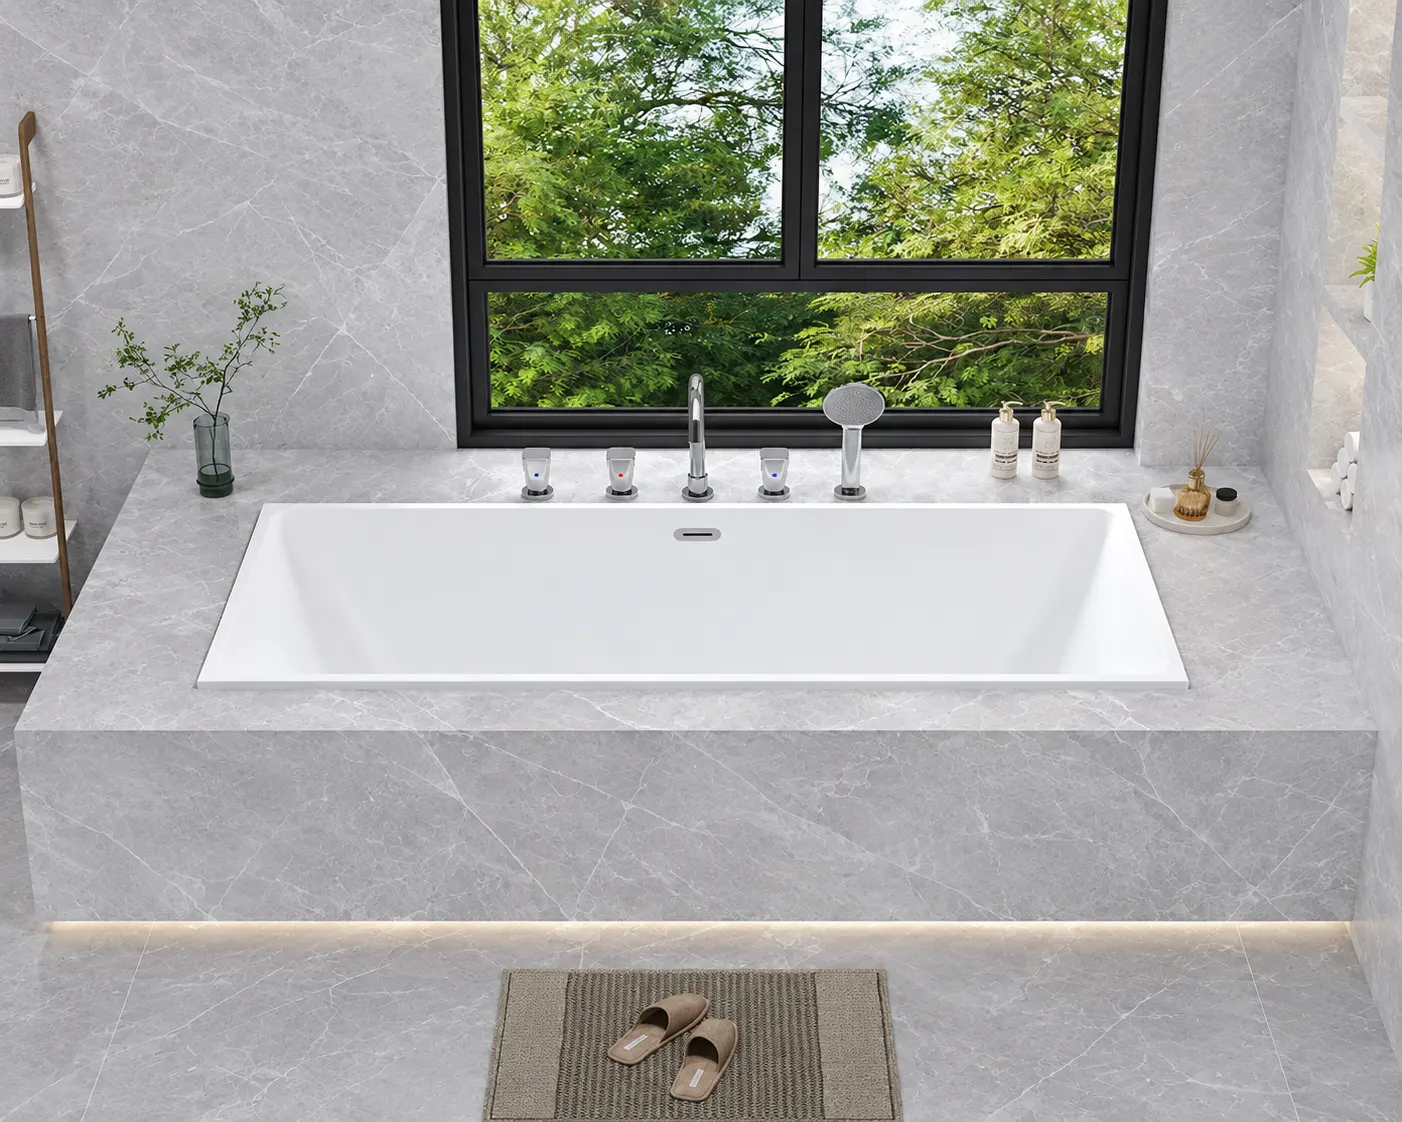
Oval Built-In Bathtubs
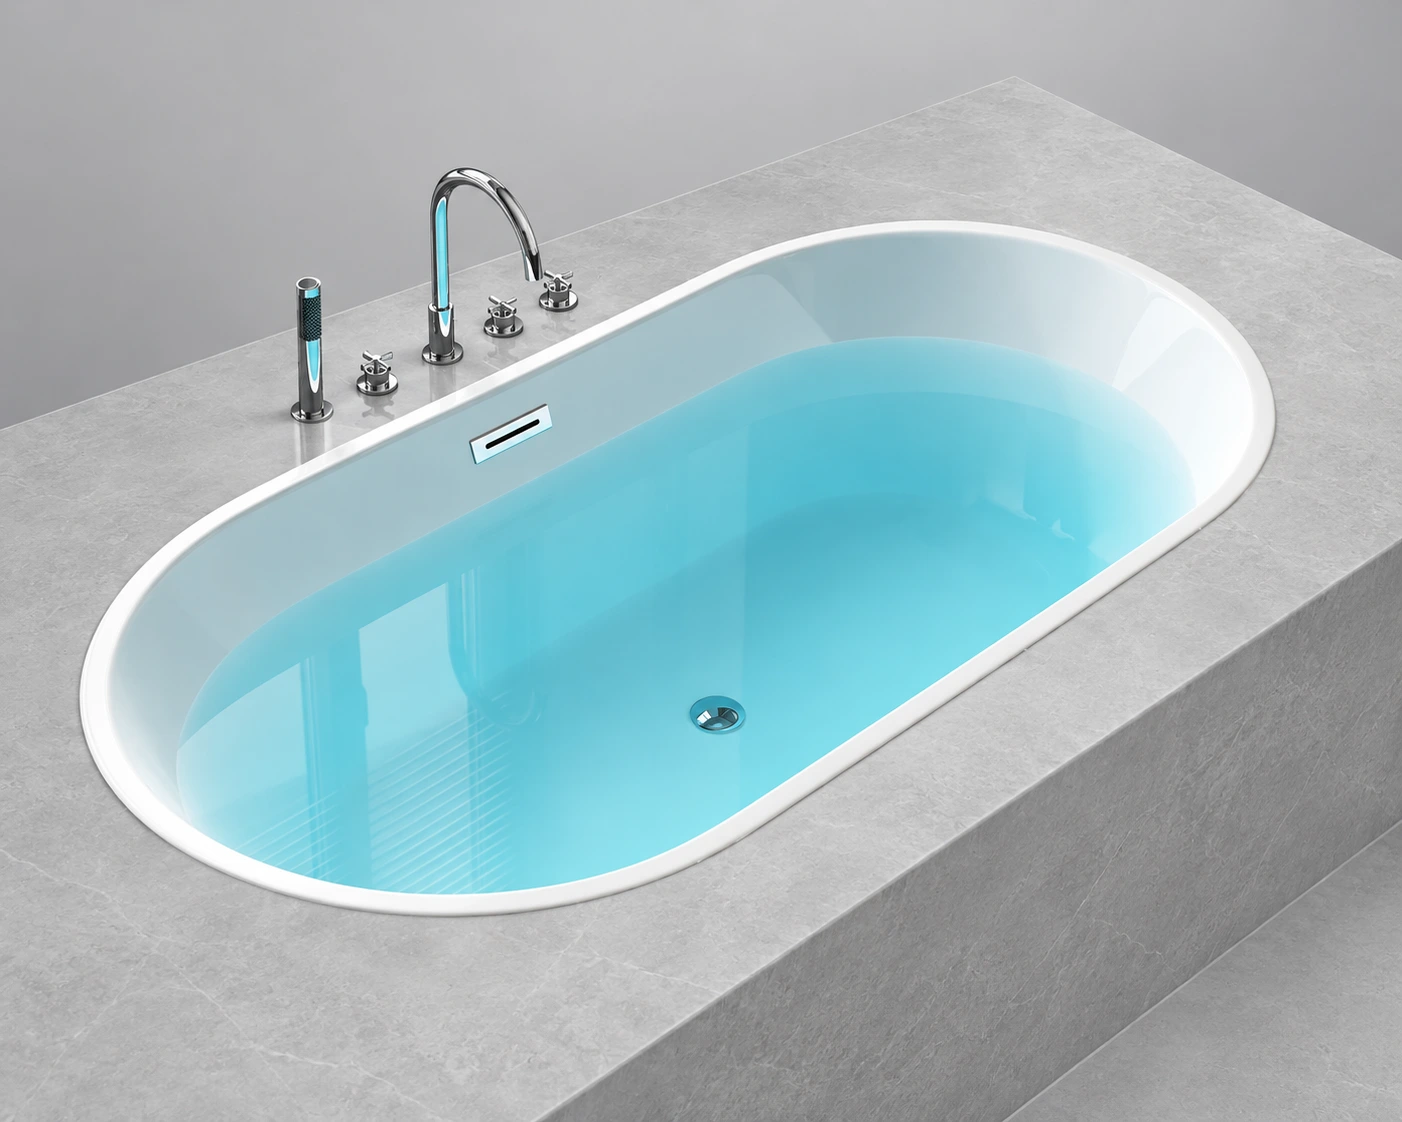
Walk-in Tubs
Walk-in and assisted bathing tubs for healthcare facilities and hotel bathrooms with specific access needs. Compare entry, seating, transfer options and caregiver space against your project's bathing and installation requirements.
Walk-In Soaking Tubs
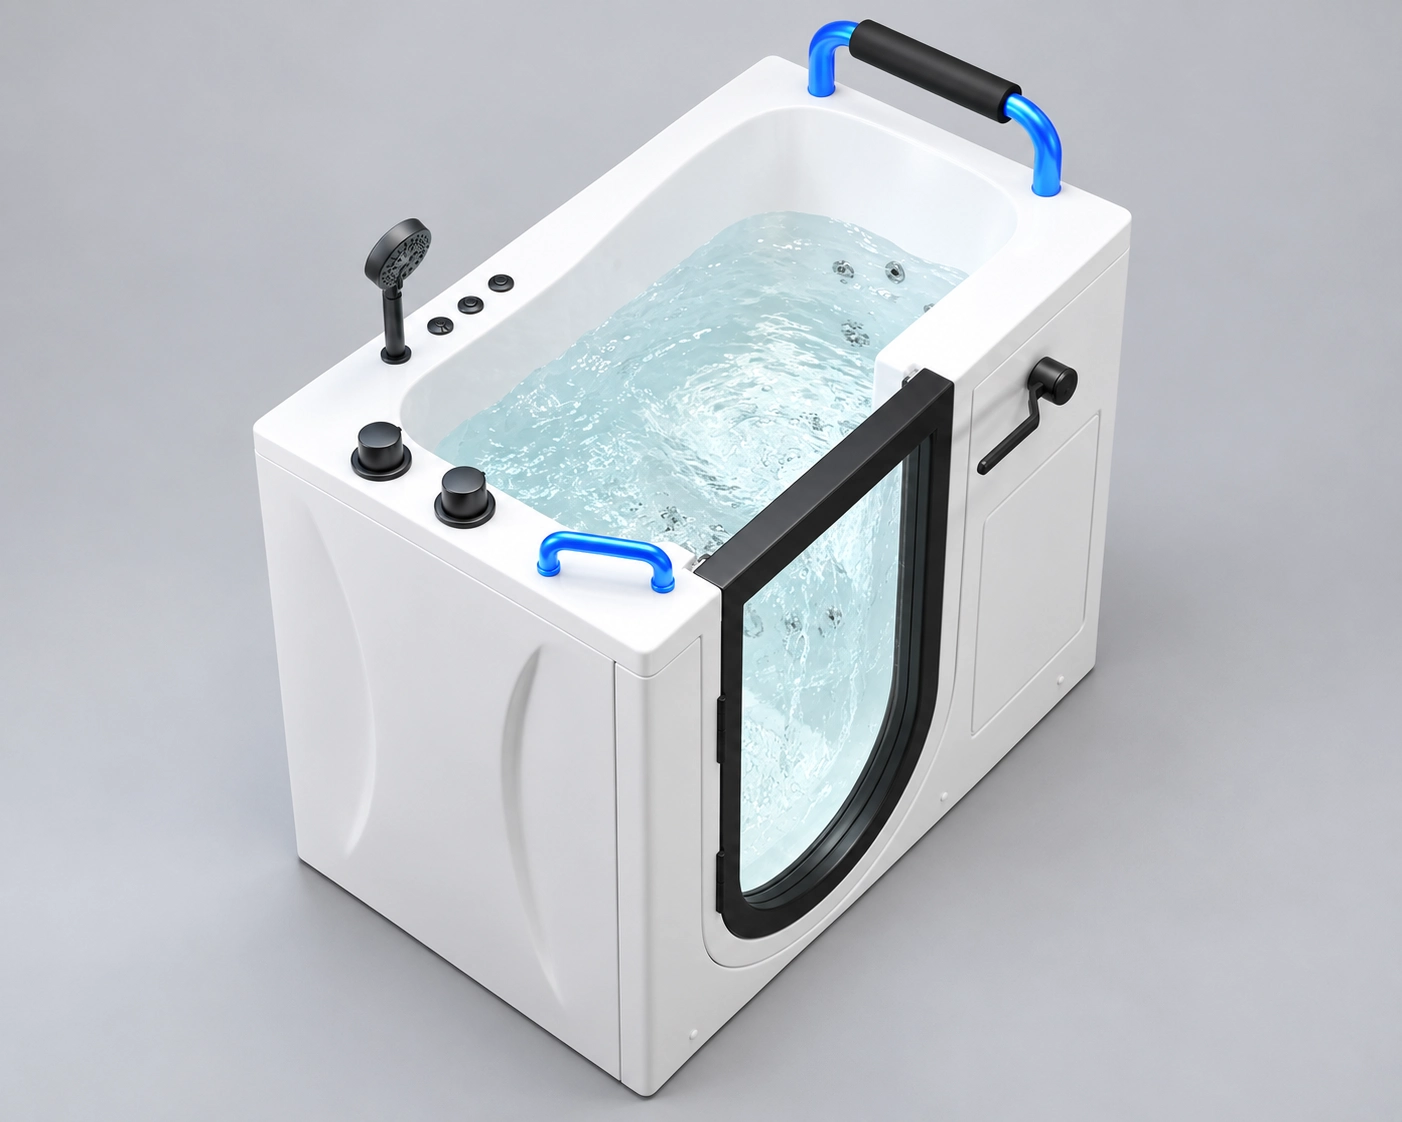
Wheelchair Transfer Tubs
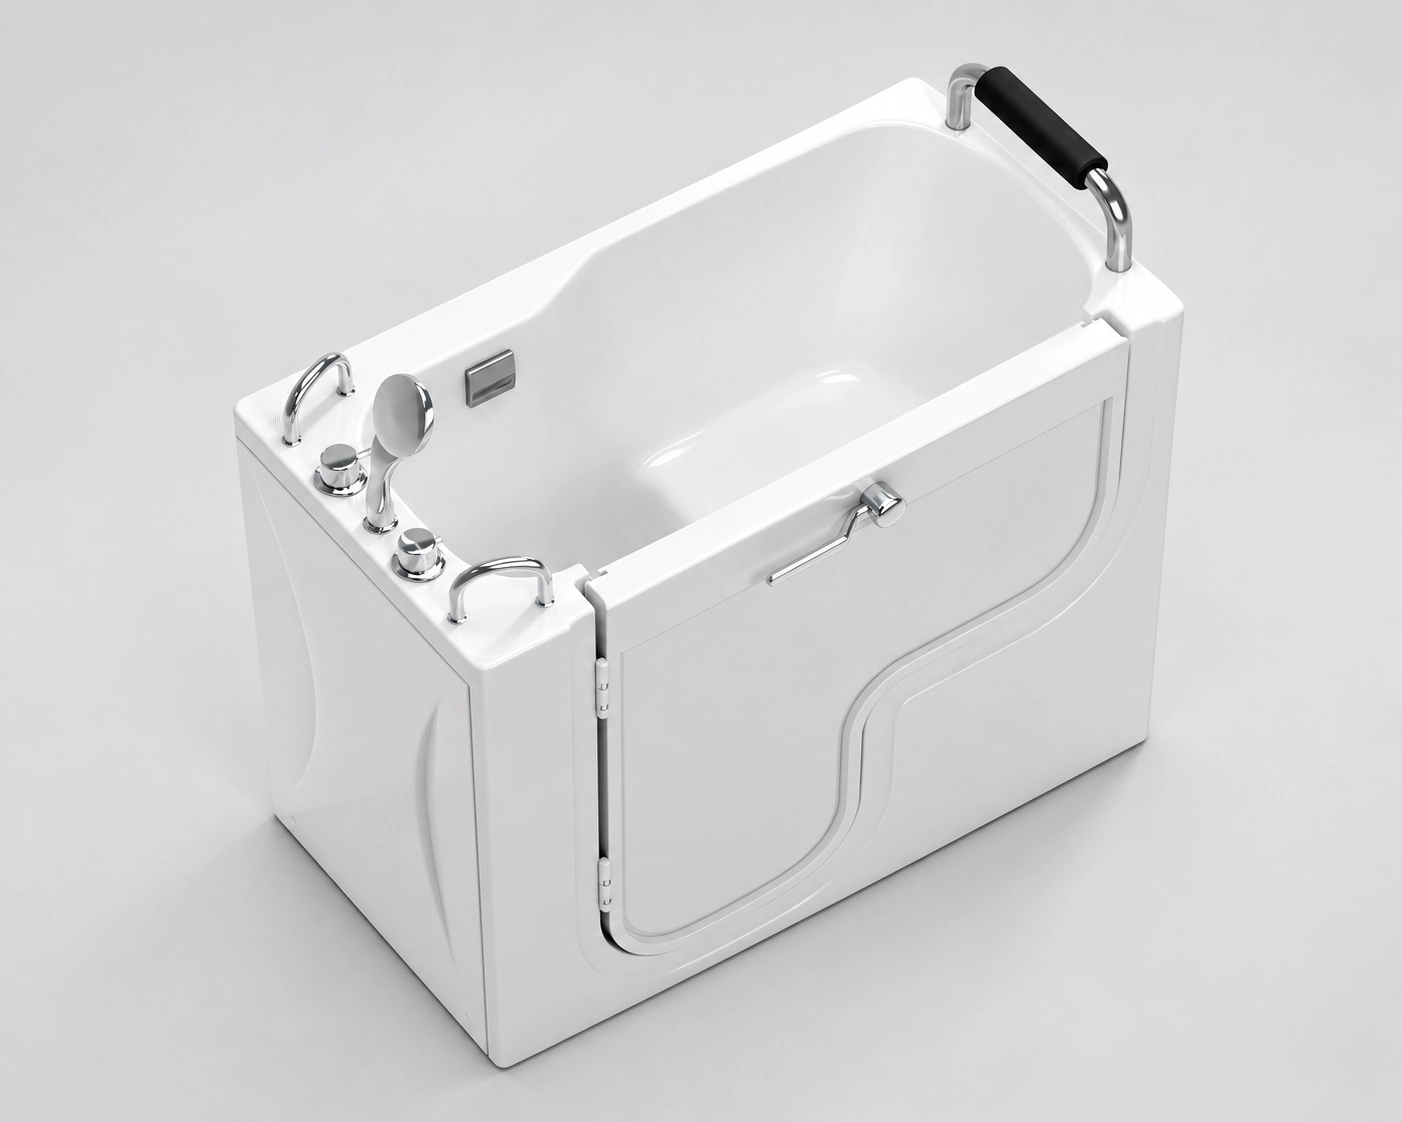
walk in tub with jets and heater
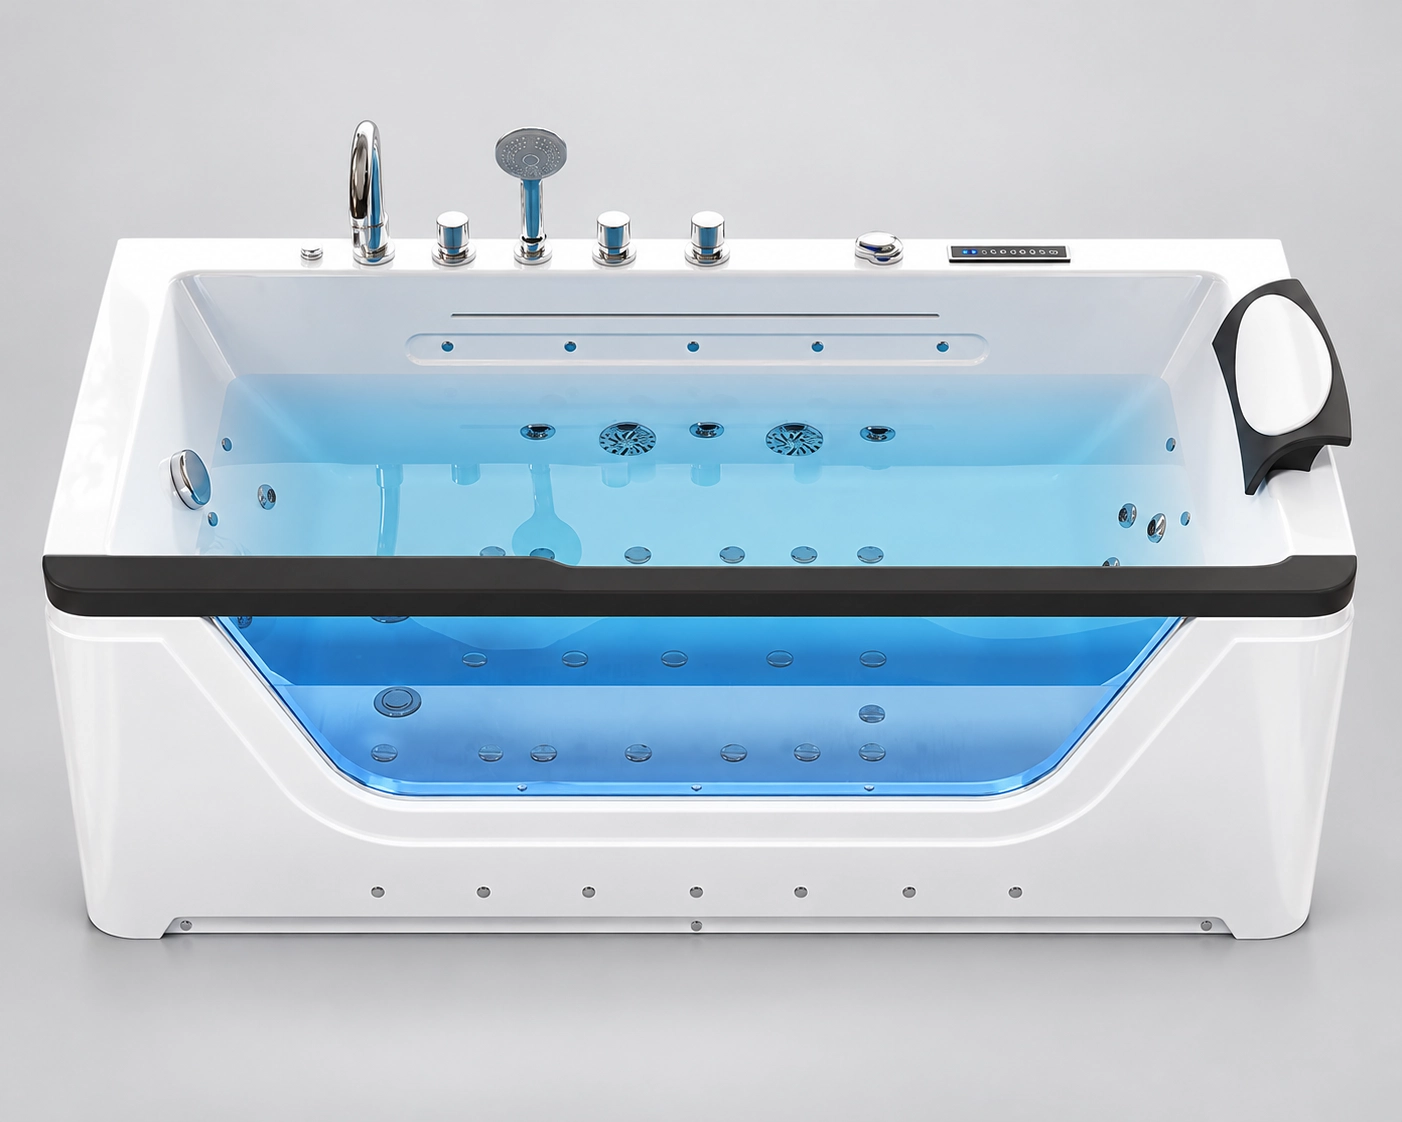
Commercial Bathtub Projects
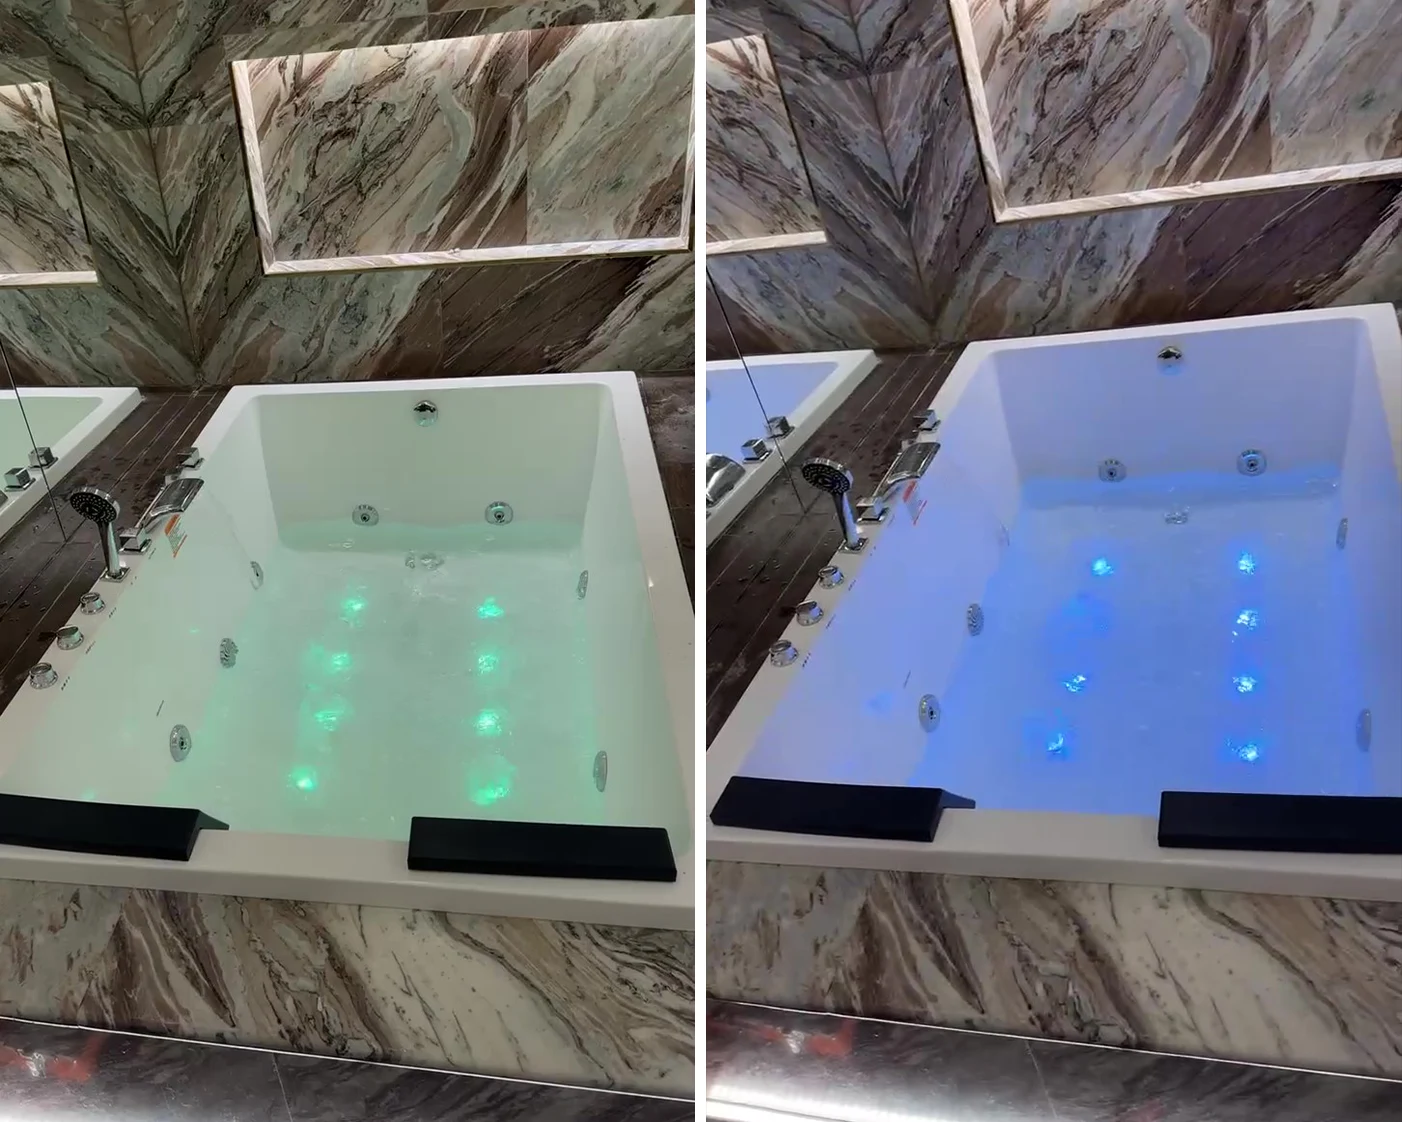
Explore commercial bathtubs supplied by George Group and see how different models fit project bathroom layouts.
Hotel in Jordan
Hospital Project in Saudi Arabia
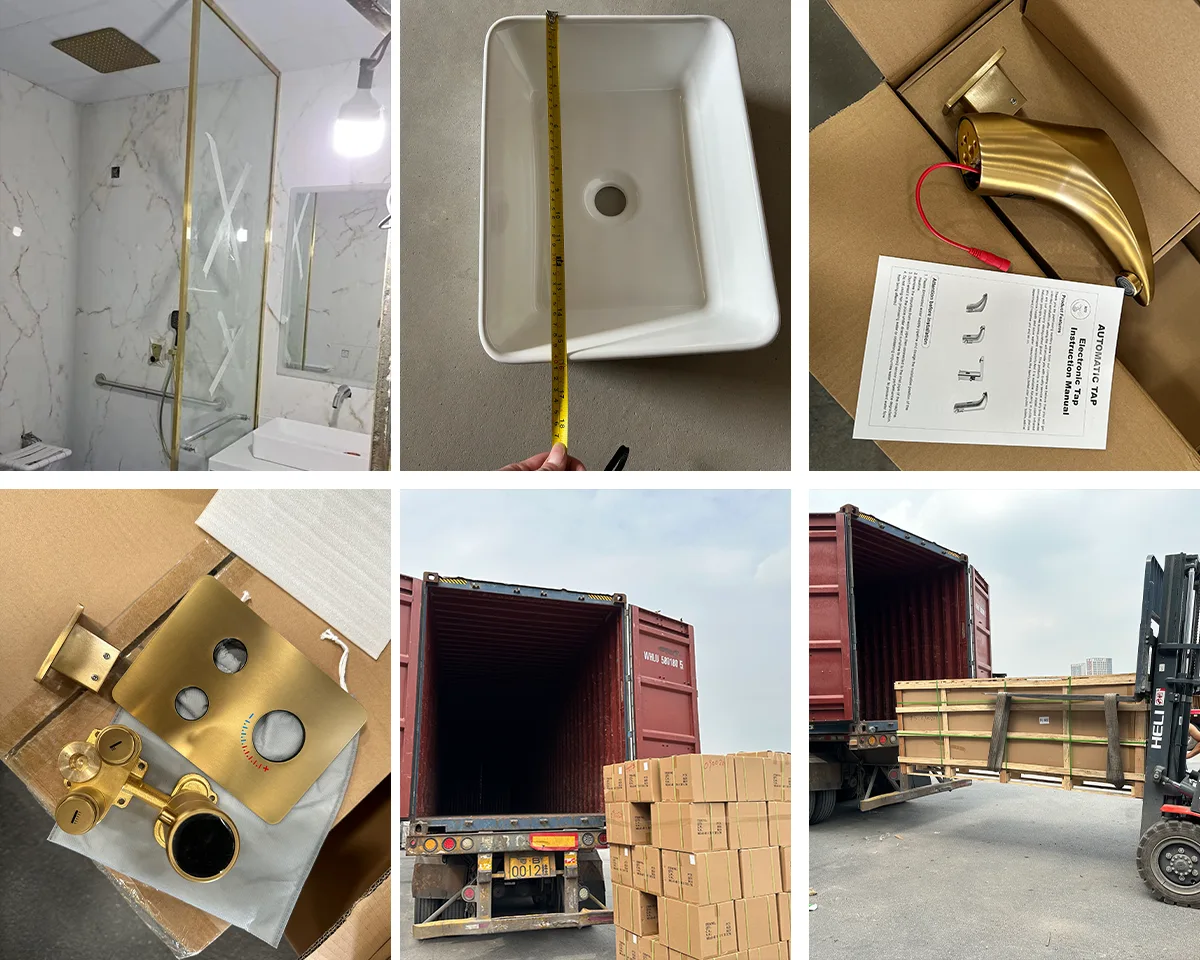
Resort in Vietnam

Start Your Sanitary Ware Project
No final BOQ or product list yet? Just tell us what project you’re working on, what products you need, and roughly how many. We can help you put the sanitary ware package together from there.
Send Your Project Information
BOQ, fixture schedule, drawings, project list, or room count.
Commercial Bathtub Materials and Bathing Options
Compare acrylic, solid surface, stone resin, and enamelled metal bathtubs for hotel, healthcare, and apartment projects. Consider cleaning routines, surface repairs, installation weight, and replacement costs alongside the purchase price.
Acrylic Bathtubs
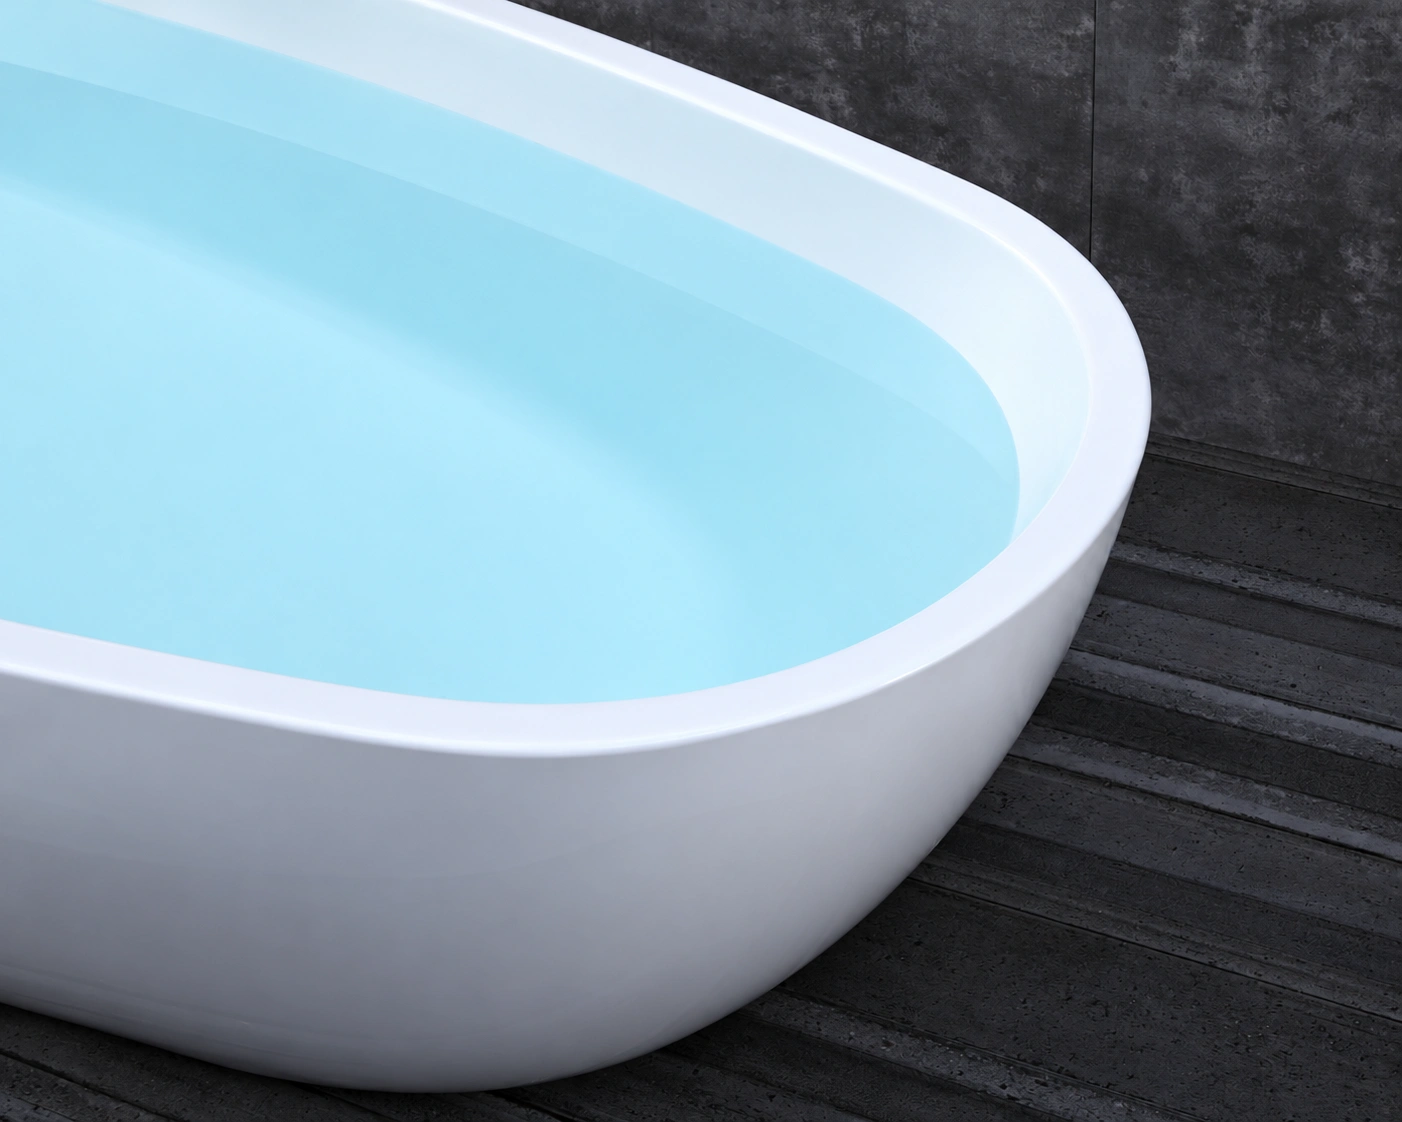
- Appearance: Thermoformed PMMA acrylic sheet backed with polyester resin and fiberglass reinforcement delivers a high-gloss finish.
- Cleaning: Compatible with neutral liquid detergents and microfiber cloths; strictly avoid scouring powders, acetone, thinners, and high-concentration chlorine disinfectants to prevent surface hazing.
- Repair: Fine surface hairline scratches under 0.2 mm can be wet-sanded with 1500–2000 grit paper and mechanically buffed; deep structural cracks or delamination require unit replacement.
- Commercial Use: Configured for select-service hotels, student housing, and build-to-rent apartments; backed by standard 3-to-5-year commercial warranties excluding chemical surface etching.
Solid Surface and Stone Resin Bathtubs
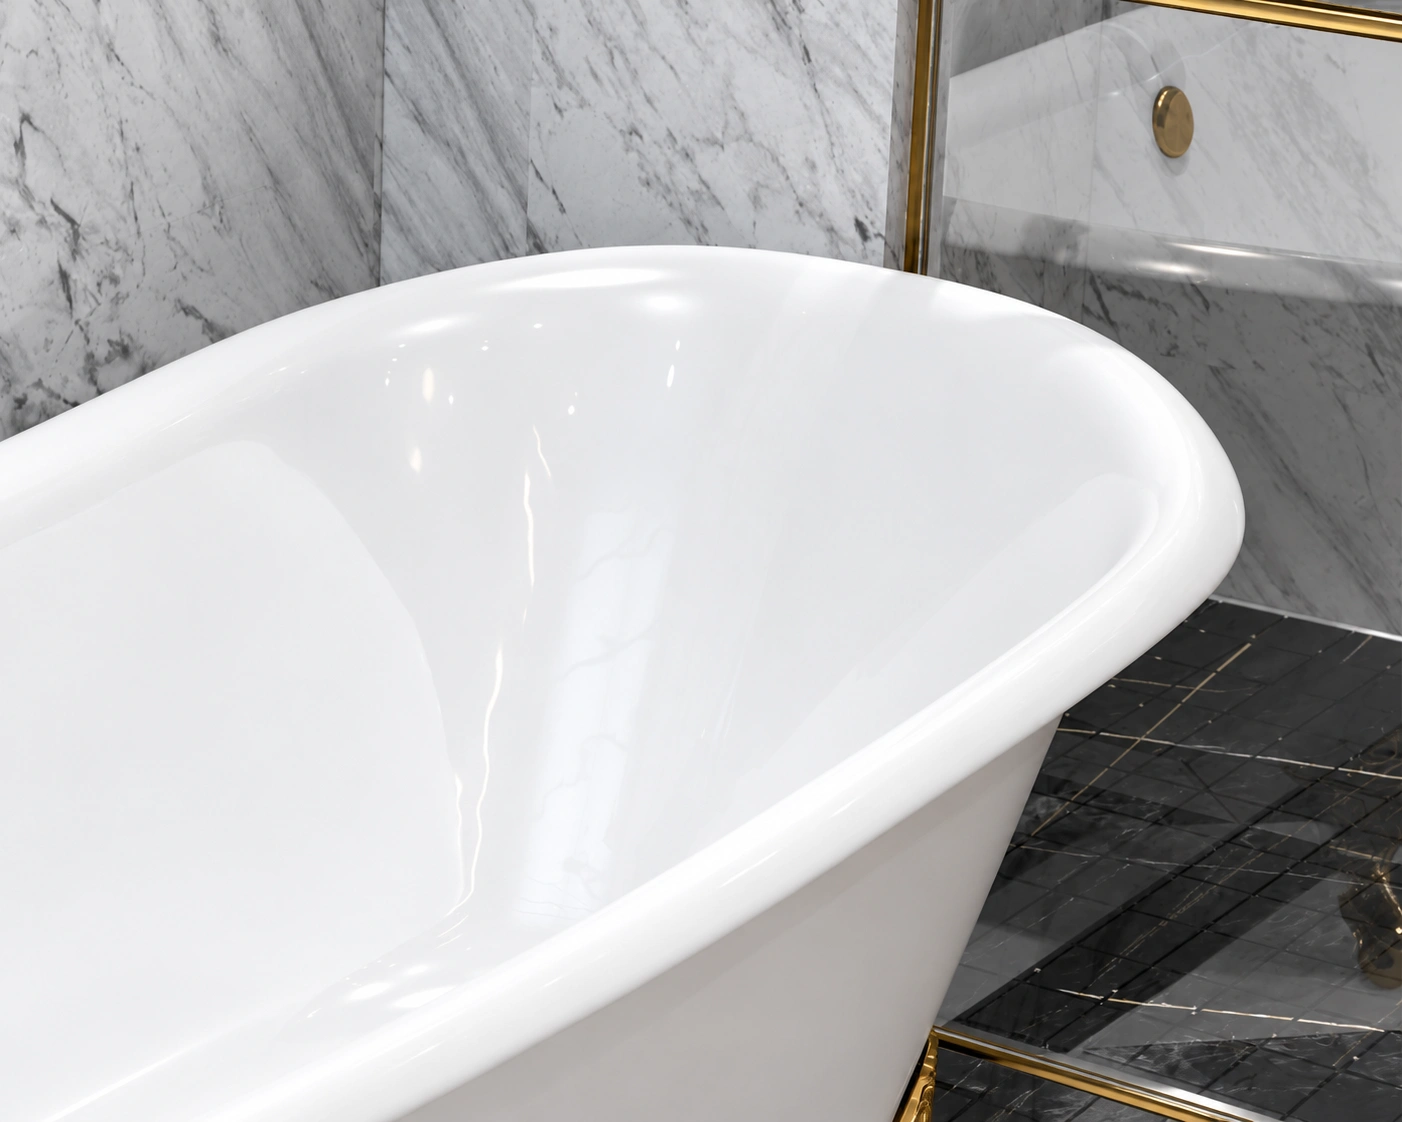
- Appearance: Homogeneous blend of aluminum trihydrate (ATH) mineral powder and polymer resin provides a uniform matte or satin finish with crisp architectural radii and seamless contours.
- Cleaning: Non-porous cross-section resists routine neutral cleaning agents and diluted bleach; avoid prolonged surface contact with industrial acids, hair dyes, or concentrated medical iodine.
- Repair: Solid-through composition allows on-site maintenance using 400–800 grit abrasive pads to erase scuffs, burns, and scratches without applying topical recoating compounds.
- Commercial Use: Specified for luxury hospitality, lifestyle resorts, and high-end residential developments; backed by 5-to-10-year project warranties tied to certified ATH formulation standards.
Enamelled Steel and Cast Iron Bathtubs
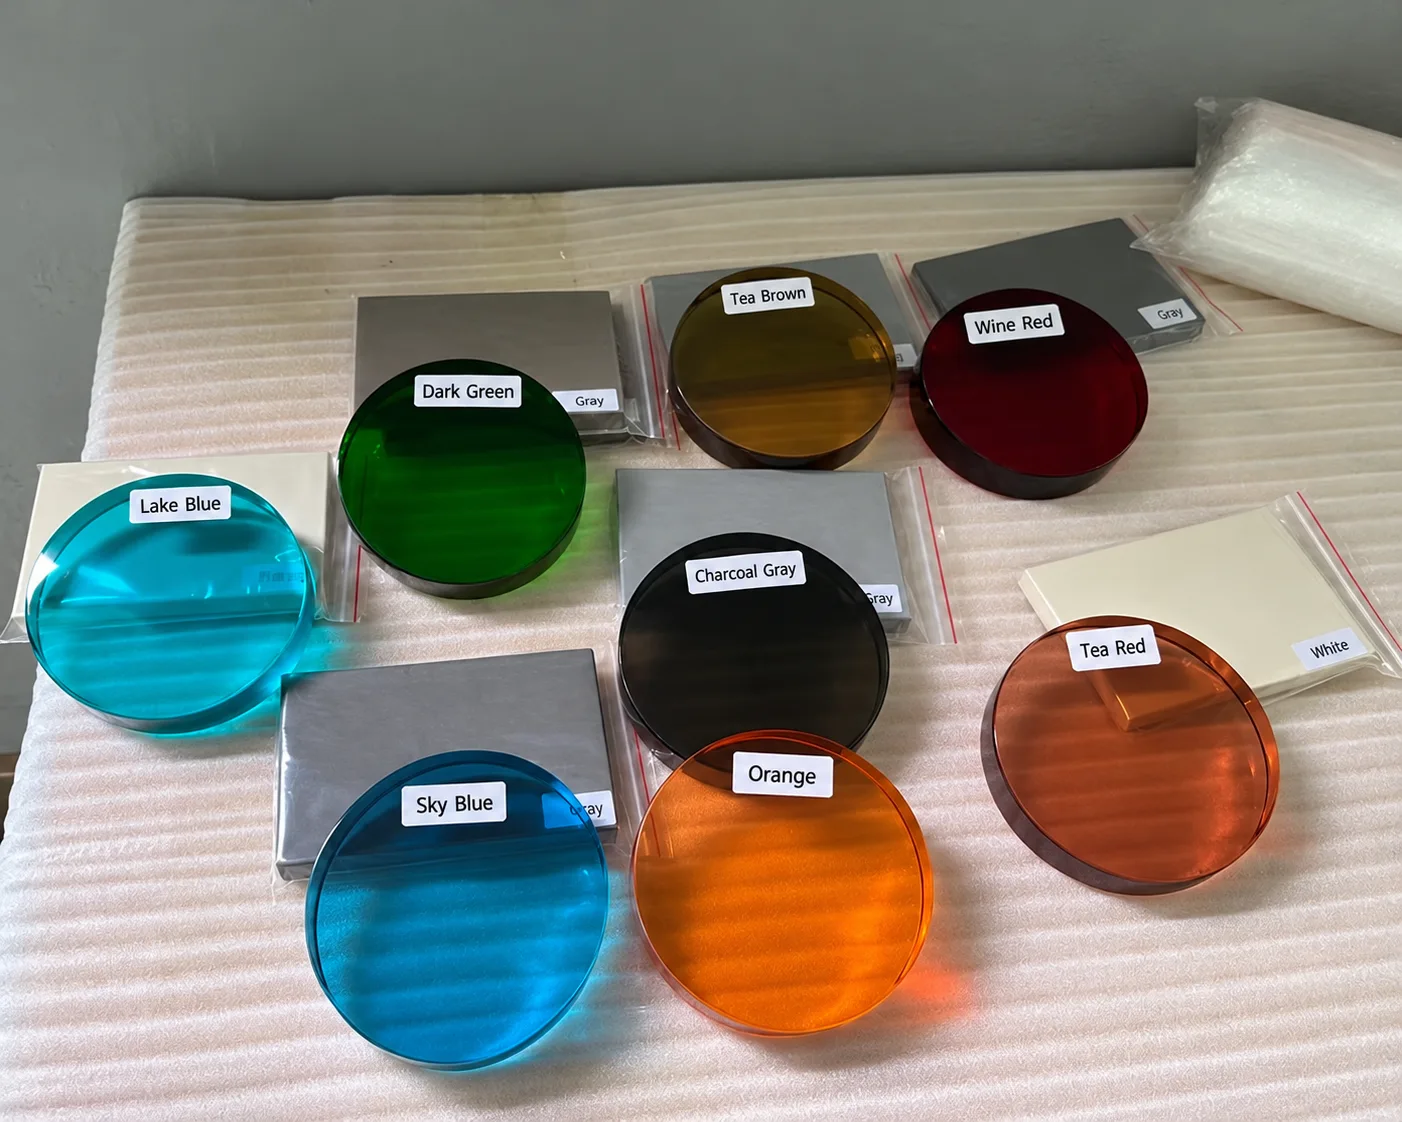
- Appearance: Vitreous enamel fused to pressed steel or cast iron cores at over 800°C creates an ultra-smooth, high-gloss surface primarily formatted for alcove and drop-in layouts.
- Cleaning: Non-porous glass-glazed surface withstands aggressive hospital-grade sanitizers, alcohol, and descaling agents, minimizing housekeeping turnover time in high-turnover properties.
- Repair: Exceptional abrasion resistance against everyday wear; however, severe point impacts that chip the enamel expose raw metal to corrosion and cannot be seamlessly repaired on site.
- Commercial Use: Engineered for institutional healthcare wards, high-traffic business hotels, and assisted living facilities seeking multi-decade wear cycles without surface repolishing.
Bathtub Dimensions, Drainage and Installation Checks
Check bathtub dimensions, plumbing connections and maintenance access against your project layout before ordering. For hotel, resort, healthcare and multi-unit apartment projects, use the selected model's technical drawing and installation instructions to confirm site compatibility.
Installation Types and Layout
| Installation Type | Layout Checks | Connections and Maintenance Access |
|---|---|---|
| Freestanding Bathtubs | Check the overall footprint, cleaning space and filler position. Use a model designed for back-to-wall installation where that layout is required. | Confirm the drain connection method and available space beneath the tub or floor. Plan access to connections before fixing the bathtub in position. |
| Alcove Bathtubs | Check the framed opening, finished wall build-up, apron position and drain orientation. Coordinate the tiling flange with the wall waterproofing detail. | Position the waste connection using the model drawing. Secure the bathtub and flange according to its installation instructions. |
| Drop-In Bathtubs | Confirm the deck opening, surround dimensions and base support using the specified drawing or template. Do not assume the rim can support the filled bathtub. | Provide access to the waste, overflow and any pump or controls. Size and position the opening so components can be serviced and removed. |
Dimensions and Clearances
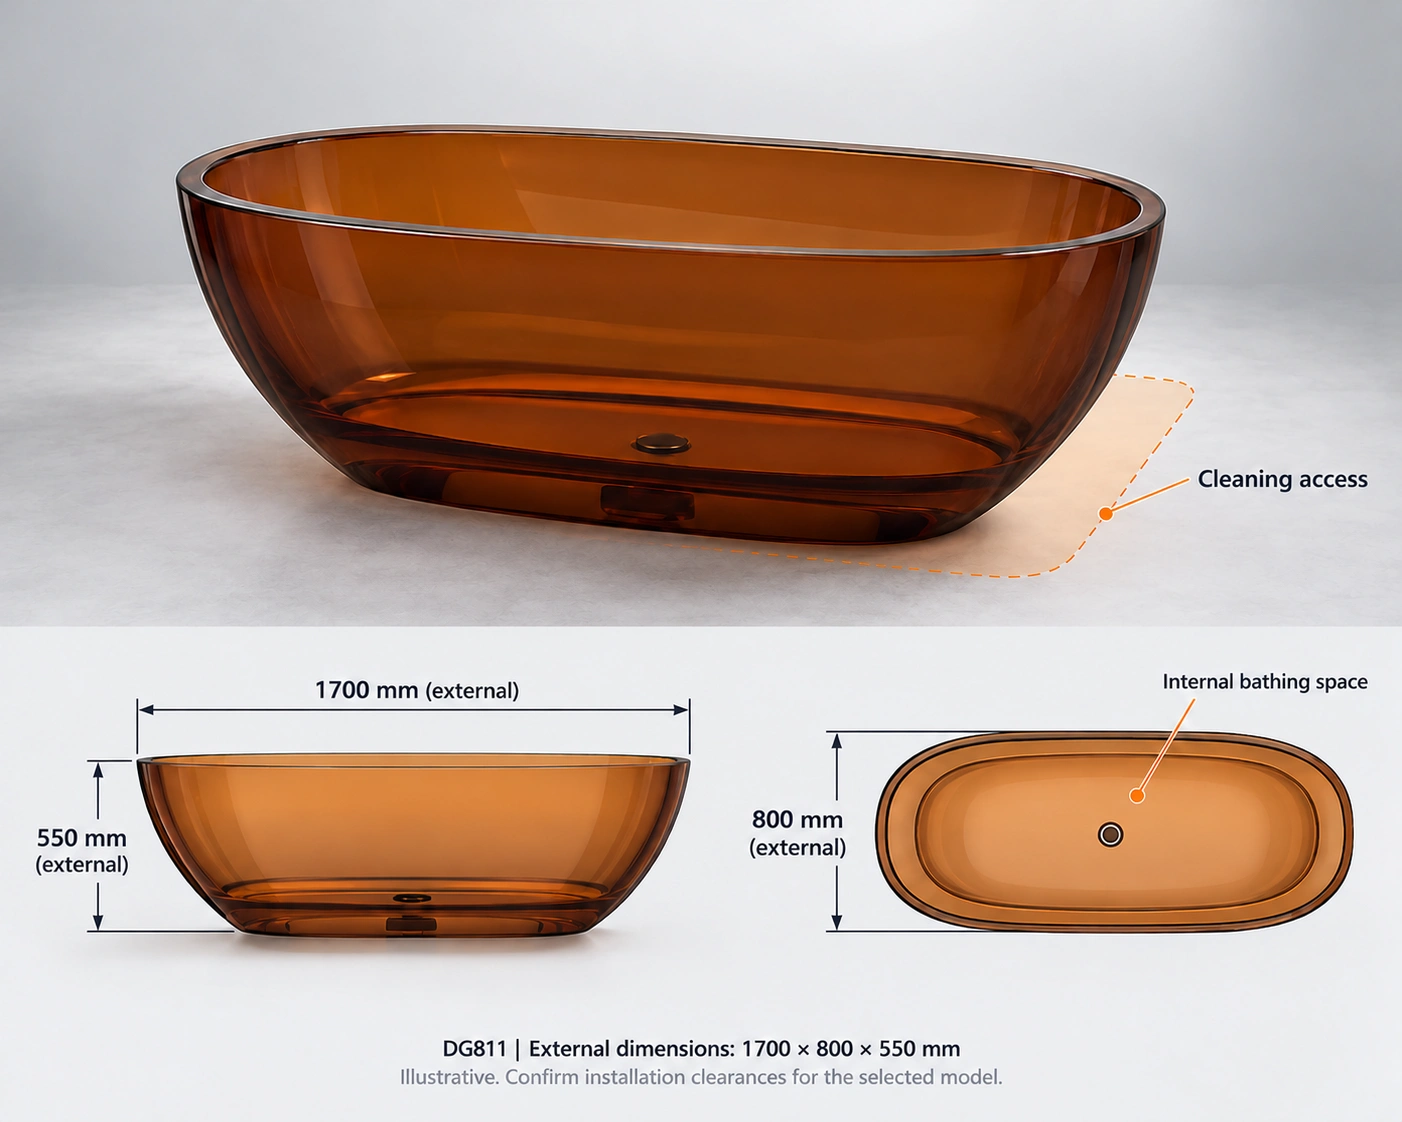
Compare the following measurements for each room type:
- Overall and internal dimensions: Overall length, width and height determine the installation footprint. Internal basin dimensions show the available bathing space; they cannot be inferred from the outside dimensions alone.
- Height and soaking depth: External height includes the base and shell structure. Confirm the declared water depth and its measurement reference, including the overflow level where fitted.
- Cleaning and maintenance space: Allow space for the intended cleaning method. Separately check access for plumbing repairs and the removal of pumps, heaters or controls. Use model-specific requirements rather than a single clearance for every bathtub.
- Delivery route: Check actual packed dimensions and gross weight against doorways, elevators, corridors and turning points. Confirm the handling plan and whether unpacking is required before moving the bathtub into the room.
Use the same dimensional references across the bathtub drawing, bathroom layout and site measurements.
Drain, Overflow and Filler Connections
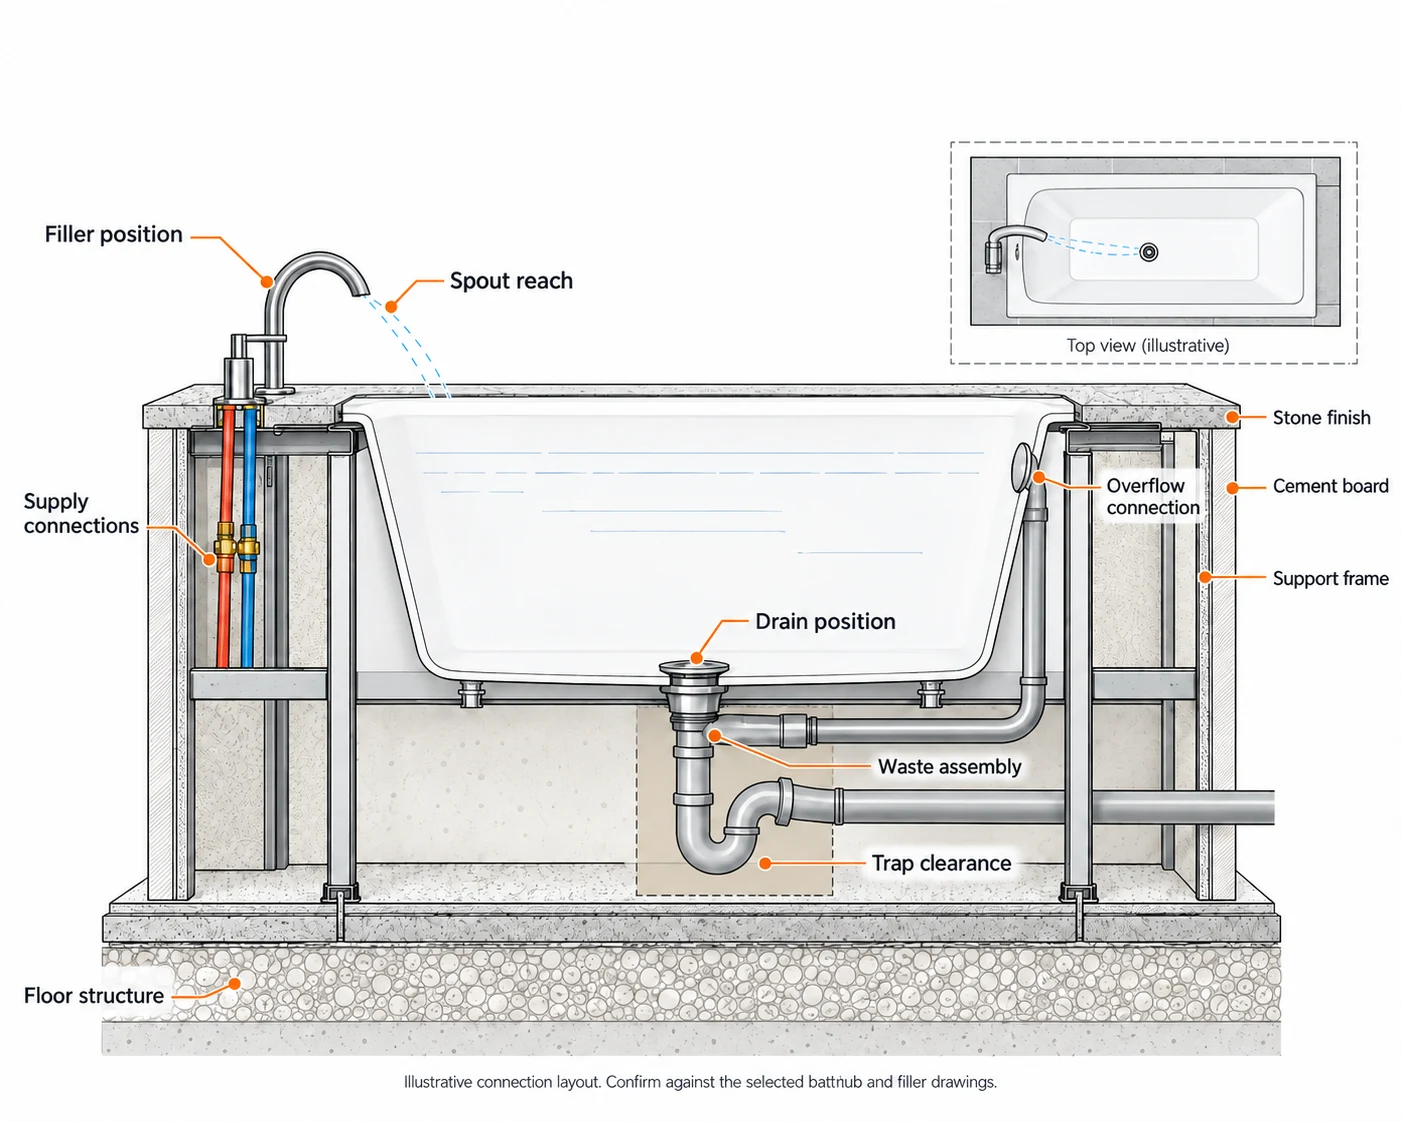
Bathtub rough-in planning establishes the supply and waste connection positions before surrounding finishes are completed.
- Drain position and level: Locate the drain from clearly marked reference points, such as finished wall faces, and confirm its elevation. Check positioning tolerances against the selected connection system.
- Drain orientation: Confirm left-hand, right-hand or centre-drain arrangements from the product drawing. Mark the viewing direction so different project teams interpret the layout consistently.
- Waste and overflow assembly: Verify the outlet size, connection type, overflow arrangement and space required for the drain assembly and trap. An integrated overflow does not eliminate the need for drain connection space.
- Supply responsibilities: Record which waste, overflow, connector and filler components are included in the order, and which are supplied by the site contractor. Confirm interface compatibility, including any approved transition fittings.
- Filler position: Check spout reach and discharge position against the basin. Coordinate mounting support, supply connections and applicable backflow protection requirements using the filler's installation instructions.
Before enclosing connections, complete the specified filling, drainage and leak checks. For multiple room types, maintain a schedule linking each bathtub model to its drain orientation and filler configuration.
Support and Maintenance Access
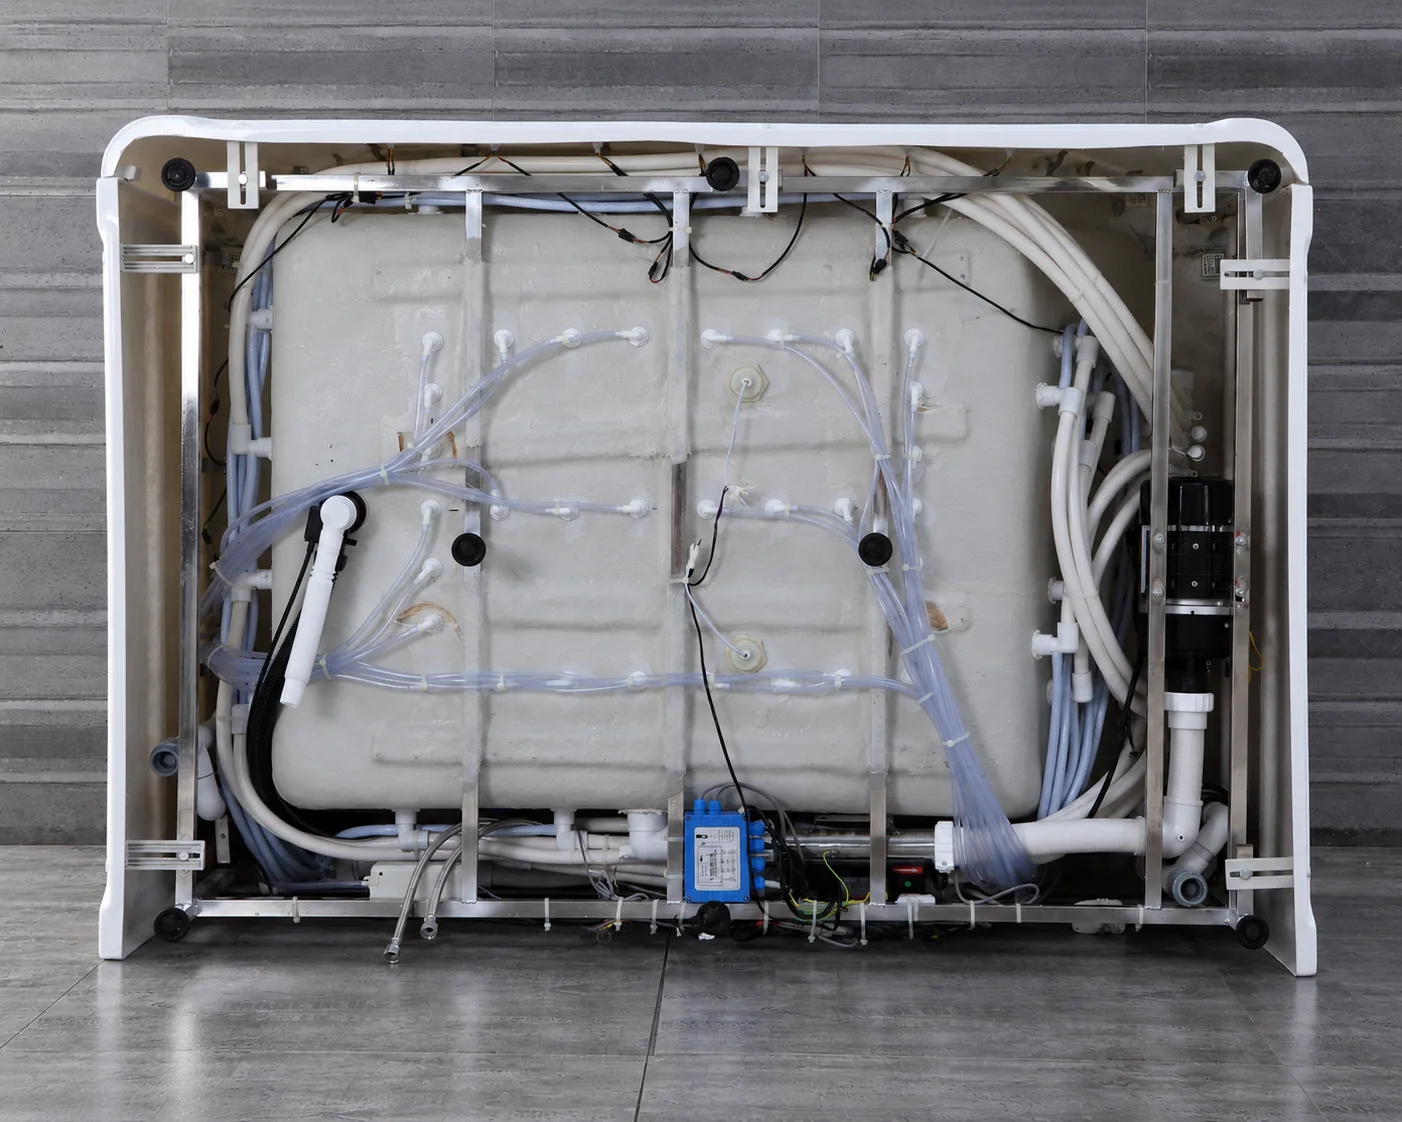
- Operating load: Estimate the combined weight of the bathtub, water and user: Wdry + (Vwater × 1.0 kg/L) + Wuser
- State the water-volume and occupancy assumptions. Have the structural engineer assess the load together with the actual support locations; the bathtub's overall footprint does not necessarily represent its load-bearing area.
- Base support and waterproofing: Use the model's specified feet, frame, support blocks or bedding method. Coordinate leveling, movement joints and compatible sealants with the approved wall and floor waterproofing details.
- Jetted and powered models: Confirm electrical ratings, circuit and protective-device requirements, ventilation and service access. Arrange installation and testing through the appropriate qualified trades.
- Renovation constraints: Verify existing pipe levels, floor construction and permitted penetrations before selecting the bathtub. Any raised platform must be designed around drainage, support and entry requirements.
- Healthcare installations: For assisted bathing equipment, have the facility team confirm transfer arrangements, cleaning procedures and operating requirements alongside the installation layout.